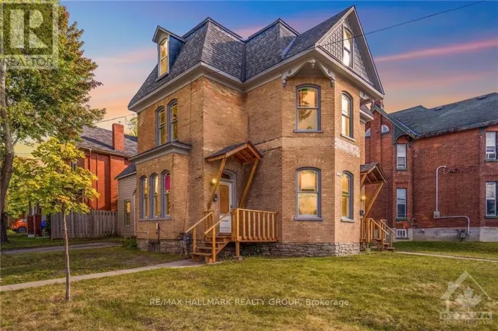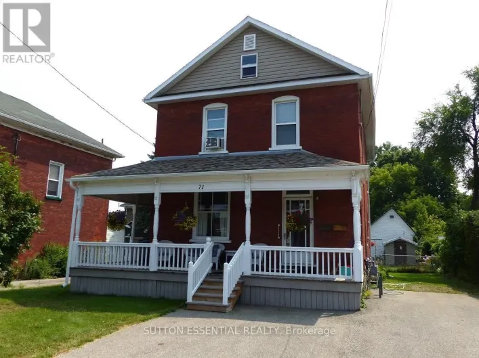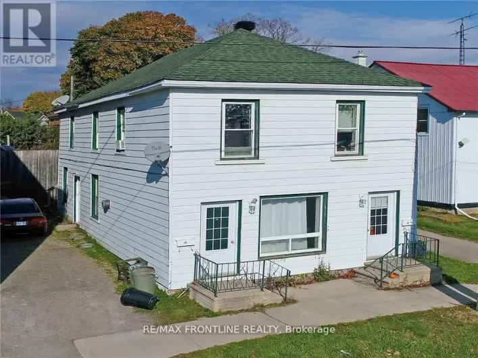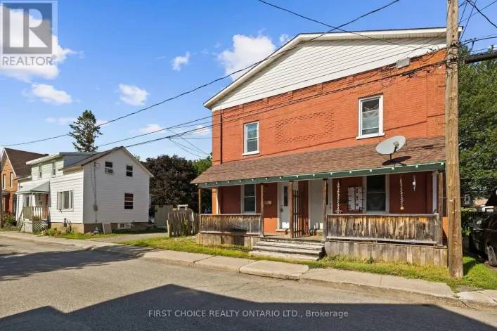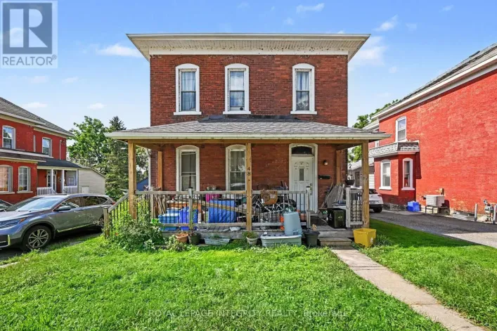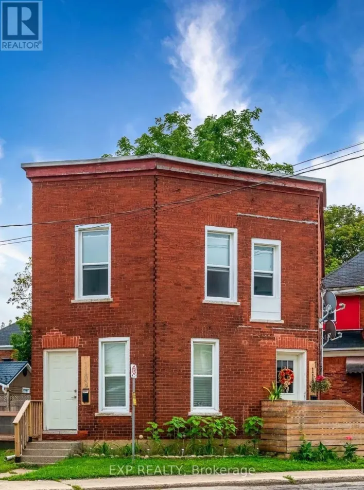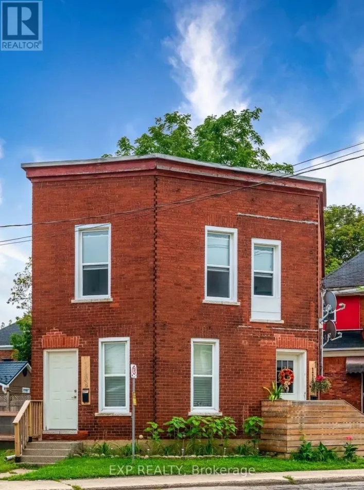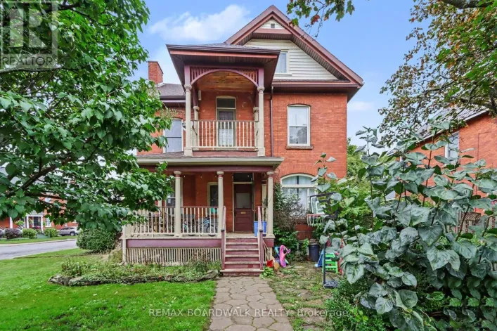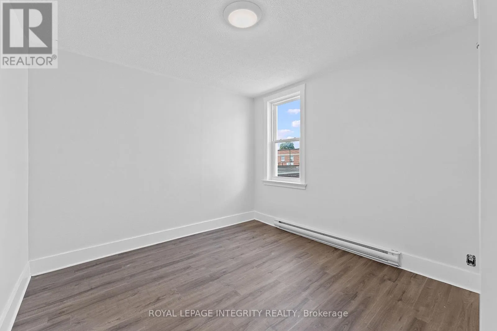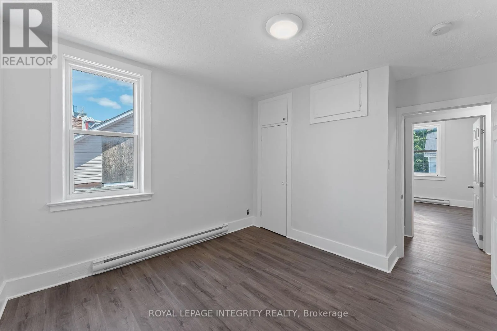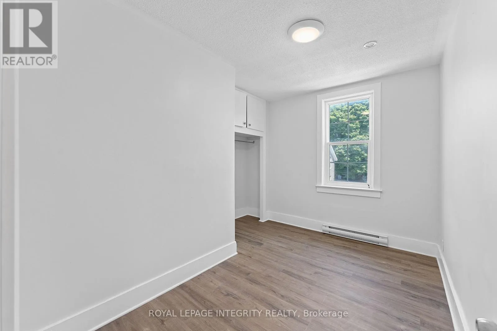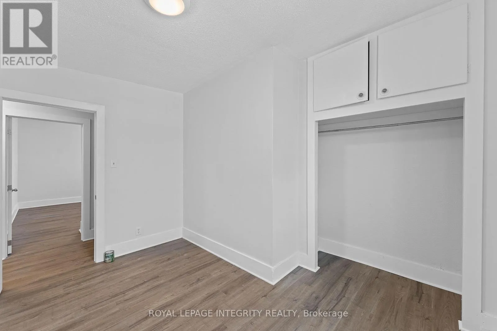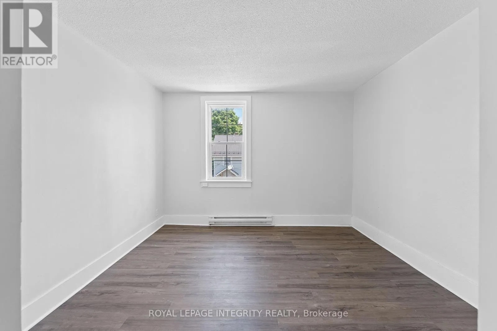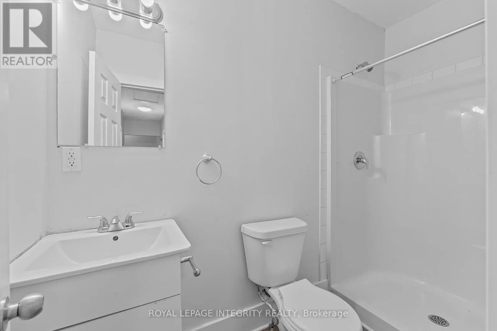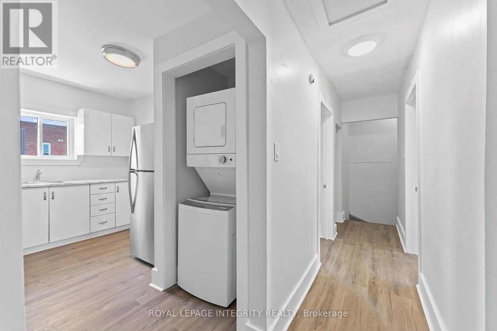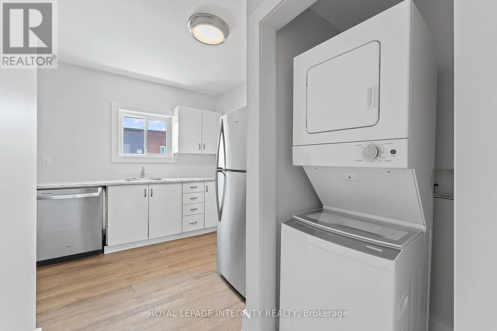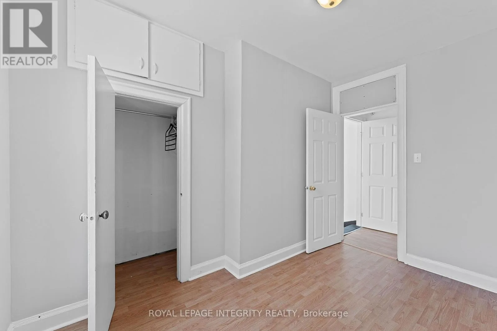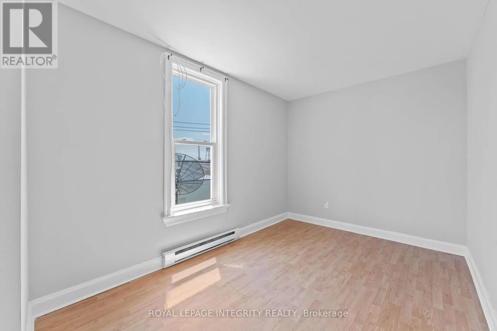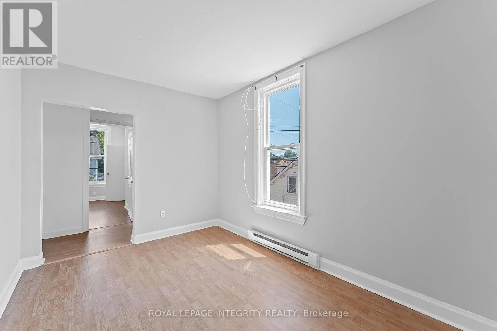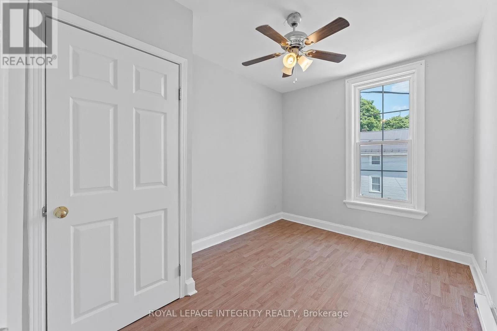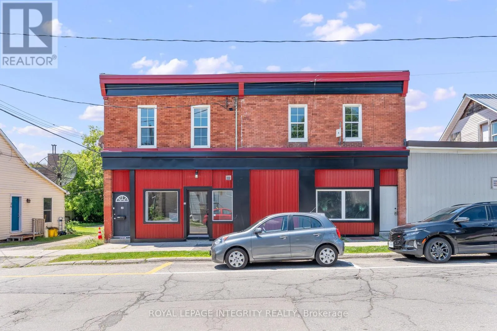
34 Market Street, Smiths Falls, Ontario K7A 2E6

Listed for:
$499,999
4 beds
4 baths
Listed 10 days ago
Triplex for rent: 34 Market Street, Smiths Falls, Ontario K7A 2E6

View all 39 photos

About

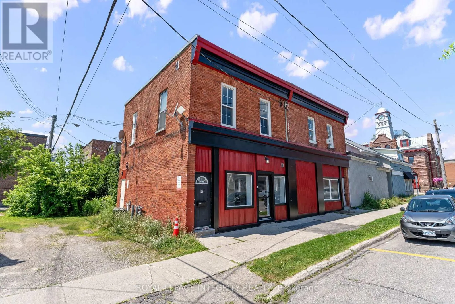
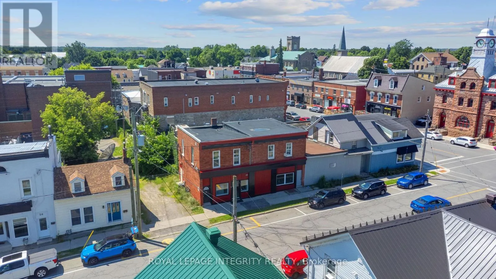
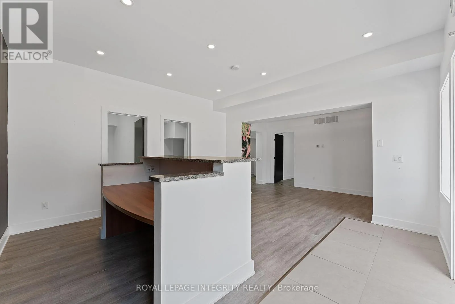
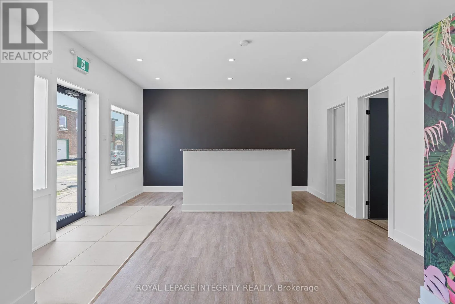
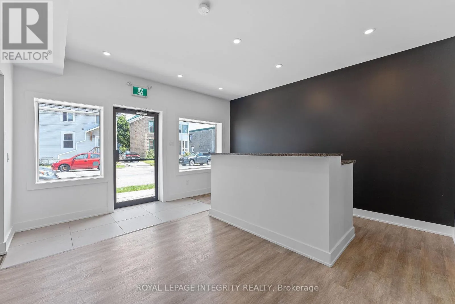
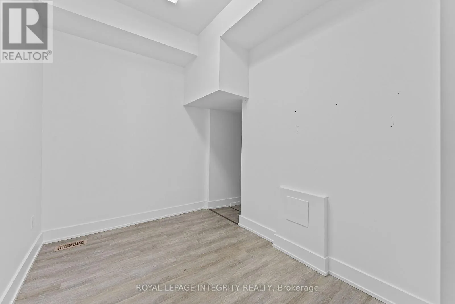
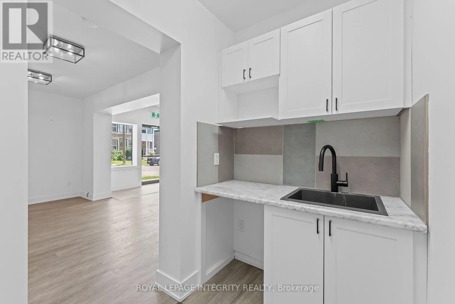
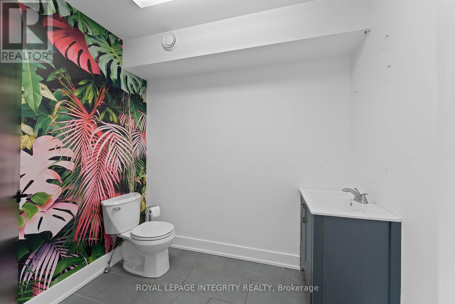
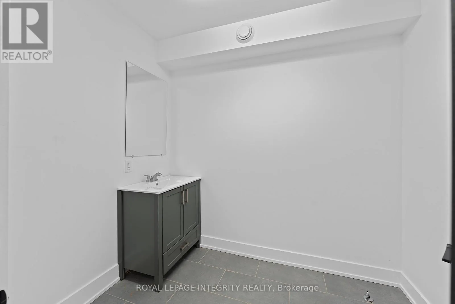
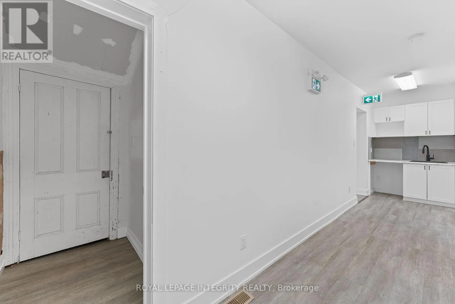
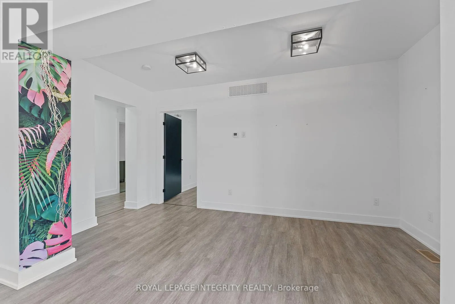
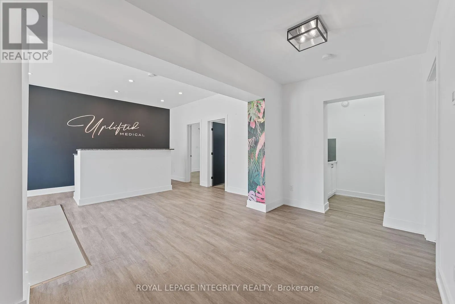
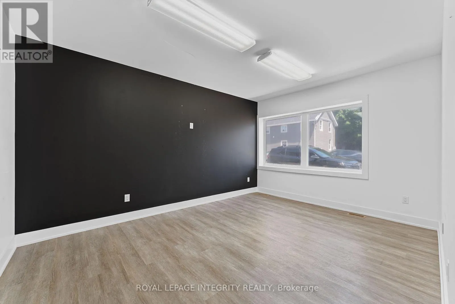
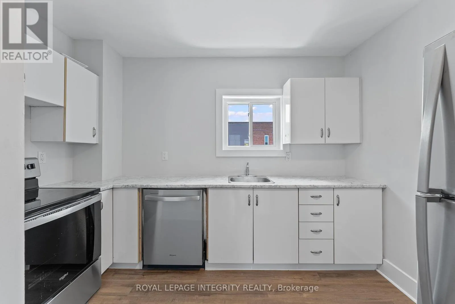
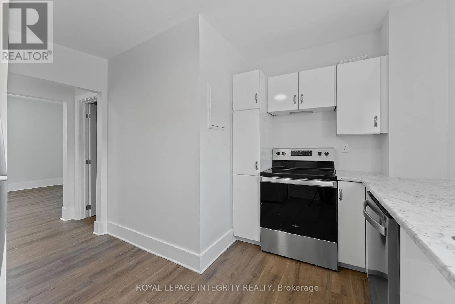
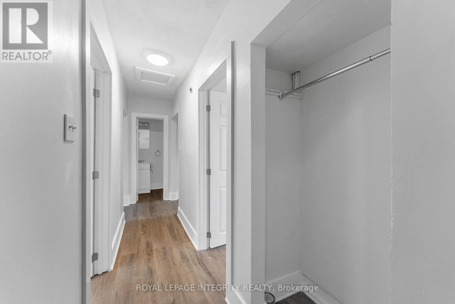
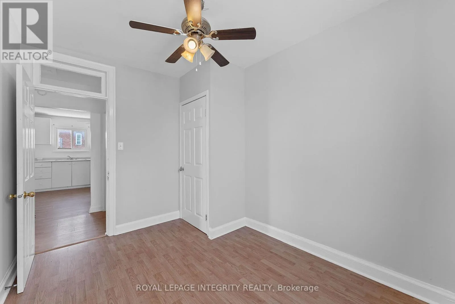
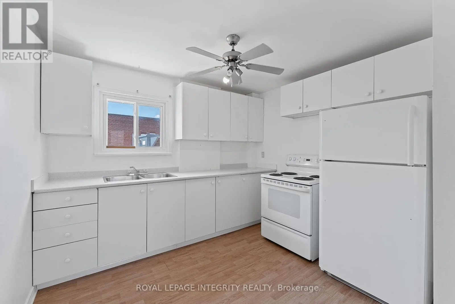
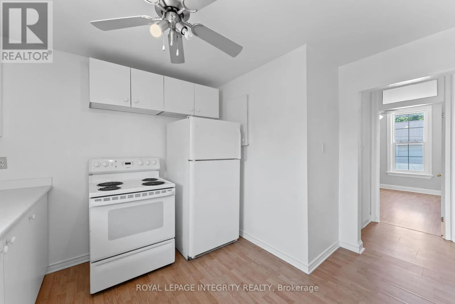
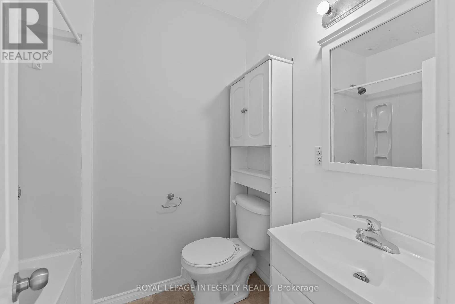
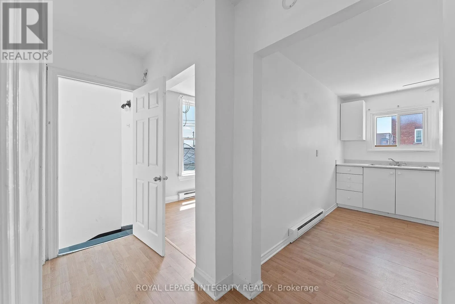
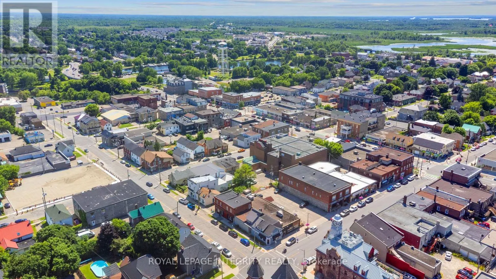
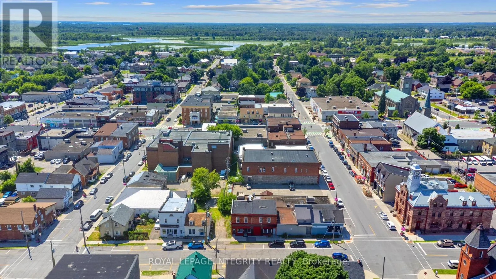
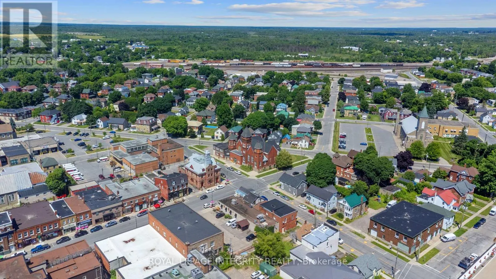
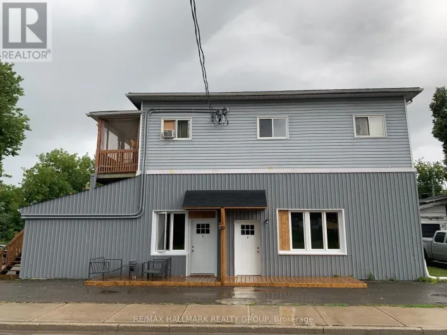
Cross Streets: Russell Street East. ** Directions: From Elmsley St S turn West onto Russell St E and then South onto Market St N. Turn-Key Income TRIPLEX in the Heart of Smiths Falls - Attention investors: this fully renovated mixed-use triplex sits just steps from the Rideau Canal and downtown core, and it's built to perform - and a cap rate over 9.75%. With two vacant units, you set the rents - or occupy one yourself and let the building carry the mortgage. The main floor commercial unit offers high street visibility and was most recently leased to an established medical/spa tenant, proof this address draws quality commercial traffic. Run your own business here, or hold it as stable, professional-grade rental income. Above, two newly renovated residential units are finished with modern fixtures and brand-new appliances. One unit features in-suite laundry - a rare amenity in this price point that commands premium rent and keeps good tenants renewing year after year.This is a rare chance to own a prime, income-generating asset in one of the region's fastest-growing communities - immediate cash flow, low-maintenance renovated units, and long-term upside all in one address. (id:27476)

Property Highlights

MLS® Number
X13816998
Type
Multi-family
Community Name
901 - Smiths Falls
Land Size
47 x 30 FT

Building

Building Type
Triplex
Storeys
2.00
Square Footage
1500 - 2000 sqft
Bathrooms Total
4
Bedrooms Above Ground
4
Bedrooms Total
4
Exterior Finish
Brick, Steel
Fireplace Present
Yes
Basement Type
Crawl space
Basement Features
Building Heating Type
Baseboard heaters
Heating Fuel
Electric, Natural gas
Building Cooling Type
Central air conditioning

Utilities

Water
Municipal water
Utility Sewer
Sanitary sewer

Room Layout

Kitchen
Second level
3.4 m x 2.01 m
Living room
Second level
3.66 m x 3.63 m
Partial bathroom
Second level
1.78 m x 1.17 m
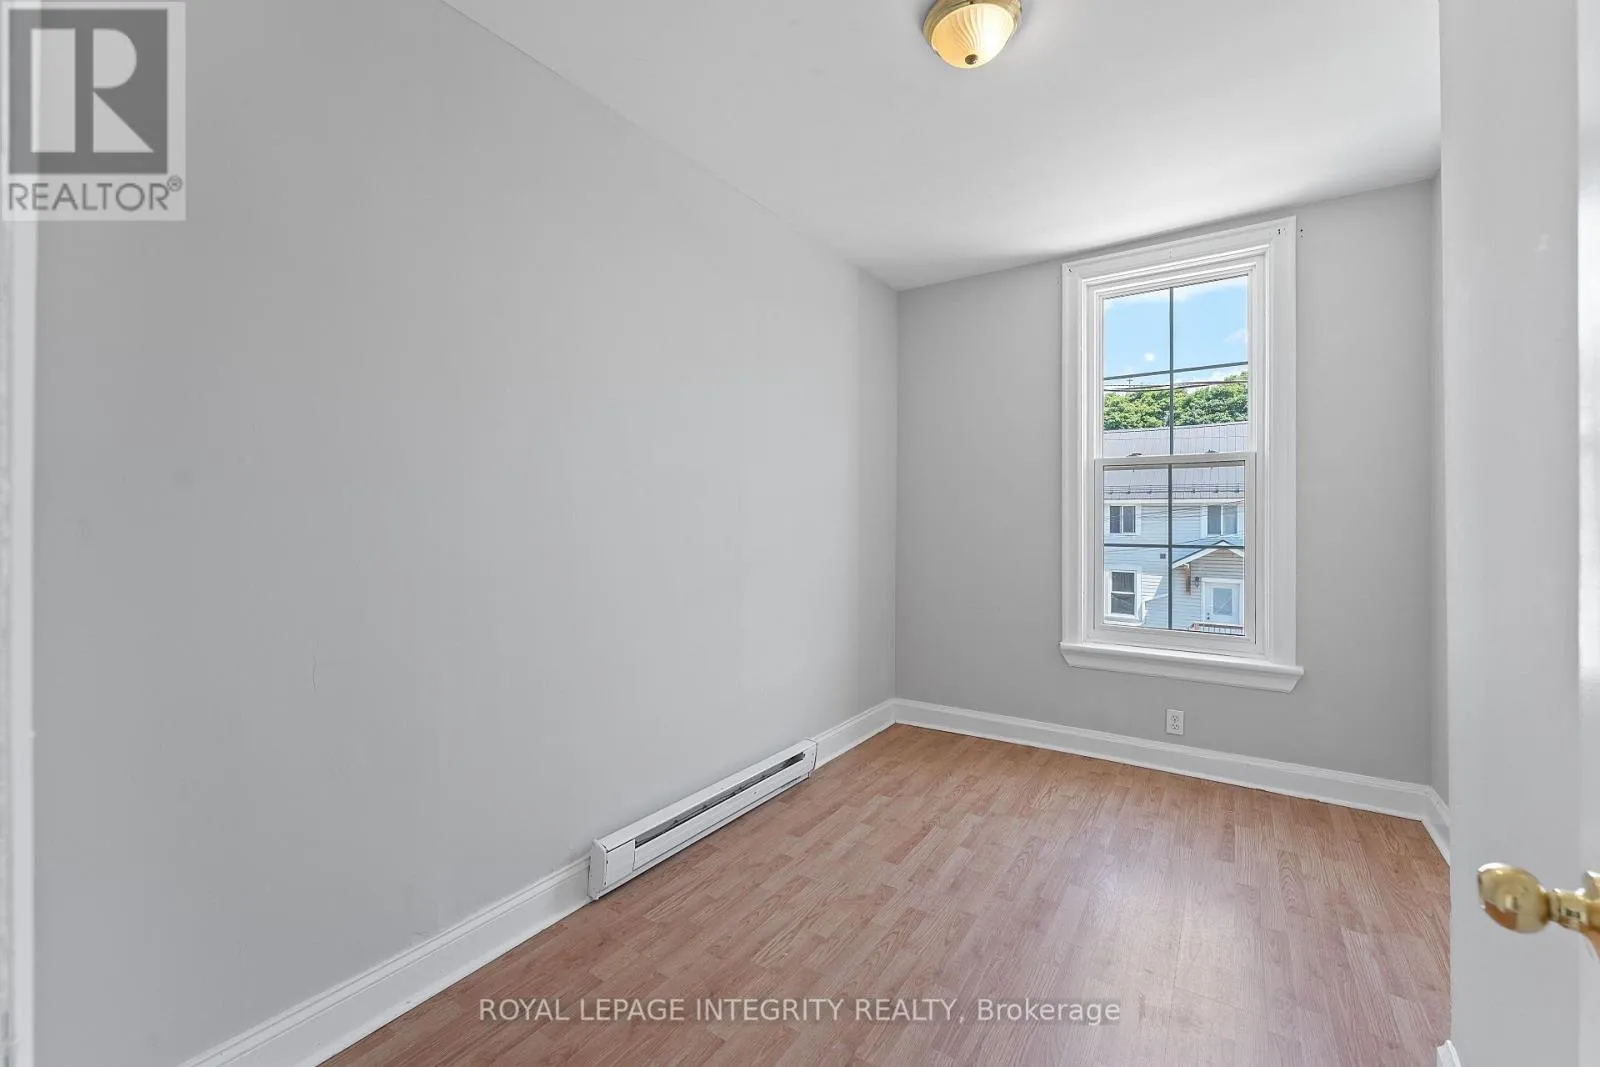
Bedroom
Second level
3.48 m x 2.03 m
Bedroom 2
Second level
3.48 m x 2.59 m
Kitchen
Second level
3.61 m x 3.07 m
Living room
Second level
3.81 m x 2.69 m
Bathroom
Second level
1.3 m x 1.52 m
Bedroom
Second level
3.28 m x 3.23 m
Office
Ground level
3.58 m x 3.35 m
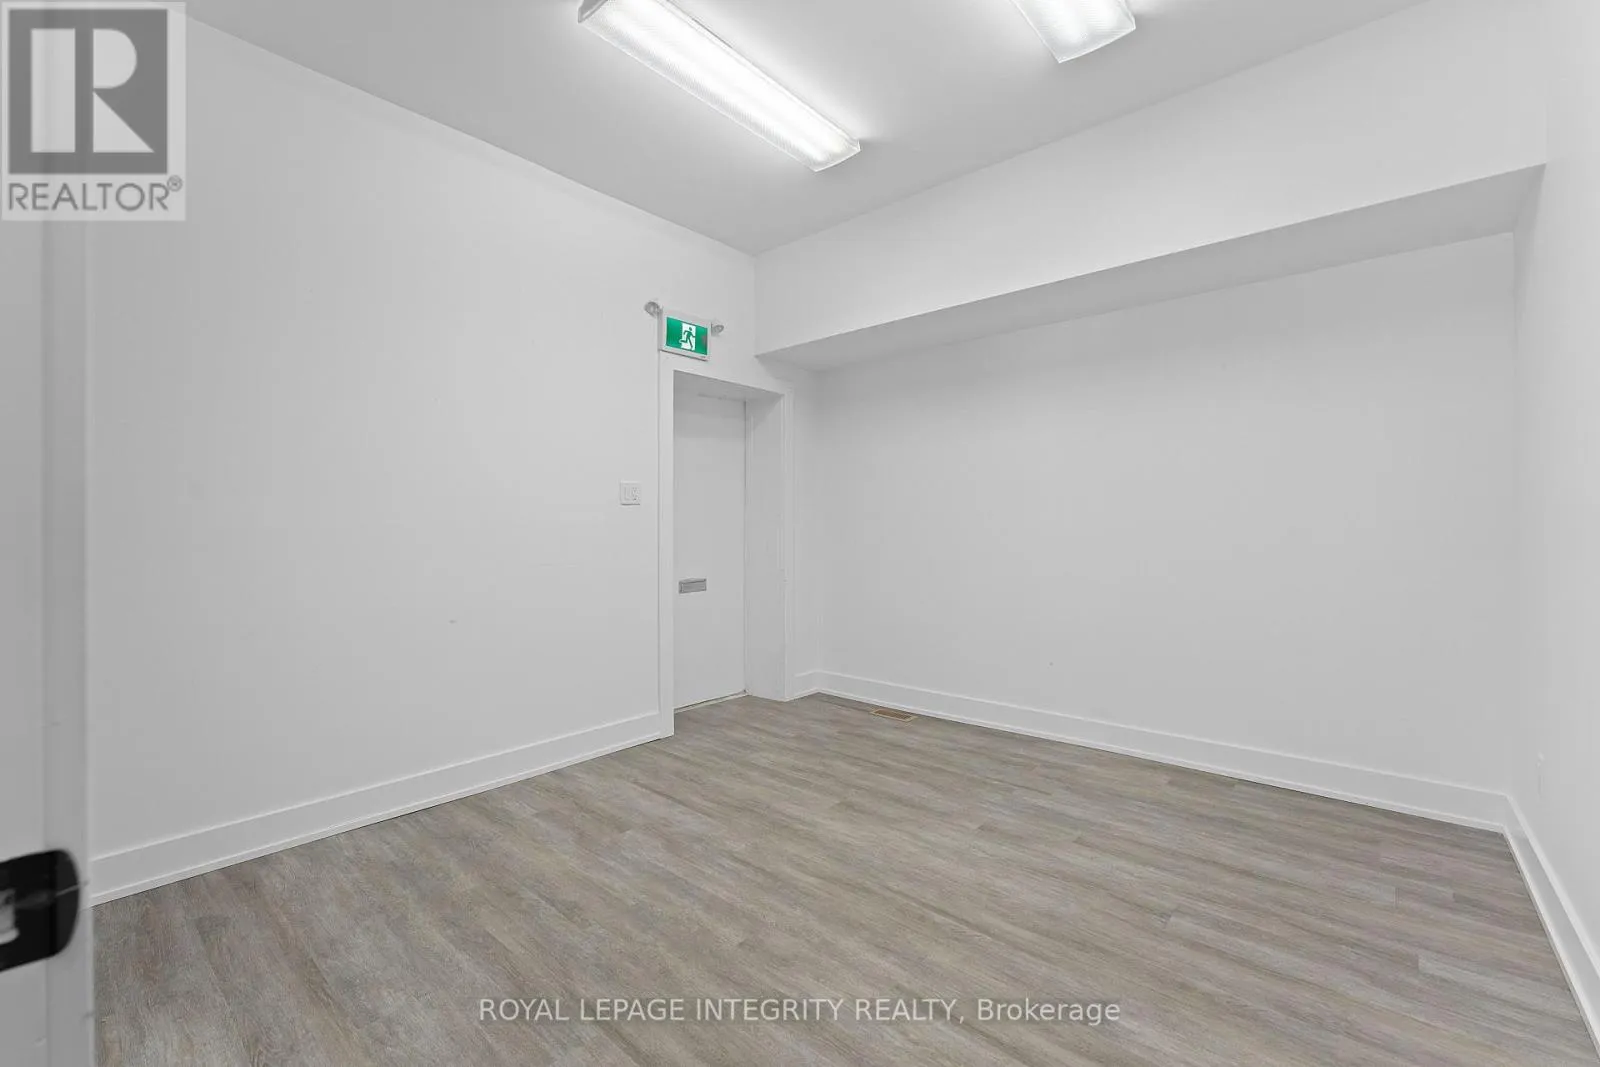
Office
Ground level
2.95 m x 2.21 m
Office
Ground level
4.57 m x 2.46 m
Partial bathroom
Ground level
2.16 m x 1.8 m
Partial bathroom
Ground level
2.39 m x 1.8 m

Location

Learn more about this property
Listing provided by:
ROYAL LEPAGE INTEGRITY REALTY
MLS® number:
X13816998
Agent:
Monty Bhardwaj
*Indicates required field
Name is required
Email is required
Please enter a valid phone number (e.g., 416-111-1111).

Community Spotlight: Homes For sale in Your Neighborhood