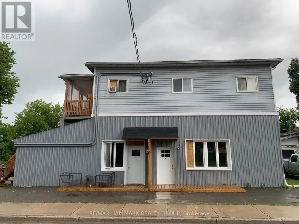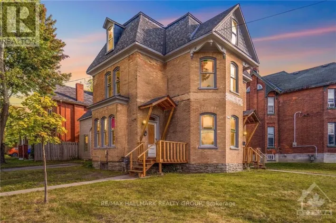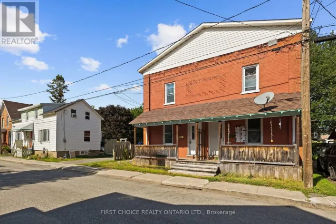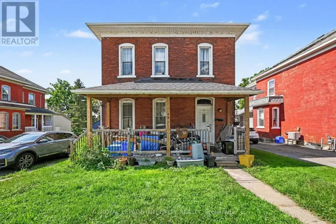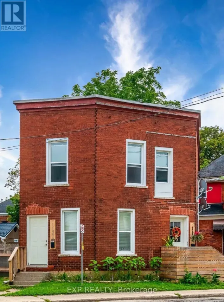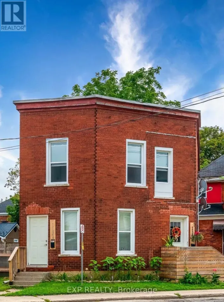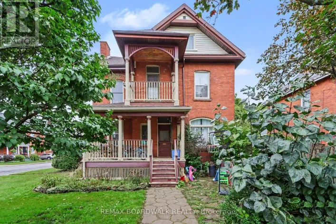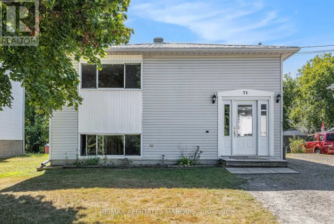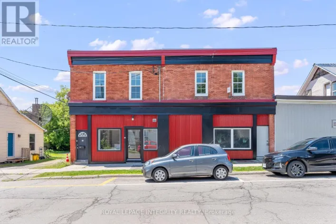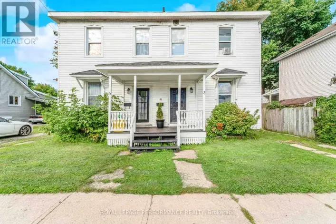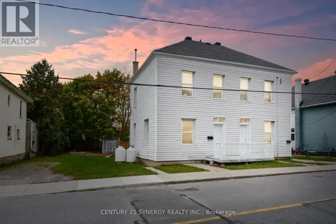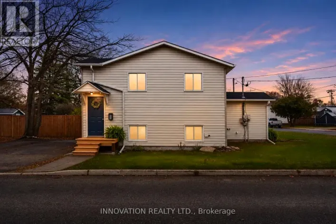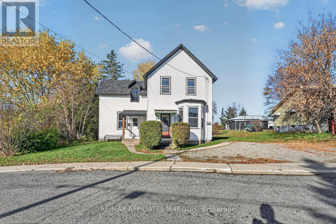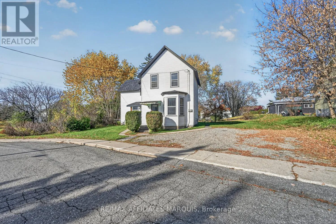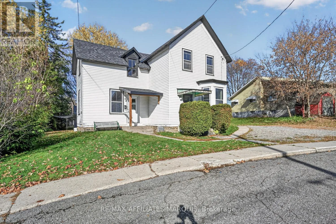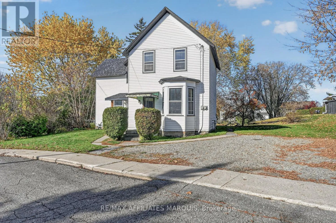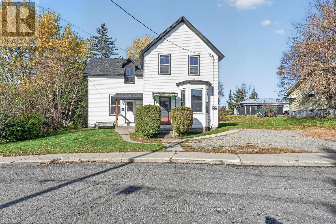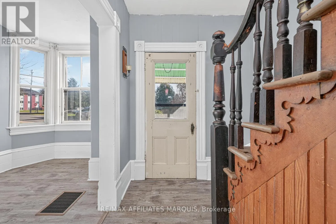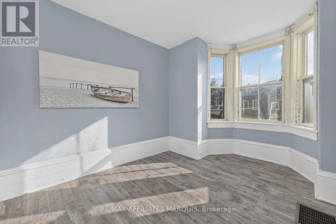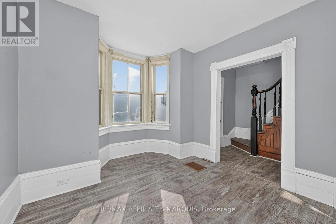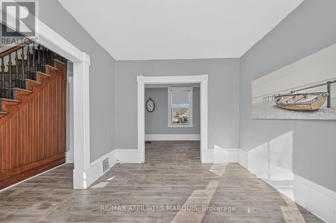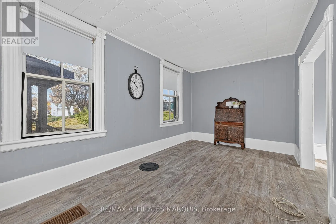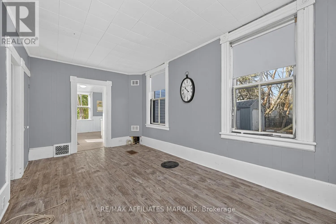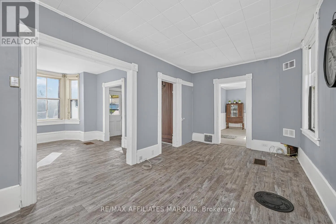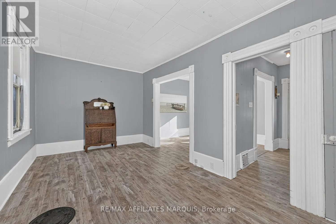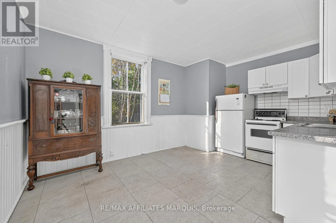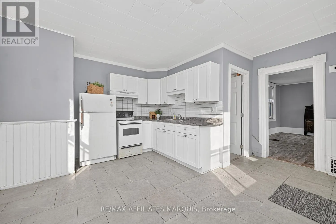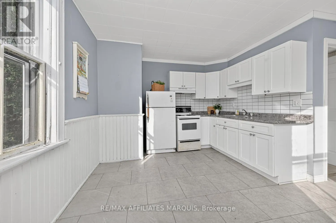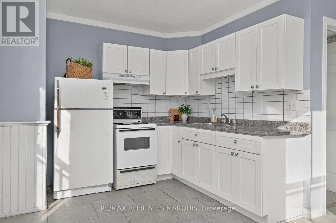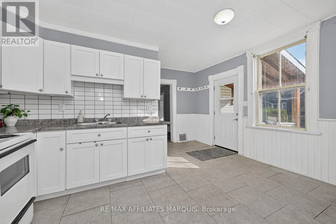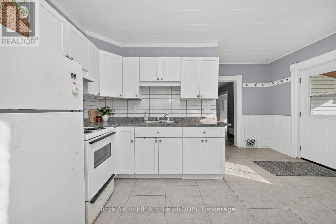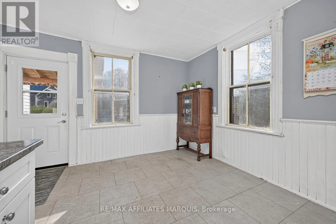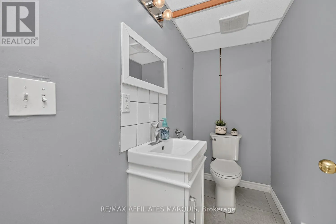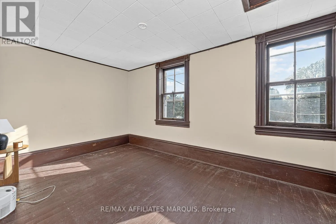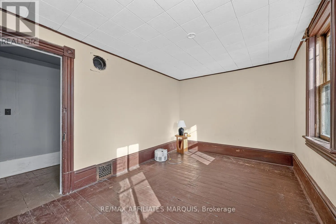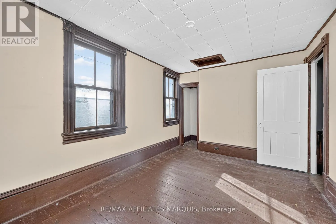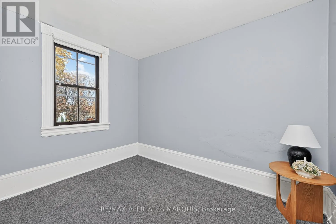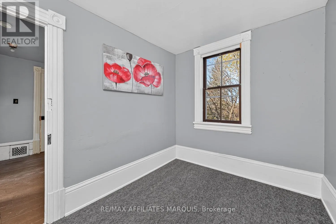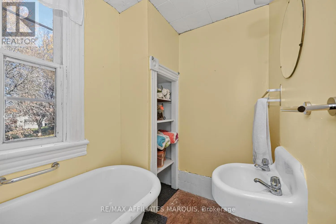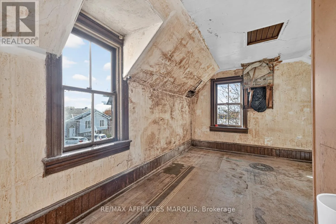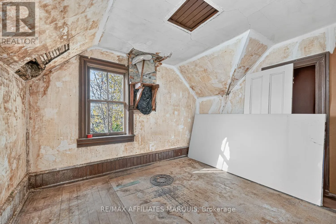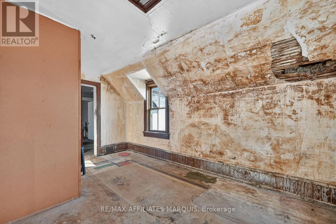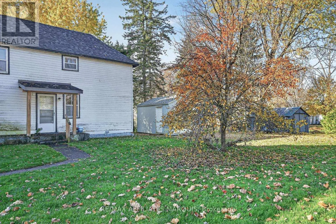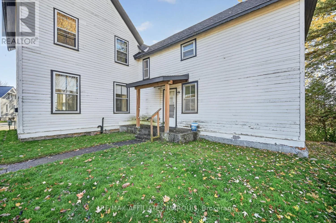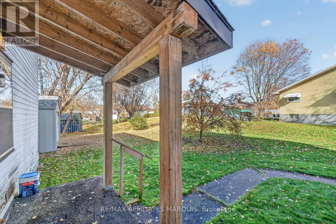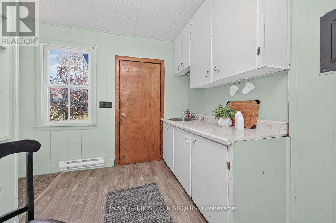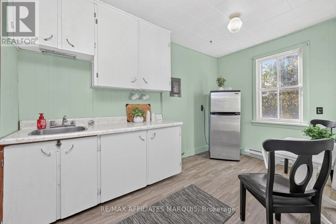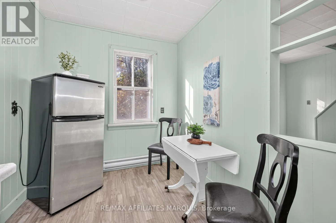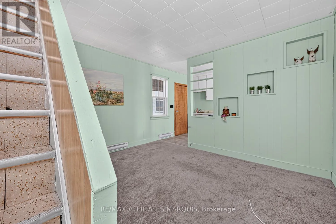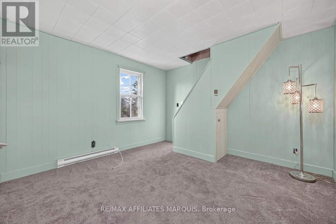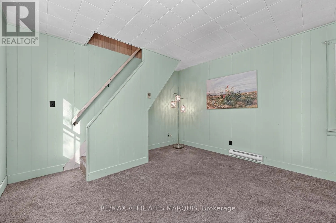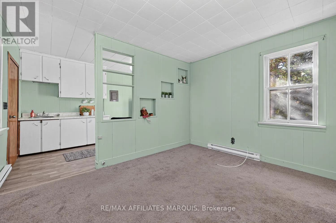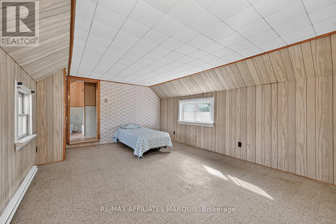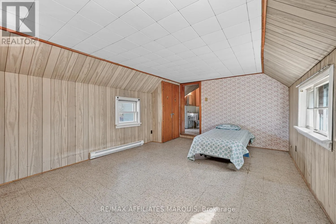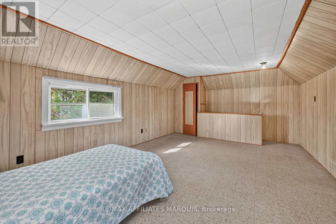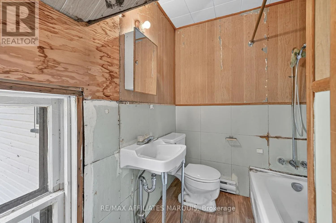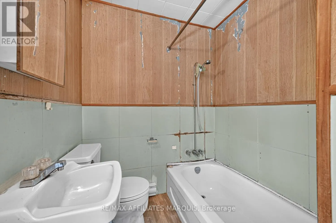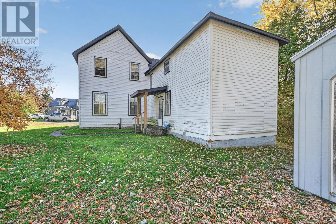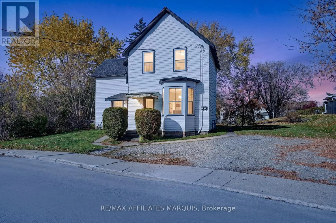
Cross Streets: Albert/Queen. ** Directions: Ask Realtor for directions. Welcome to 22 Albert St. Built around 1910 this special property has been in the same family for many years holding countless memories throughout the generations. Today, this distinctive duplex offers an opportunity to make it your own, with two separate living spaces and plenty of parking. The 3 bedroom unit features a good sized kitchen with white cabinets, spacious dining and living room with Vp flooring and filled with natural light from the many windows and a convenient main floor 2pc. bath. Upstairs you will find three good sized bedroom and a 3 piece bath. Full of character, with wide plank flooring, original woodwork, nice wide baseboards and a staircase with detailed banister and natural wood treads adding to the homes original charm, this home offers plenty of potential for someone ready to bring their own ideas and updates.The one bedroom bachelor unit has its own entrance as well as hydro metre. It features kitchen and living room, large bedroom upstairs as well as three pc. bathroom, a fantastic rental opportunity!! Whether you're looking for a home with room for the whole family, a property that could accommodate multi generational living or an investment with possibilities, this unique property is worth a closer look. Located within walking distance of downtown Smiths Falls, local shops, parks and beautiful Rideau Canal. With its rich history, original character and the flexibility of two separate living spaces, 22 Albert St. offers a wonderful opportunity for its next owner to make it their own. (id:27476)