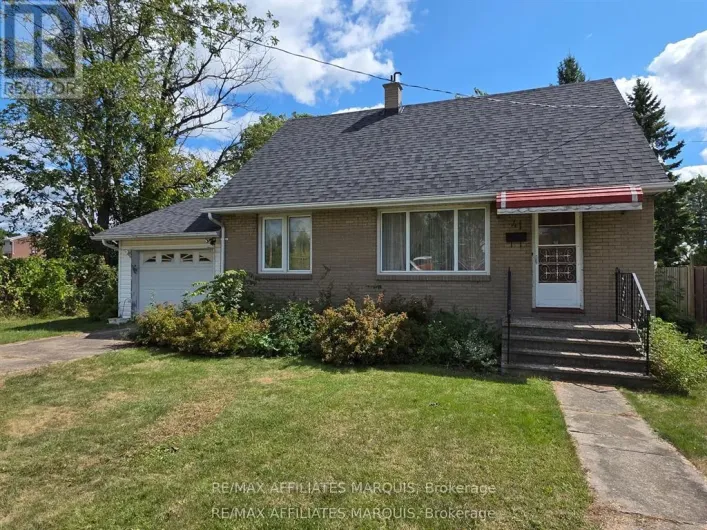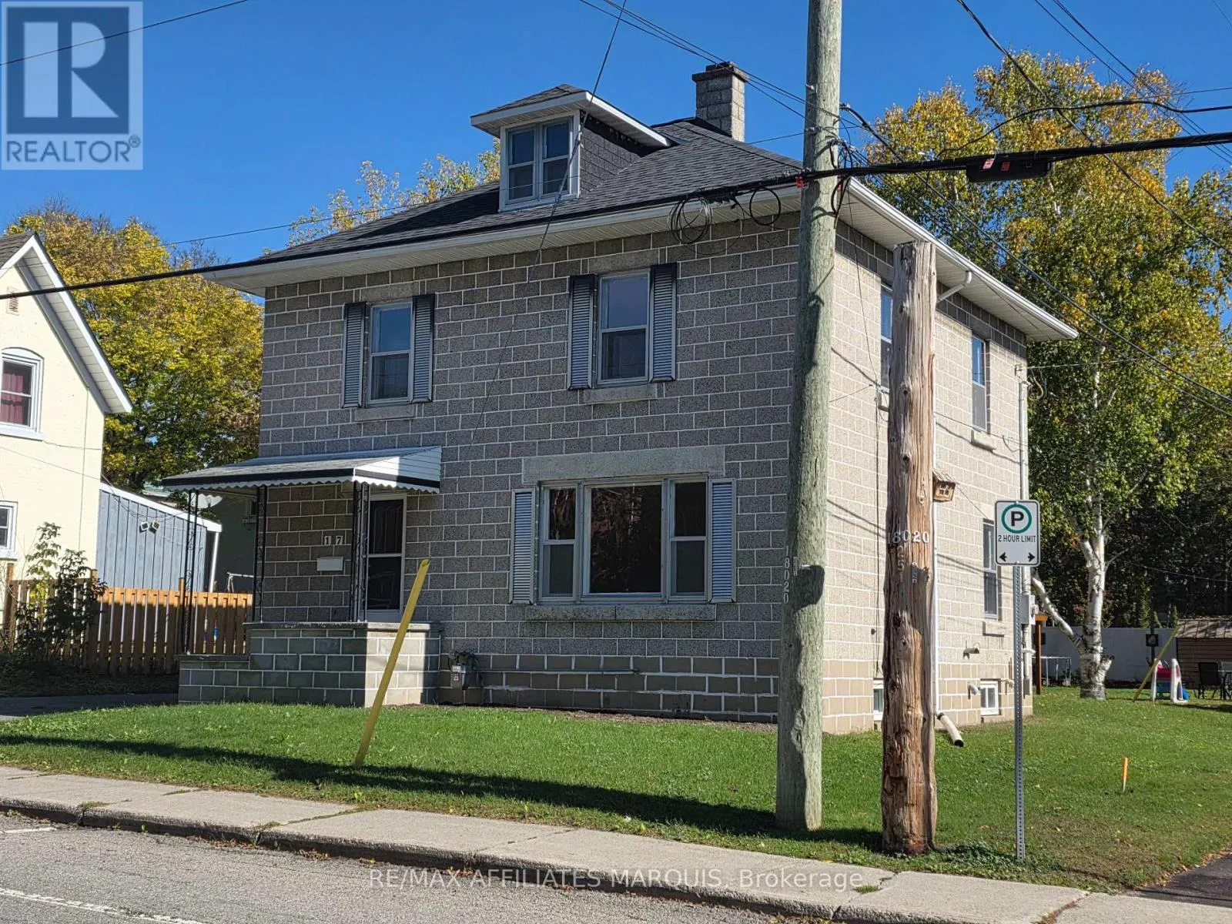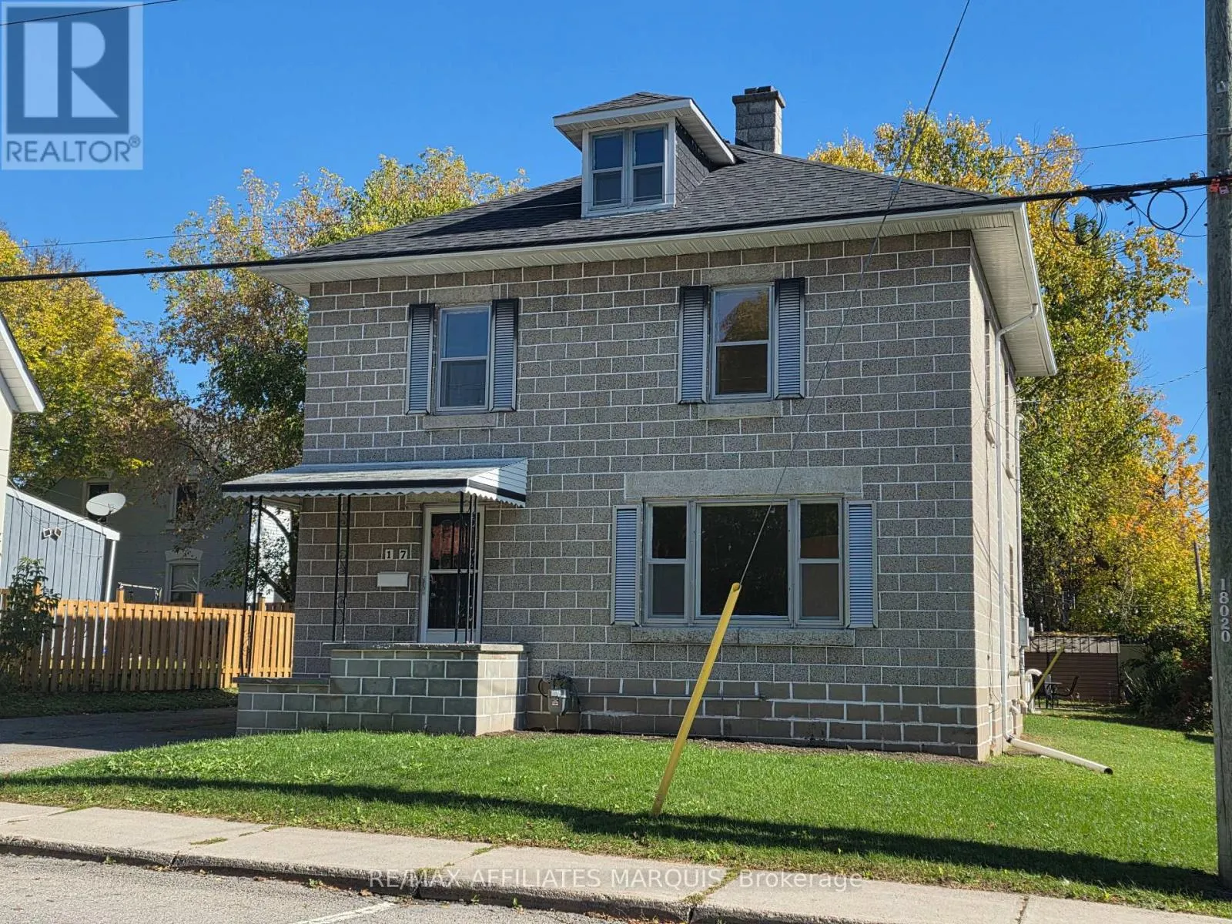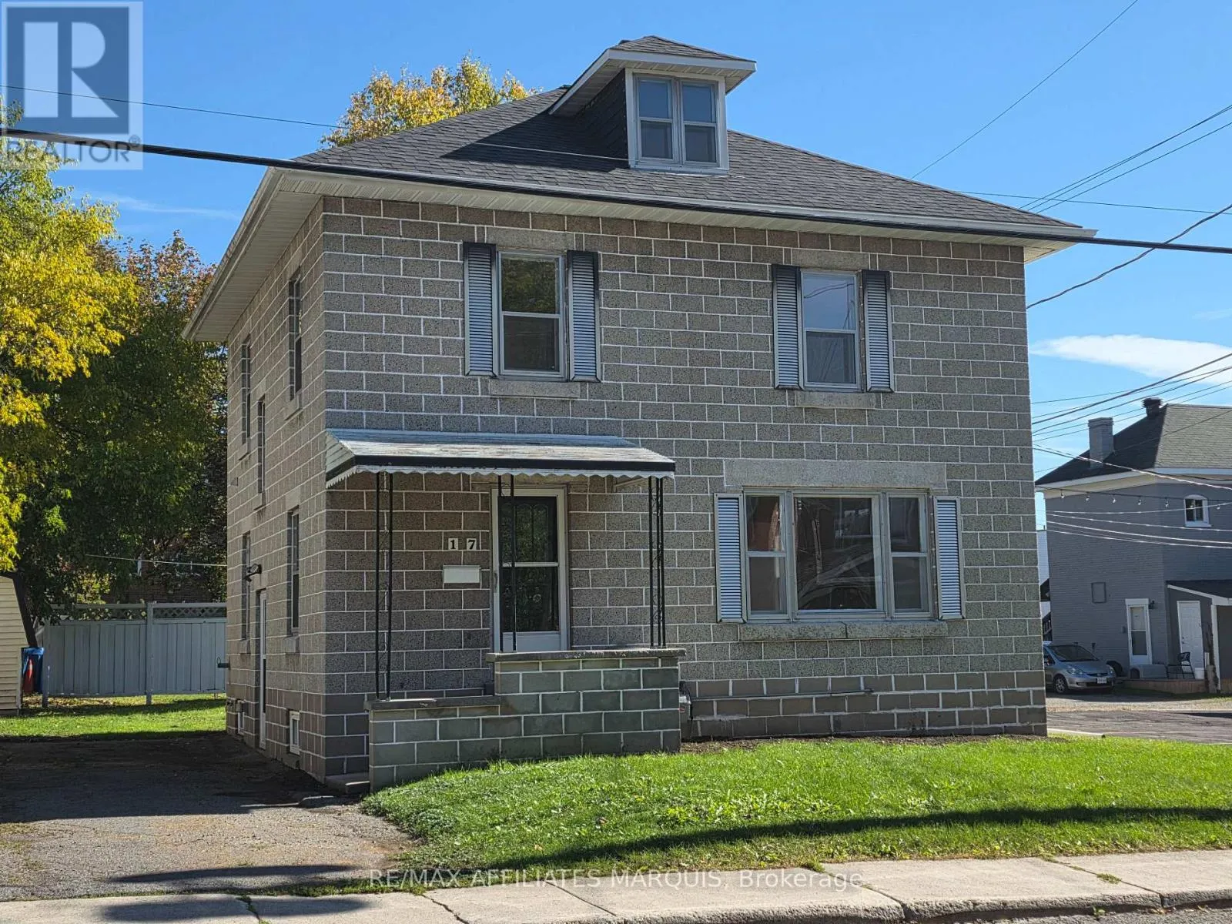
17 Maple Avenue N, Smiths Falls, Ontario K7A 1Z7

Listed for:
$399,000
4 beds
2 baths
Listed 6 days ago
House for rent: 17 Maple Avenue N, Smiths Falls, Ontario K7A 1Z7

View all 45 photos

About

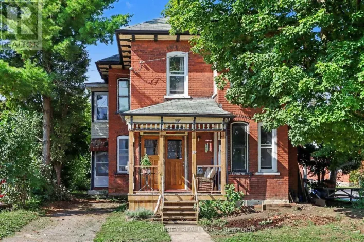
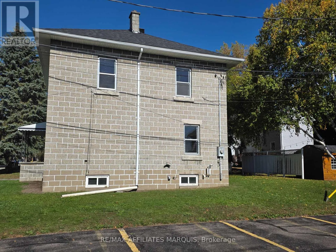
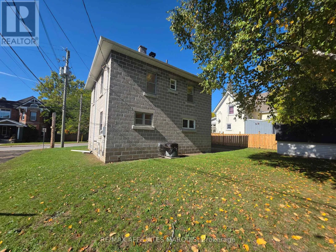
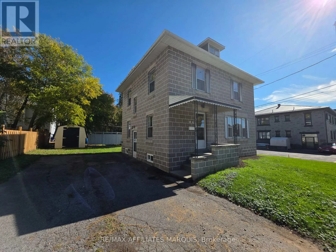
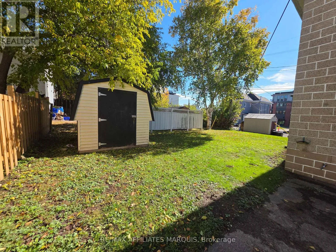
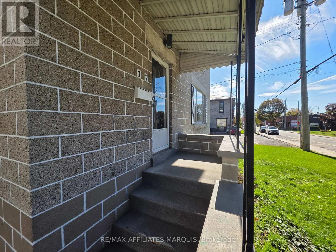
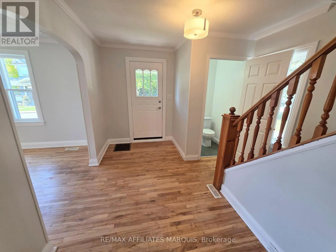
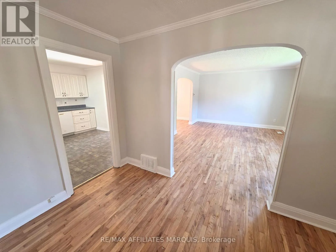
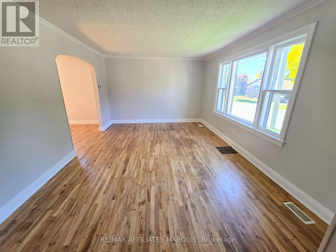
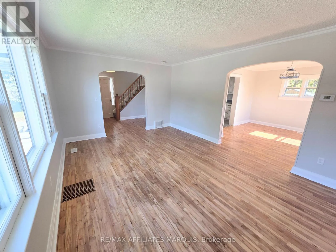
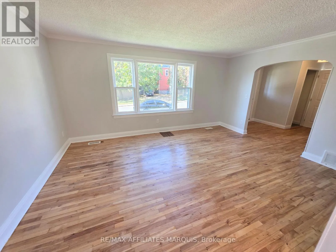
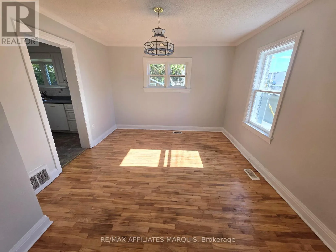
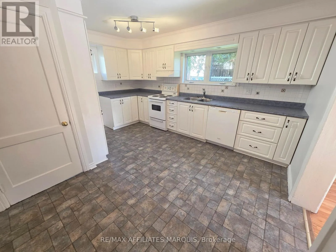
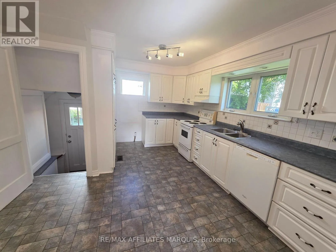
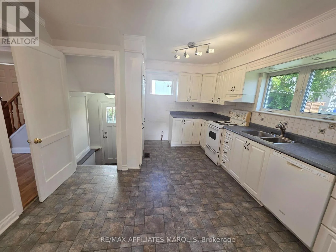
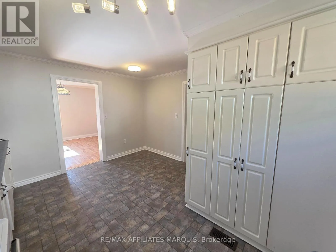
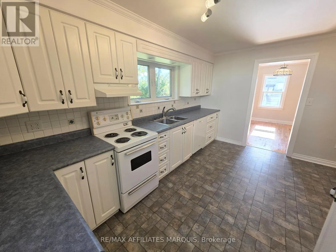
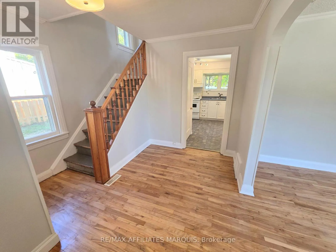
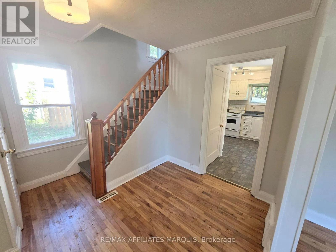
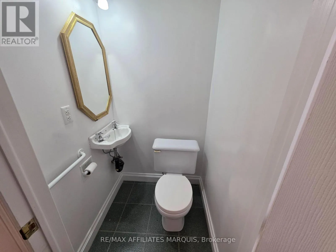
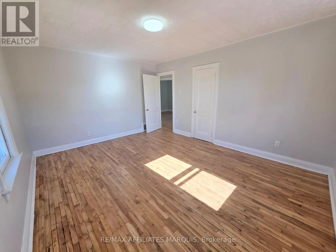
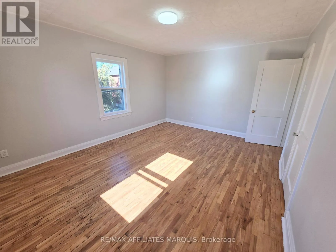
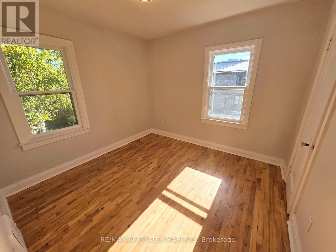
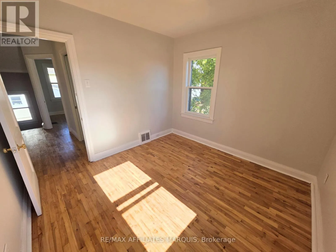
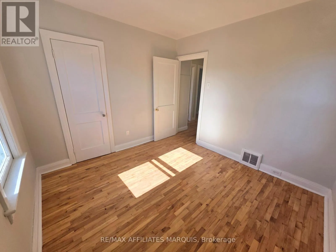
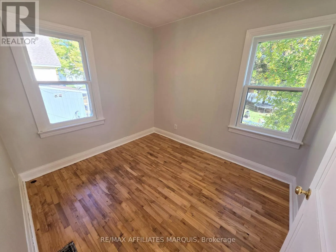
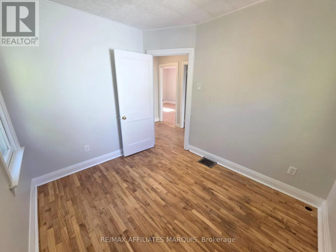
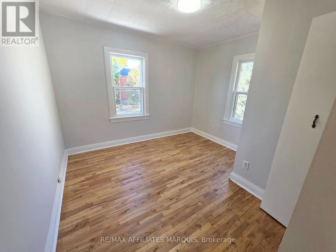
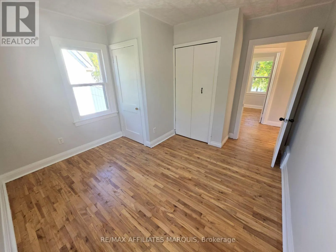
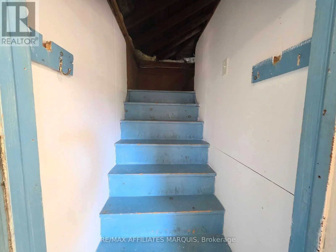
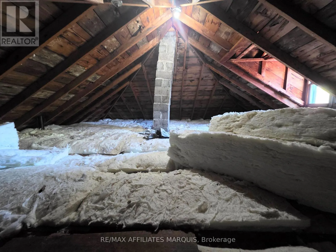
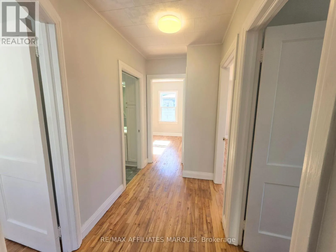
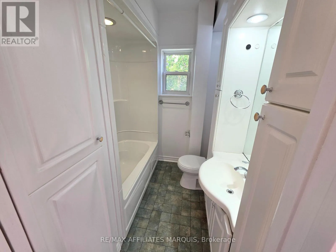
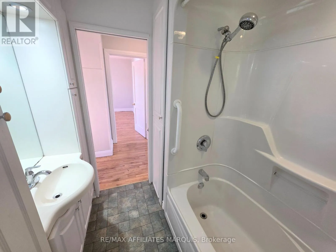
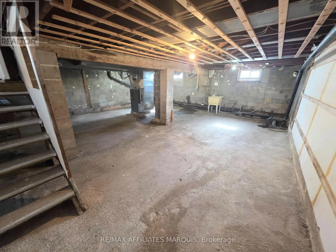
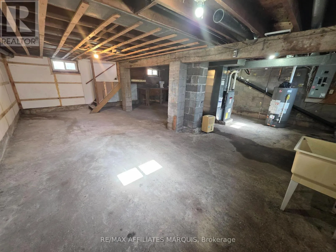
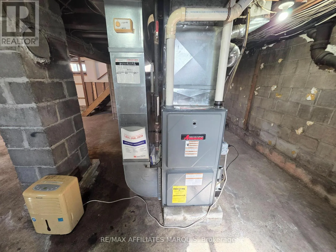
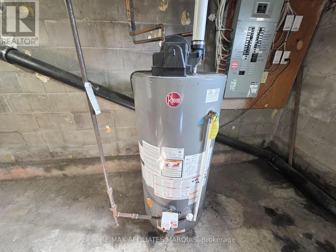
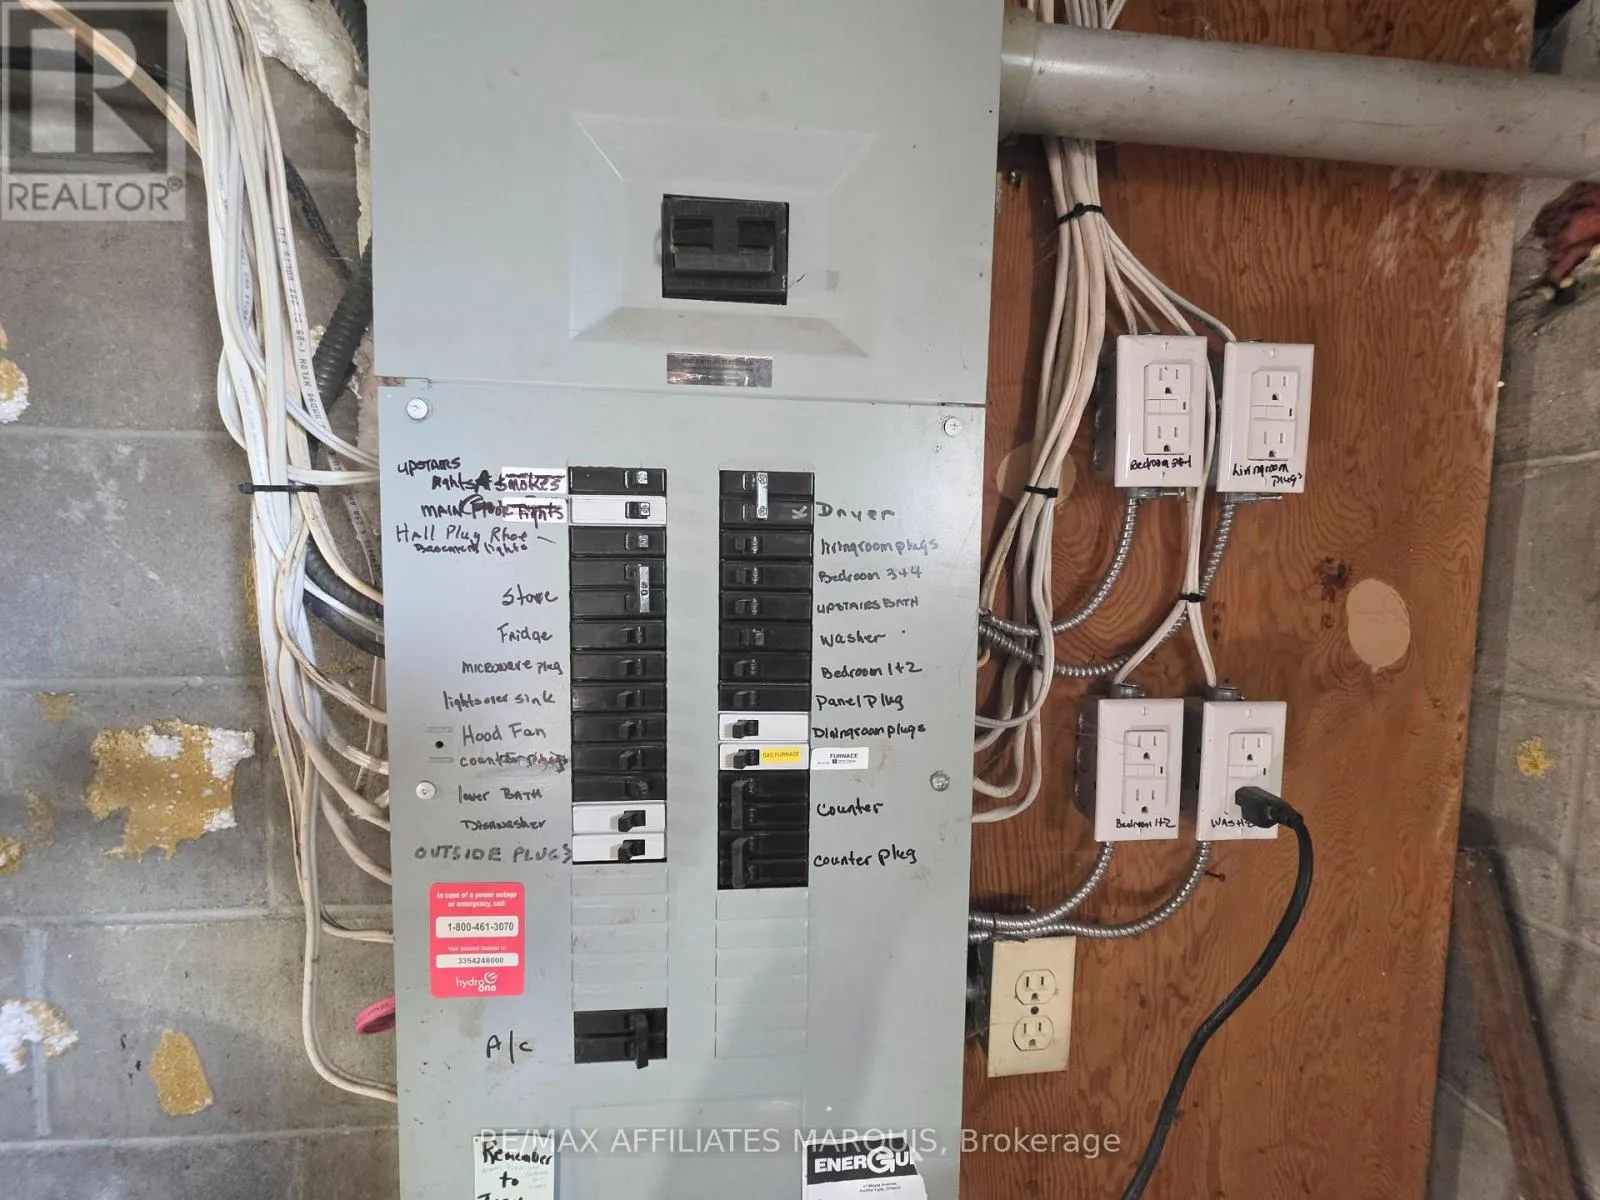
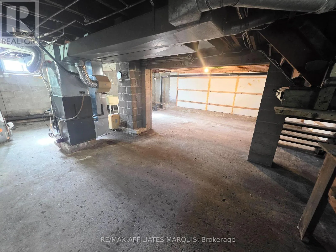
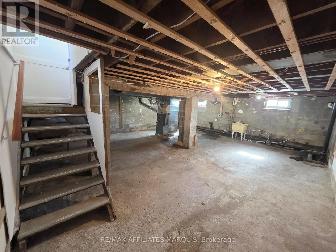
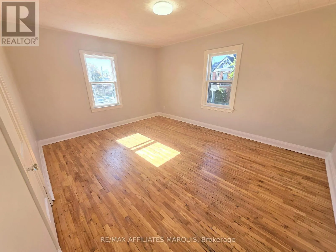
Cross Streets: From Elmsley St turn onto Maple Ave., head South to 17 Maple Ave N. Sign on property. ** Directions: From Beckwith St in Smiths Falls tuen West on Russell St and then Left on Maple Avenue. House will be on the left. Welcome to 17 Maple Ave in the heart of Smiths Falls. This solid 4 bedroom, 1.5 bathroom home is ready for it's new owner. The interior has been freshly painted and the original hardwood floors have been refinished. The spacious primary bedroom is nice and bright, all bedrooms have 2 windows to let in lots of natural light. The nice bright eat-in kitchen has lots of cupboard space. Main floor powder room. Side entrance for easy access to the driveway and backyard. The attic/loft has walk up accessability from the thrid bedroom. Large shed and paved driveway with 4 spots. Natural gas forced air furnace and central air conditioning. Furnace and A/C 2009, A/C was serviced recently. Hwt(replaced 2019) Shingles replaced 2024. Close to shopping and amenities. Book your showing today. (id:27476)

Property Highlights

MLS® Number
X14090026
Type
Single Family
Community Name
901 - Smiths Falls
Ownership Type
Freehold
Land Size
58.2 x 60.2 FT
Parking Space Total
4

Building

Building Type
House
Storeys
2.00
Square Footage
1100 - 1500 sqft
Bathrooms Total
2
Bedrooms Above Ground
4
Bedrooms Total
4
Exterior Finish
Concrete Block
Fireplace Present
No
Basement Type
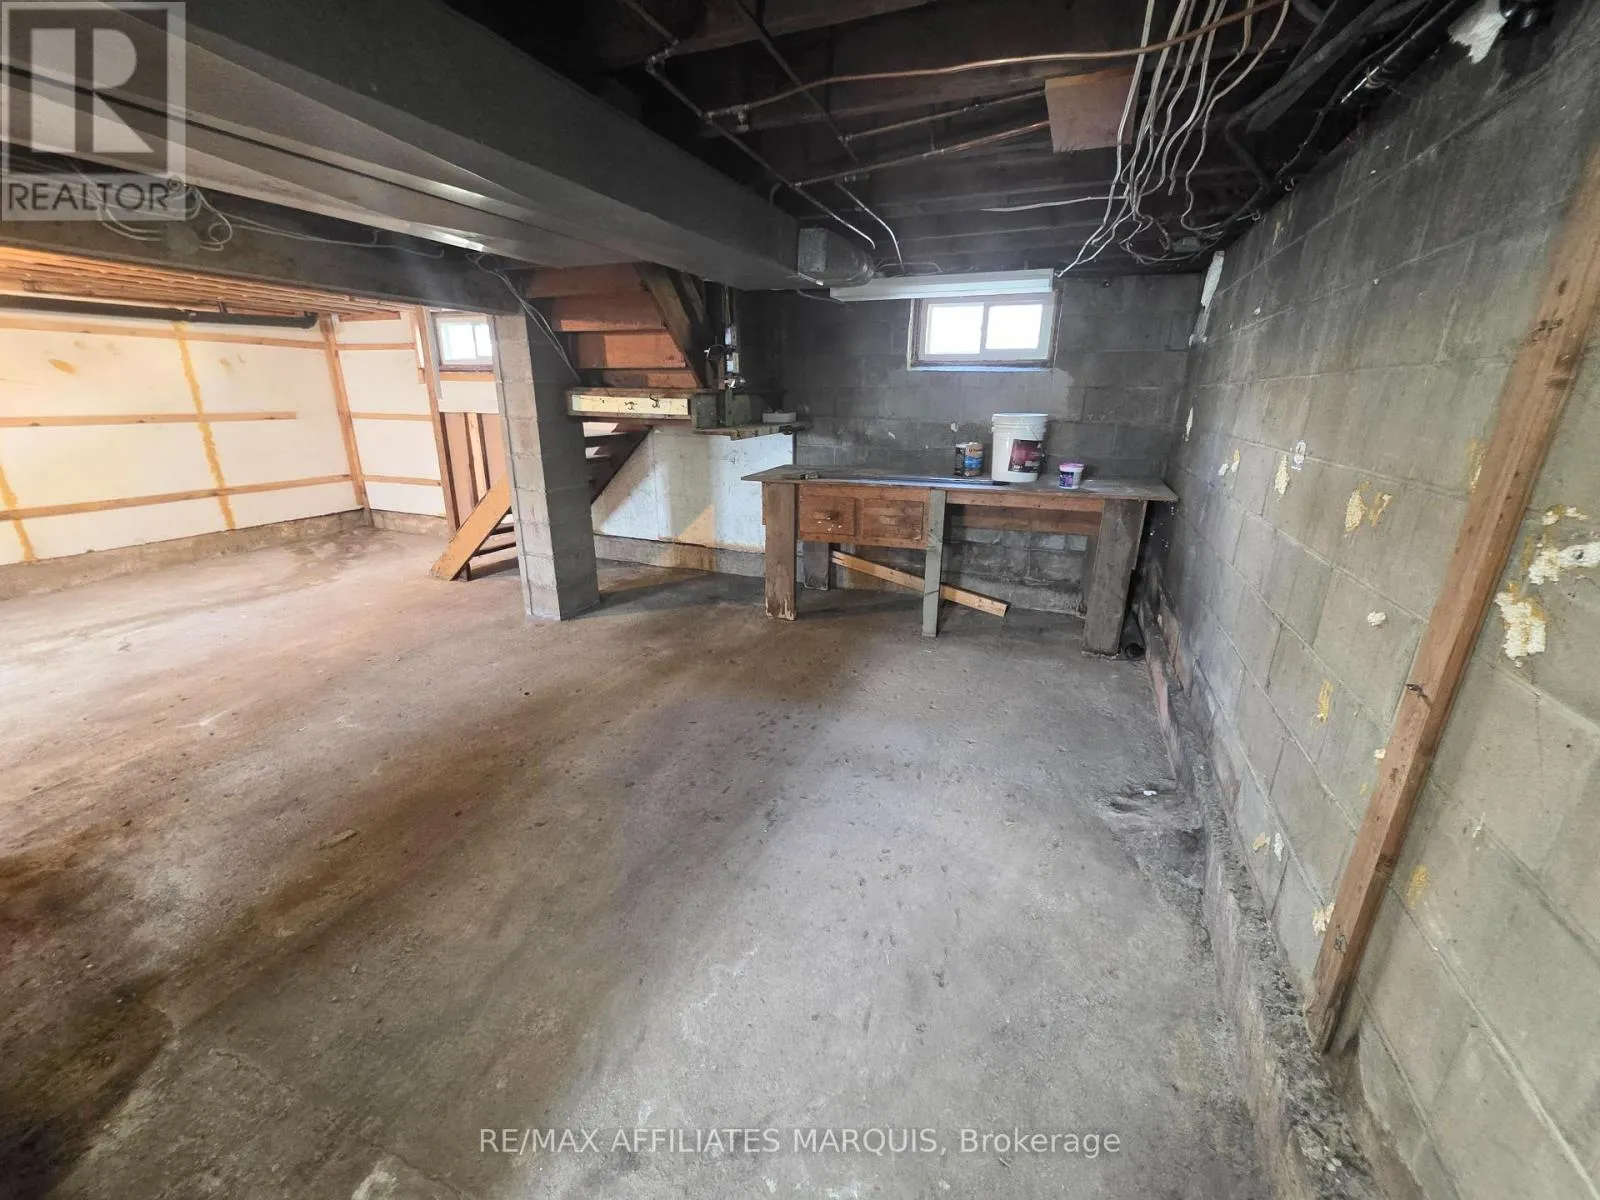
Full (Unfinished)
Basement Features
Building Heating Type
Forced air
Heating Fuel
Natural gas
Building Cooling Type
Central air conditioning

Utilities

Water
Municipal water
Utility Sewer
Sanitary sewer

Room Layout

Primary Bedroom
Second level
4.58 m x 3.65 m
Bedroom 2
Second level
3.1 m x 2.98 m
Bedroom 3
Second level
3.1 m x 3.03 m
Bedroom 4
Second level
2.93 m x 2.58 m
Living room
Main level
4.91 m x 3.65 m
Dining room
Main level
3.67 m x 0.31 m
Kitchen
Main level
4.36 m x 3.63 m
Foyer
Main level
3.63 m x 1.77 m

Location

Learn more about this property
Listing provided by:
RE/MAX AFFILIATES MARQUIS
MLS® number:
X14090026
Agent:
Jackie Watkins
*Indicates required field
Name is required
Email is required
Please enter a valid phone number (e.g., 416-111-1111).

Community Spotlight: Homes For sale in Your Neighborhood