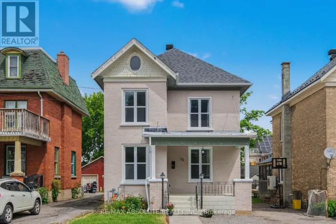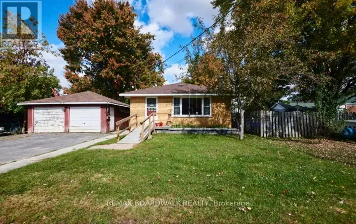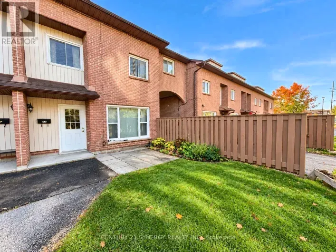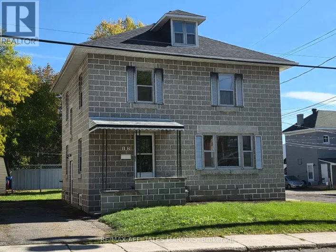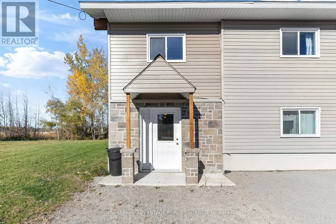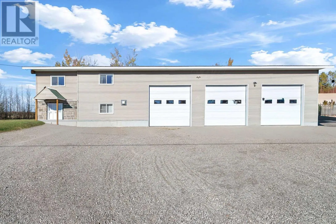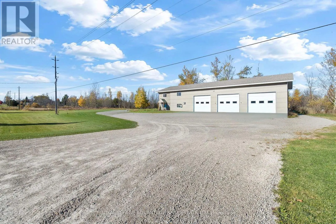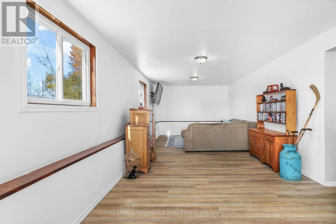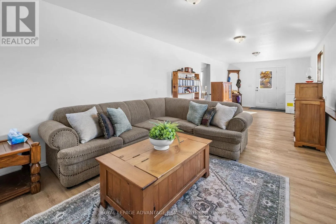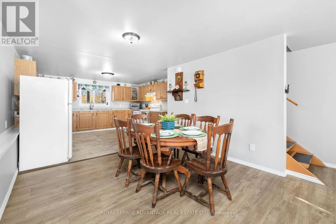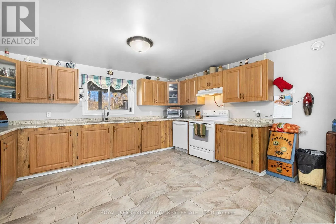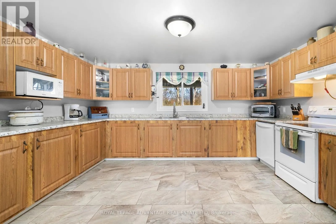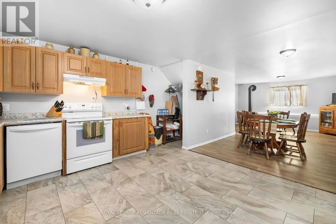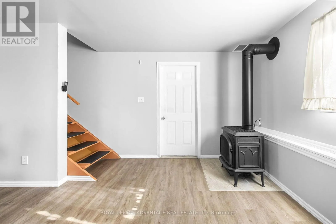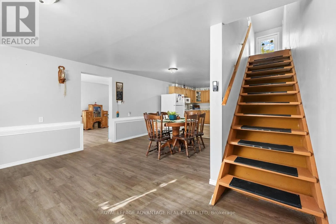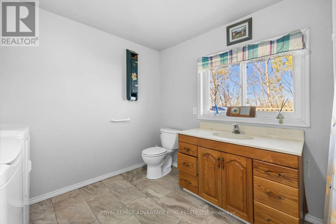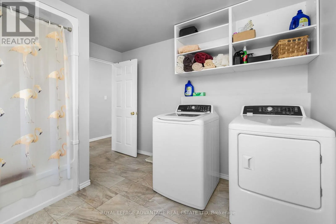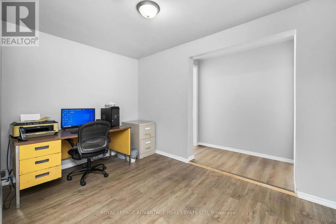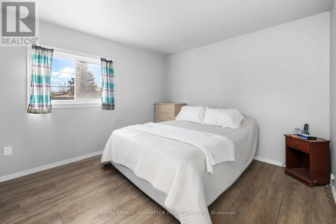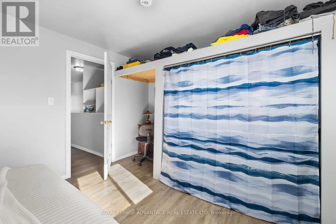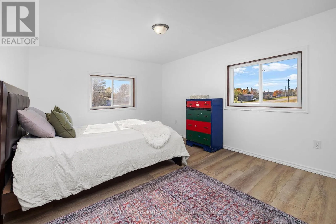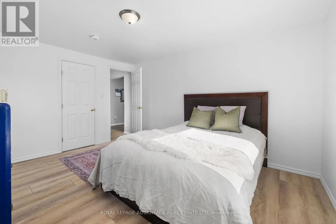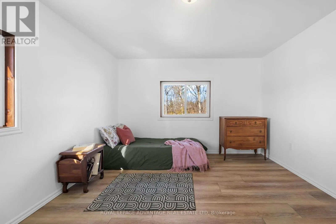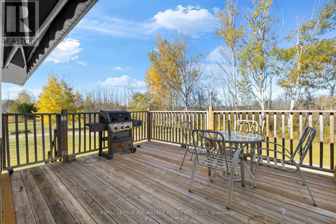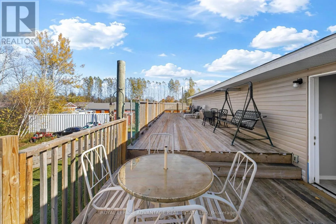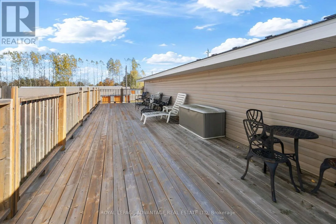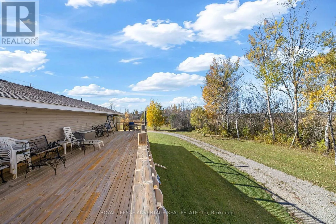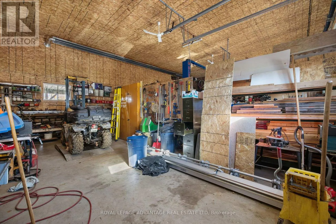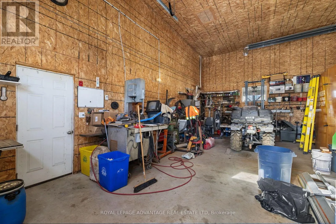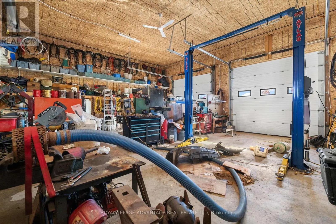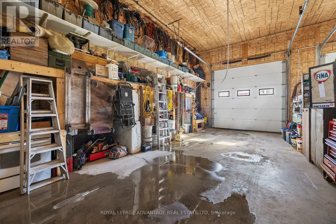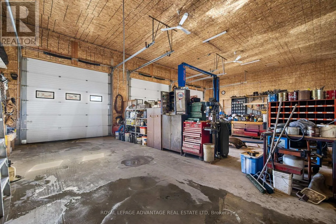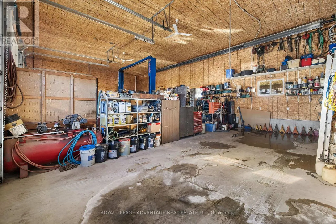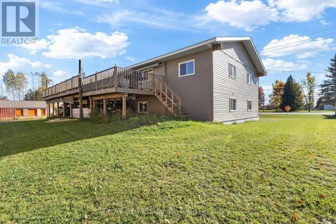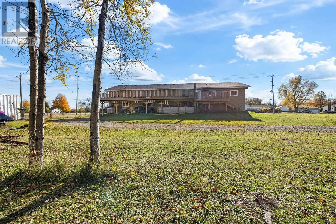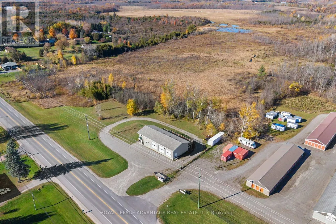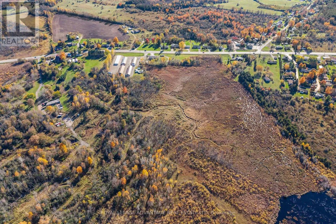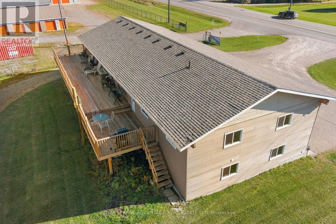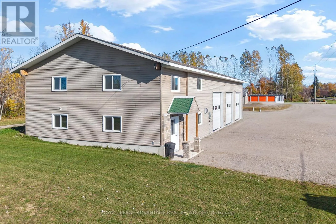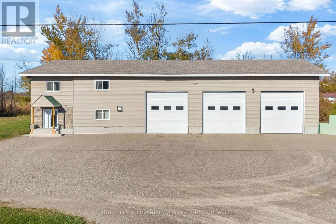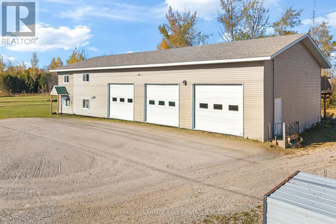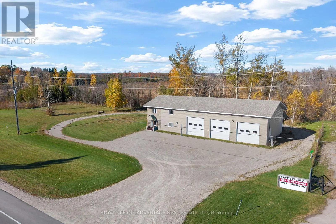
Cross Streets: Hwy 43 and Poonamalie Side Rd. ** Directions: From Smiths Falls follow Hwy 43 West towards Perth to #3678 on right. Looking for space to live, work and grow? This unique property offers over 9 ACRES of land just one minute from Smiths Falls, combining comfortable living with outstanding potential for a home-based business. A large heated 3-bay shop with 12-foot doors provides an impressive amount of indoor workspace, ideal for tradespeople, contractors, mechanics or anyone needing room for equipment, recreational vehicles and personal projects. With convenient indoor and outdoor access, this versatile space offers endless possibilities.The attached home features a spacious layout with generously sized rooms throughout. The main floor includes an open concept kitchen and dining area with a natural gas fireplace. The living room is oversized leaving lots of space for entertaining. Upstairs, you'll find three large bedrooms, a central den ideal for a home office or additional living space, and a 4-piece bathroom with laundry. Step outside onto the private deck which spans almost the entire length of the home and is surrounded by mature trees. With acreage, extensive indoor workspace and a convenient location close to local amenities, this property offers flexibility for a variety of lifestyles. (id:27476)