336 Station Street, Smithville, Ontario

Listed for:
$679,000
3 beds
2 baths
Listed 6 days ago
House for rent: 336 Station Street, Smithville, Ontario

View all 48 photos

About

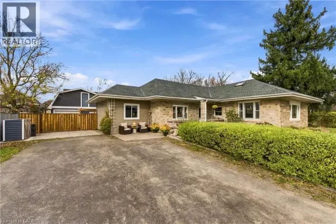
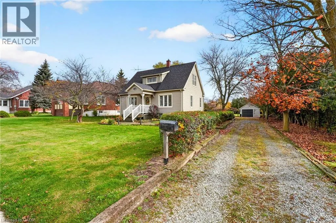
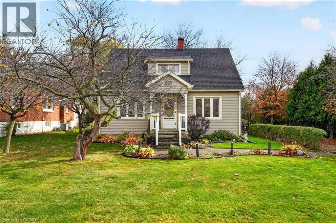
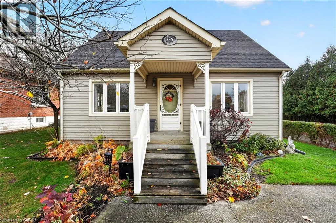
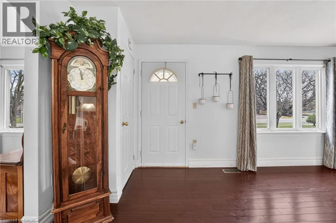
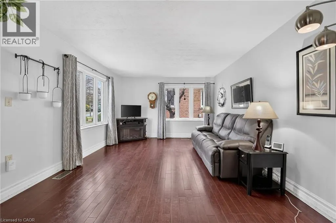
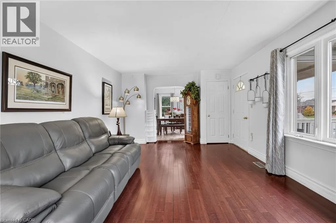
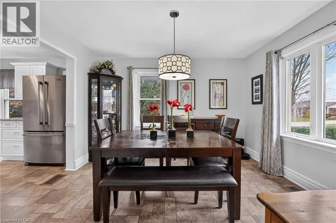
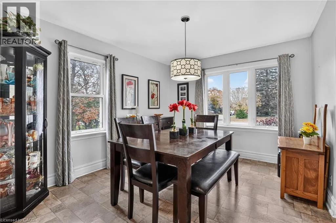
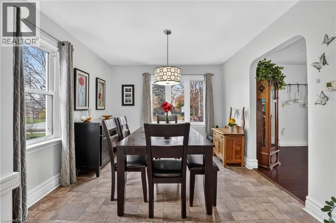
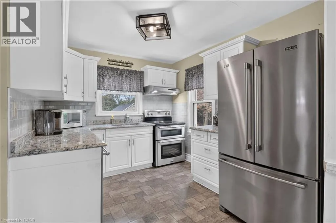
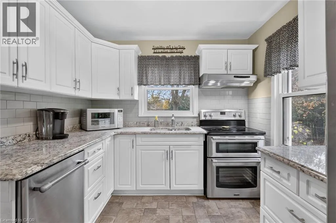
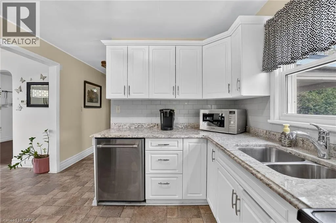
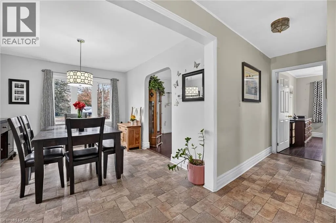
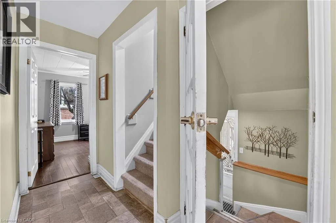
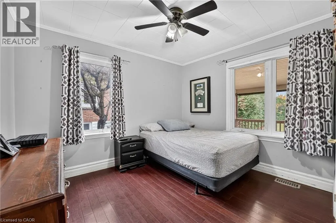
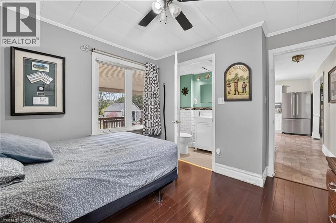
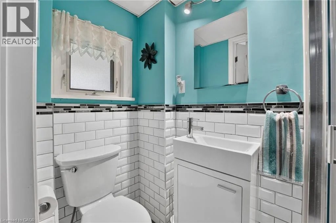
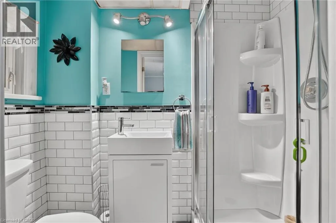
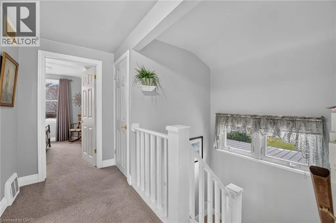
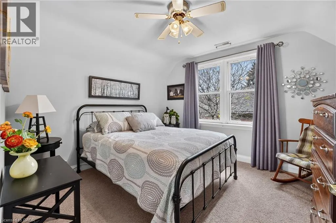
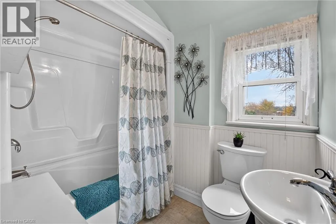
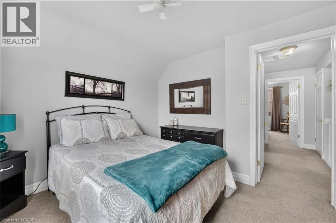
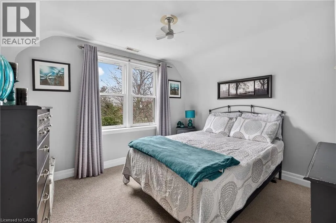
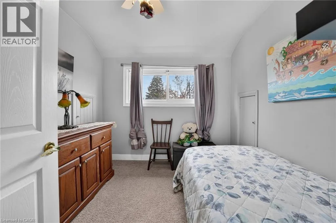
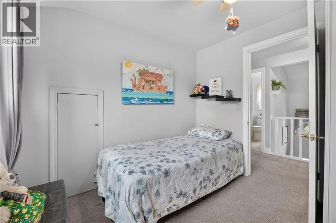
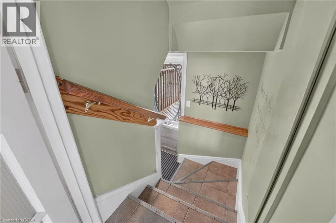
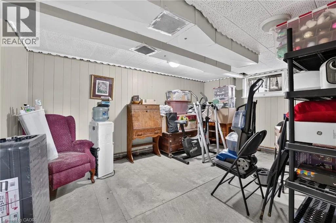
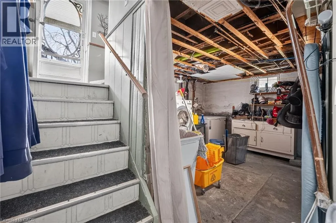
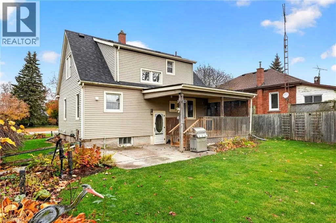
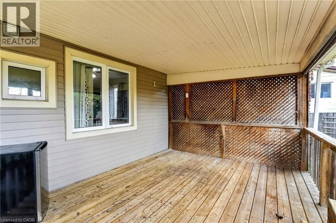
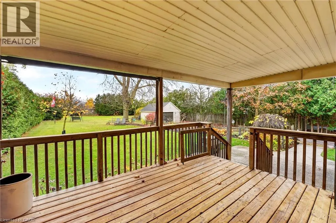
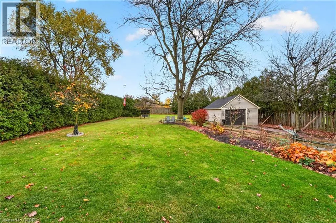
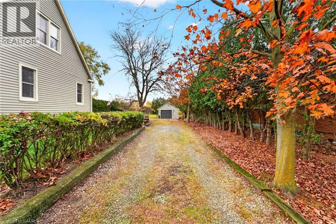
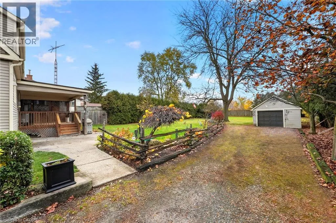
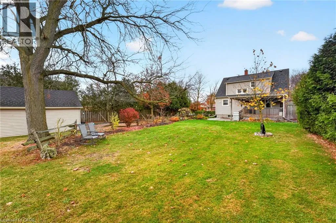
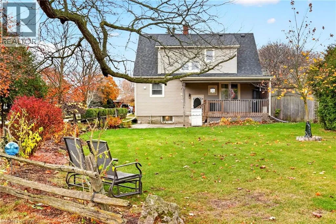
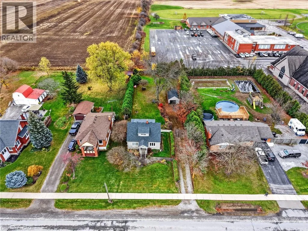
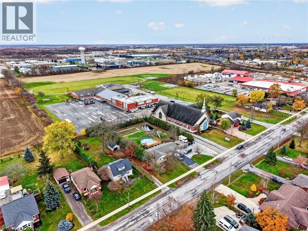
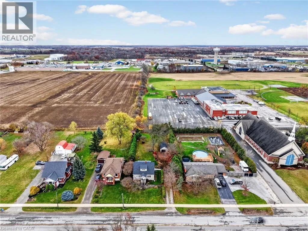
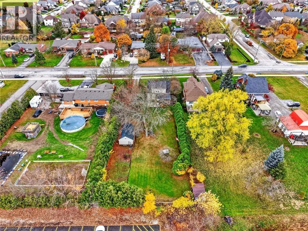
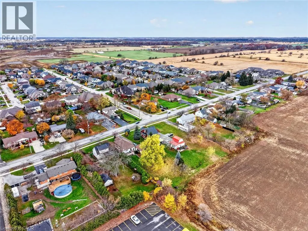
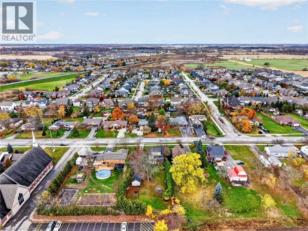
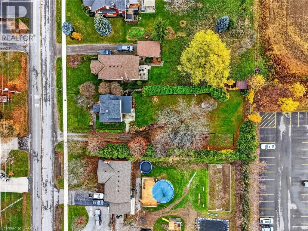
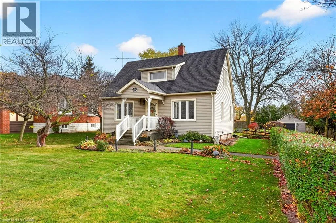
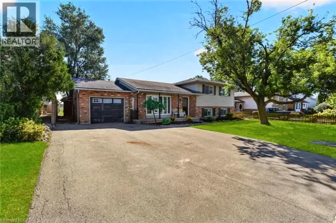
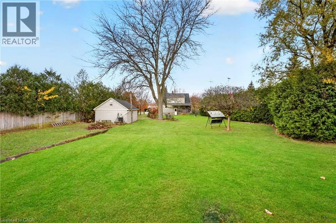
QEW, EXIT CHRISTIE ST, S. ON CHRISTIE ST/MOUNTAIN RD, LEFT ON YOUNG ST, RIGHT ON THIRTY RD/STATION ST. Welcome to 336 Station Street in Smithville. Set on a rarely offered 75’ x 220’ lot, this 1.5-storey home features ample parking, a private tree-lined driveway and a detached single-car garage. The grounds include a large vegetable garden, established perennial gardens, a fenced side and rear yard, and a mature cedar hedge for added privacy. A spacious covered back porch provides a versatile outdoor area with the potential for enclosed, all-weather use. Inside, the functional kitchen features stone countertops and overlooks the backyard, flowing into a formal dining room and bright living room with large windows. A main-floor office adds flexibility as a guest suite or primary sleeping arrangement, complete with a 3-piece ensuite bathroom. Upstairs, three bedrooms and a 4-piece bathroom provide comfortable living space, while the basement offers ample storage, room for projects and a bonus room ready to be finished to suit your needs. Come discover all that this property has to offer and make this wonderful community your place to call home! (id:27476)

Property Highlights

MLS® Number
40877083
Type
Single Family
Ownership Type
Freehold
Land Size
0.38 ac|under 1/2 acre
Parking Space Total
7

Building

Building Type
House
Storeys
1.50
Square Footage
1216 sqft
Bathrooms Total
2
Bedrooms Above Ground
3
Bedrooms Total
3
Amenities
Place of Worship, Schools
Exterior Finish
Vinyl siding
Fireplace Present
No
Basement Type
Full (Partially finished)
Basement Features
Building Heating Type
Forced air
Heating Fuel
Natural gas
Building Cooling Type
Central air conditioning

Utilities

Water
Municipal water
Utility Sewer
Municipal sewage system

Room Layout

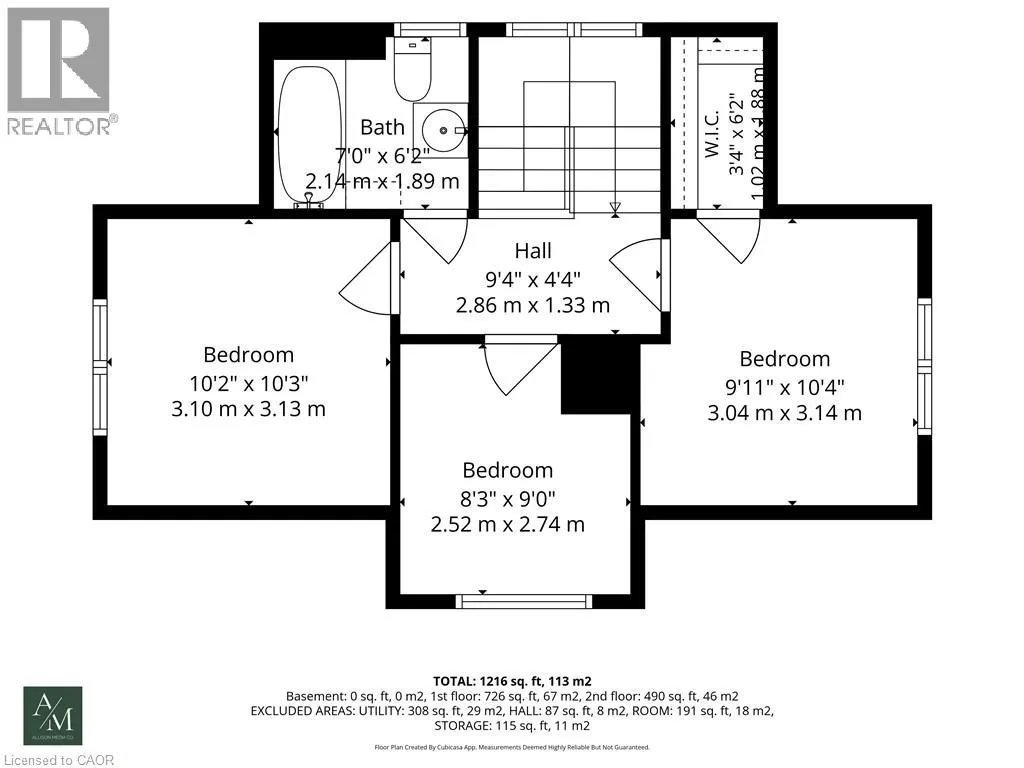
Bedroom
Second level
10'8'' x 9'11''
Bedroom
Second level
8'9'' x 8'3''
4pc Bathroom
Second level
5'3'' x 4'6''
Bedroom
Second level
10'9'' x 10'0''
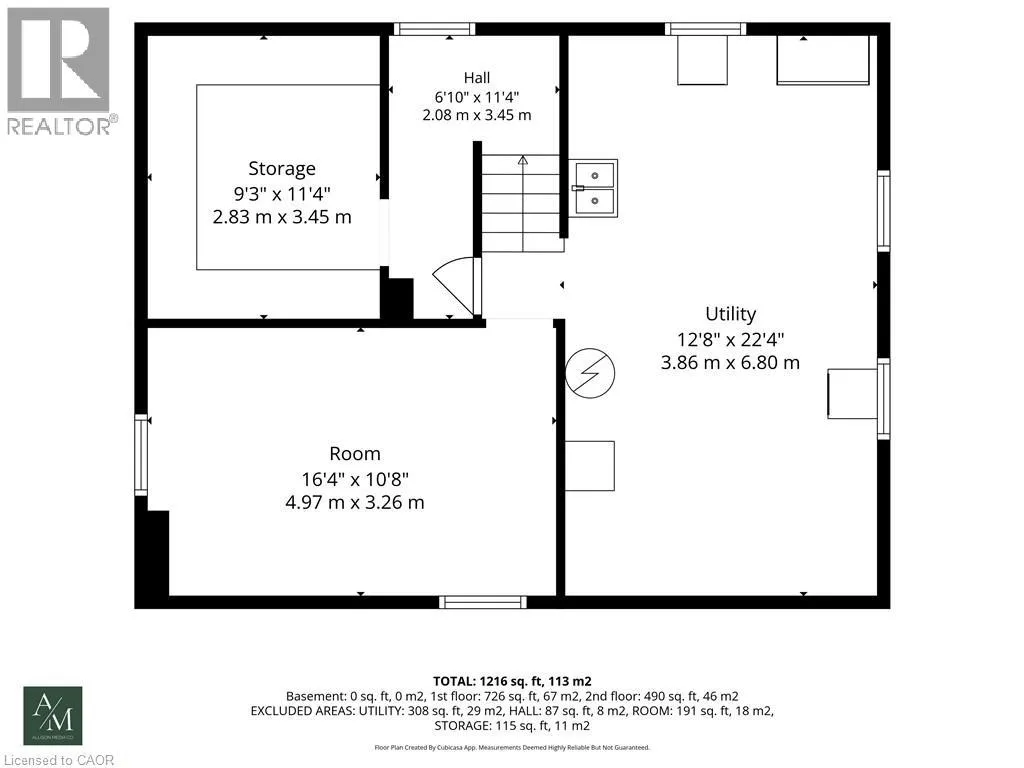
Utility room
Basement
22'4'' x 10'6''
Storage
Basement
10'6'' x 8'2''
Recreation room
Basement
15'4'' x 10'8''
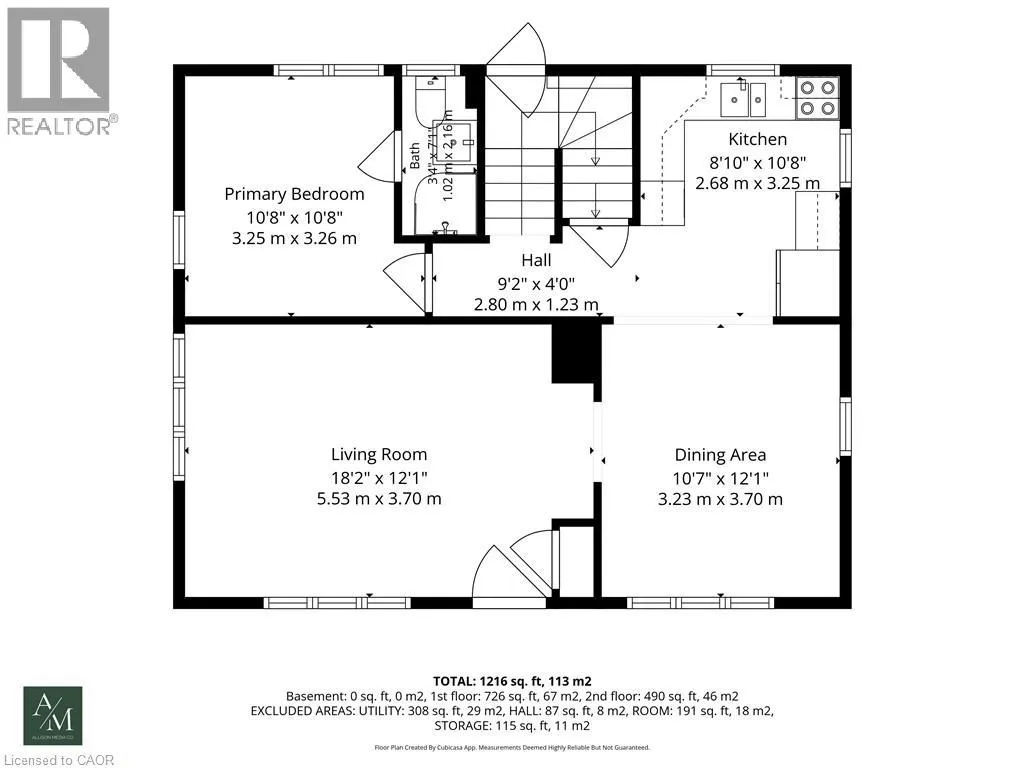
Office
Main level
10'7'' x 9'1''
4pc Bathroom
Main level
6'9'' x 3'3''
Living room
Main level
16'8'' x 12'0''
Kitchen
Main level
10'8'' x 8'9''
Dining room
Main level
11'11'' x 10'6''

Location

Learn more about this property
Listing provided by:
RE/MAX Escarpment Realty Inc.
MLS® number:
40877083
Agent:
Mark Meindersma
*Indicates required field
Name is required
Email is required
Please enter a valid phone number (e.g., 416-111-1111).