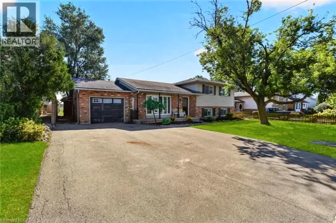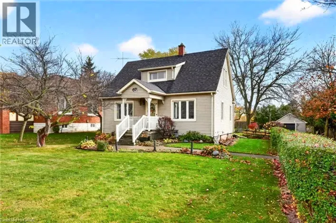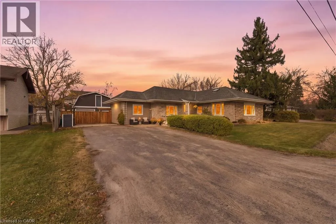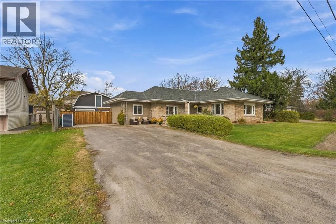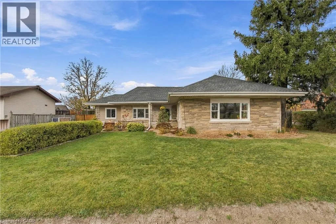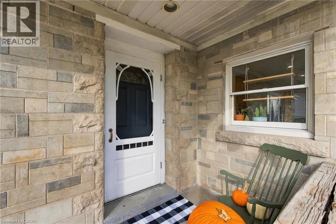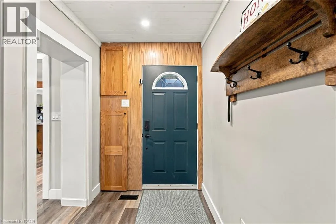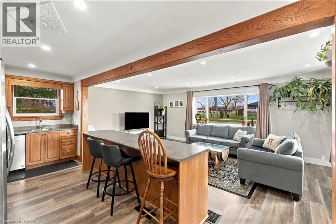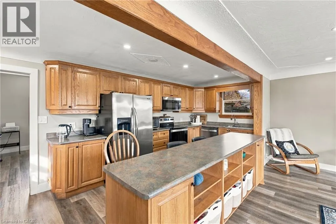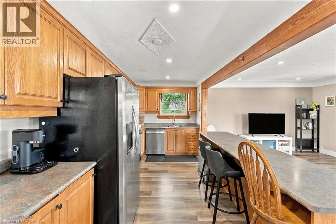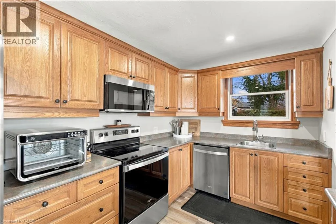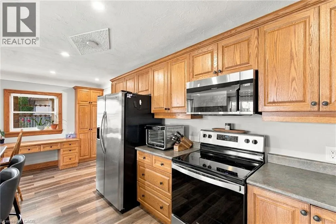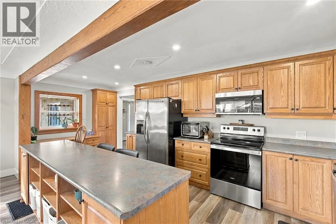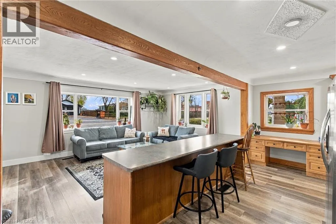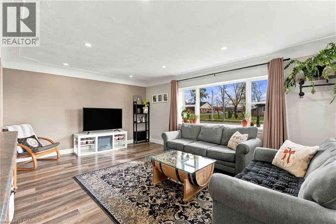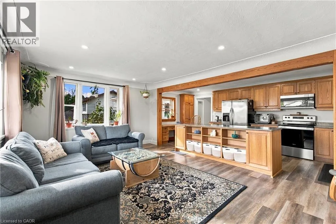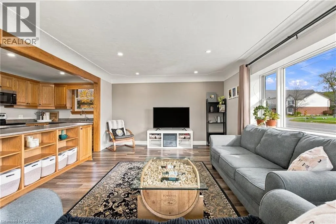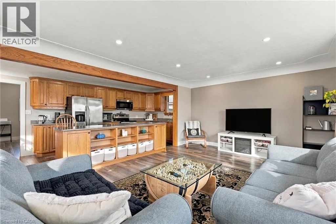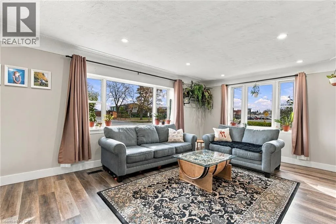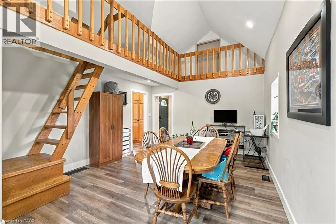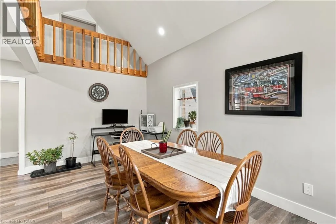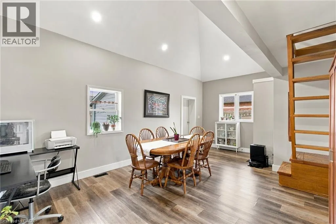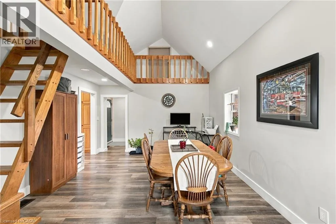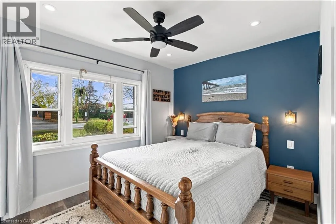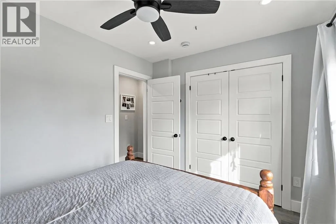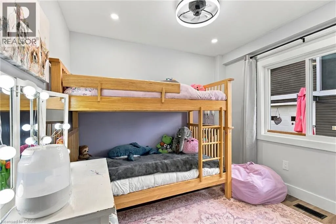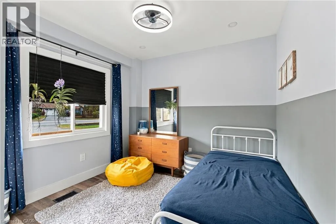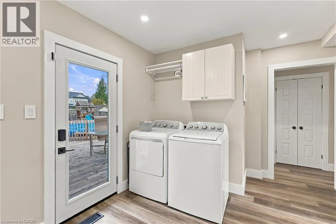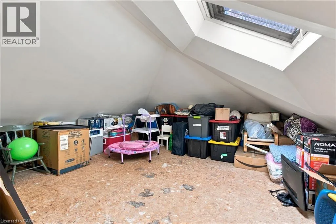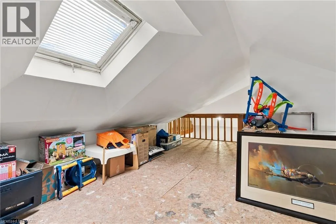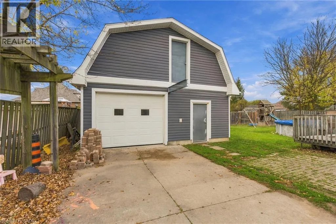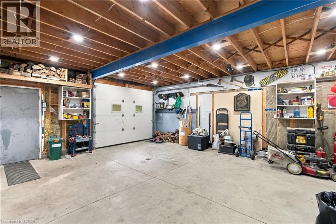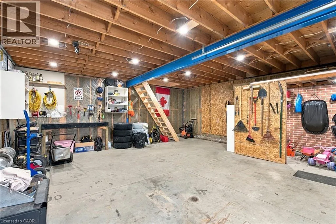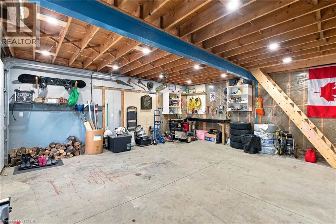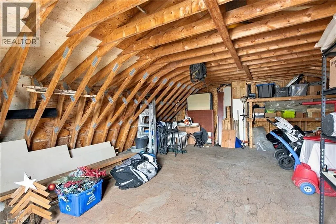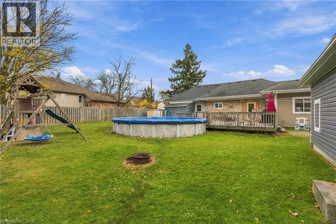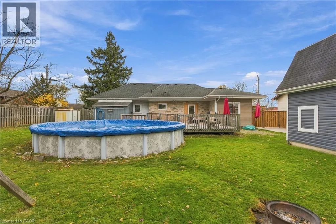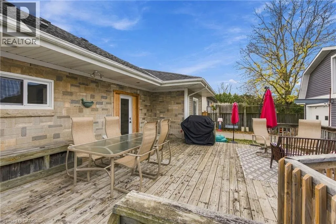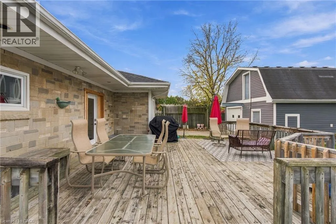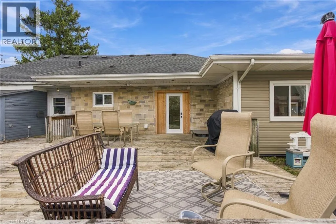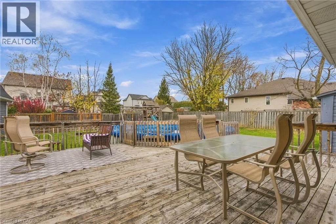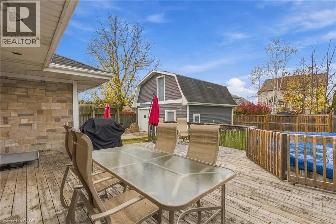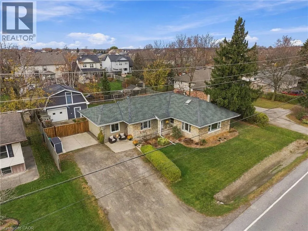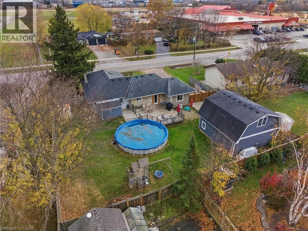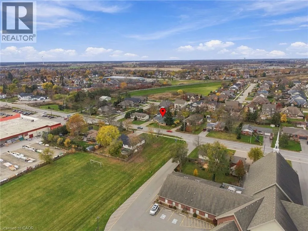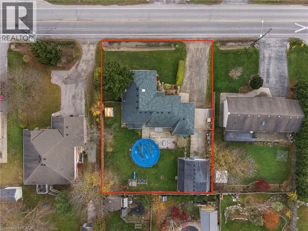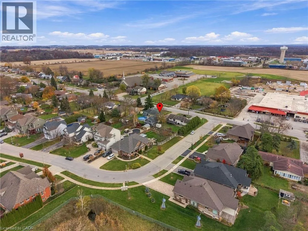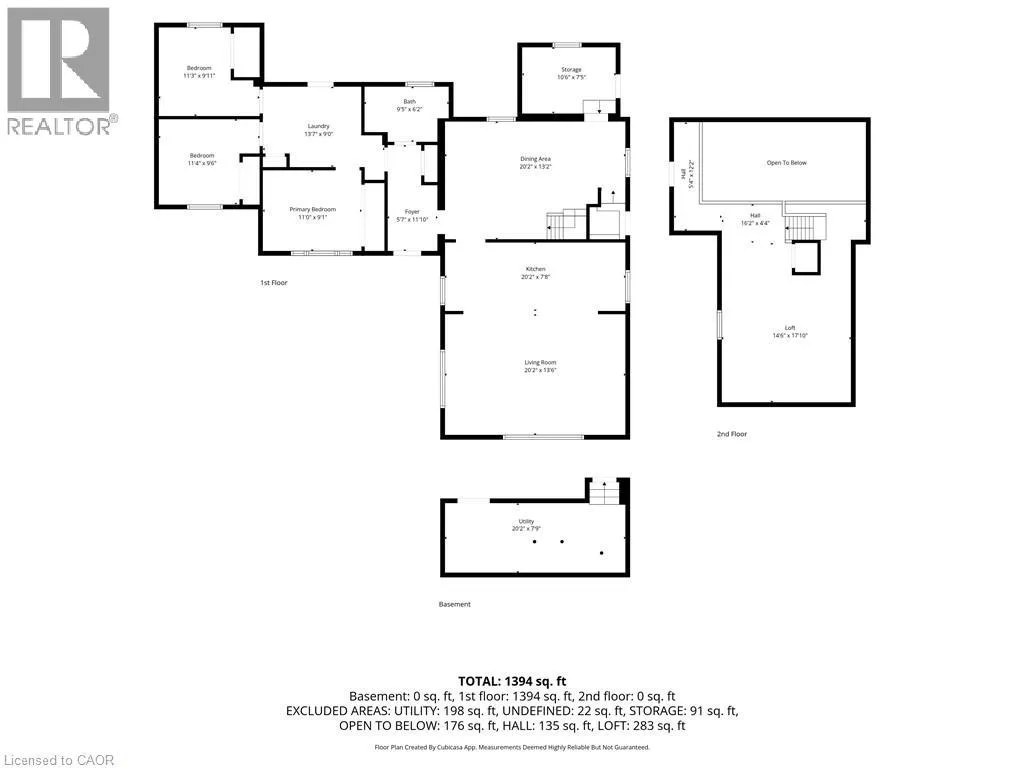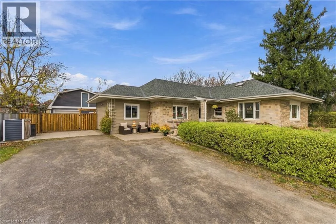
Use GPS Welcome to 313 Station Street in Smithville! Situated on a generous 98 x 120-foot lot, this property has plenty of room to enjoy the outdoors. There's a spacious deck for summer barbecues, an above-ground pool for those hot summer days, and lots of room for the kids to run around and play! But one of the biggest selling features of this property has to be the DETACHED WORKSHOP! Offering over 1000 square feet, this one and half storey shop has so many possibilities! Whether you've been dreaming of a hobby workshop, a man cave, a she shed, or somewhere to store your special vehicles and toys, this is the kind of extra space that's hard to find! If a workshop has been at the top of your wish list, you'll definitely want to check this one out! As you enter through the front door, you're welcomed into a spacious, OPEN-CONCEPT kitchen, living and dining area. There's plenty of room here for family life, entertaining friends, or hosting those big family get-togethers where everyone somehow ends up in the kitchen! The home also features three renovated bedrooms, all conveniently located in the same area of the house. And with the laundry right nearby, gathering and folding laundry just got a whole lot easier! Head upstairs and you'll find another 250 square feet of living space in the loft! Whether you need a cozy TV room, a kids' play area, a home office, or even a potential fourth bedroom, this space is ready for whatever your family needs! 313 Station Street is located just on the outskirts of Smithville, heading towards Beamsville, directly across from Smithville Canadian Reformed Church and John Calvin Christian School. With sidewalks just across the road, it's an easy walk into town to grab a coffee, visit the library, or pick up a few treats at Dollarama! (id:27476)