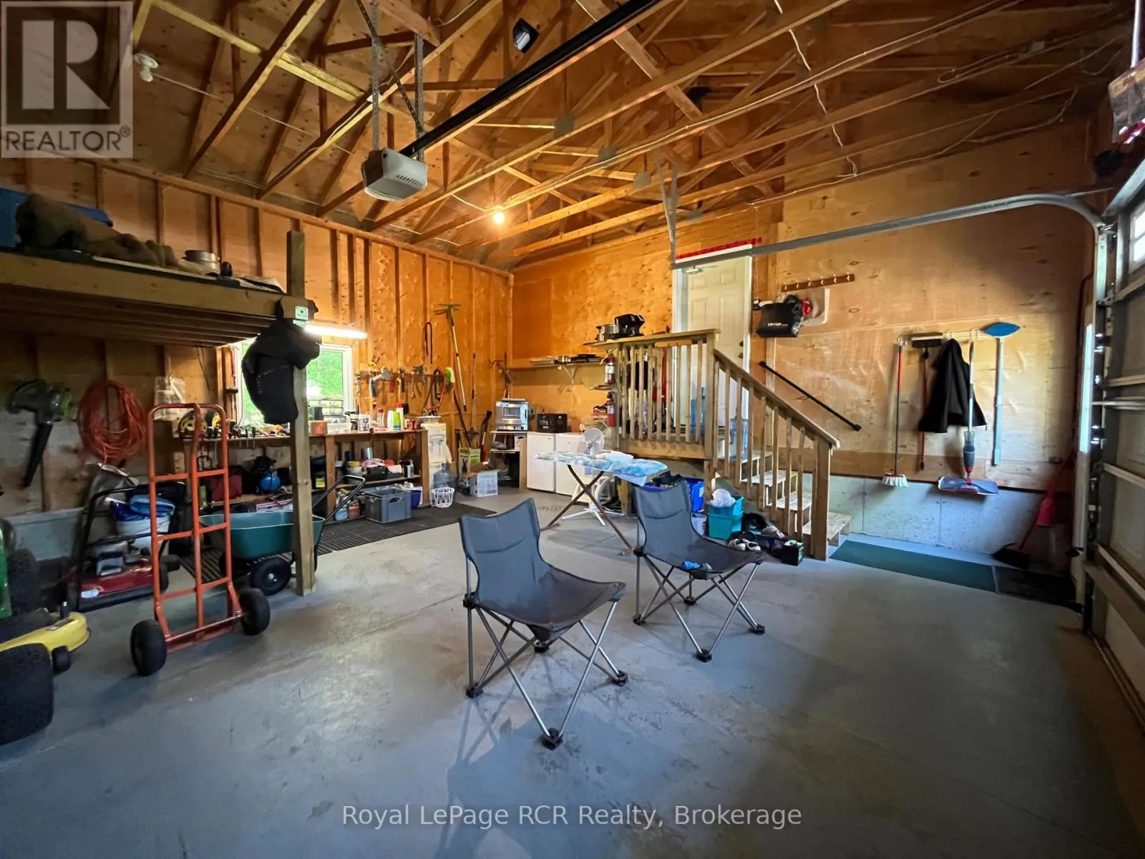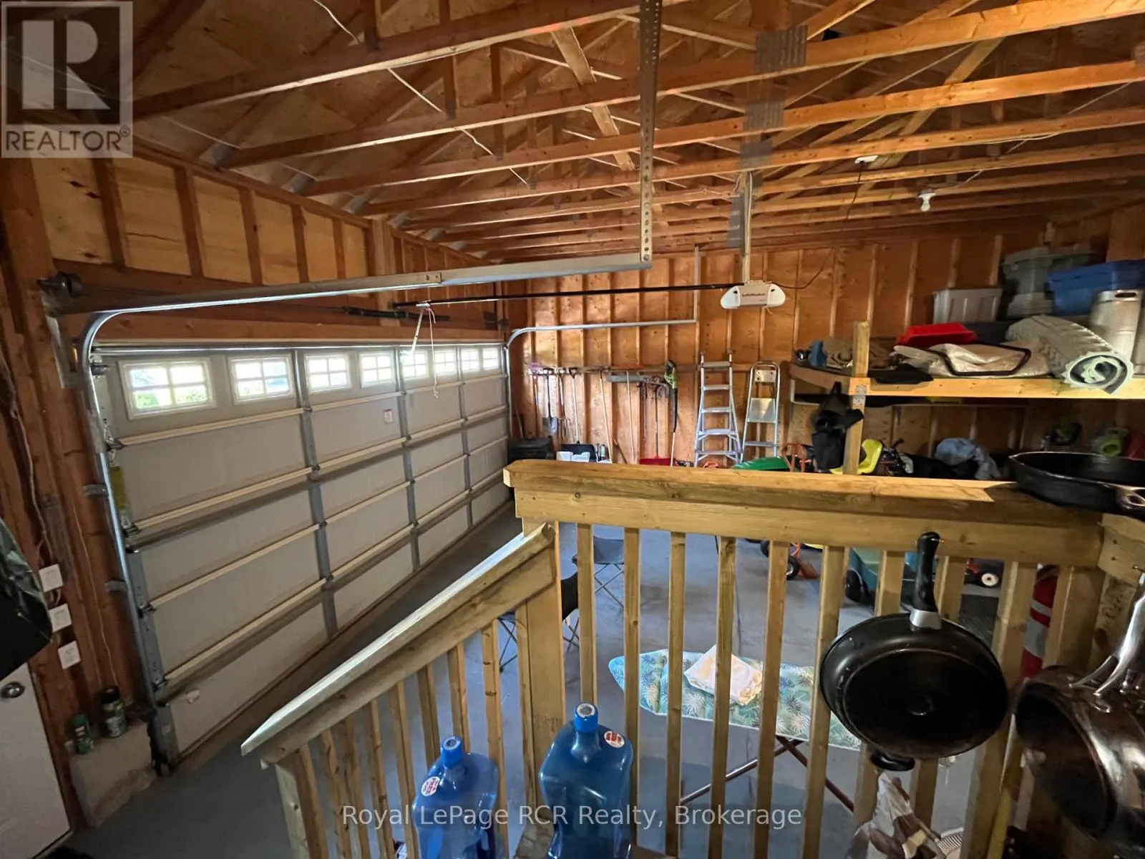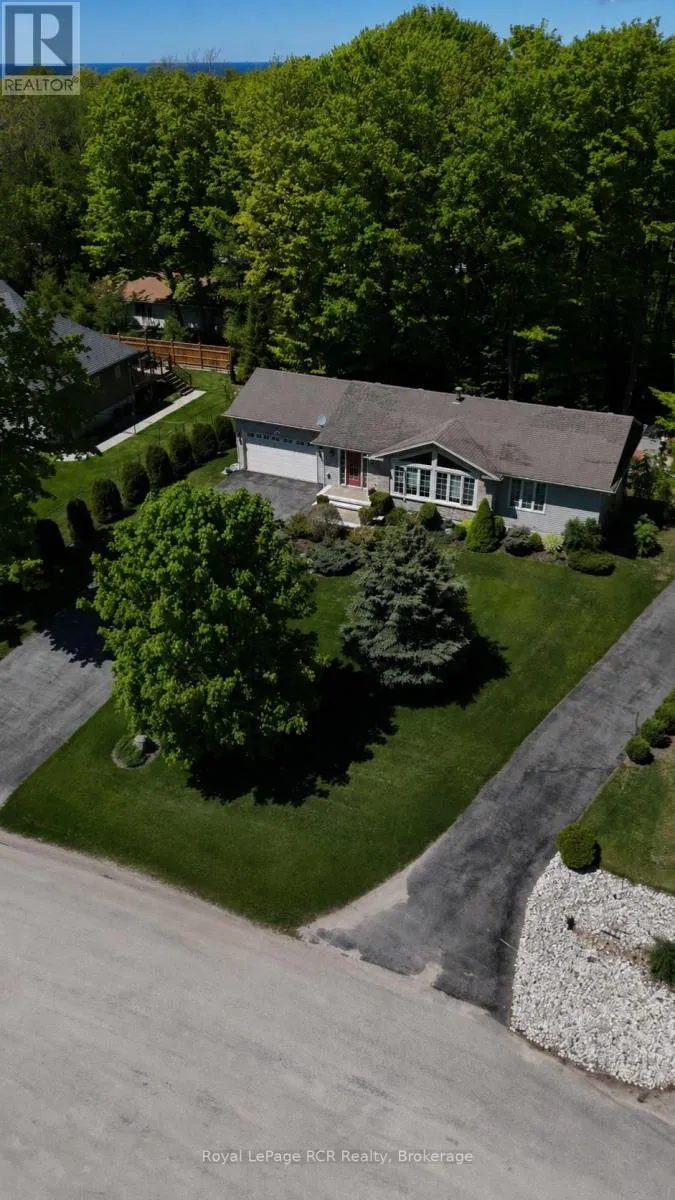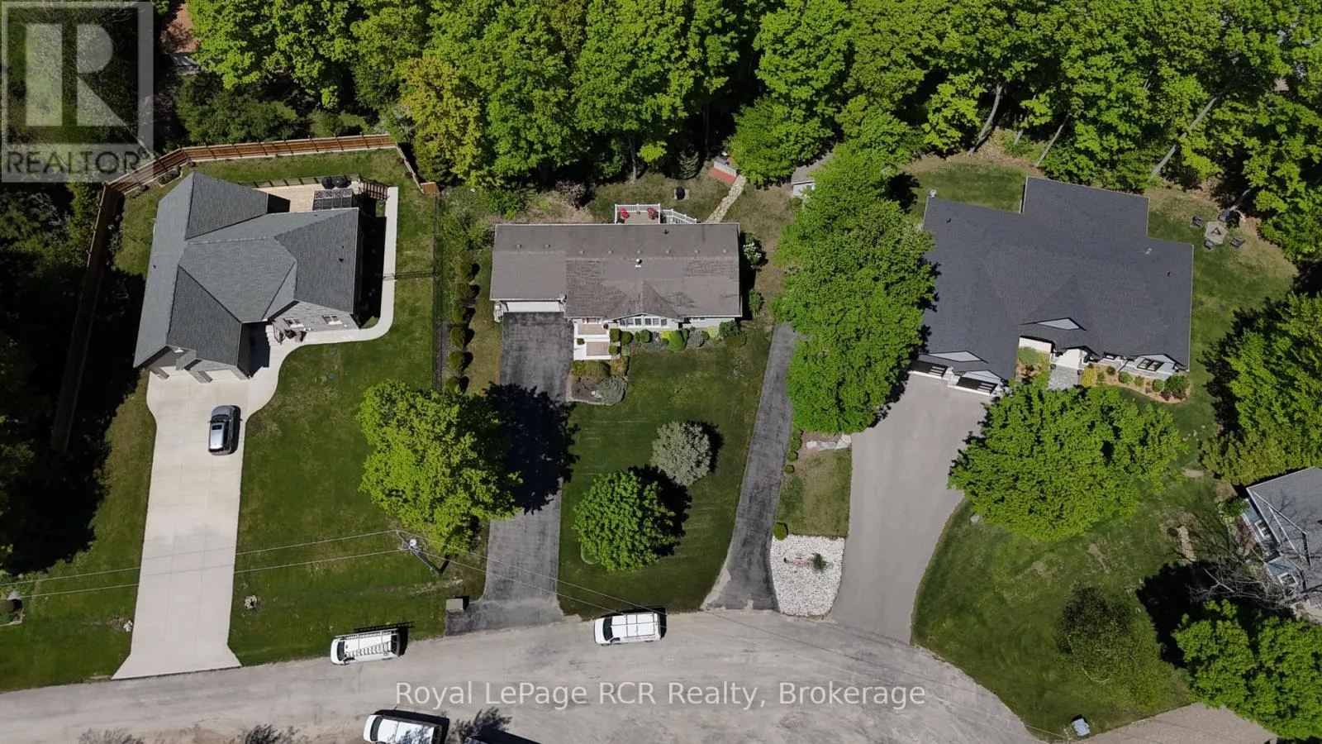
14 Frederick Street, South Bruce Peninsula, Ontario N0H 2G0

Listed for:
$799,000
3 beds
3 baths
Listed 15 days ago
House for rent: 14 Frederick Street, South Bruce Peninsula, Ontario N0H 2G0

View all 50 photos

About

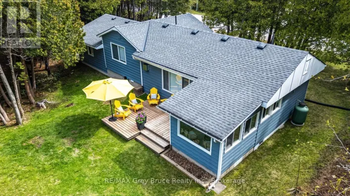
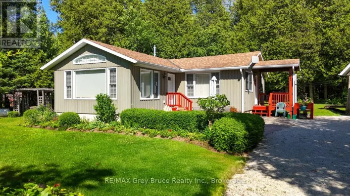
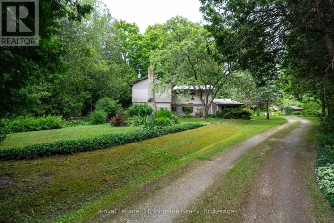
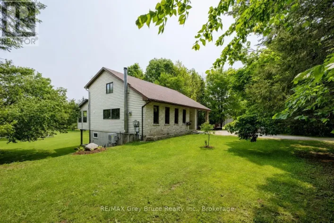
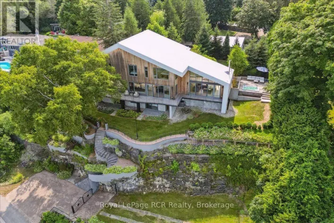
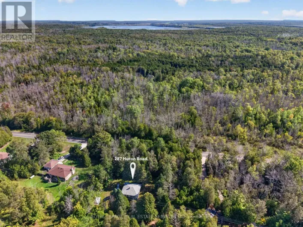
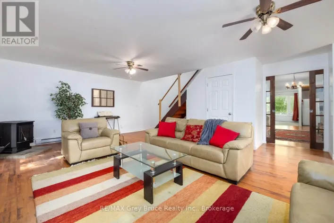
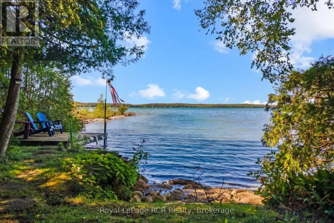
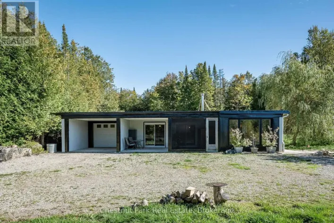
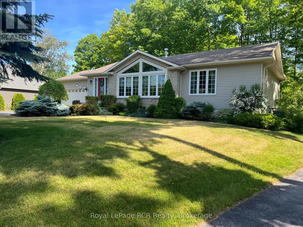
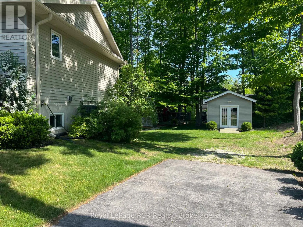
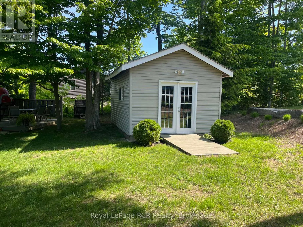
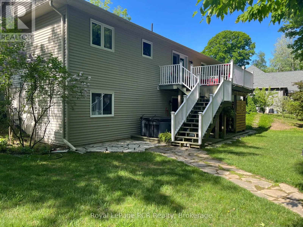
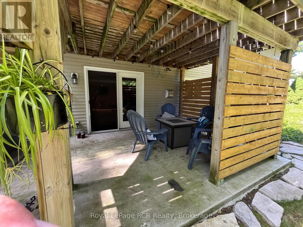
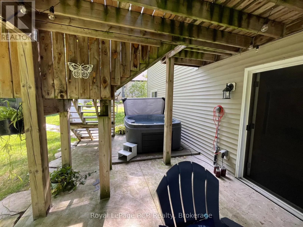
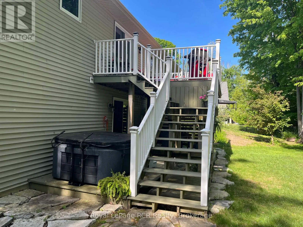
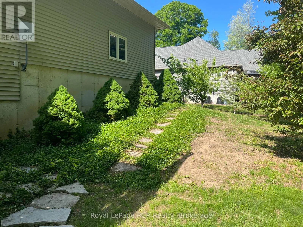
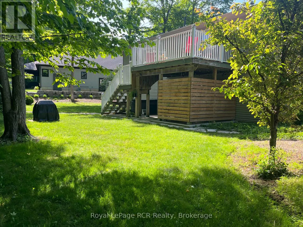
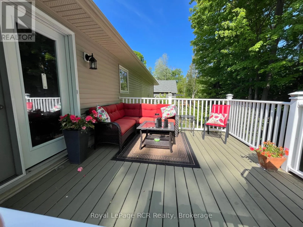
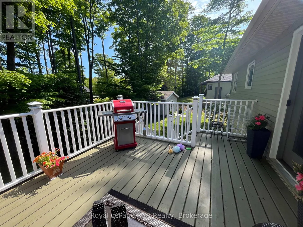
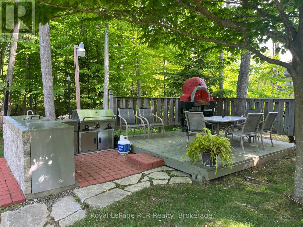
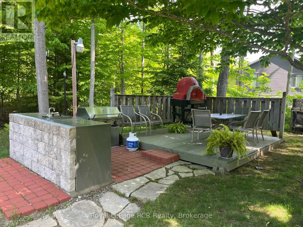
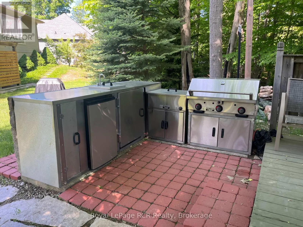
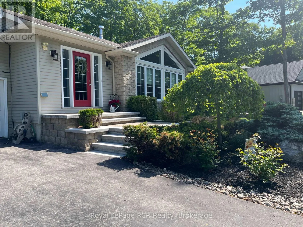
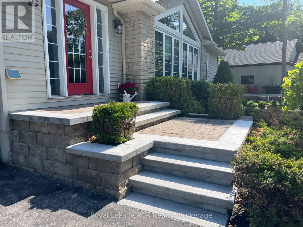
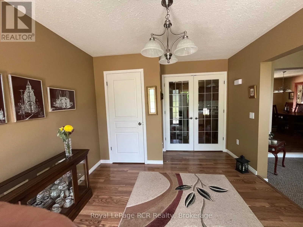
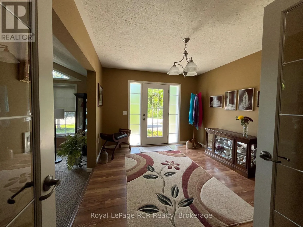
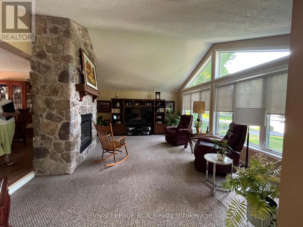
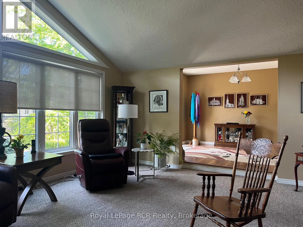
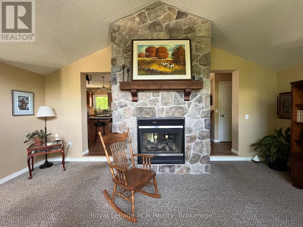
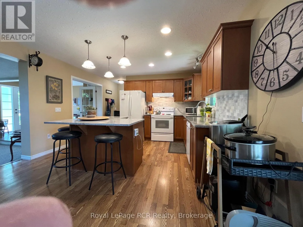
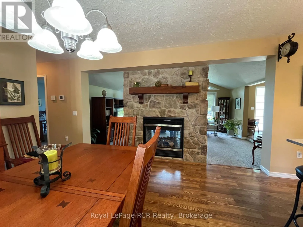
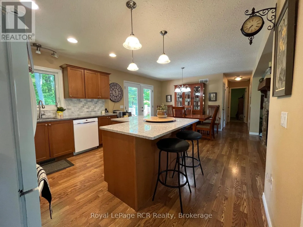
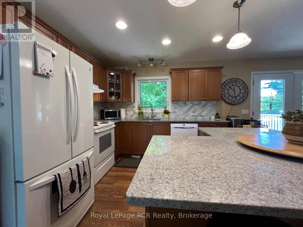
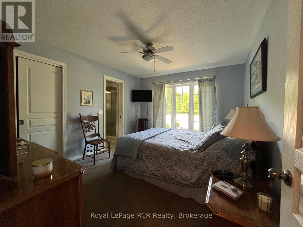
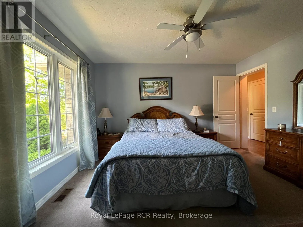
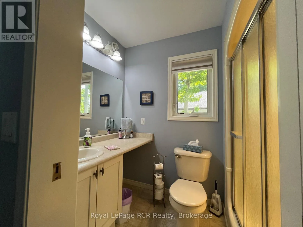
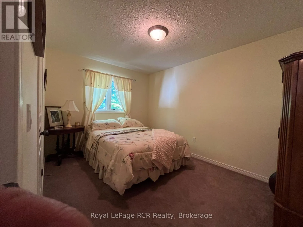
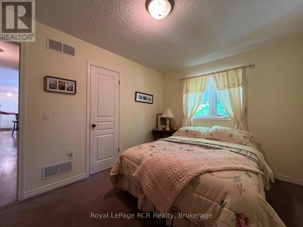
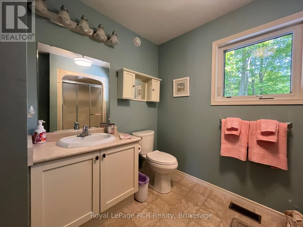
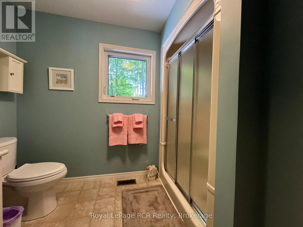
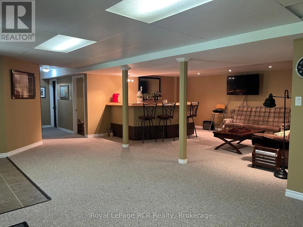
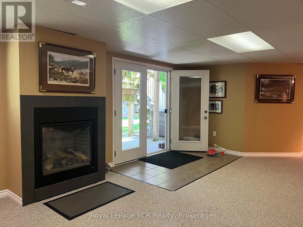
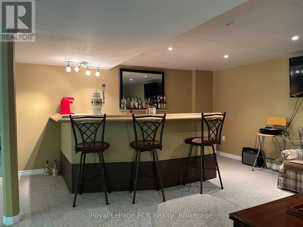
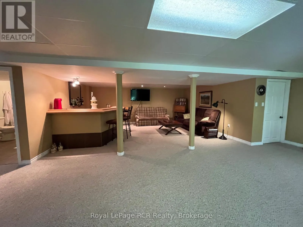
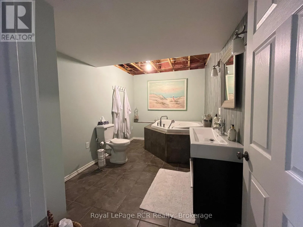
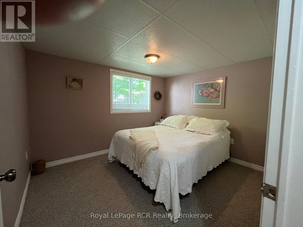
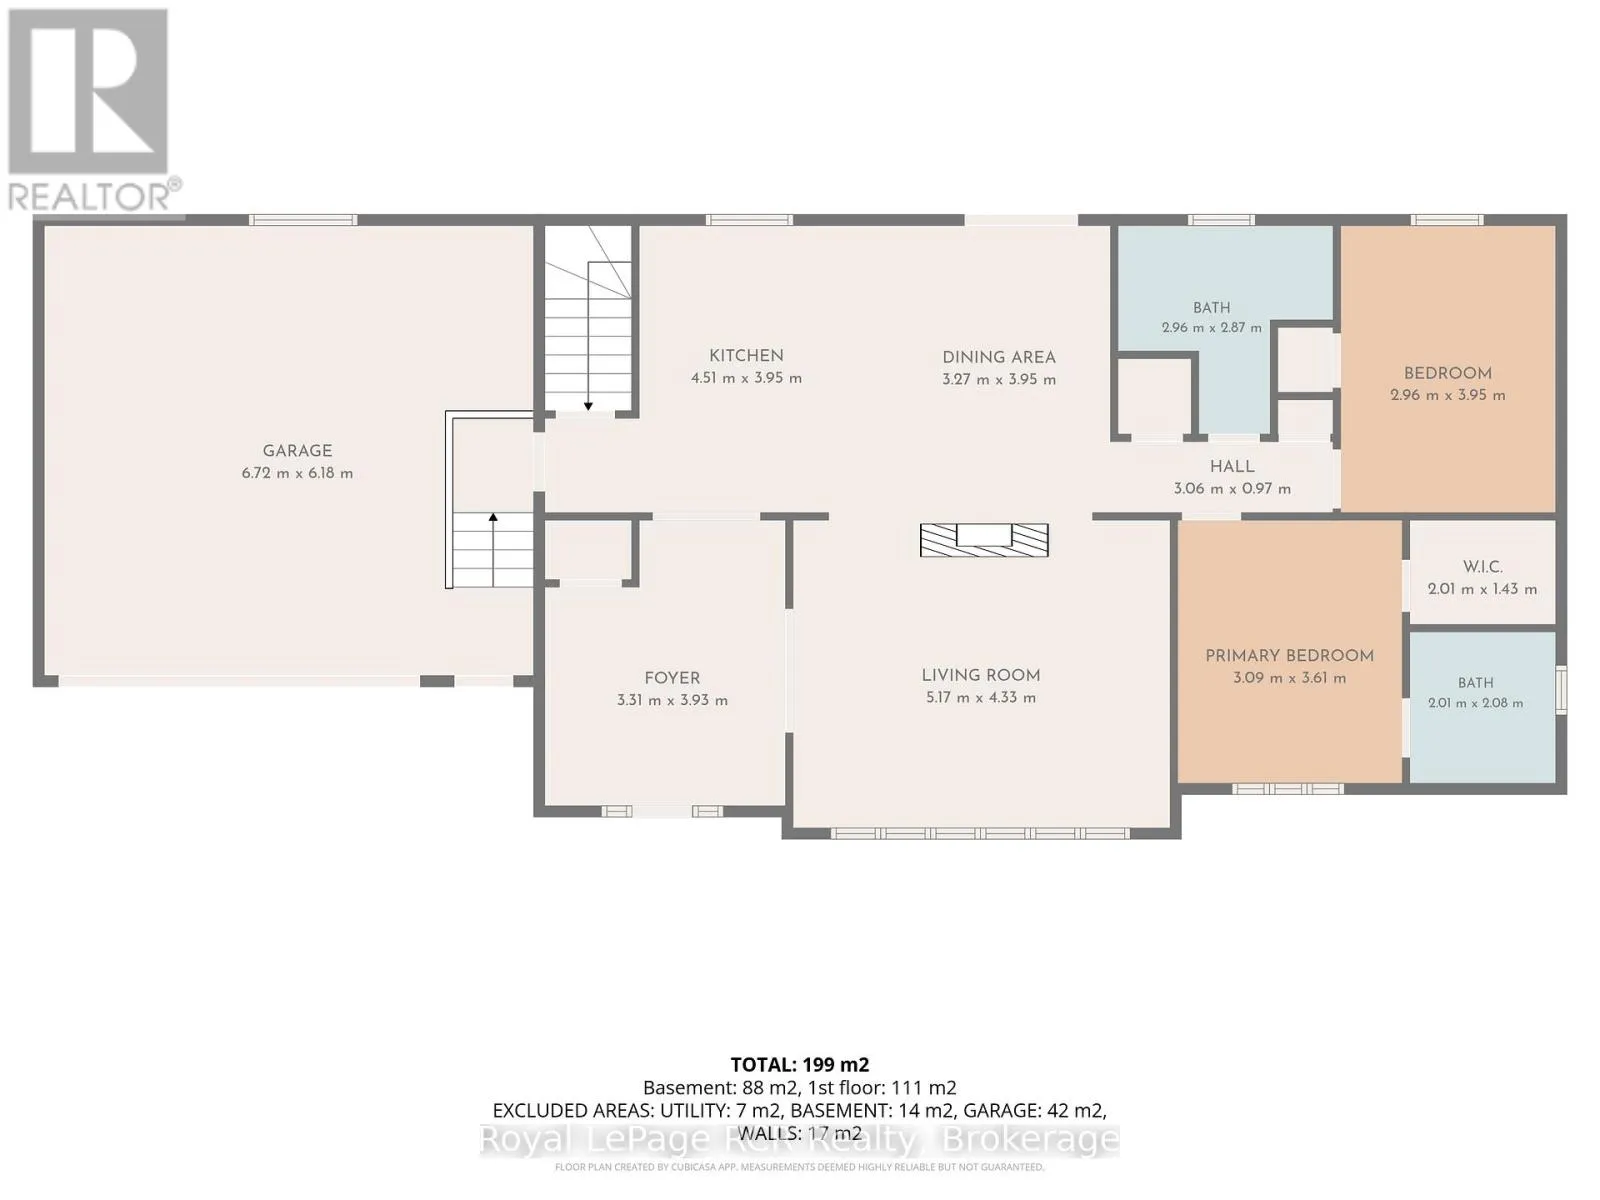
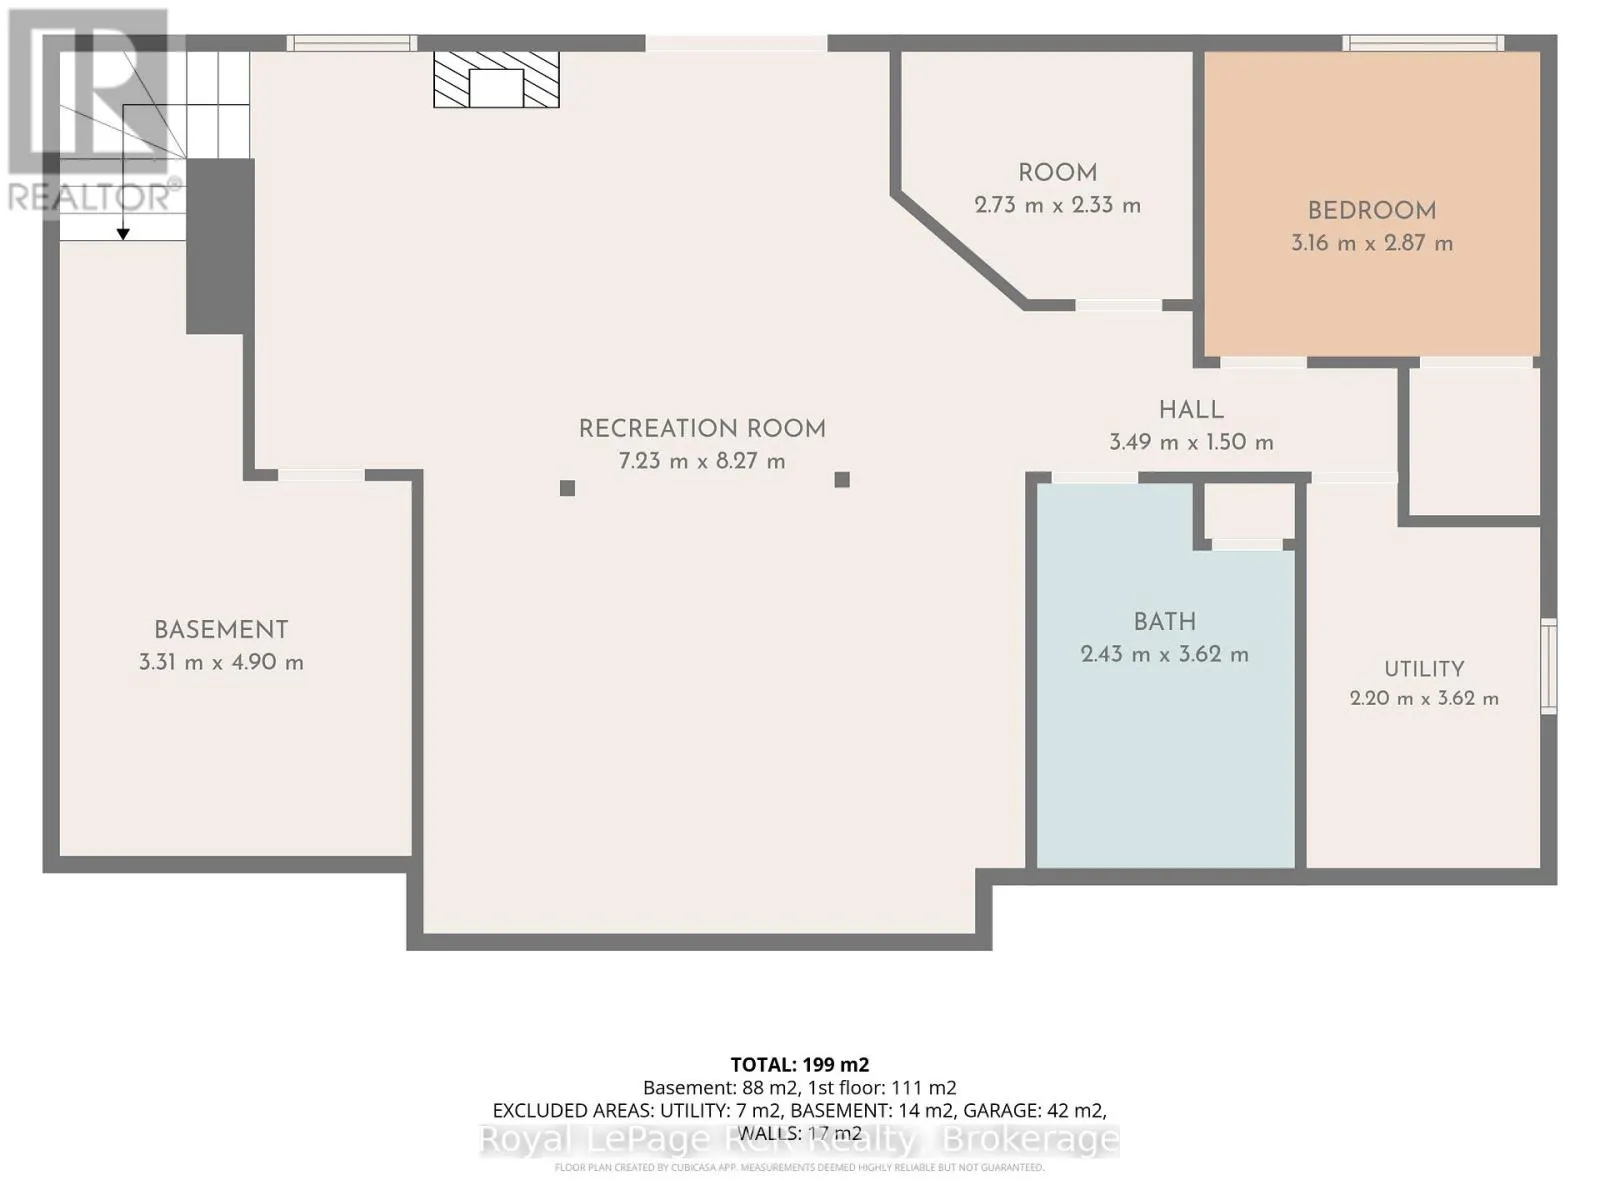
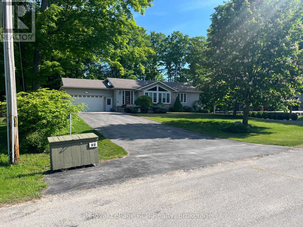
Cross Streets: Frederick & Graham cres. ** Directions: From county road #13 go east on Birch street to Graham crescent turn left on Frederick go to listing on left side. Welcome to 14 Frederick St., located on a quiet cul-de-sac in the desirable Huron Woods subdivision, just 3 km south of downtown Sauble Beach. This well-appointed home offers comfort, space, and exceptional indoor-outdoor living.The main floor features two bedrooms, including a primary suite with ensuite bath, convenient main-floor laundry, a spacious living room, and a cozy double-sided fireplace. Terrace doors lead to a rear deck overlooking the private backyard. The fully finished lower level includes an additional bedroom, a large bathroom with a relaxing soaker tub, and an expansive rec room complete with a bar and gas fireplace. Walkout terrace doors provide easy access to the backyard hot tub, creating the perfect space to unwind. Outside, you'll find an impressive outdoor kitchen equipped for entertaining family and friends all season long. Don't miss this opportunity - book your private showing today (id:27476)

Property Highlights

MLS® Number
X13429800
Type
Single Family
Community Name
South Bruce Peninsula
Ownership Type
Freehold
Land Size
101.7 x 144.7 FT
Parking Space Total
8

Building

Building Type
House
Storeys
1.00
Square Footage
1100 - 1500 sqft
Bathrooms Total
3
Bedrooms Above Ground
3
Bedrooms Total
3
Amenities
Fireplace(s) Beach, Golf Nearby, Place of Worship, Schools
Exterior Finish
Vinyl siding
Fireplace Present
Yes
Basement Type
N/A (Finished), Full, N/A, N/A
Basement Features
Walk out, Separate entrance
Building Heating Type
Forced air
Heating Fuel
Natural gas
Building Cooling Type
Central air conditioning, Air exchanger

Utilities

Water
Municipal water
Utility Sewer
Septic System

Room Layout

Bathroom
Basement
3.9 m x 2.5 m
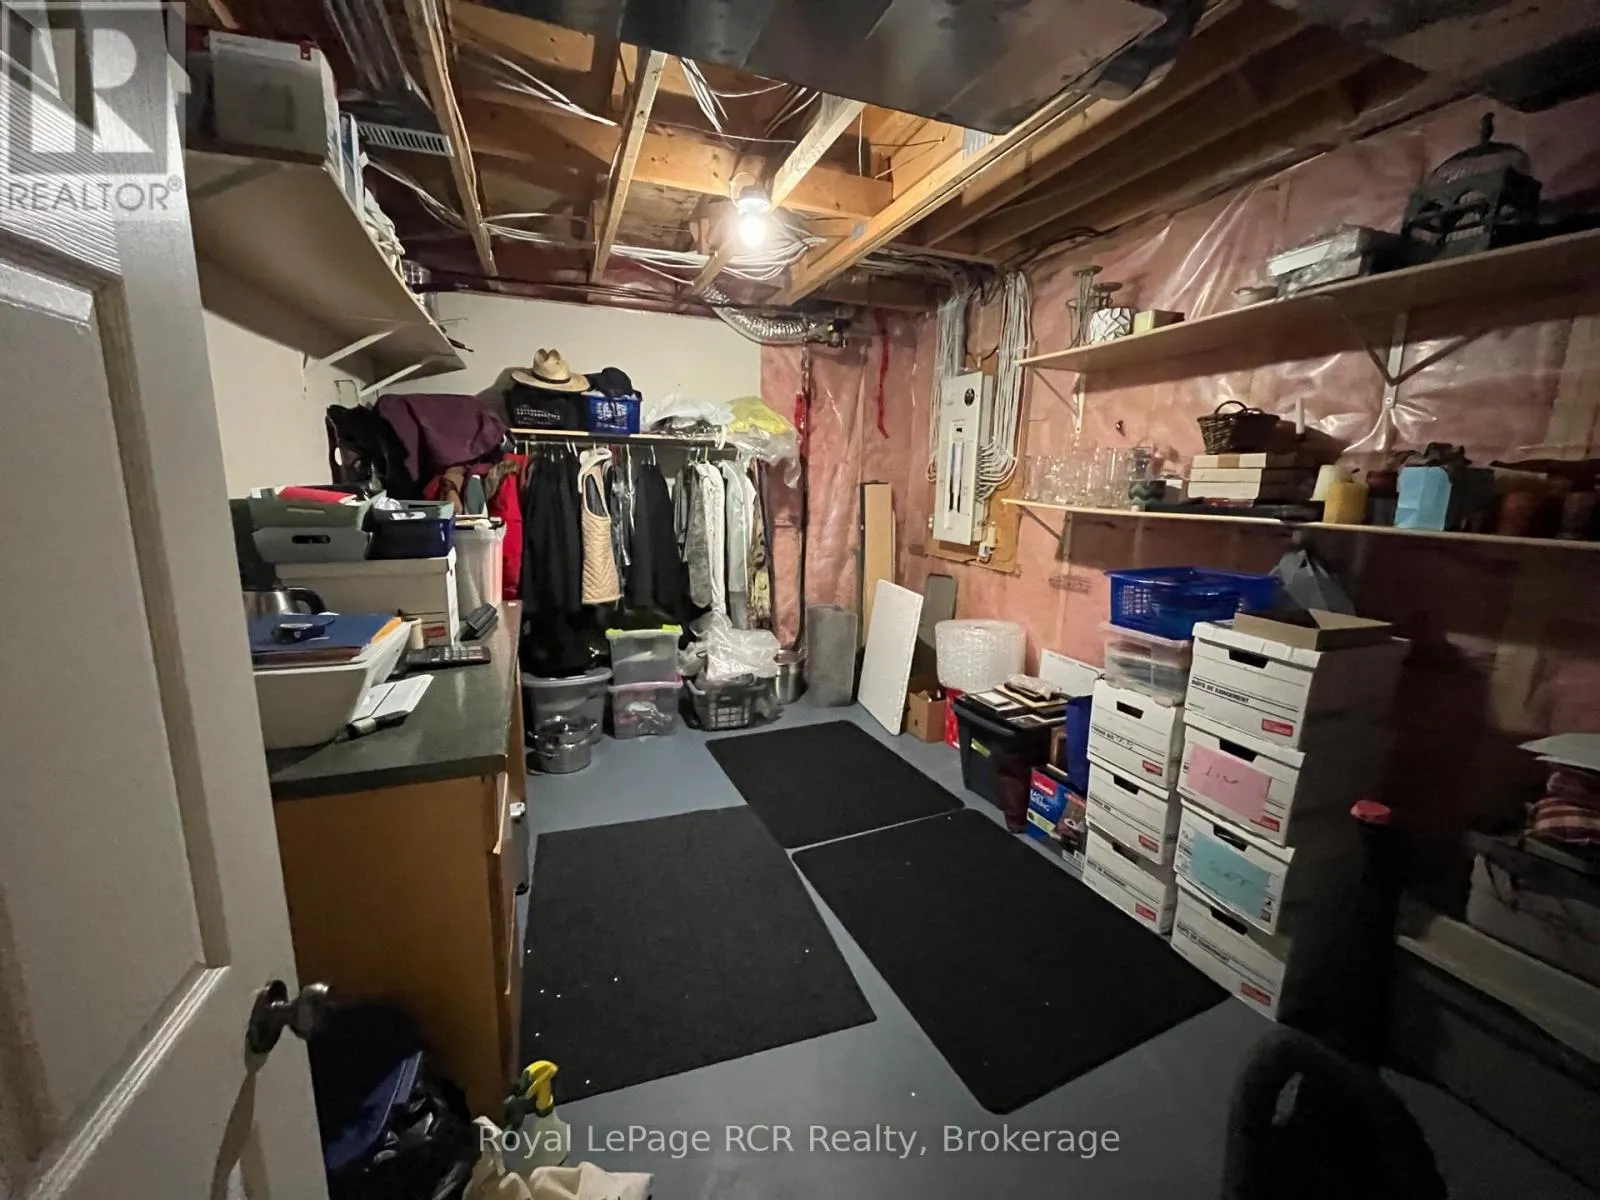
Office
Basement
2.4 m x 2.4 m
Recreational, Games room
Basement
8.6 m x 5.8 m
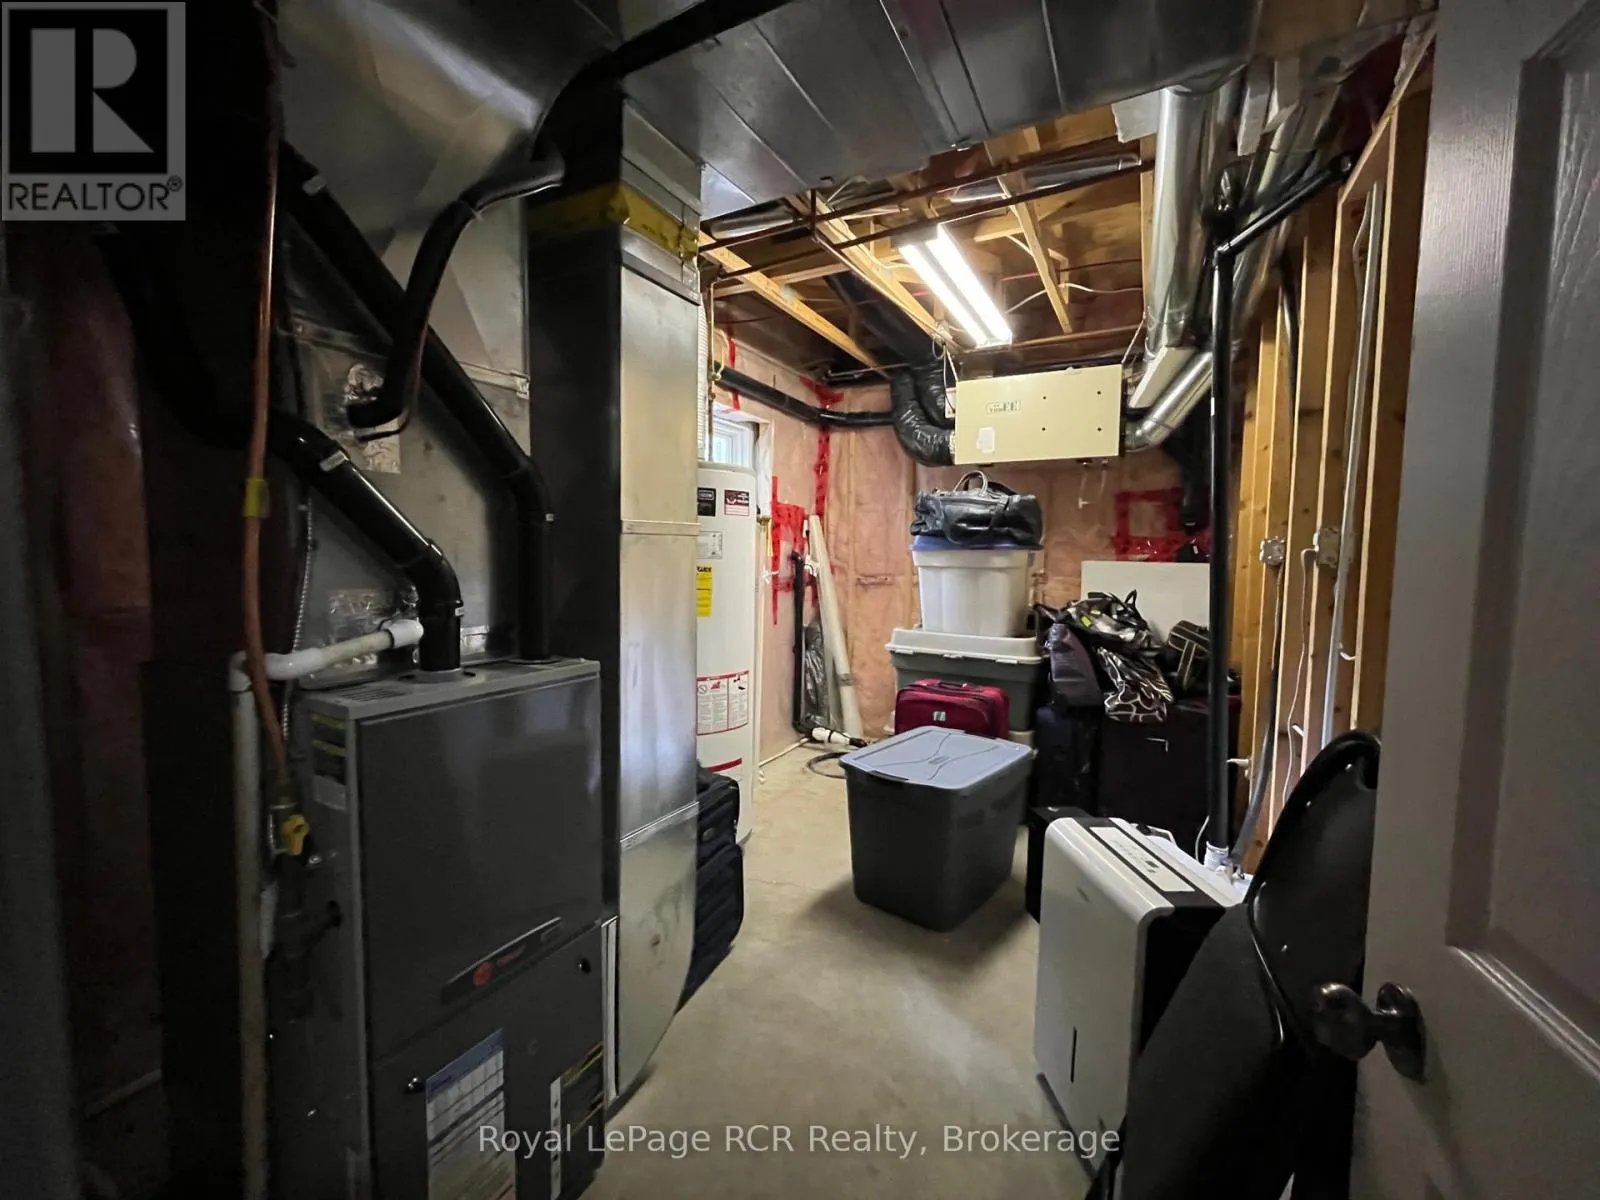
Utility room
Basement
2.4 m x 3.4 m
Utility room
Basement
4 m x 2.4 m
Bedroom
Basement
3.4 m x 3 m
Foyer
Main level
3.2 m x 3.96 m
Living room
Main level
5.79 m x 4.42 m
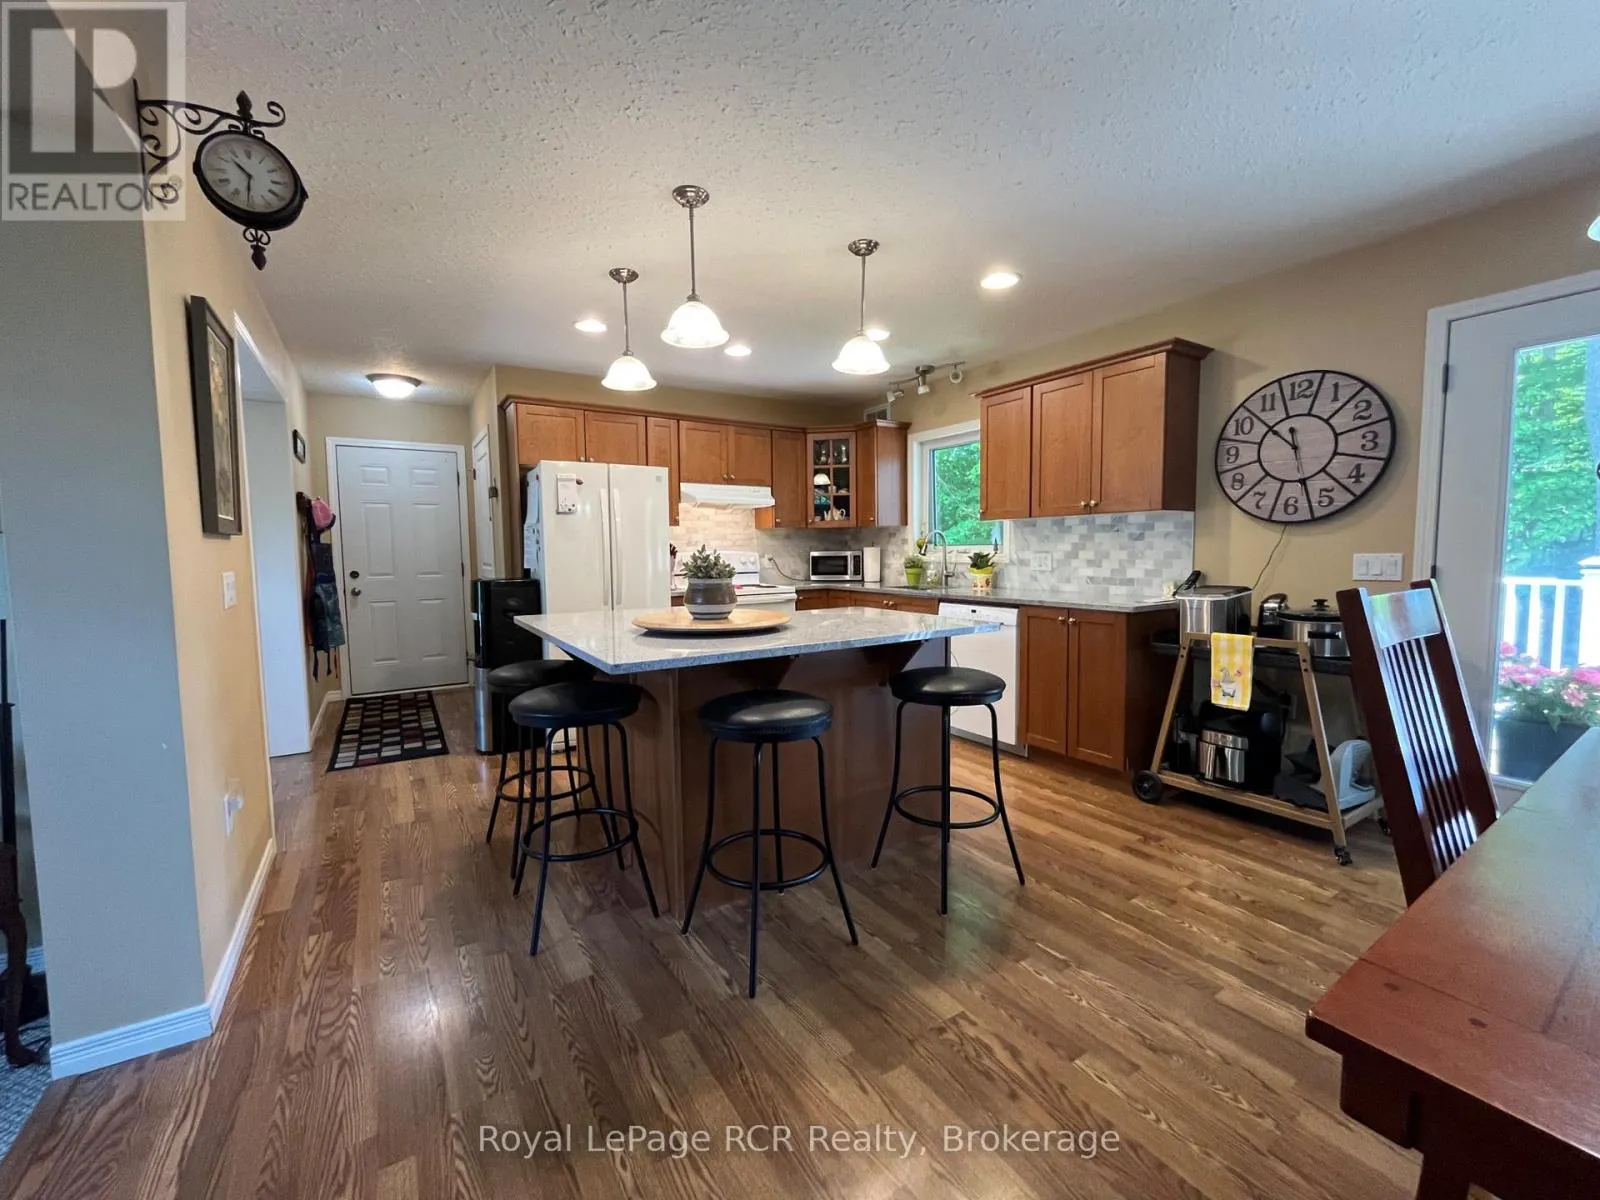
Kitchen
Main level
3.04 m x 4 m
Dining room
Main level
3.58 m x 4 m
Primary Bedroom
Main level
3.35 m x 4 m
Bathroom
Main level
2 m x 2.4 m
Other
Main level
2 m x 1.5 m
Bathroom
Main level
3.28 m x 2.2 m
Bedroom
Main level
2.9 m x 4 m

Location

Learn more about this property
Listing provided by:
Royal LePage RCR Realty
MLS® number:
X13429800
Agent:
Bruce Sickel
*Indicates required field
Name is required
Email is required
Please enter a valid phone number (e.g., 416-111-1111).

Community Spotlight: Homes For sale in Your Neighborhood