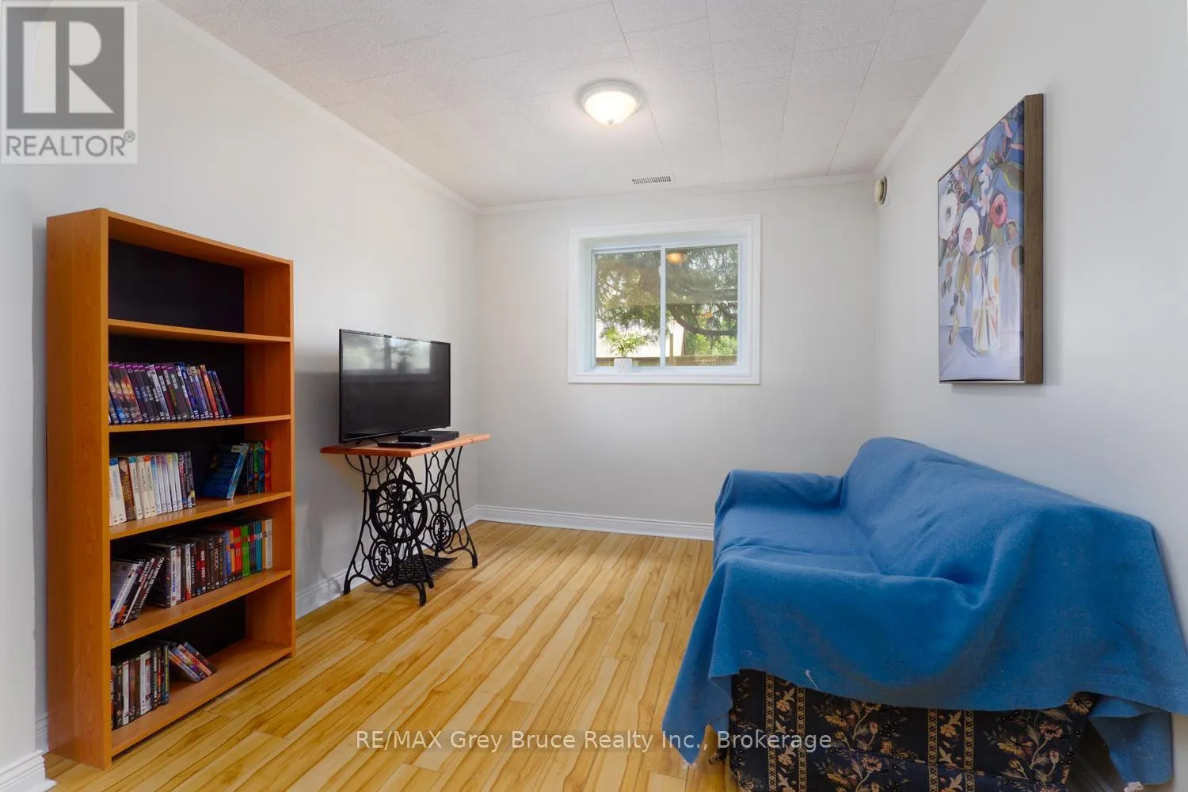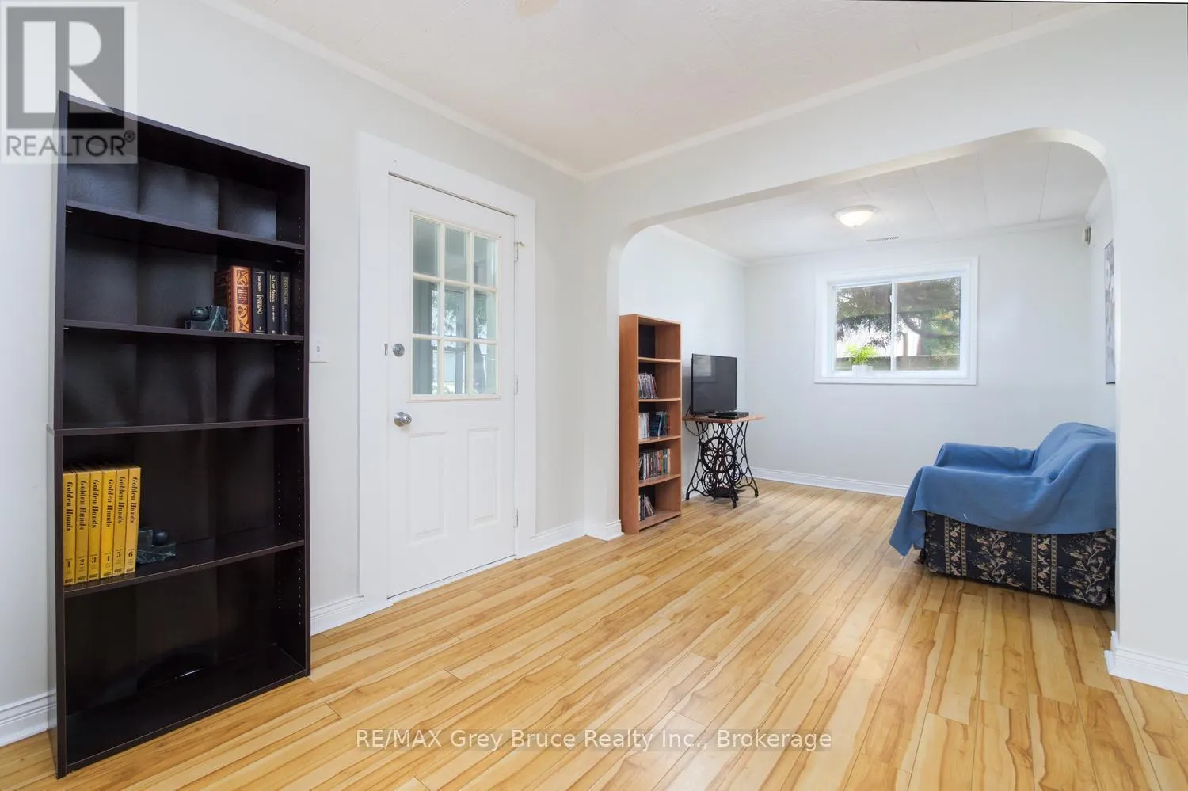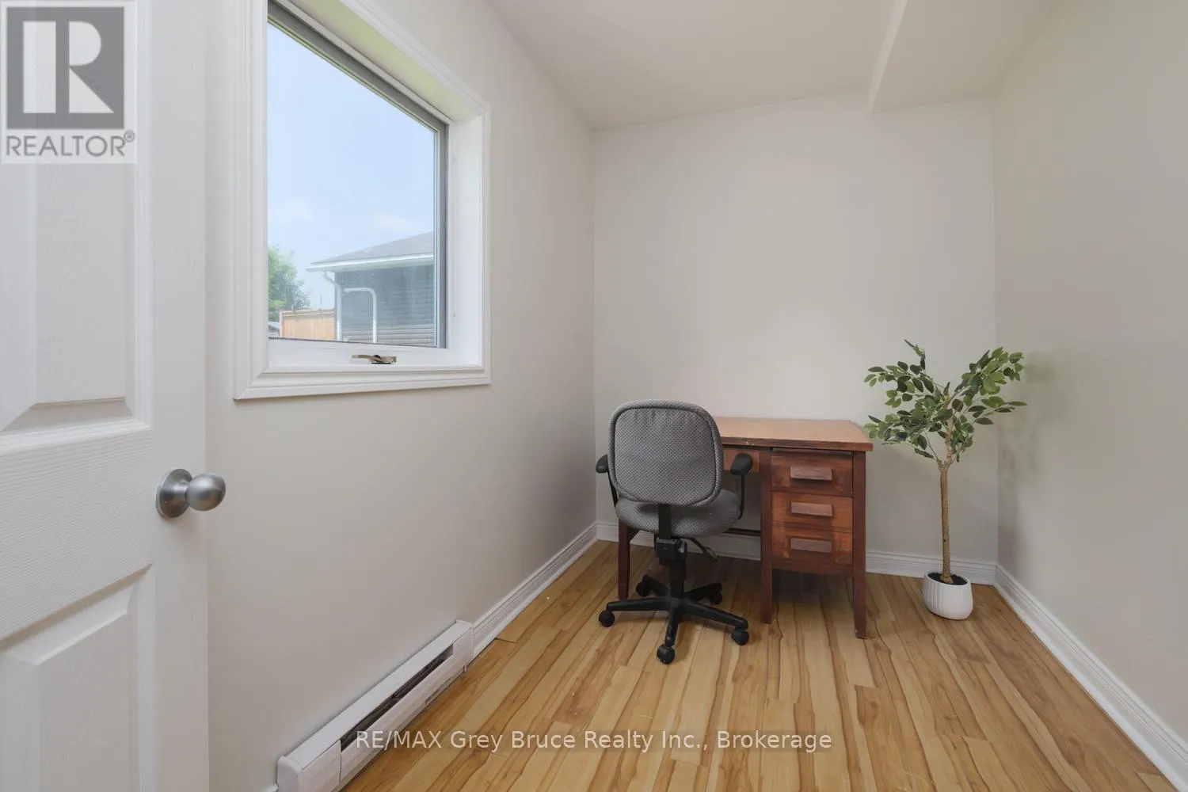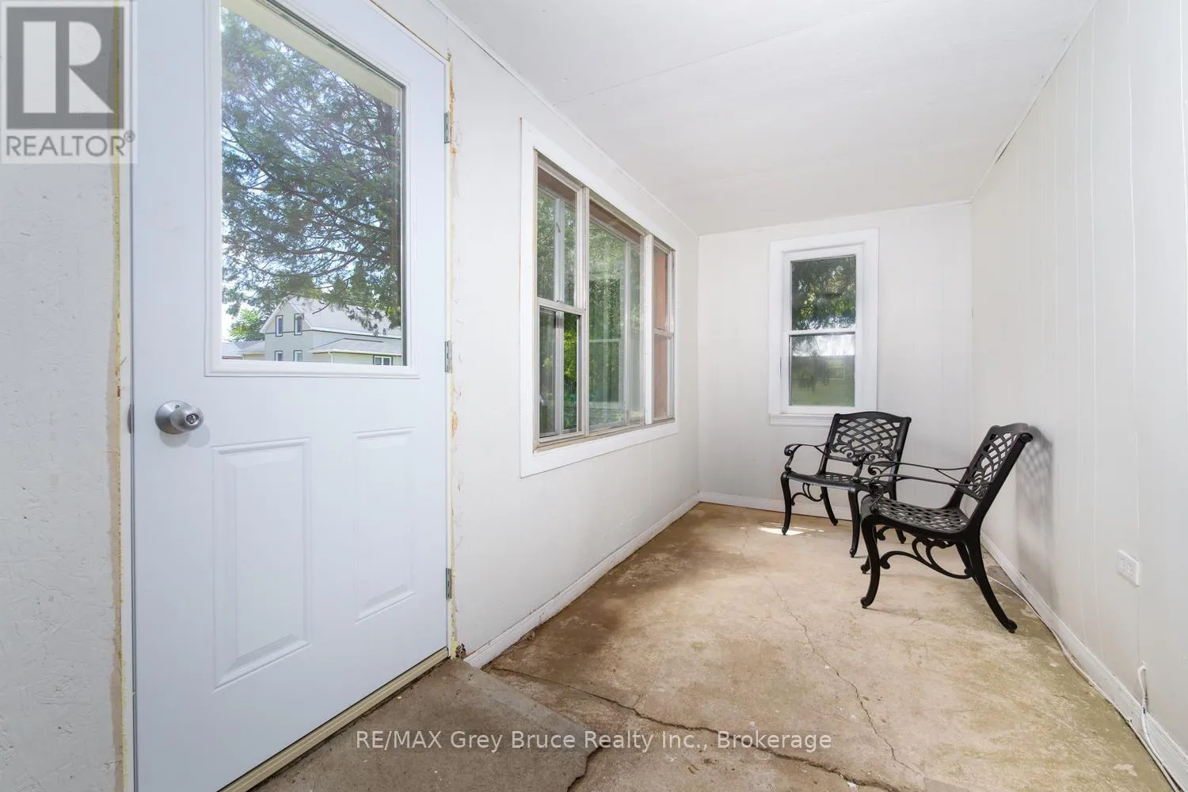
586 Dawson Street S, South Bruce Peninsula, Ontario N0H 2T0

Listed for:
$374,900
3 beds
1 baths
Listed 4 days ago
House for rent: 586 Dawson Street S, South Bruce Peninsula, Ontario N0H 2T0

View all 23 photos

About

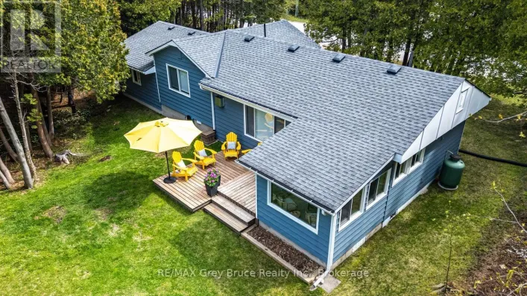
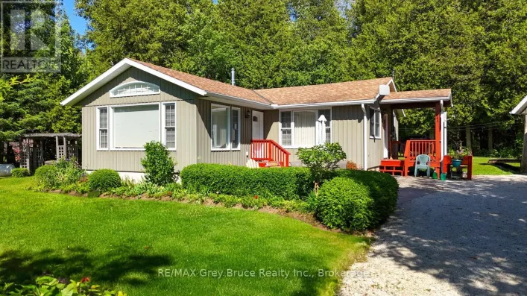
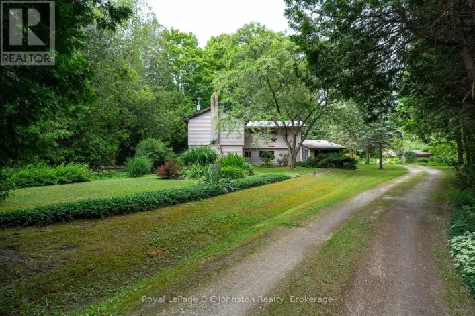
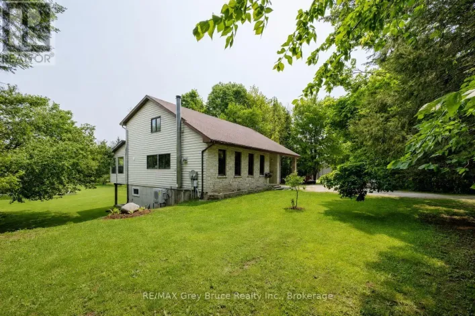
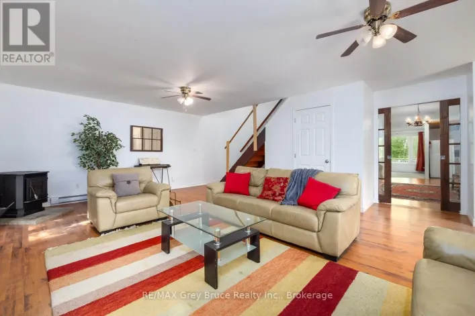
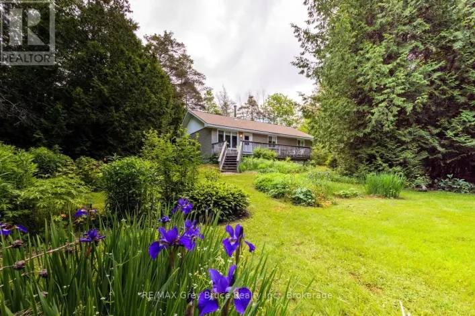
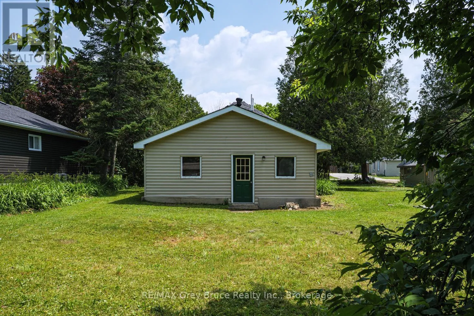
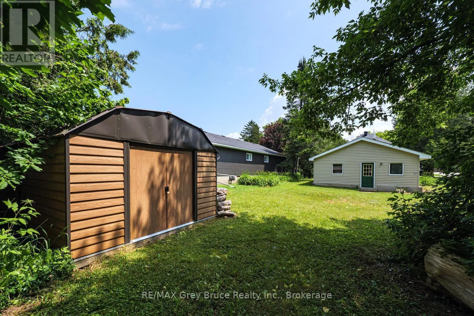
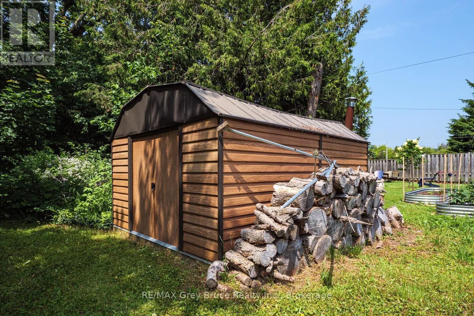
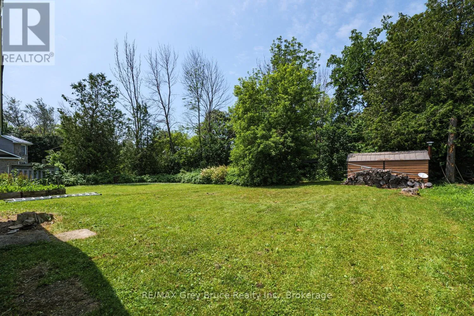
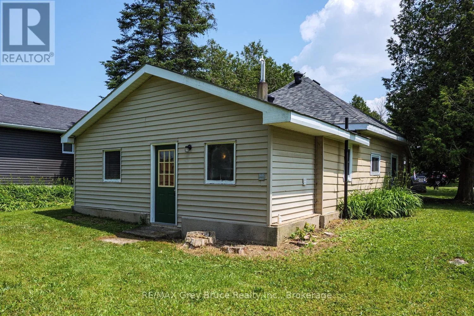
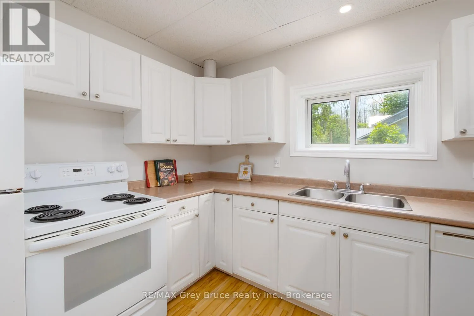
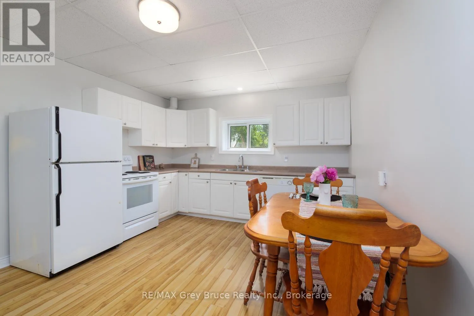
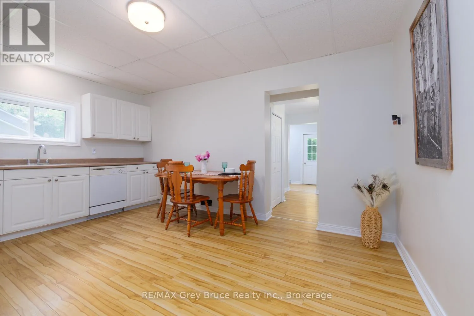
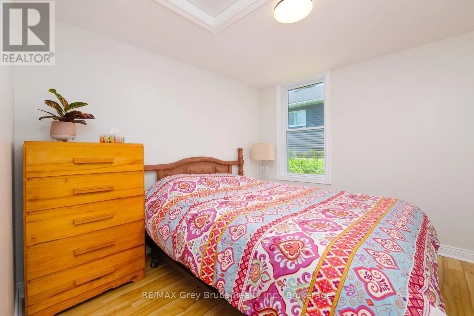
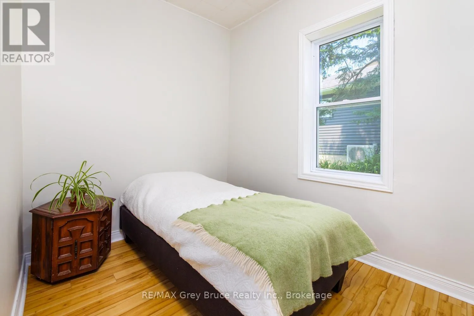
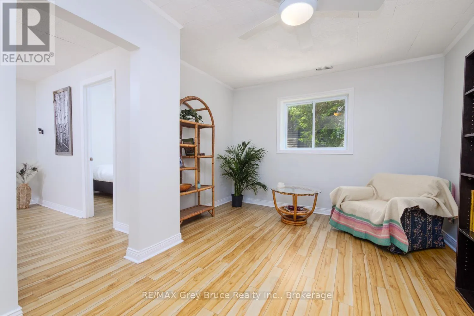
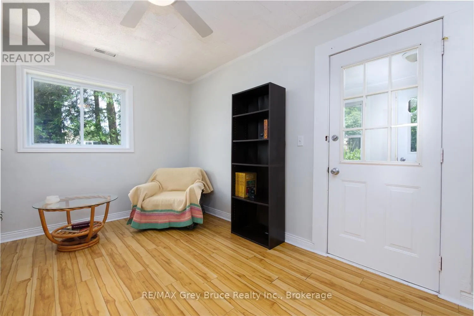
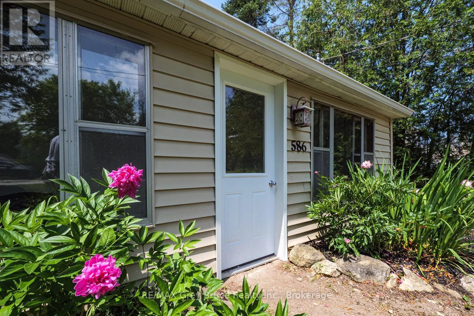
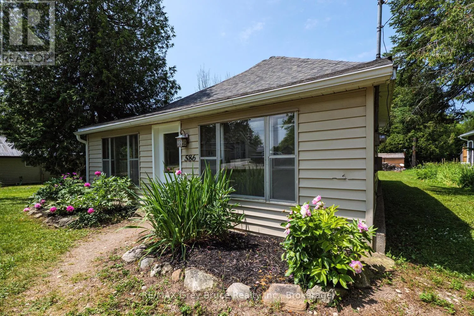
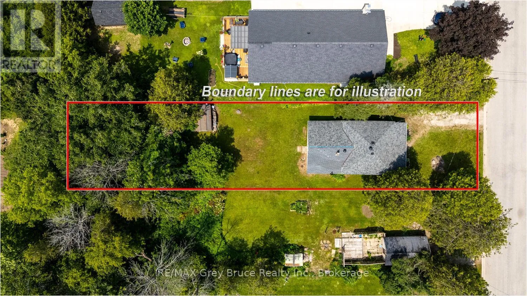
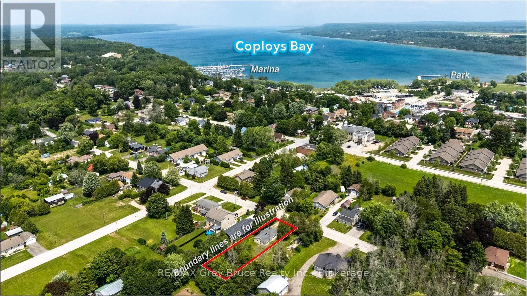
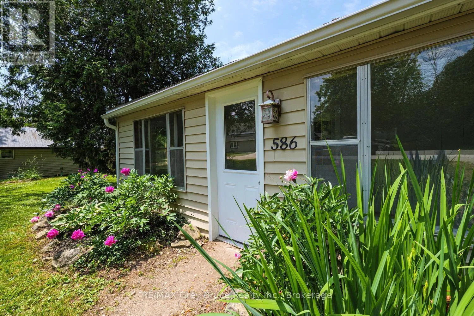
Cross Streets: Dawson St And William St. ** Directions: Frank St west to Dawson turn right.586 on left. Welcome to this charming 3-bedroom, 1-bathroom bungalow located in a quiet, family-friendly neighbourhood. This move-in ready home offers comfortable one-floor living with a spacious kitchen, three bedrooms, and a functional layout ideal for first-time buyers, downsizers, or investors. Recent updates include new doors, fresh paint throughout, and mostly newer windows, providing a fresh, modern feel. Step onto the charming front porch and enjoy your morning coffee or unwind while taking in the peaceful surroundings .Situated on a large lot, there's plenty of room for children and pets to play, gardening, or future outdoor entertaining .Conveniently located close to the hospital, shopping, schools, and everyday amenities, this home also offers all the benefits of living in a beautiful lakeside community, with nearby beaches, parks, walking trails, and year-round recreation just minutes away. Offering comfort, value, and an excellent location, this inviting bungalow is ready to welcome its next owners. Don't miss your opportunity to make it yours! (id:27476)

Property Highlights

MLS® Number
X13517462
Type
Single Family
Community Name
South Bruce Peninsula
Ownership Type
Freehold
Land Size
50 x 200 FT ; irregular rectangle
Parking Space Total
3

Building

Building Type
House
Storeys
1.00
Square Footage
700 - 1100 sqft
Bathrooms Total
1
Bedrooms Above Ground
3
Bedrooms Total
3
Amenities
Beach, Hospital, Place of Worship, Schools, Marina
Exterior Finish
Vinyl siding
Fireplace Present
No
Basement Type
None
Basement Features
Building Heating Type
Baseboard heaters
Heating Fuel
Natural gas
Building Cooling Type
None

Utilities

Water
Municipal water
Utility Sewer
Sanitary sewer

Room Layout

Mud room
Ground level
7.11 m x 1.93 m
Living room
Ground level
7.29 m x 3.02 m
Kitchen
Ground level
4.67 m x 3.61 m
Bedroom 2
Ground level
3 m x 2.9 m
Bedroom 3
Ground level
3.1 m x 2.03 m
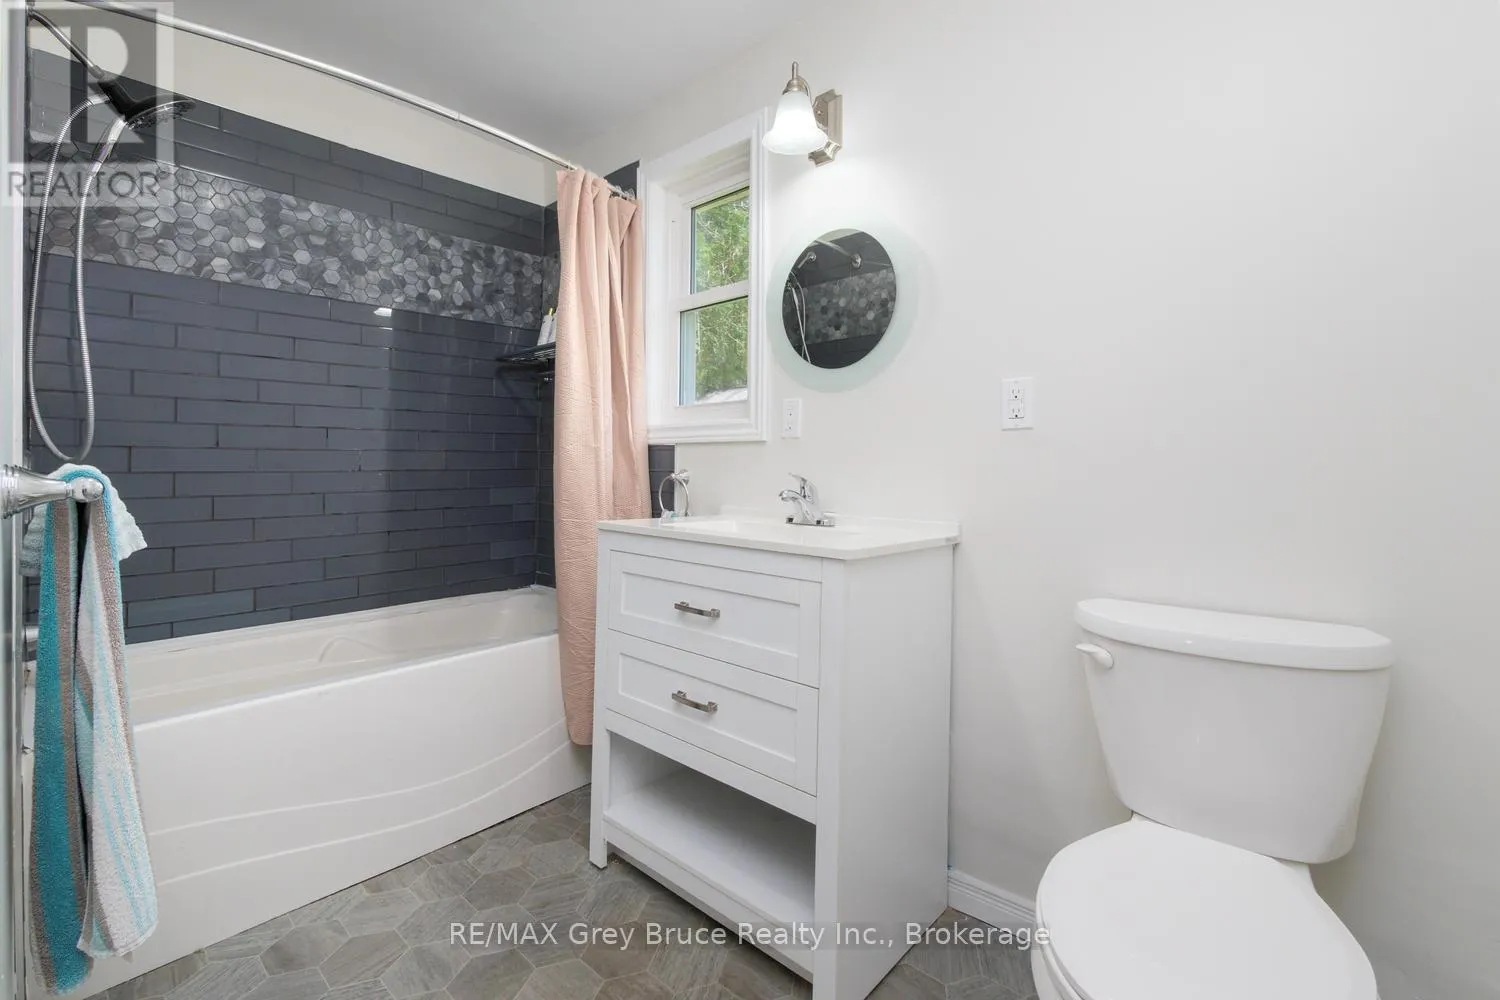
Bathroom
Ground level
2.87 m x 1.52 m
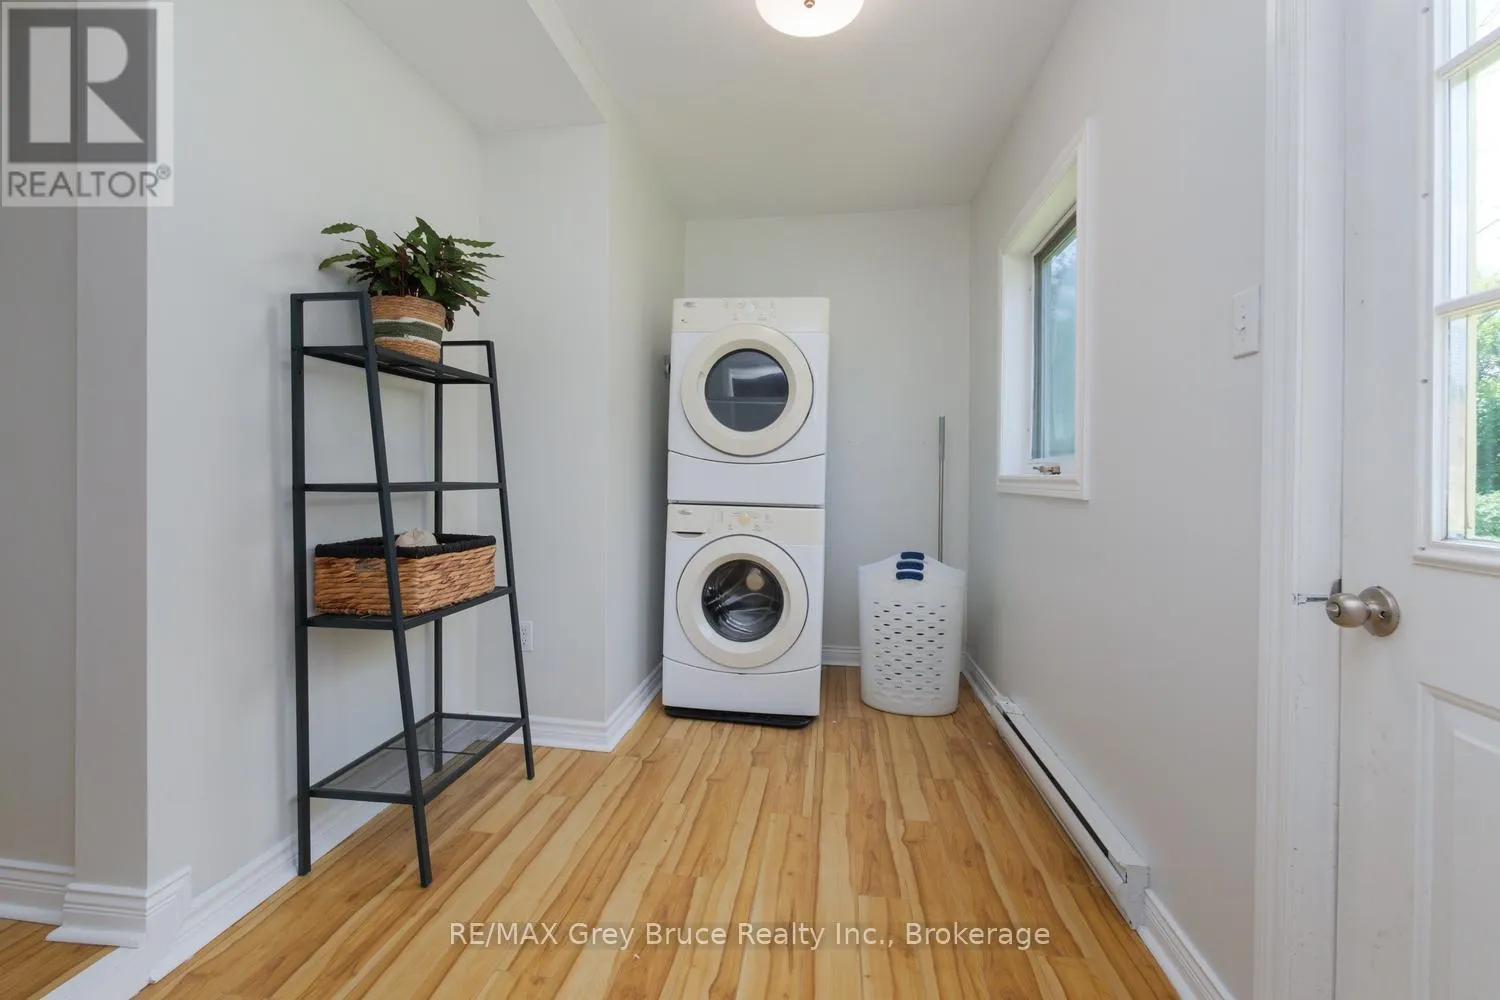
Laundry room
Ground level
3.63 m x 2.08 m
Bedroom
Ground level
2.21 m x 2.97 m

Location

Learn more about this property
Listing provided by:
RE/MAX Grey Bruce Realty Inc.
MLS® number:
X13517462
Agent:
Sandie Smith
*Indicates required field
Name is required
Email is required
Please enter a valid phone number (e.g., 416-111-1111).

Community Spotlight: Homes For sale in Your Neighborhood