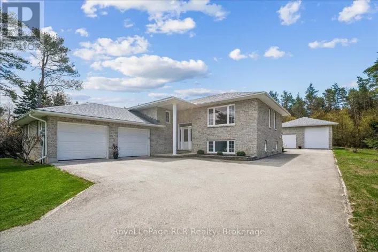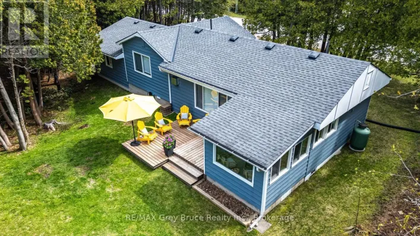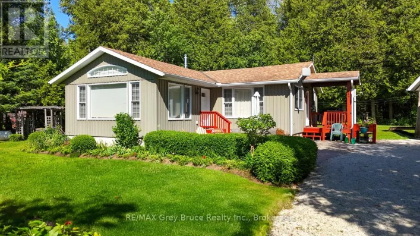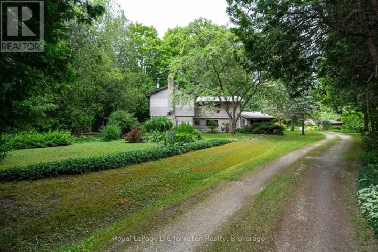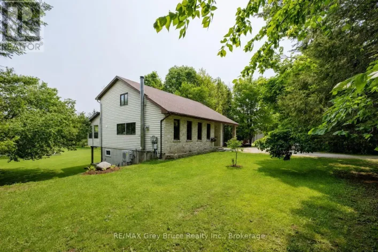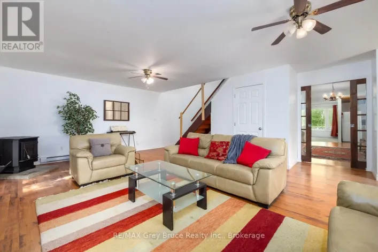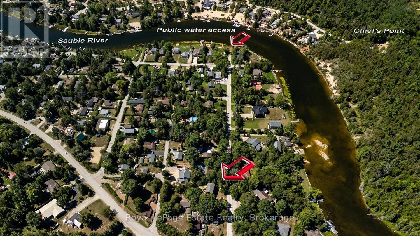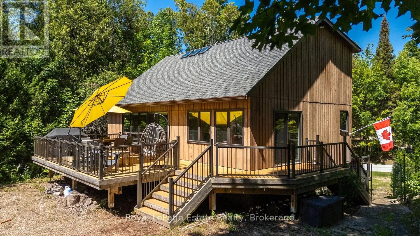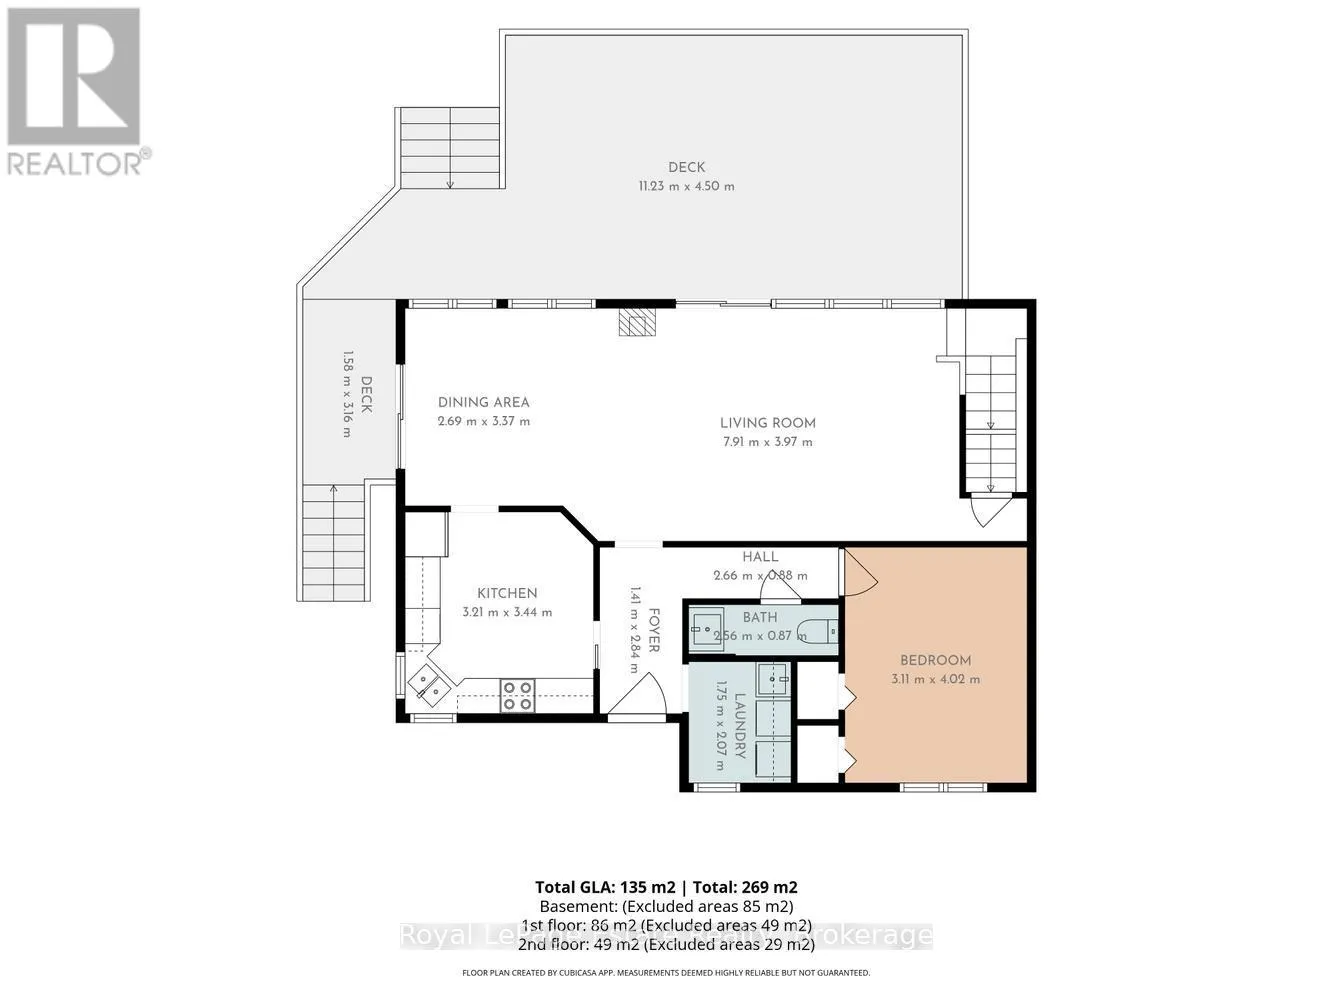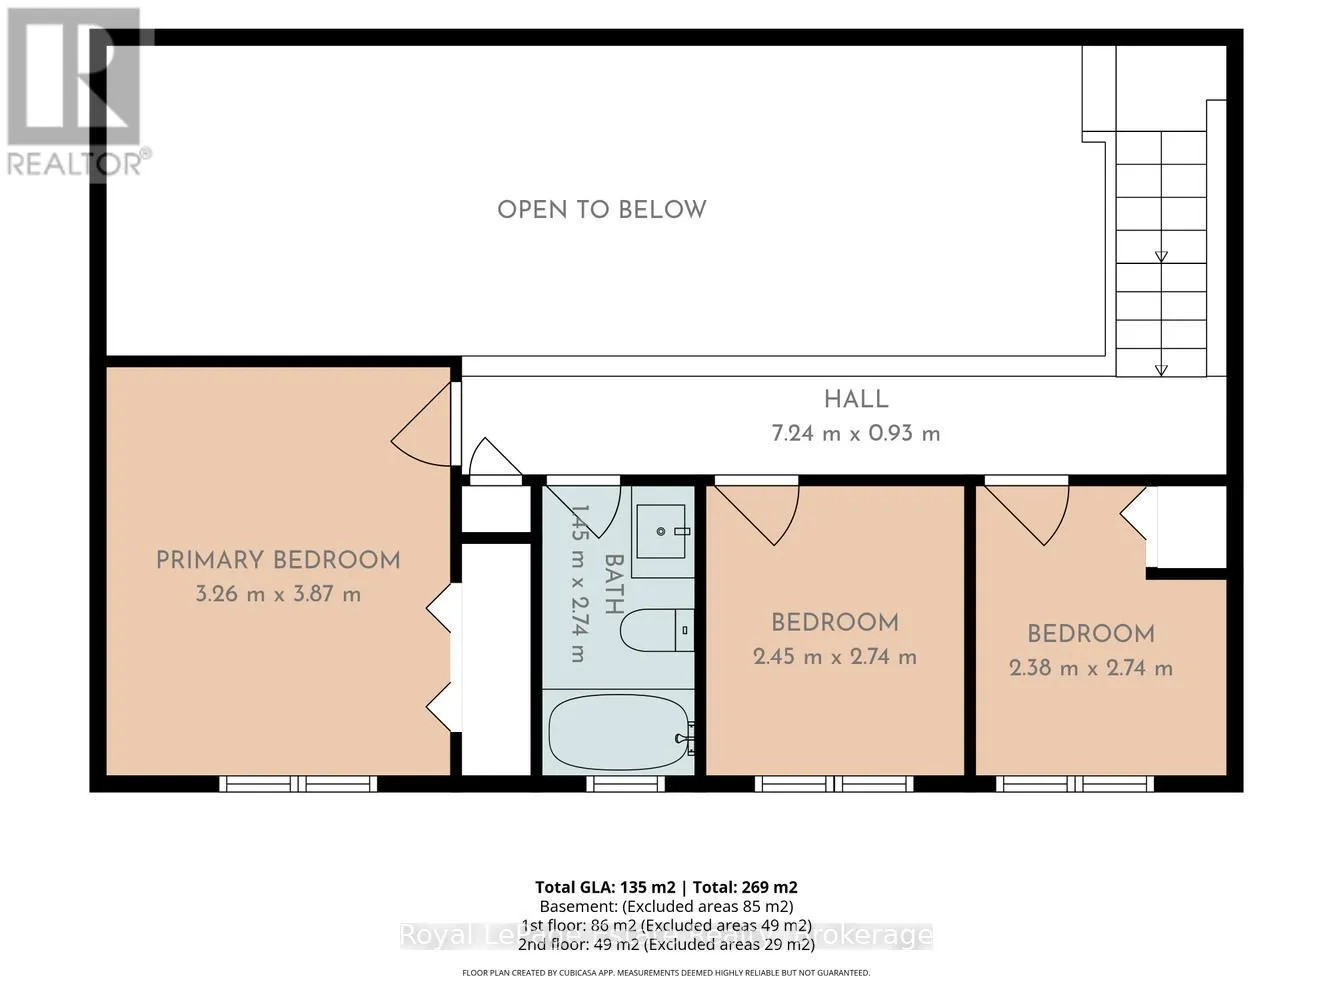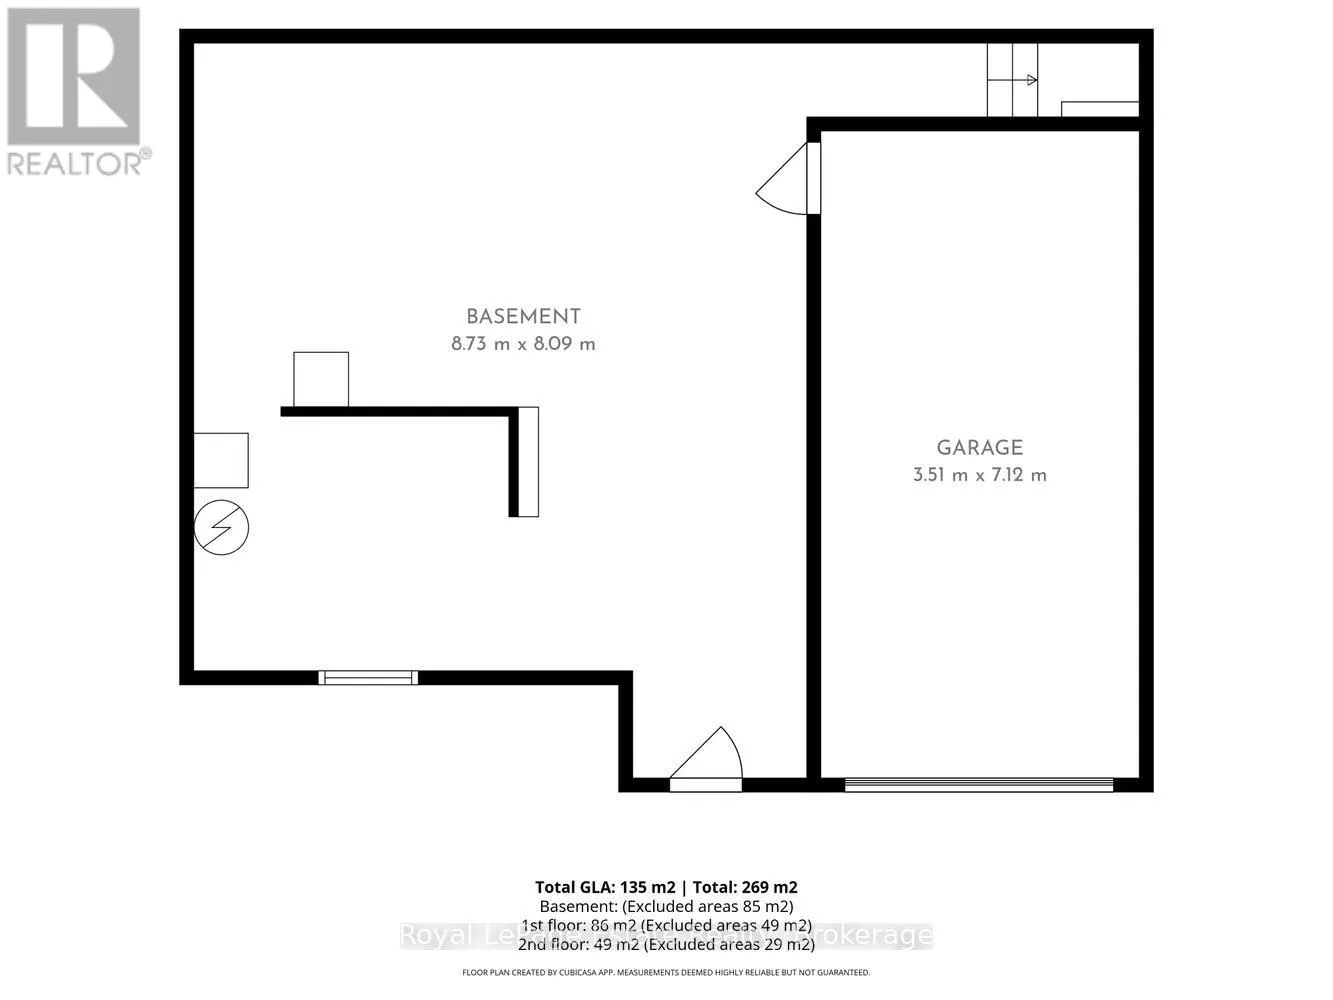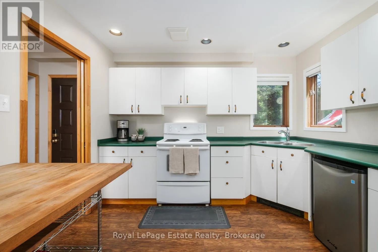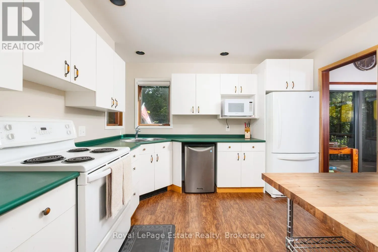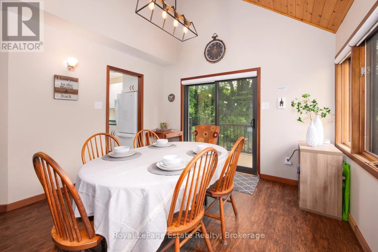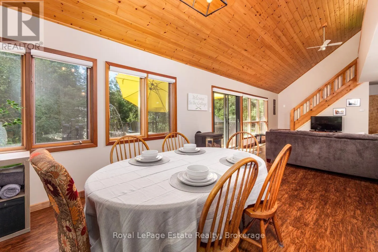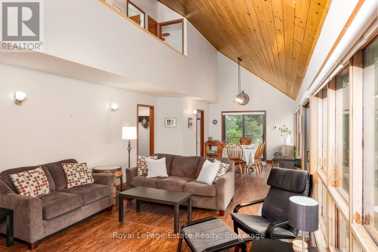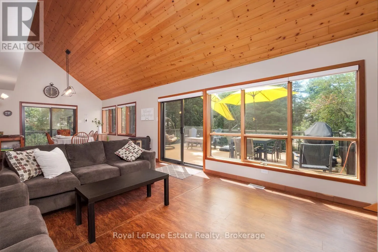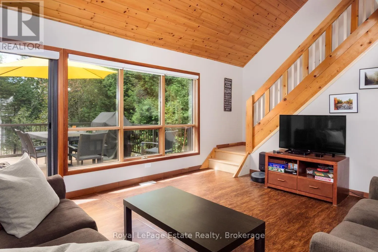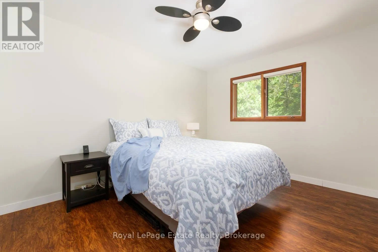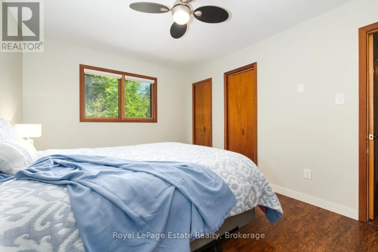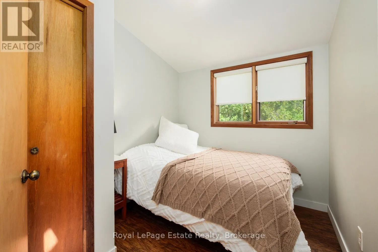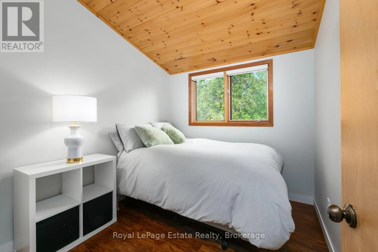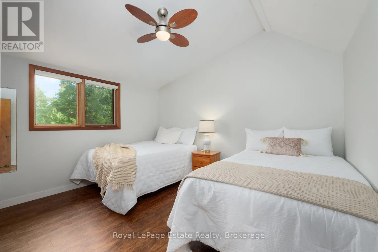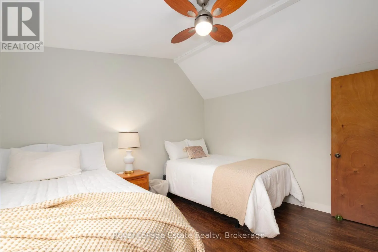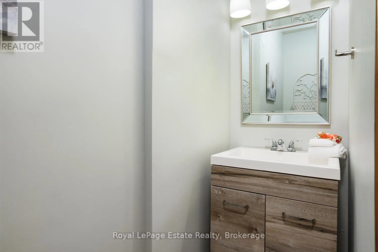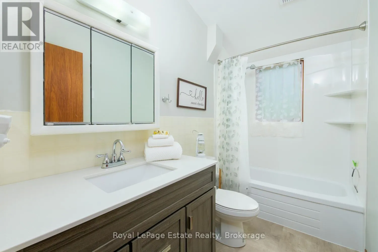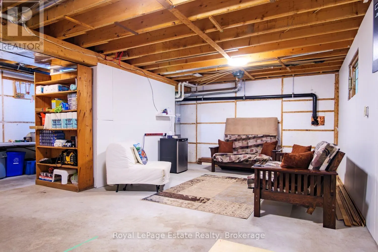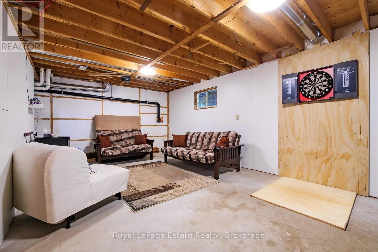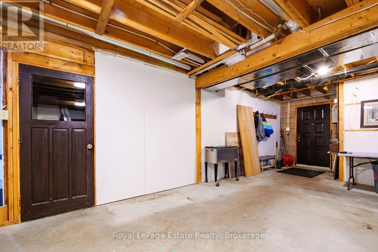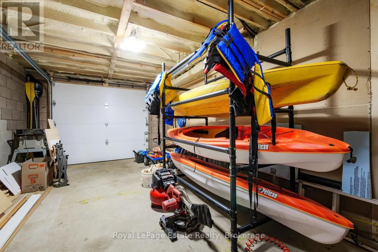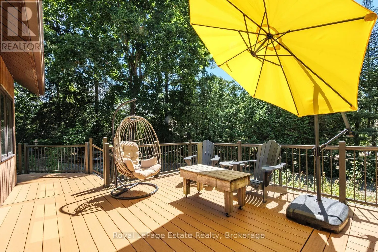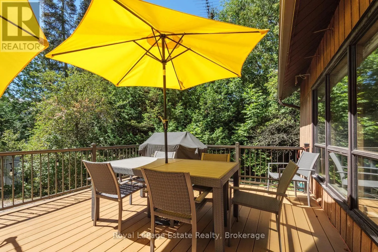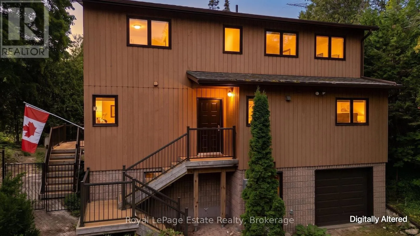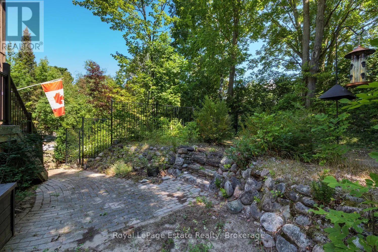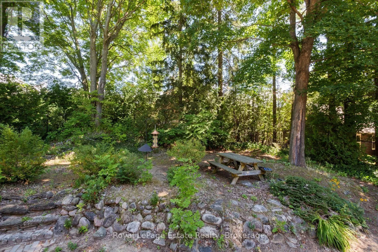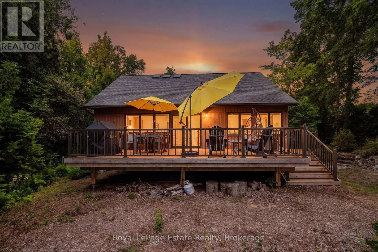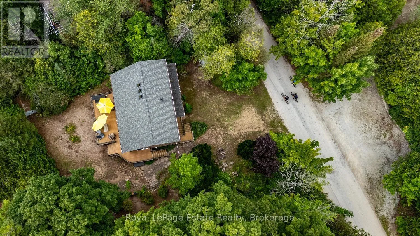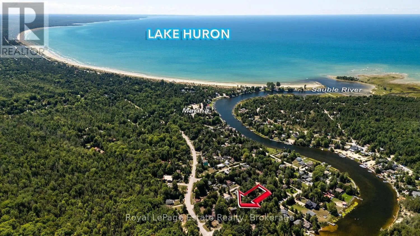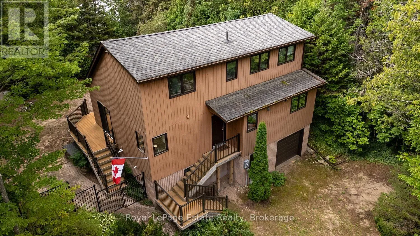
Cross Streets: Sauble Falls Road & London Street. ** Directions: 2nd Ave N until it becomes Sauble Falls Rd & left on London St; home is on the left side #32. Welcome to 32 London Street, a lovely four-season home nestled in the river district at the north end of Sauble Beach. Well-suited as a year-round residence or a cottager's getaway, this neighbourhood offers a welcoming environment where residents often enjoy walking dogs or riding bikes down toward the nearby Sauble River. Step inside to an airy layout defined by a high ceiling and a gas fireplace in the main living space. The home offers main-level functionality with a main-floor bedroom alongside a convenient half bath. Sliding glass doors (2022) open from the main living and dining areas onto a composite deck (2017), creating an ideal setup for outdoor dining and BBQs. Upstairs, you will find three additional bedrooms and a full 4-piece bathroom.The fully fenced-in backyard offers a secure space for pets, while terraced landscaping nestled among trees creates a private outdoor setting. Other features include a Generac backup system, an attached single-car garage with direct interior access, and a partially finished basement rec room complete with a walk-out to the front of the house. Enjoy comfortable living with easy access to river activities and the surrounding community. (id:27476)