49 Queen Street E, South Bruce Peninsula, Ontario N0H 1P0

Listed for:
$425,000
3 beds
2 baths
Listed 13 days ago
House for rent: 49 Queen Street E, South Bruce Peninsula, Ontario N0H 1P0

View all 39 photos

About

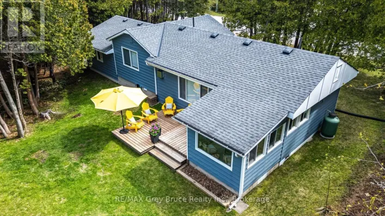
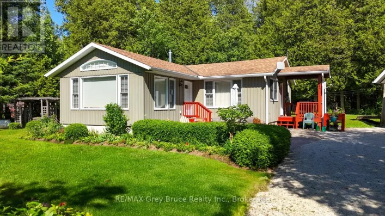
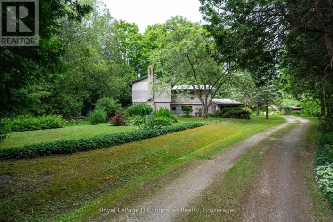
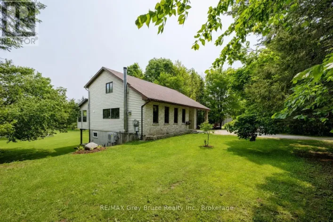
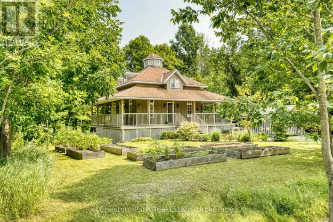
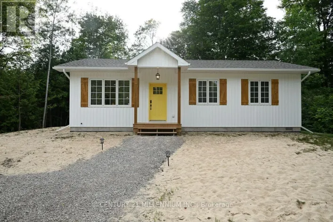
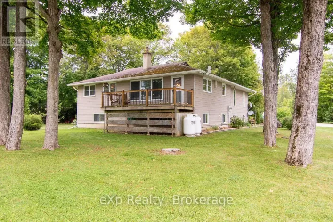
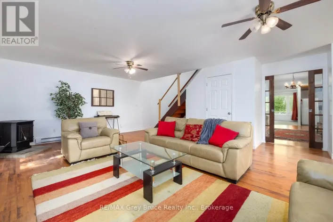
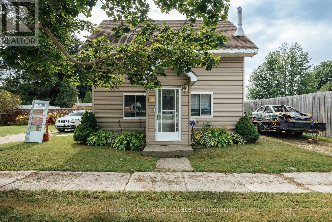
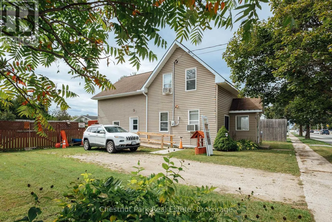
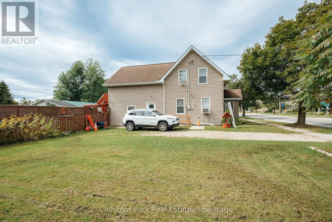
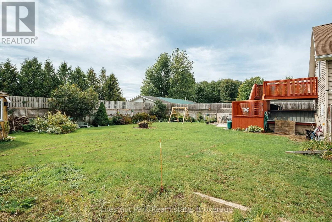
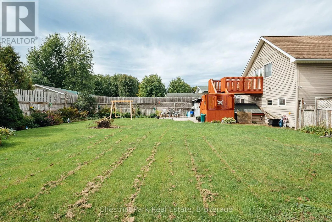
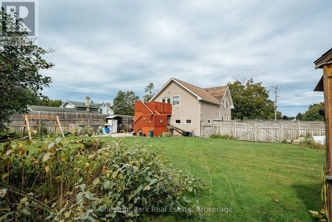
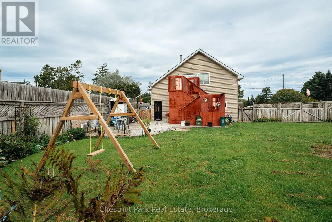
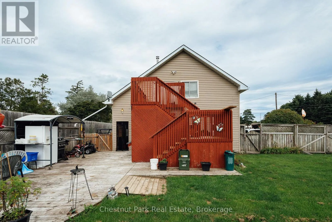
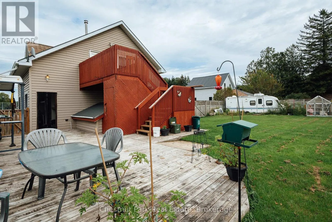
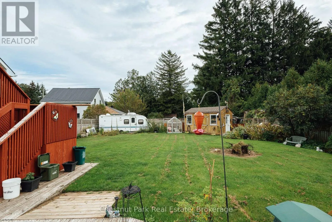
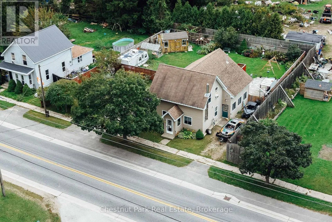
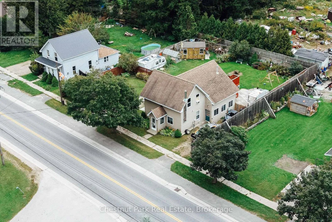
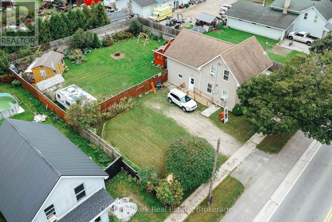
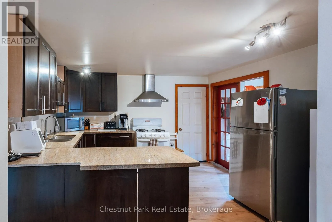
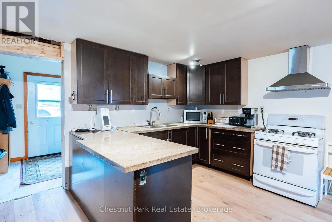
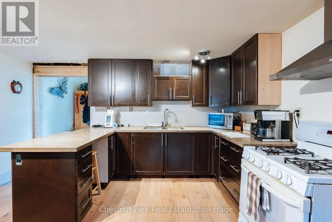
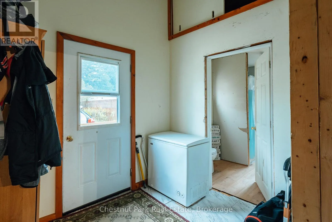
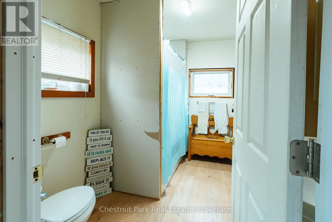
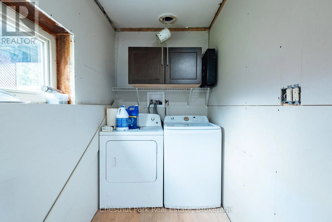
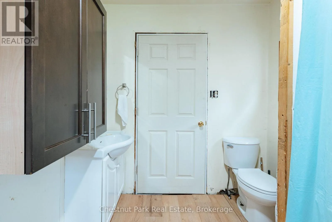
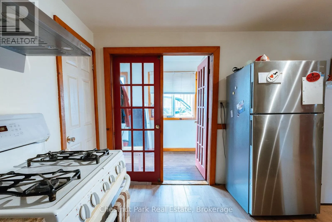
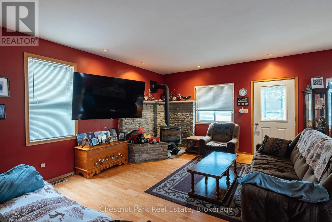
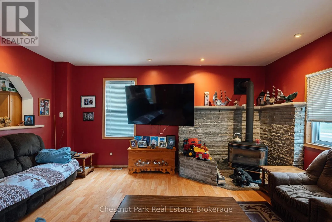
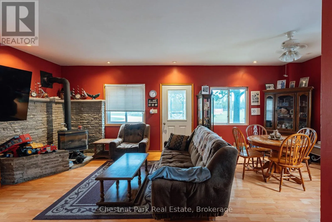
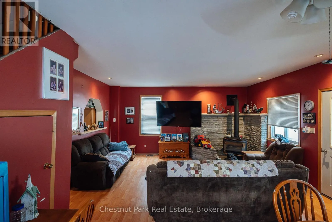
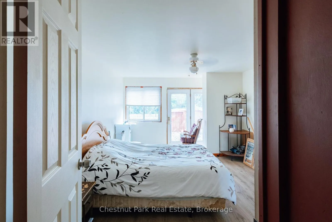
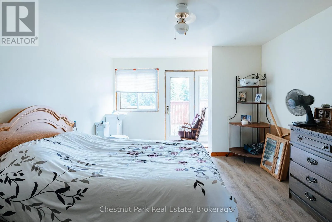
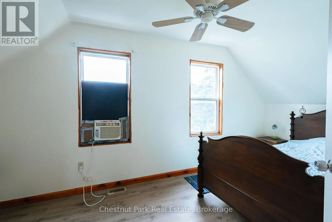
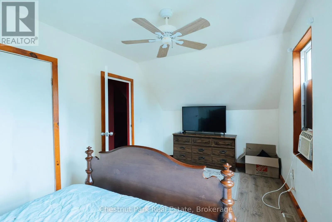
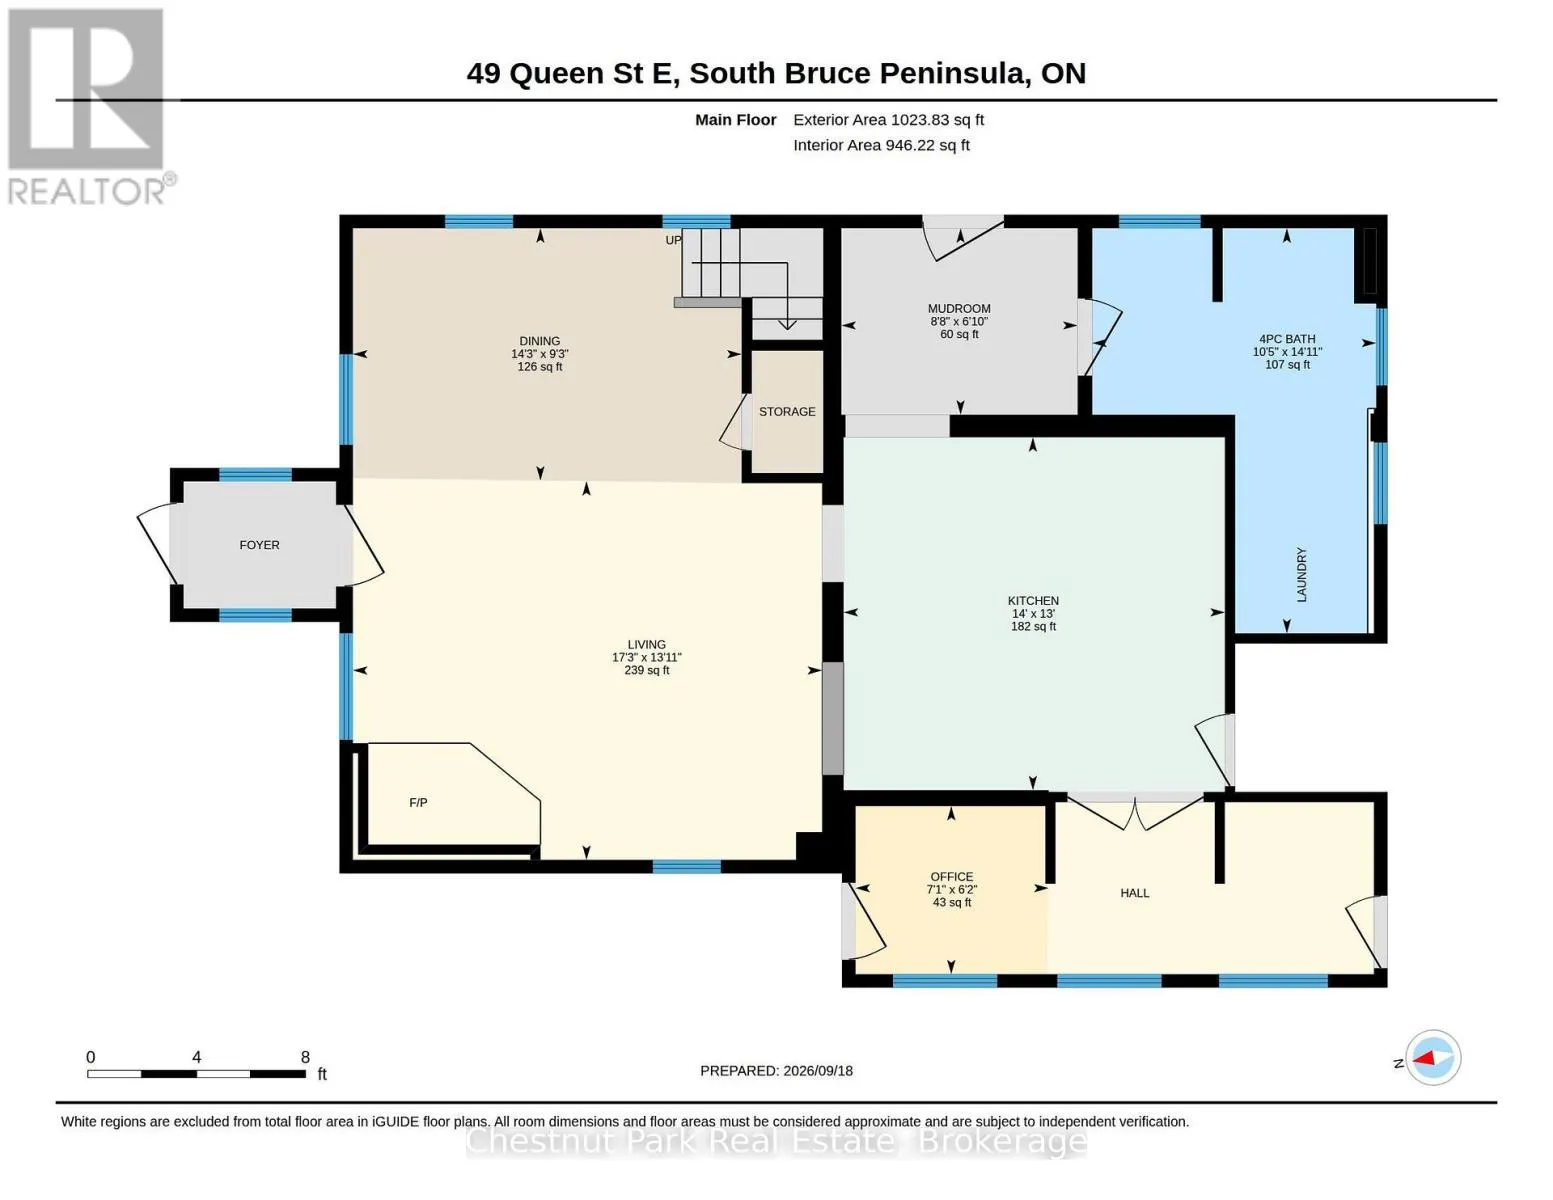
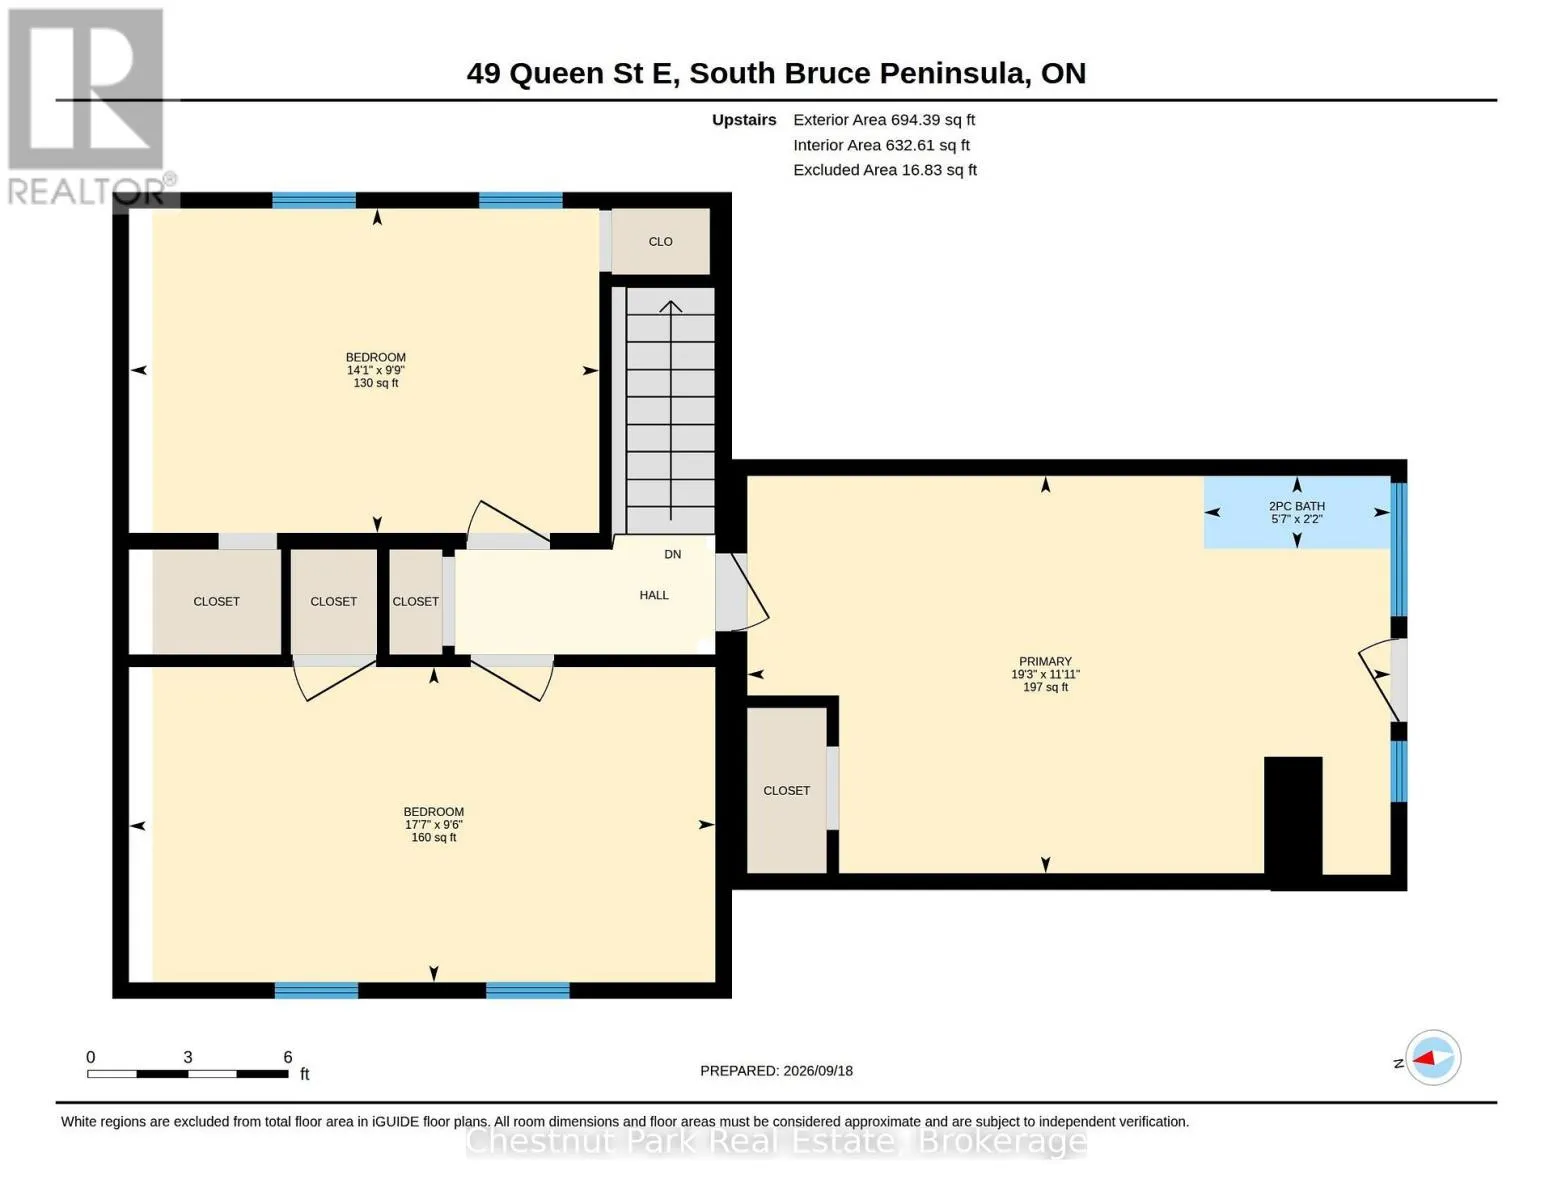
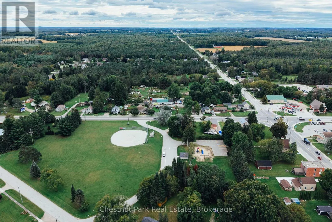
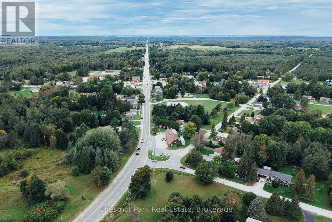
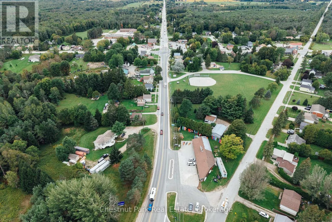
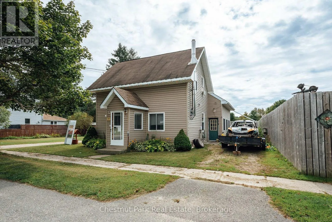
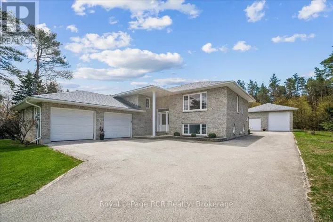
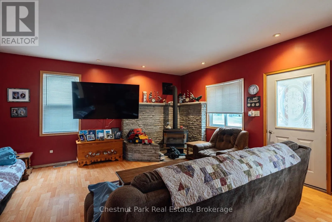
Cross Streets: hwy 6 and bruce street. ** Directions: Bruce street turn on hwy 6 number 49. Welcome to 49 queen street east in the beautiful town of Hepworth conveniently located between Owen Sound, Wiarton, Sauble Beach. This 3 bed, 2 bath home has been updated over the years with plenty of space for you and your family to grow. Kitchen has been updated with maple cupboards, granite countertops, laminate flooring. Bathroom on the main level has also been updated featuring laundry on the main level. The generous size living room features a gas stove, an updated 200 amp panel behind the painting. A half bath has been added to the primary bedroom just waiting for your final touches to close it in. The backyard is fully fenced in and has a shop in the back with electrical. new well head and line 2019. On demand water heater 2023. 2 septic chamber lines added in 2016. New hepa filter added to furnace 2022. Insulation added to attic 2022. Lots of space for storage in the lofts and home is Disability accessible. (id:27476)

Property Highlights

MLS® Number
X13803132
Type
Single Family
Community Name
South Bruce Peninsula
Ownership Type
Freehold
Land Size
94.4 x 115.5 FT
Parking Space Total
5

Building

Building Type
House
Storeys
1.50
Square Footage
1500 - 2000 sqft
Bathrooms Total
2
Bedrooms Above Ground
3
Bedrooms Total
3
Amenities
Fireplace(s)
Exterior Finish
Vinyl siding
Fireplace Present
Yes
Basement Type
Crawl space
Basement Features
Building Heating Type
Forced air
Heating Fuel
Natural gas
Building Cooling Type
Window air conditioner

Utilities

Utility Sewer
Septic System

Room Layout

Primary Bedroom
Second level
3.63 m x 5.87 m
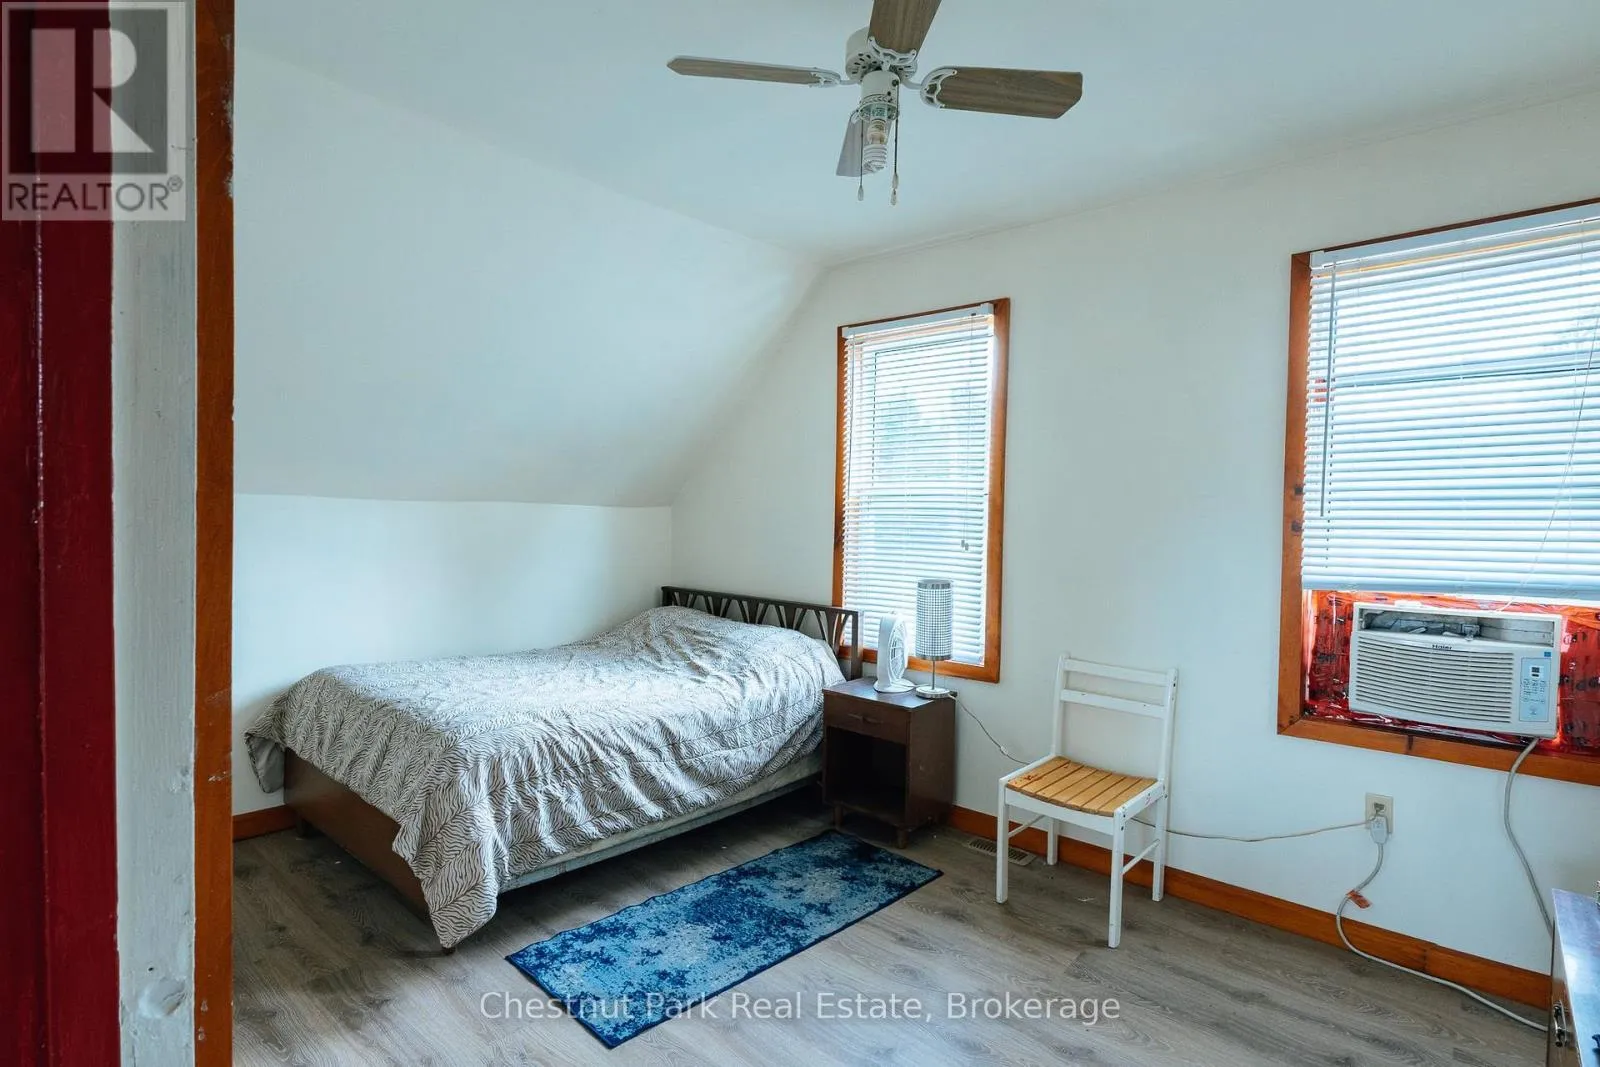
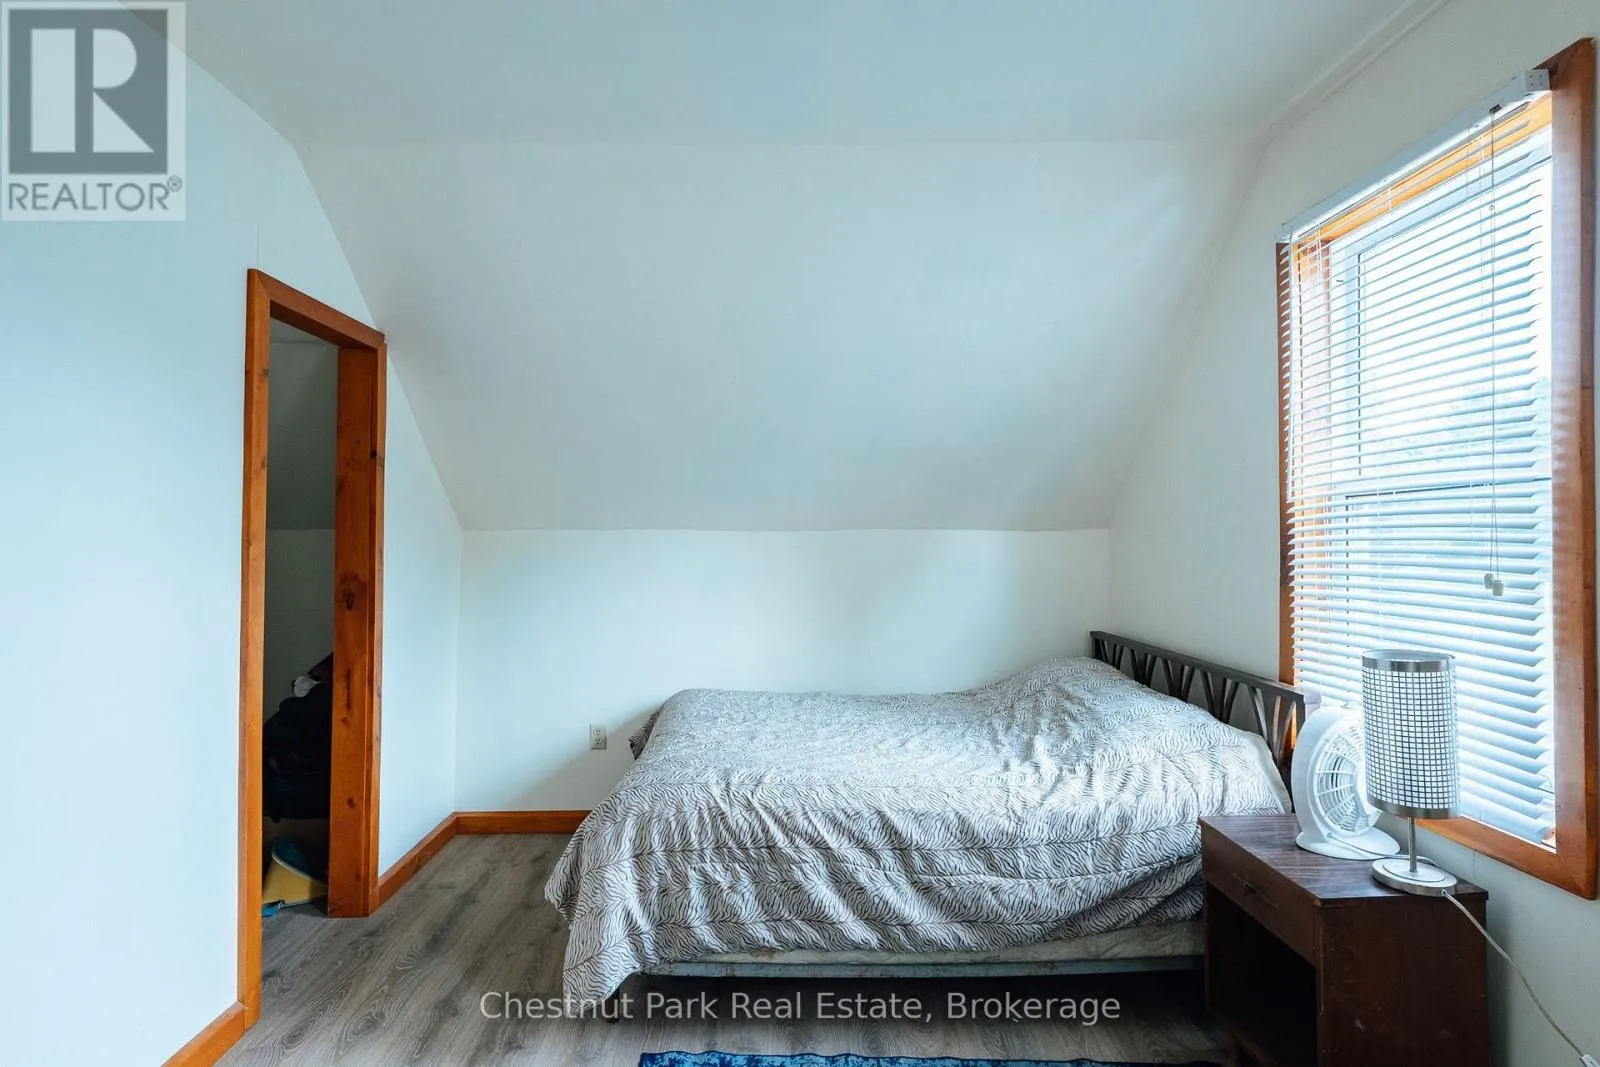
Bedroom 2
Second level
2.9 m x 5.36 m
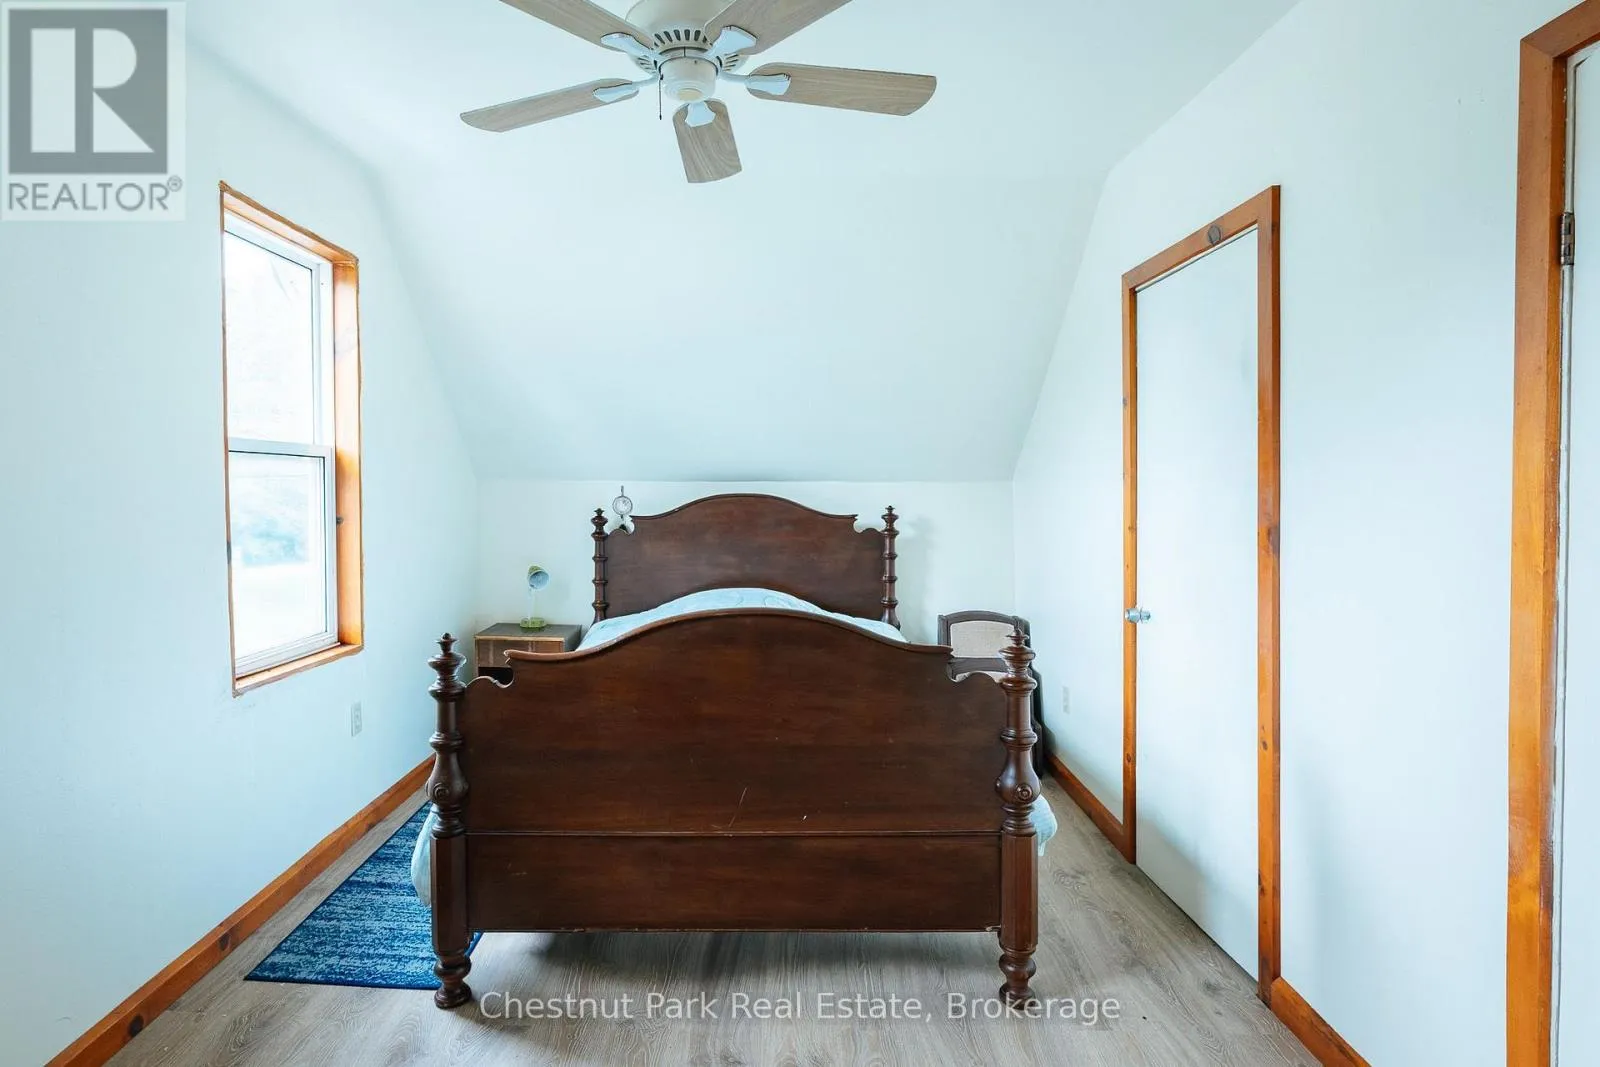
Bedroom 3
Second level
2.97 m x 4.29 m
Bathroom
Main level
4.55 m x 3.18 m
Partial bathroom
Main level
2.08 m x 2.64 m
Kitchen
Main level
3.96 m x 4.27 m
Other
Main level
1.88 m x 2.16 m
Living room
Main level
4.24 m x 5.26 m
Dining room
Main level
2.82 m x 4.34 m

Location

Learn more about this property
Listing provided by:
Chestnut Park Real Estate
MLS® number:
X13803132
Agent:
John Adams
*Indicates required field
Name is required
Email is required
Please enter a valid phone number (e.g., 416-111-1111).

Community Spotlight: Homes For sale in Your Neighborhood