7 Hamilton Place, South Bruce Peninsula, Ontario N0H 2G0

Listed for:
$520,000
3 beds
1 baths
Listed 19 days ago
House for rent: 7 Hamilton Place, South Bruce Peninsula, Ontario N0H 2G0

View all 23 photos

About

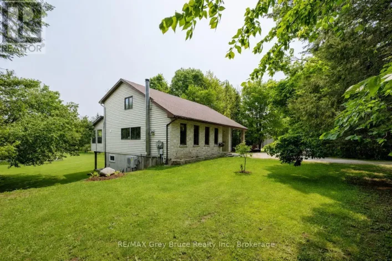
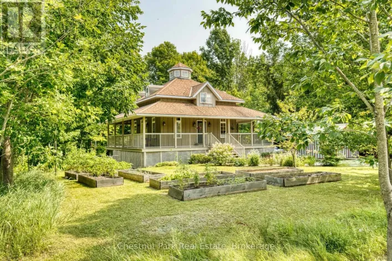
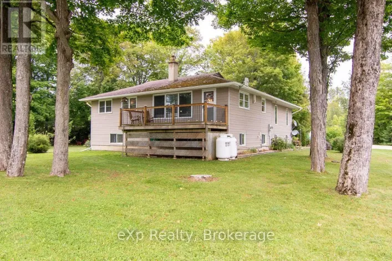
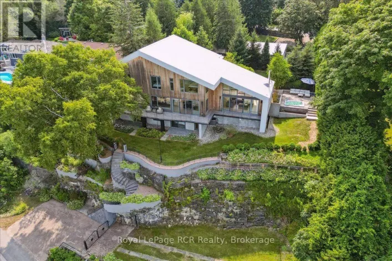
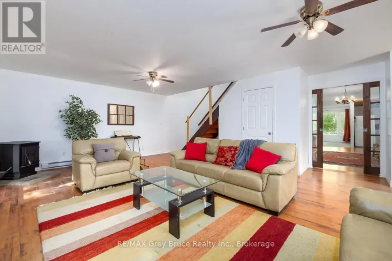
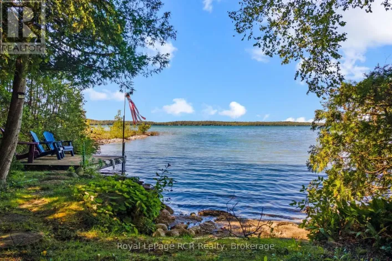
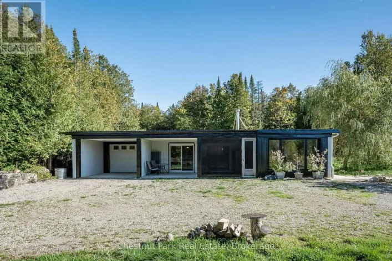
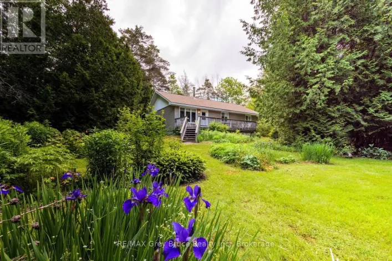
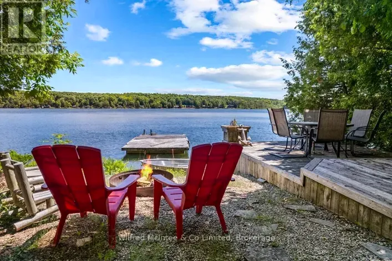
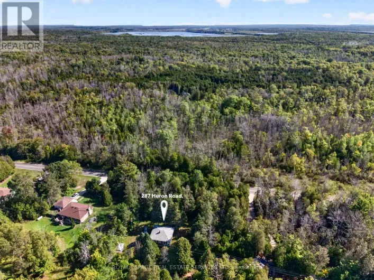
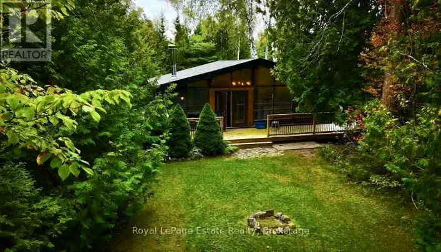
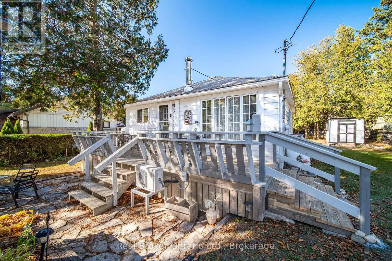
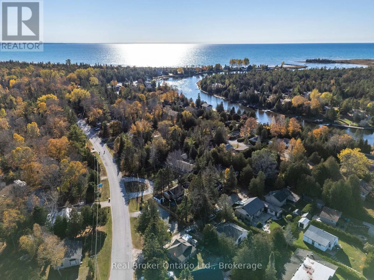
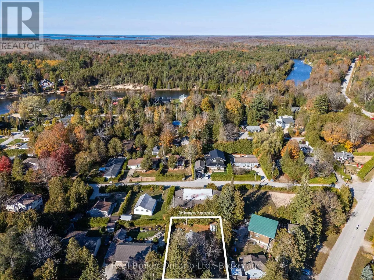
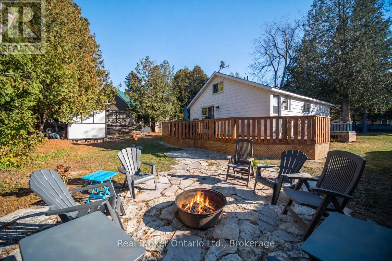
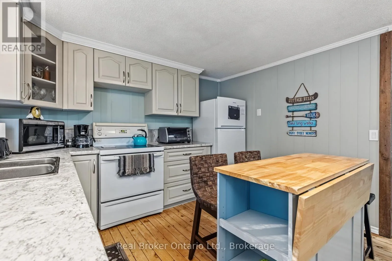
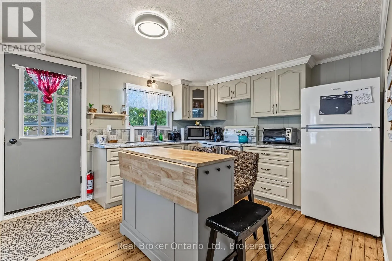
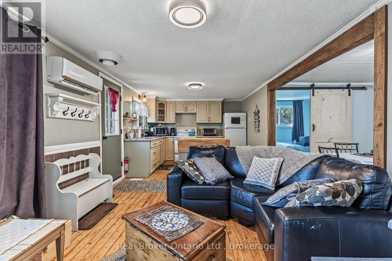
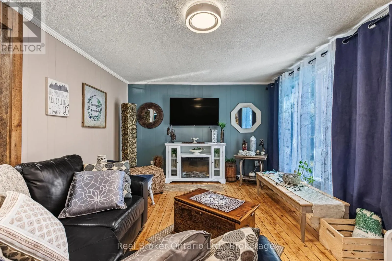
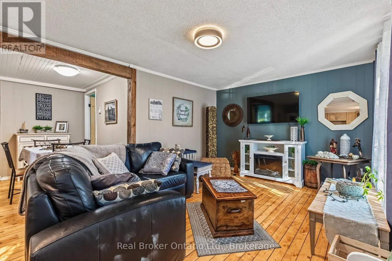
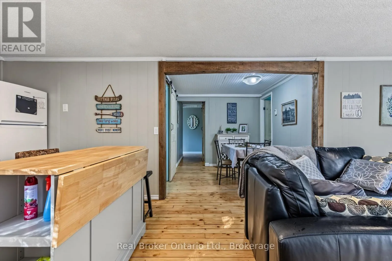
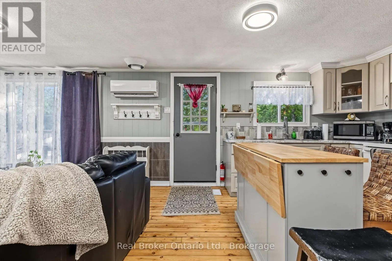
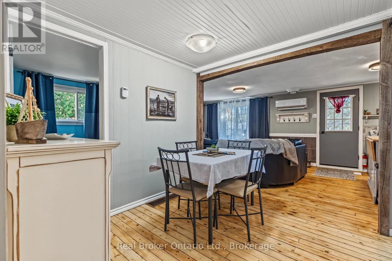
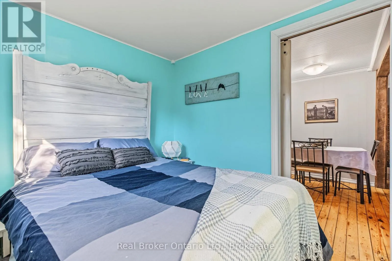
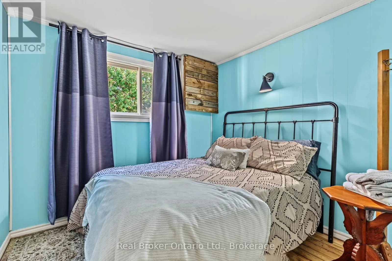
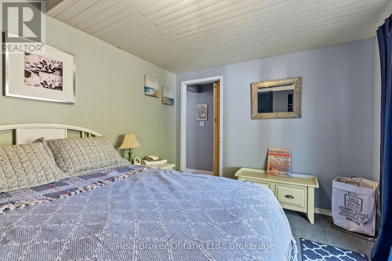
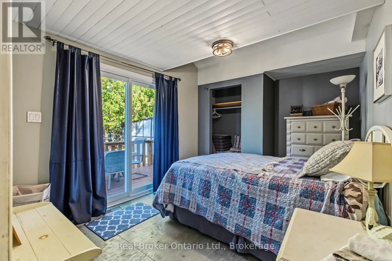
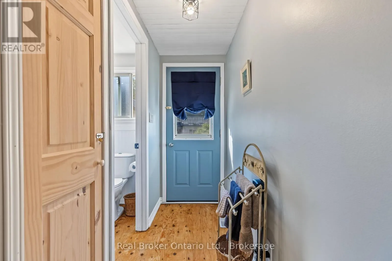
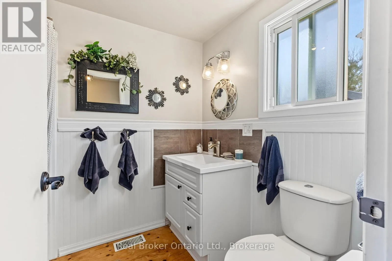
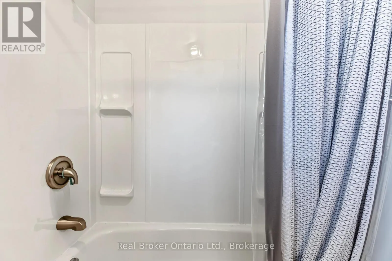
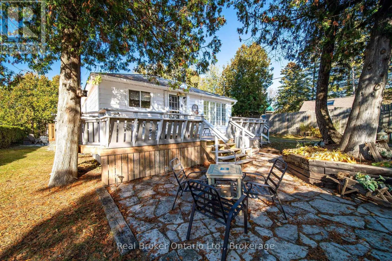
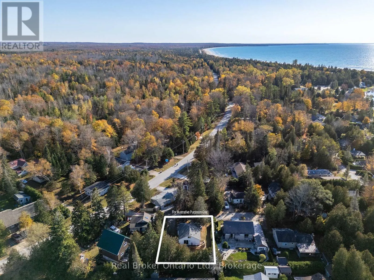
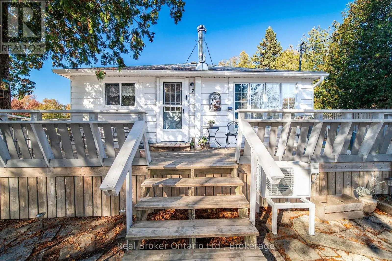
Cross Streets: Sauble Falls Road and Hamilton PL. ** Directions: Hamilton Pl is located off Sauble Falls road. The house is the first on the right side. Welcome to this cozy 3-bedroom + loft, 4-season cottage or home in the sought after community of Sauble Beach! Enjoy owning a home with one of Ontario's most loved beaches. From the spacious front and rear decks, both ideal for outdoor seating or gathering around the backyard fire pit under the stars. Inside, you'll find a freshly painted interior, brand-new kitchen cabinets and countertops, and beautifully sanded, stained flooring throughout and many more improvements! This home offers both a propane furnace and a heat pump with AC for efficient heating/cooling. Two driveways makes having visitors easy... And the best - this stunning home is FULLY furnished and completely move-in ready, this versatile property has served as a primary residence and an already successful short-term rental. Just minutes from the beach, Sauble Falls, groceries, shopping, and even a stones throw from a canoe and kayak rental shop! This is truly the perfect spot to live year-round, as a much needed getaway or to grow your investment portfolio. (id:27476)

Property Highlights

MLS® Number
X14118912
Type
Single Family
Community Name
South Bruce Peninsula
Ownership Type
Freehold
Land Size
66 x 89 FT
Parking Space Total
4

Building

Building Type
House
Storeys
1.00
Square Footage
700 - 1100 sqft
Bathrooms Total
1
Bedrooms Above Ground
3
Bedrooms Total
3
Exterior Finish
Wood, Vinyl siding
Fireplace Present
No
Basement Type
Crawl space
Basement Features
Building Heating Type
Forced air
Heating Fuel
Propane
Building Cooling Type

Utilities

Water
Sand point
Utility Sewer
Holding Tank

Room Layout

Bedroom
Main level
2.91 m x 4.05 m
Bedroom 2
Main level
2.55 m x 2.4 m
Bedroom 3
Main level
255 m x 2.3 m
Living room
Main level
3.31 m x 5.08 m
Dining room
Main level
2.7 m x 2.5 m
Kitchen
Main level
3.31 m x 2.44 m
Bathroom
Main level
1.72 m x 2.31 m

Location

Learn more about this property
Listing provided by:
Real Broker Ontario Ltd.
MLS® number:
X14118912
Agent:
Ashley Lubimiv
*Indicates required field
Name is required
Email is required
Please enter a valid phone number (e.g., 416-111-1111).

Community Spotlight: Homes For sale in Your Neighborhood