10 Hillcrest Street W, South Bruce, Ontario N0G 2S0

Listed for:
$599,000
4 beds
3 baths
Listed 12 days ago
House for rent: 10 Hillcrest Street W, South Bruce, Ontario N0G 2S0

View all 47 photos

About

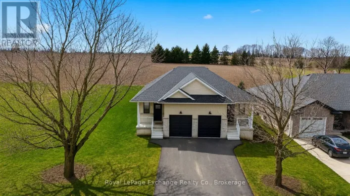
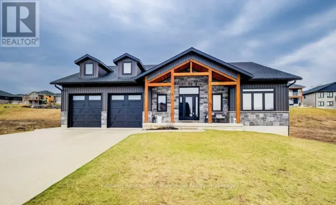
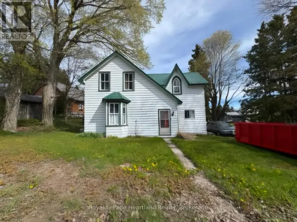
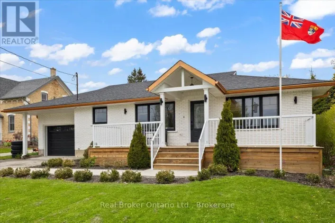
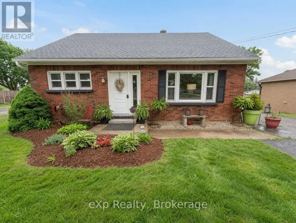
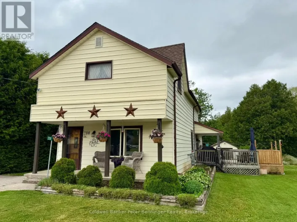
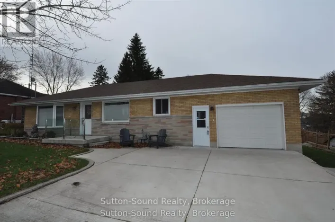
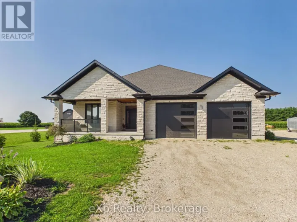
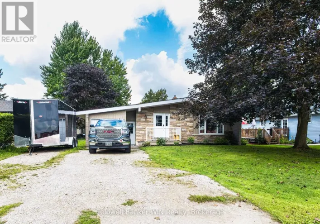
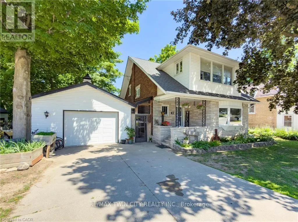
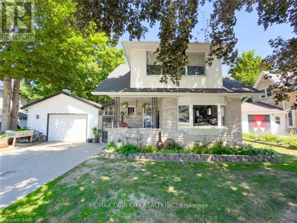
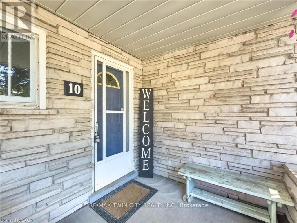
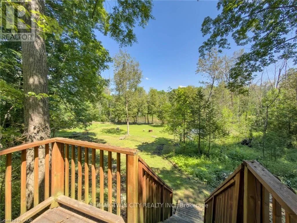
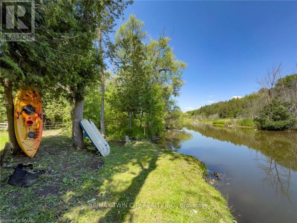
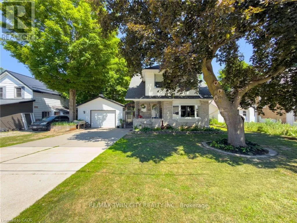
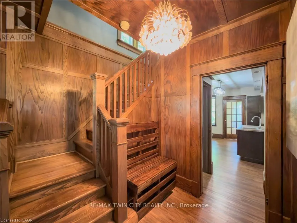
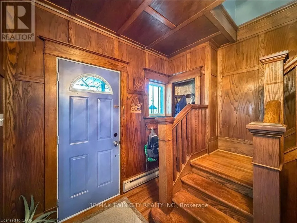
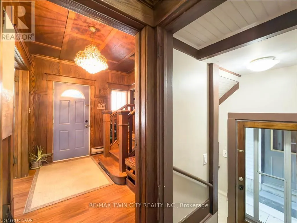
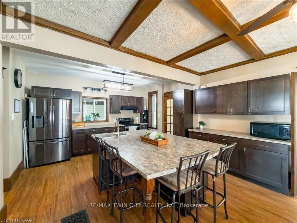
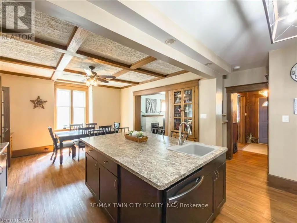
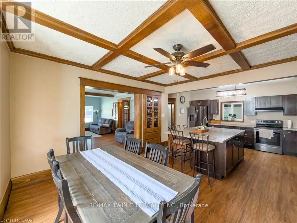
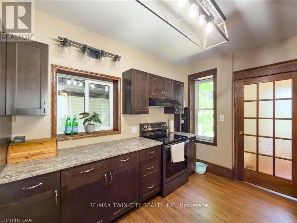
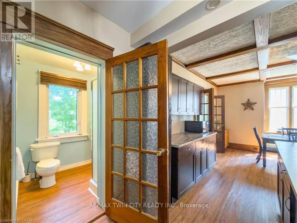
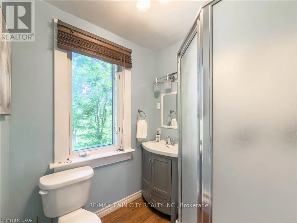
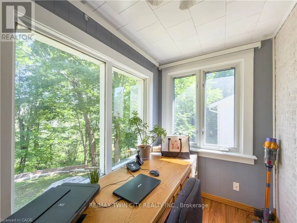
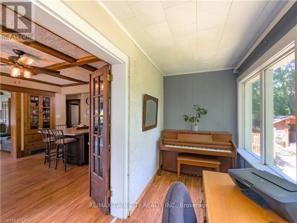
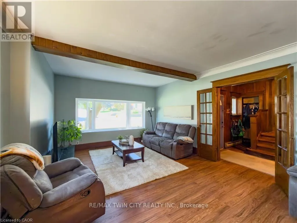
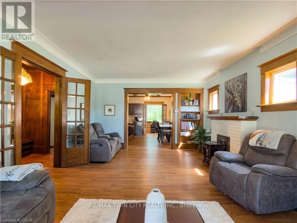
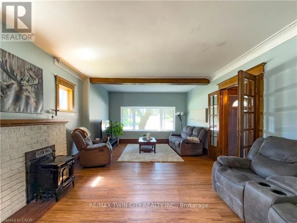
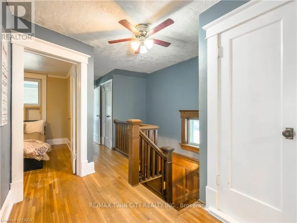
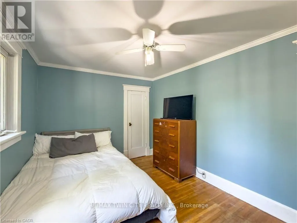
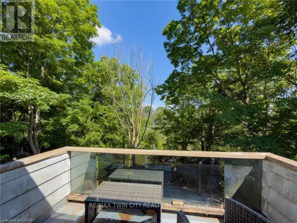
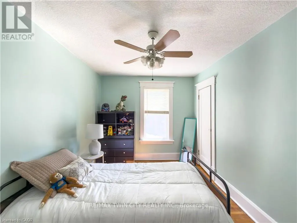
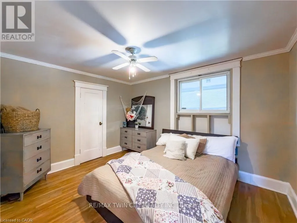
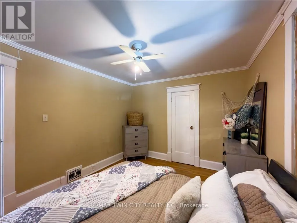
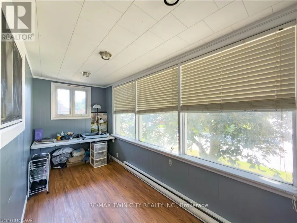
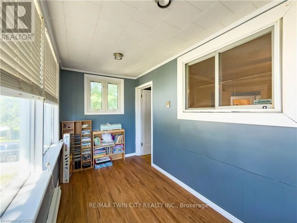
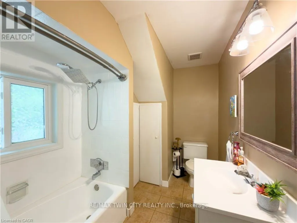
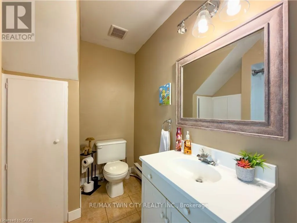
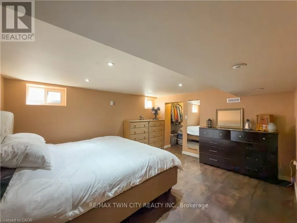
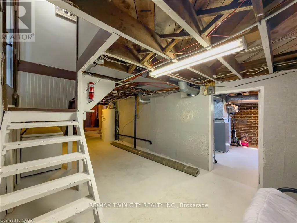
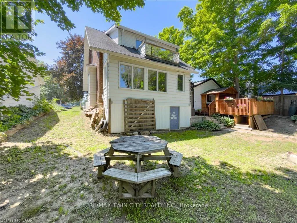
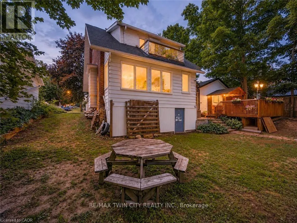
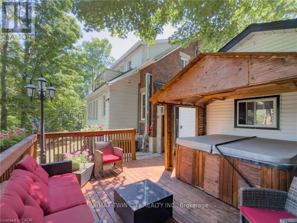
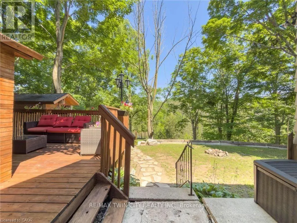
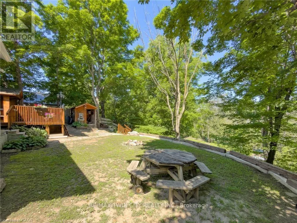
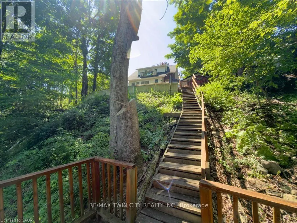
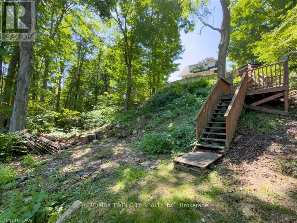
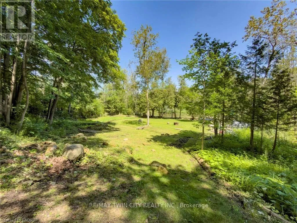
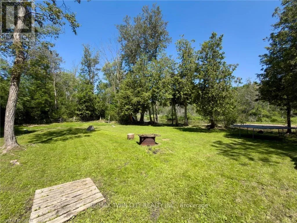
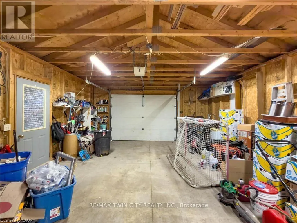
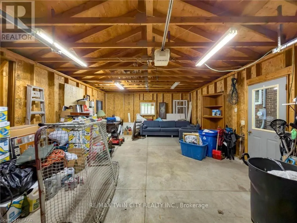
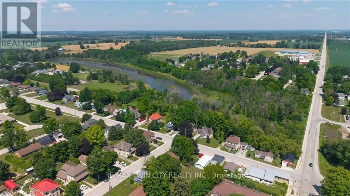
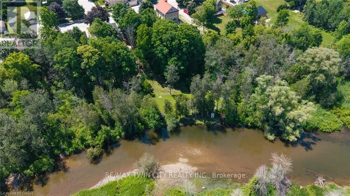
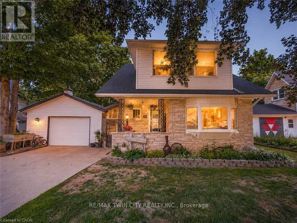
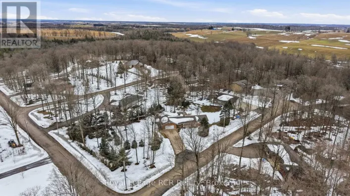
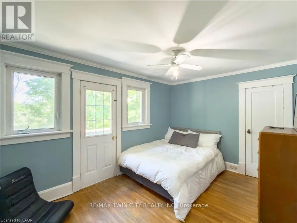
Cross Streets: Clinton Street, North. ** Directions: Clinton Street, North to Hillcrest St., West. Small-town living at its best! This charming home sits on a rare 0.78 acre property with approximately 130 feet of waterfront on the beautiful Teeswater River, offering space, privacy, and exceptional value. Inside you'll find gorgeous hardwood floors, fabulous open concept kitchen, spacious living with a cozy gas fireplace, 4 +2 bedrooms, and 2 full bathrooms. Panoramic views of nature will distract you from your work in the fabulous main floor office. Step outside to enjoy two covered porches, private hot tub overlooking the river or wander down the private stairs to the river where canoeing, kayaking, fishing, and nature are in your own backyard. Recent updated hydro service, and attic insulation. A walkout basement, attached 1.5-car garage, central air, municipal services, and included appliances make this home even more appealing. If you've been dreaming of affordable waterfront living in a welcoming small-town community, this is your chance to enjoy the beauty of nature right at your doorstep. (id:27476)

Property Highlights

MLS® Number
X13564472
Type
Single Family
Community Name
South Bruce
Ownership Type
Freehold
Land Size
66 x 139 FT
Parking Space Total
5

Building

Building Type
House
Storeys
2.00
Square Footage
1500 - 2000 sqft
Bathrooms Total
3
Bedrooms Above Ground
4
Bedrooms Total
4
Exterior Finish
Brick, Wood
Fireplace Present
Yes
Basement Type
Partial (Partially finished)
Basement Features
Building Heating Type
Forced air
Heating Fuel
Natural gas
Building Cooling Type
Central air conditioning

Utilities

Water
Municipal water

Room Layout

Other
Second level
4.98 m x 1.83 m
Primary Bedroom
Second level
3.96 m x 2.97 m
Bedroom 2
Second level
3.91 m x 2.69 m
Bedroom 3
Second level
4.32 m x 2.24 m
Living room
Main level
6.55 m x 3.96 m
Dining room
Main level
4.42 m x 4.27 m
Kitchen
Main level
4.42 m x 2.87 m
Other
Main level
4.88 m x 1.83 m

Location

Learn more about this property
Listing provided by:
RE/MAX TWIN CITY REALTY INC.
MLS® number:
X13564472
Agent:
Lynne Duff
*Indicates required field
Name is required
Email is required
Please enter a valid phone number (e.g., 416-111-1111).

Community Spotlight: Homes For sale in Your Neighborhood