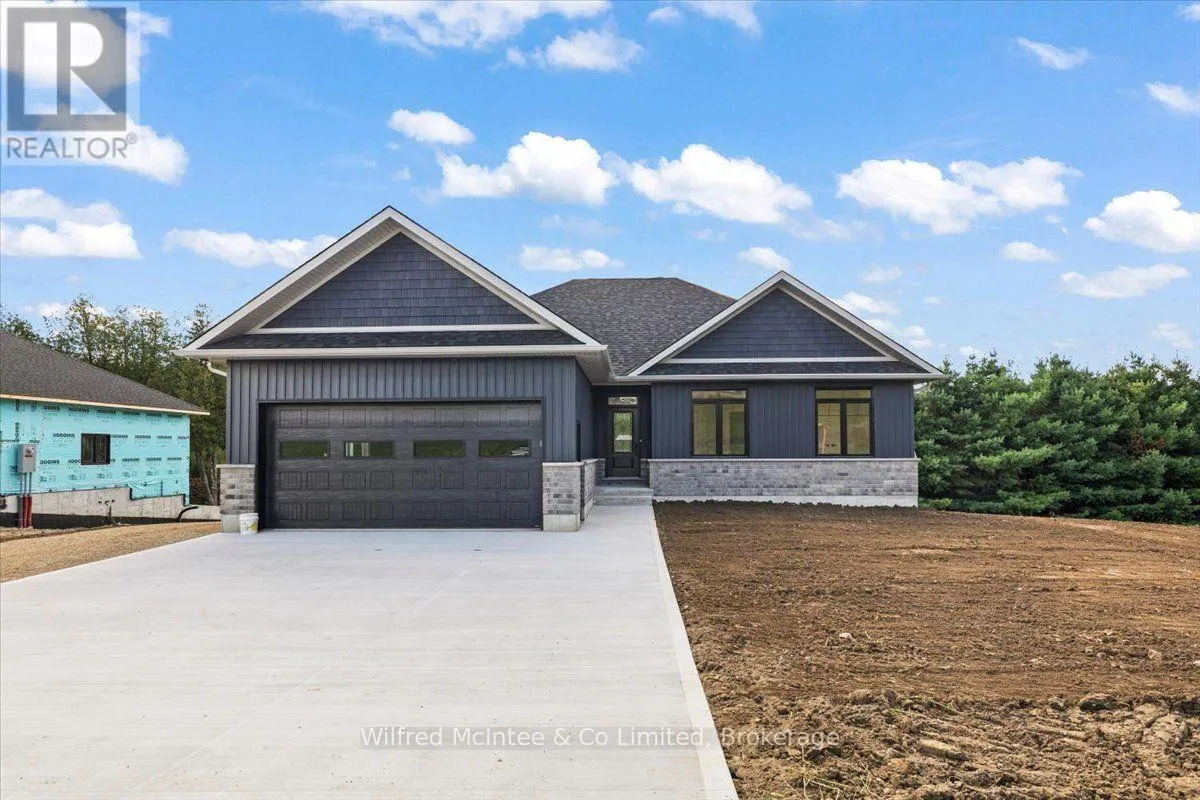
Lot 1 - 159 Council Road, South Bruce, Ontario N0G 1W0

Listed for:
$880,000
5 beds
3 baths
Listed 1 day ago
House for rent: Lot 1 - 159 Council Road, South Bruce, Ontario N0G 1W0

View all 42 photos

About

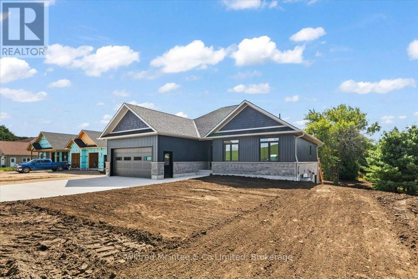
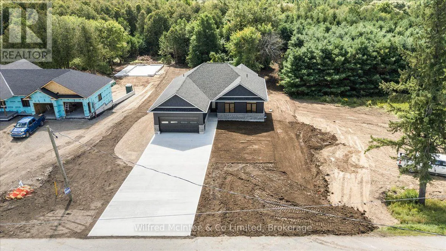
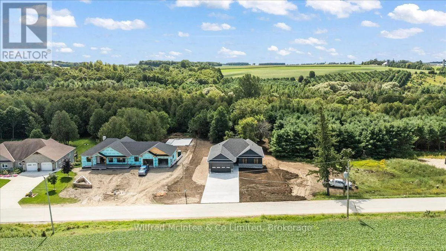
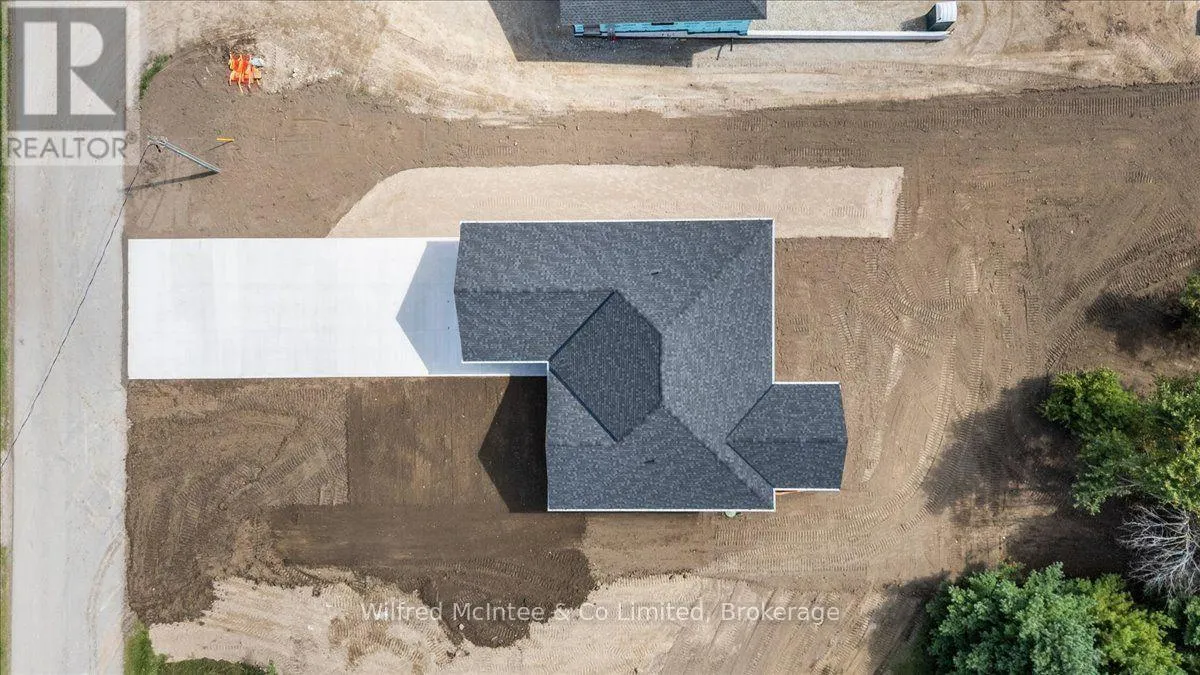
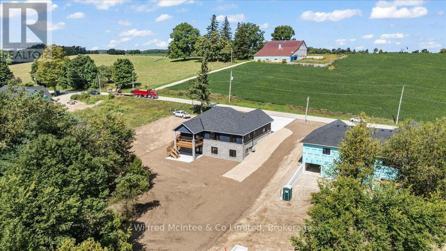
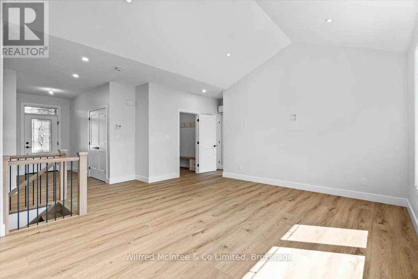
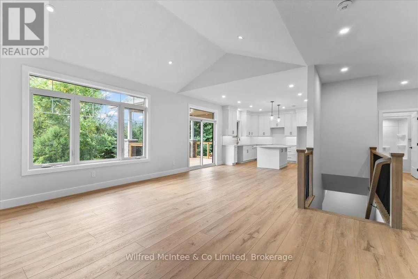
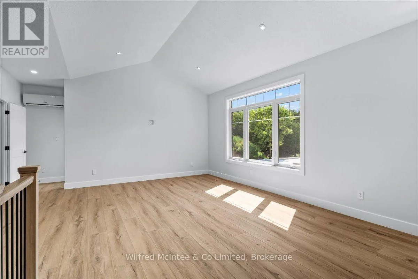
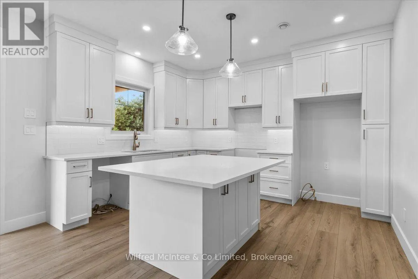
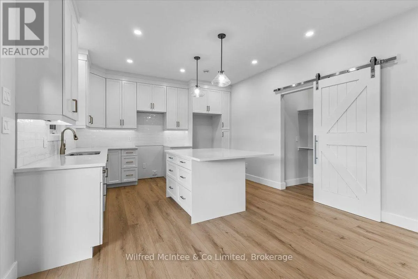
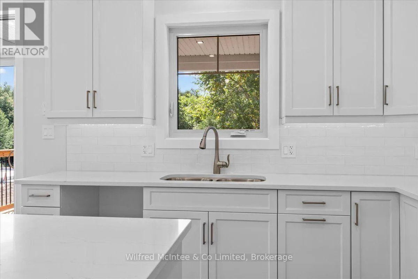
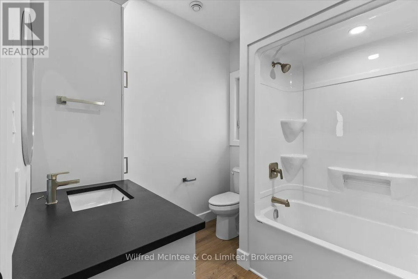
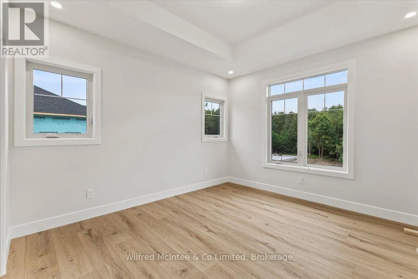
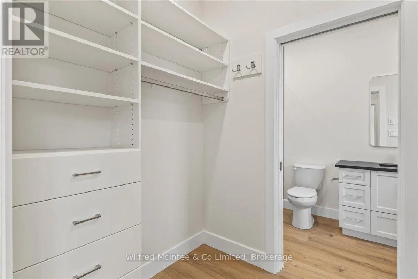
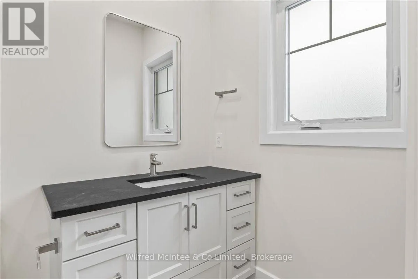
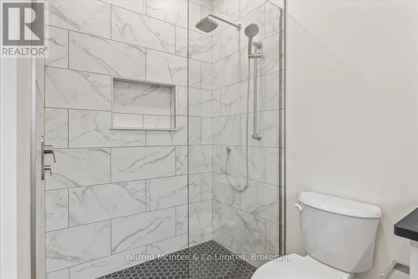
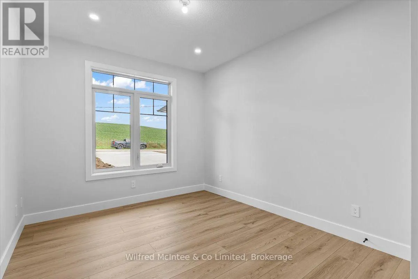
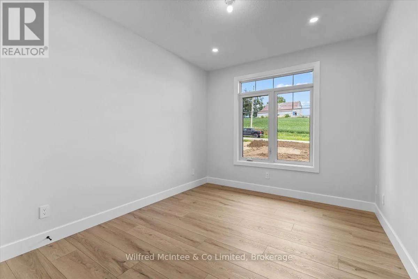
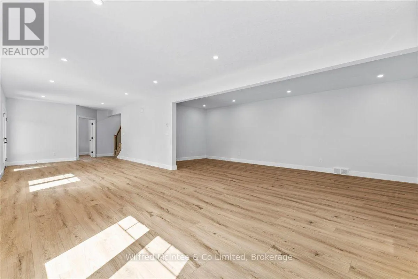
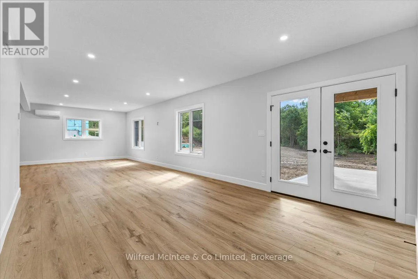
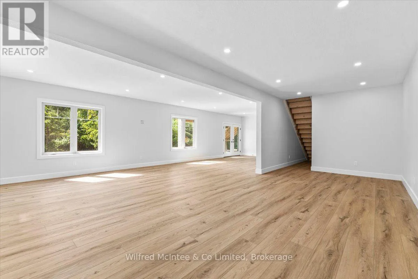
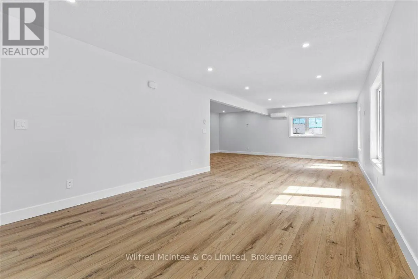
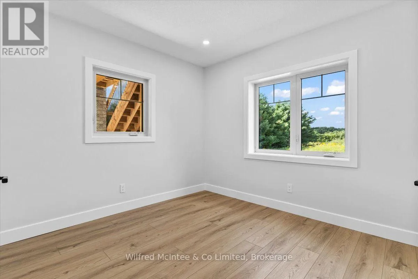
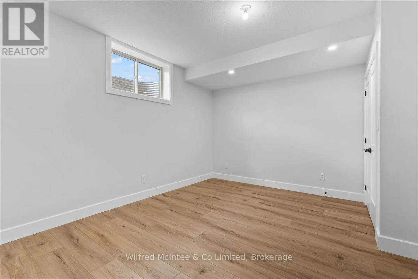
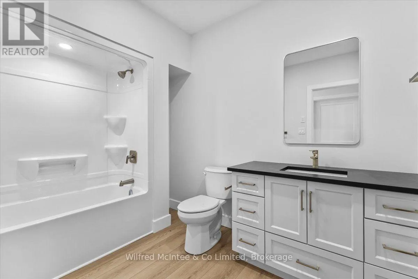
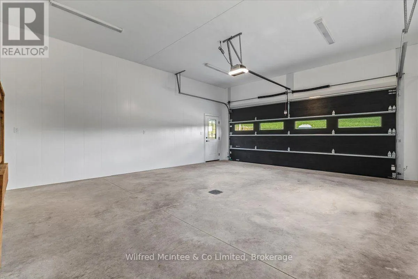
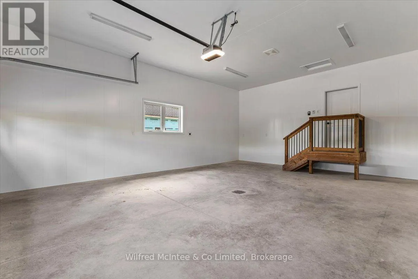
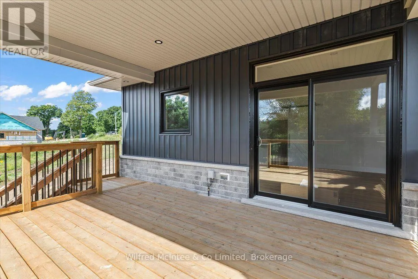
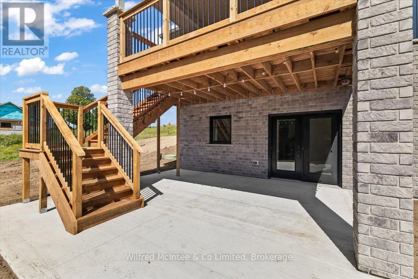
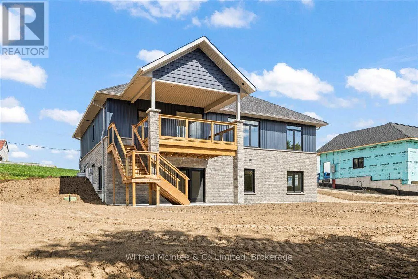
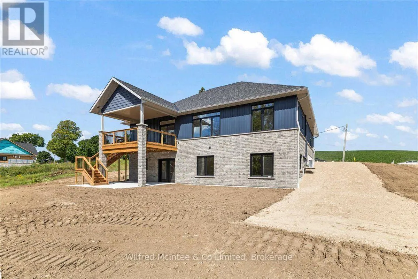
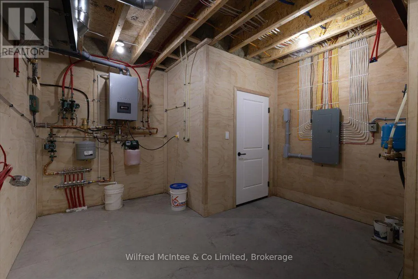
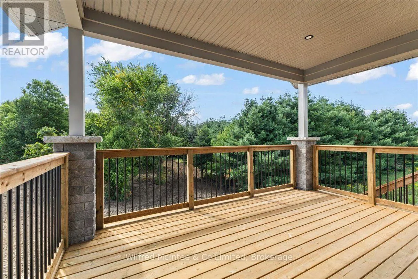
Cross Streets: Bruce Rd 12 & Council Rd. ** Directions: Bruce Road 12 to Council Road, approx. 9 properties past Maple St. on right-hand side of road. Welcome to this gorgeous brand new 5 bedroom, 3 bathroom custom built home in a great new desirable neighbourhood in the community of Formosa. Nestled on a rare, oversized lot backing onto environmentally protected treed property, this home offers stunning views. The home features premium upgrades throughout, efficient ductless AC and 5 zone cozy in-floor heating that extends across both levels. The exterior boasts an oversized concrete driveway, an expansive two car garage, a covered elevated deck, and a lower concrete patio perfect for entertaining. The bright walk-out basement seamlessly connects to a large, landscaped yard. Complete with modern utilities- a private well, municipal wastewater hookup, natural gas, and fibre internet- this property also qualifies for the new home HST rebate. Truly a must see! (id:27476)

Property Highlights

MLS® Number
X13774034
Type
Single Family
Community Name
South Bruce
Ownership Type
Freehold
Land Size
80 x 285 FT
Parking Space Total
8

Building

Building Type
House
Storeys
1.00
Square Footage
1500 - 2000 sqft
Bathrooms Total
3
Bedrooms Above Ground
3
Bedrooms Total
5
Exterior Finish
Brick, Vinyl siding
Fireplace Present
No
Basement Type
N/A (Finished)
Basement Features
Walk out
Building Heating Type
Other
Heating Fuel
Natural gas
Building Cooling Type

Utilities

Water
Drilled Well
Utility Sewer
Sanitary sewer

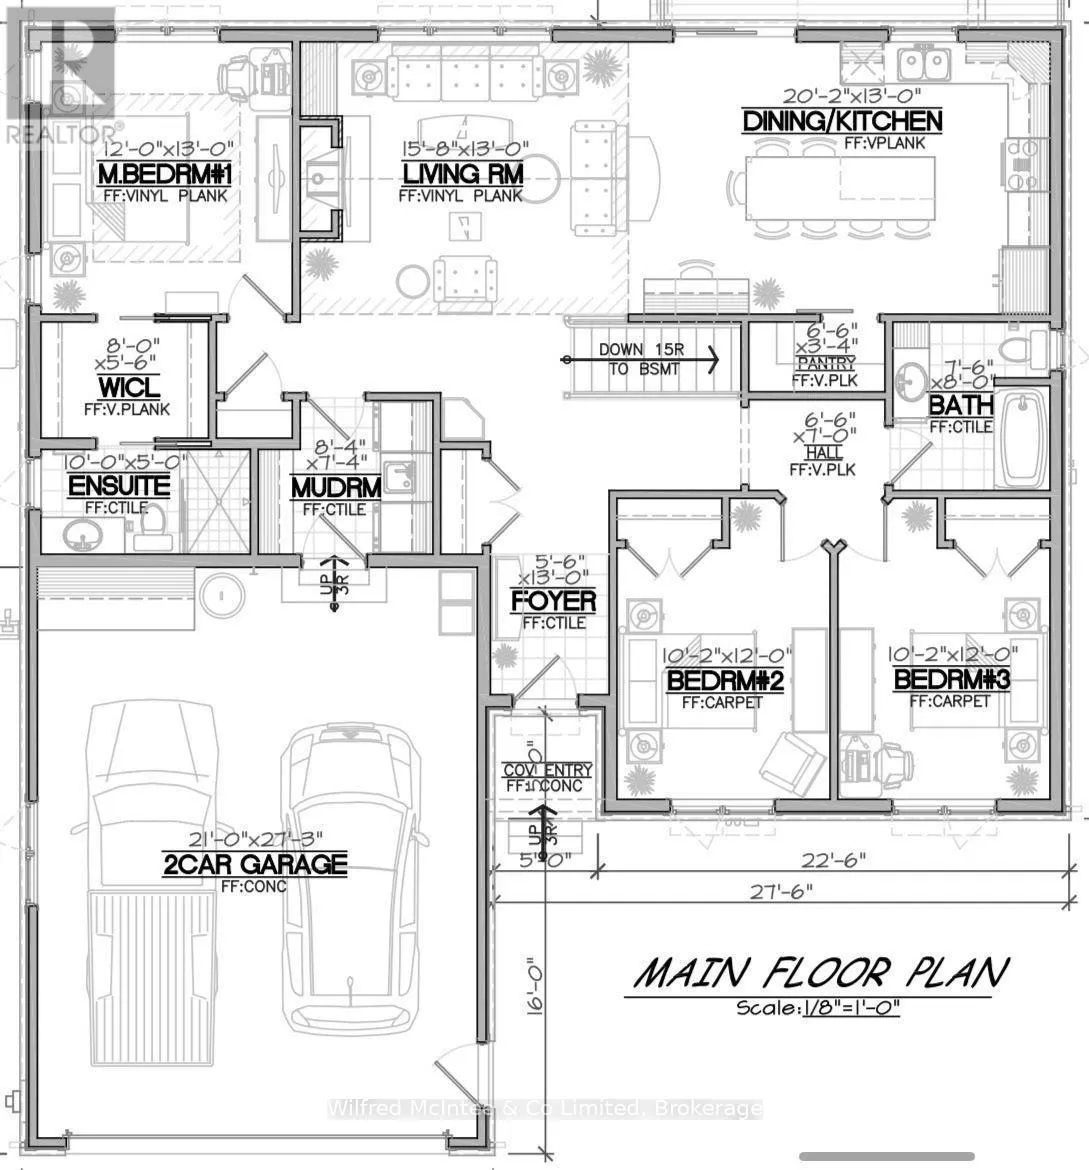
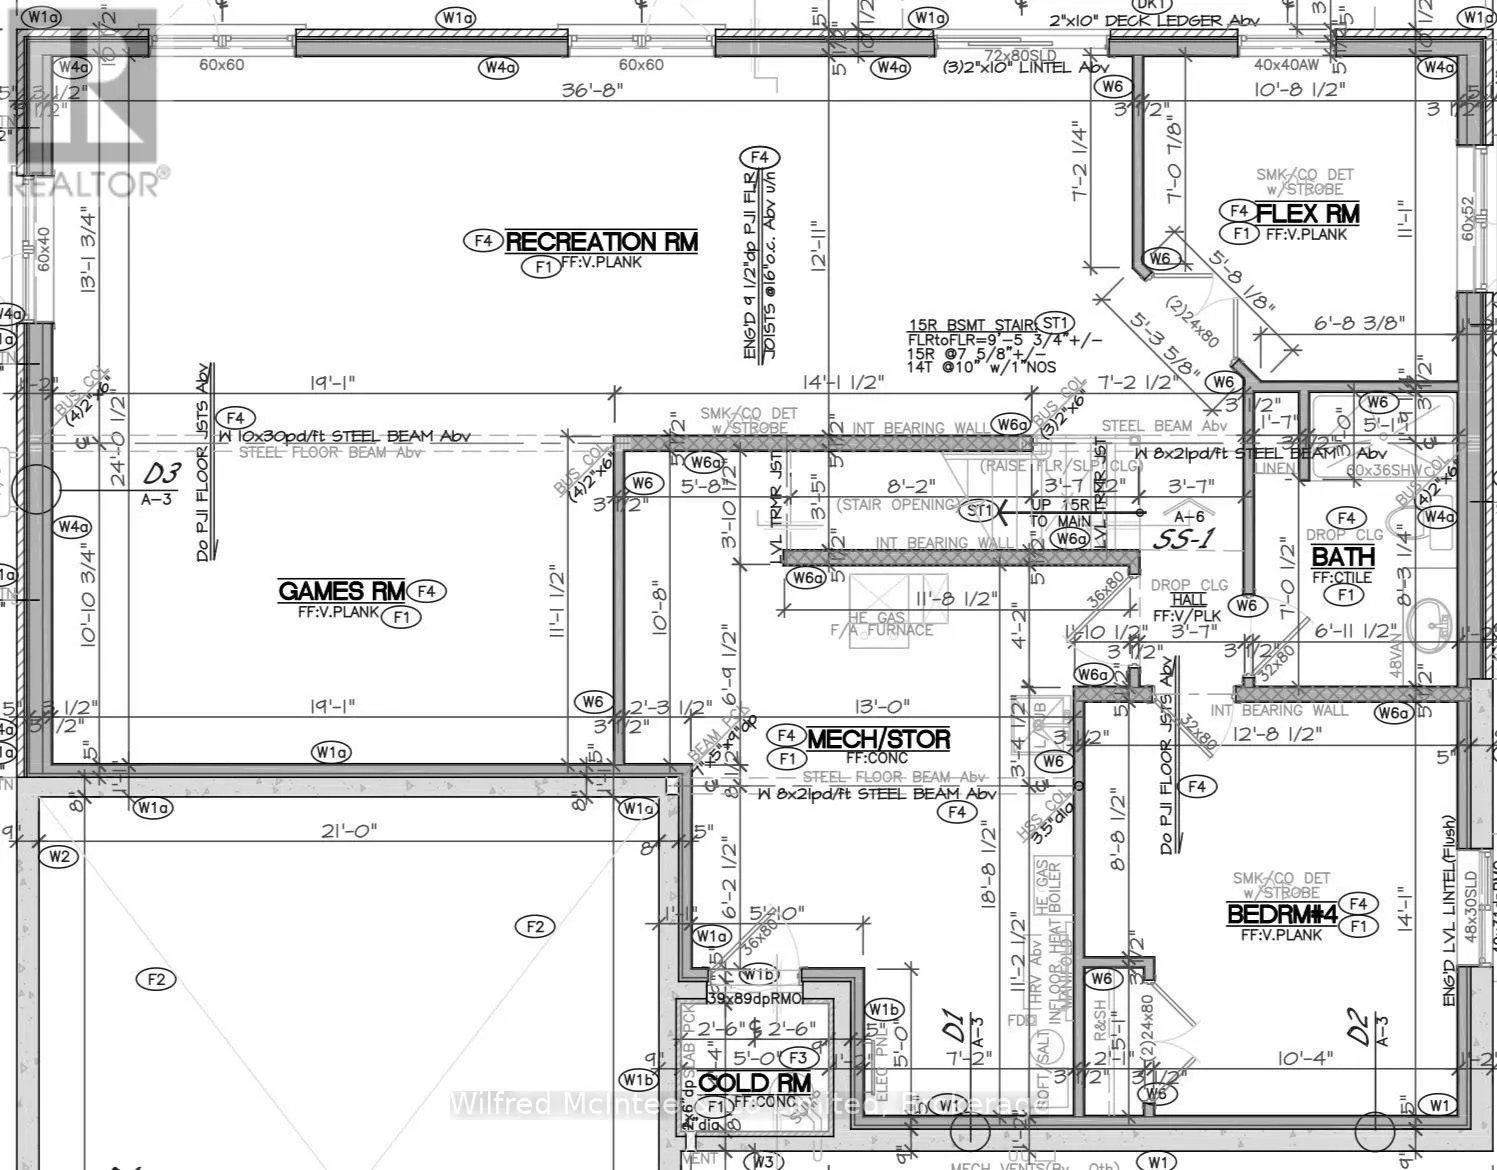
Room Layout

Other
Basement
3.25 m x 3.38 m
Recreational, Games room
Basement
11.18 m x 3.68 m
Games room
Basement
7.11 m x 3.38 m
Other
Basement
3.96 m x 5.69 m
Bedroom
Basement
3.86 m x 4.29 m
Bathroom
Basement
2.13 m x 2.13 m
Bedroom
Ground level
3.1 m x 3.66 m
Bedroom
Ground level
3.1 m x 3.66 m
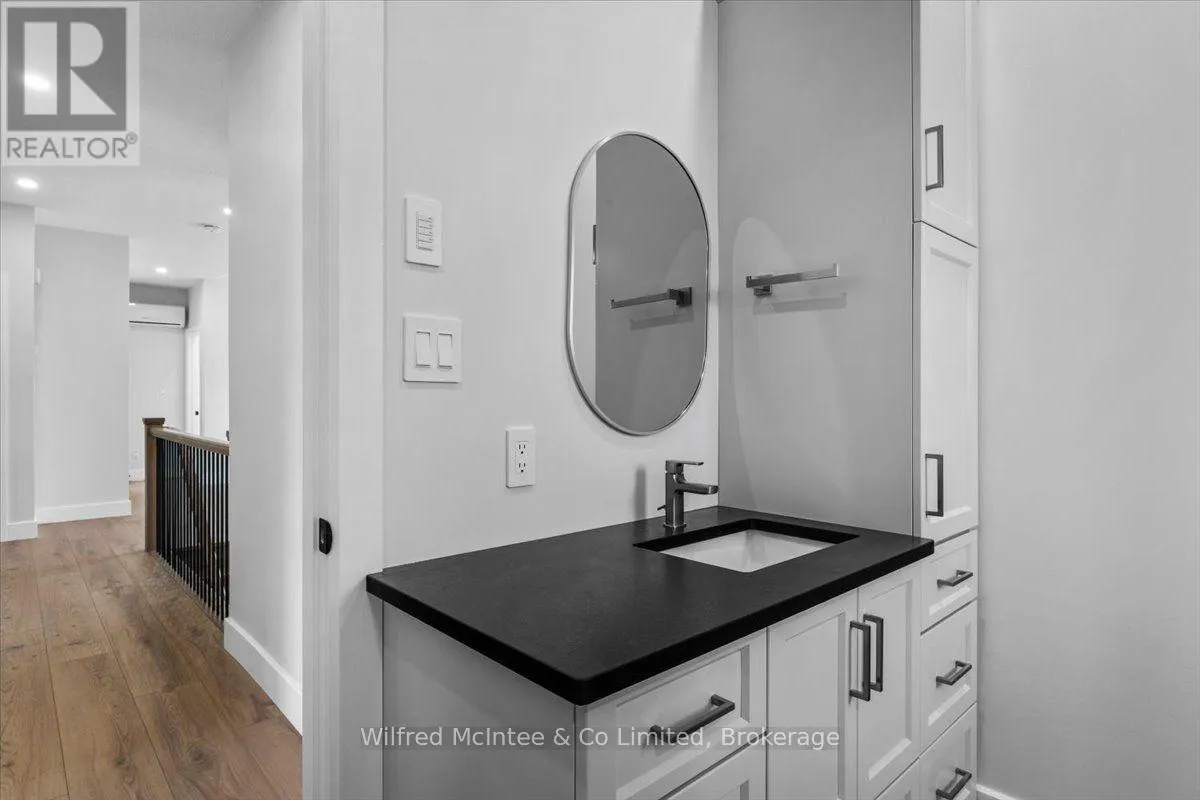
Bathroom
Ground level
2.29 m x 2.44 m
Kitchen
Ground level
6.15 m x 3.96 m
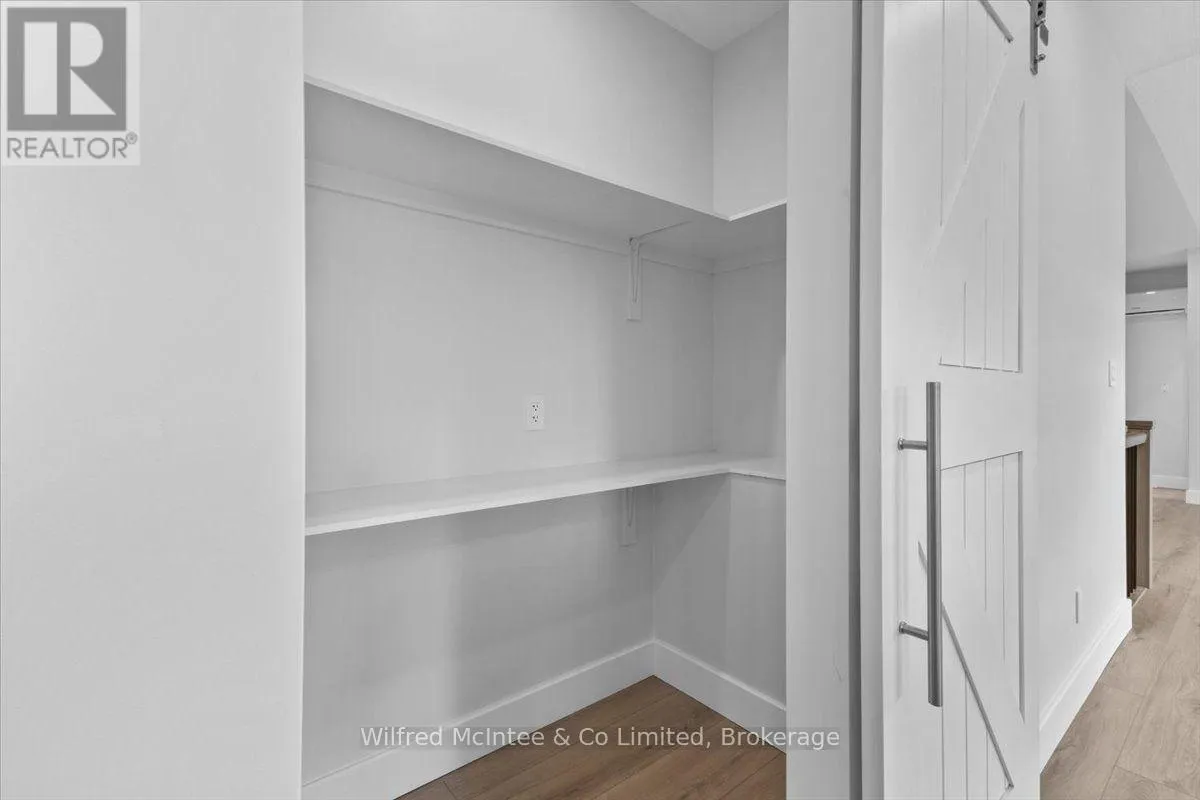
Pantry
Ground level
1.98 m x 1.02 m
Living room
Ground level
4.78 m x 3.96 m
Primary Bedroom
Ground level
3.66 m x 3.96 m
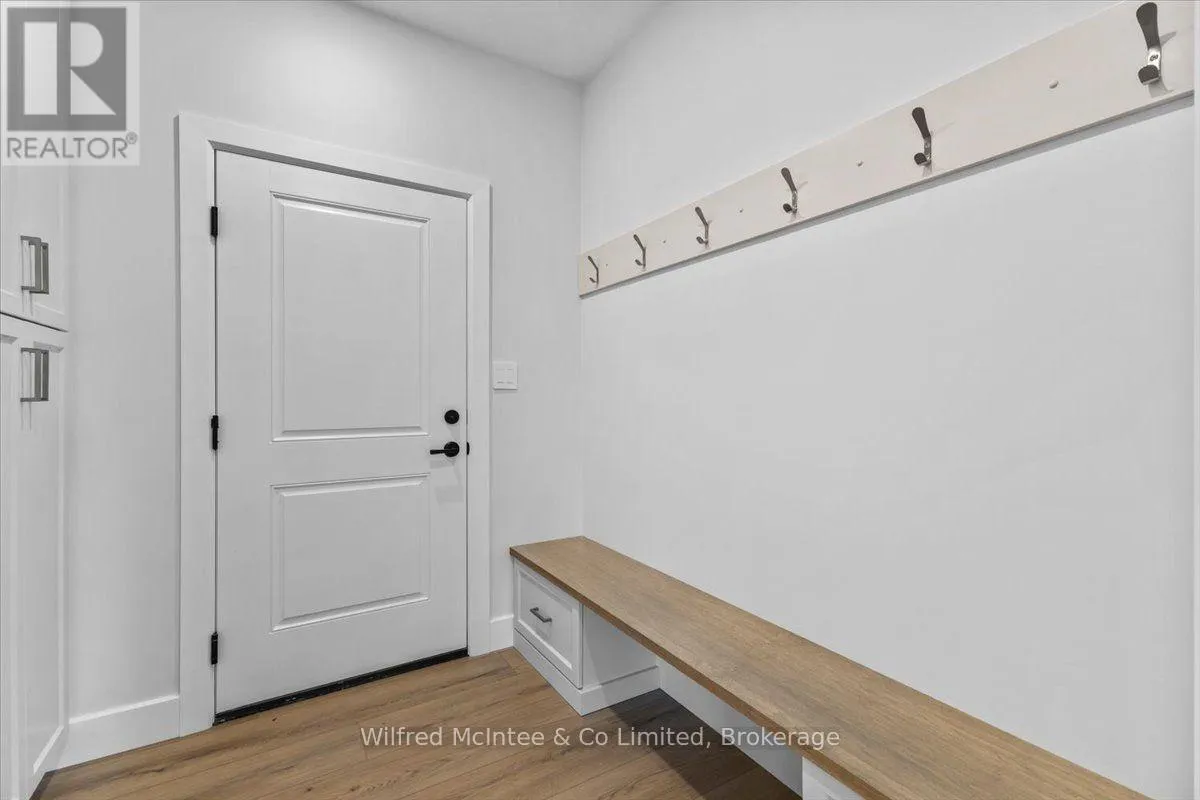
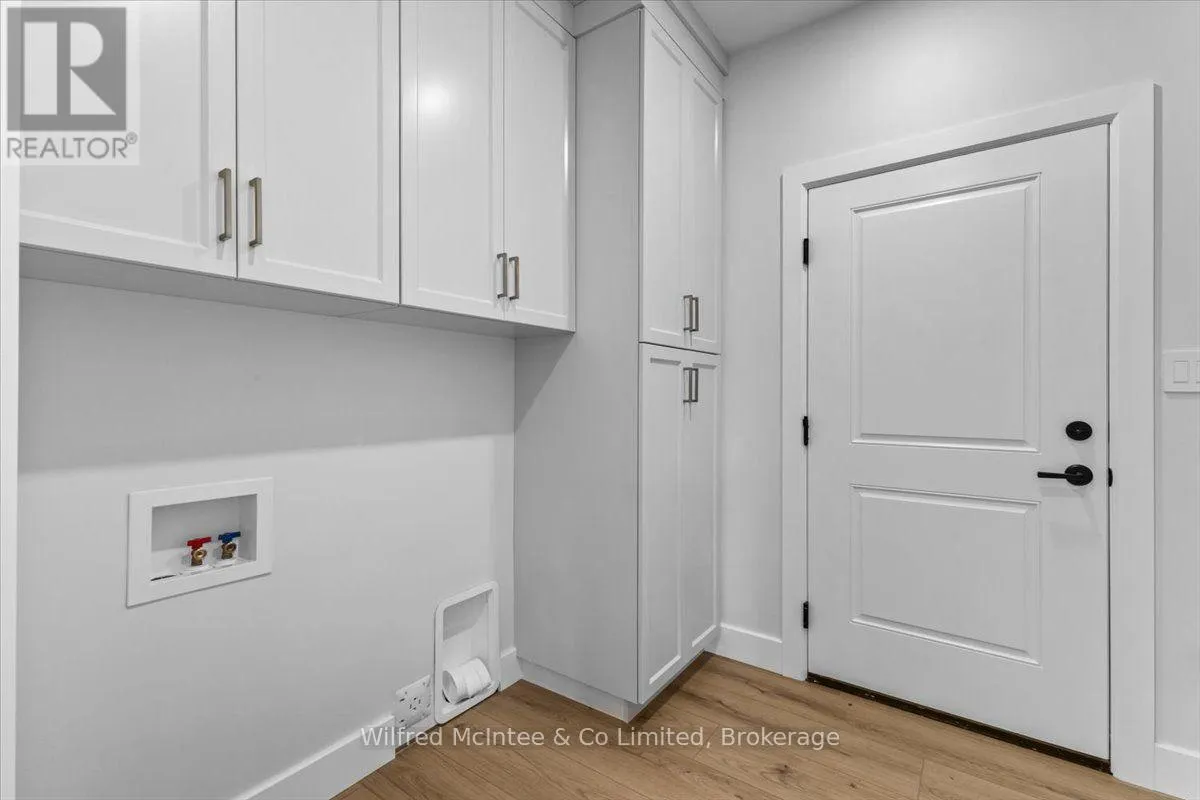
Mud room
Ground level
2.54 m x 2.24 m

Location

Learn more about this property
Listing provided by:
Wilfred McIntee & Co Limited
MLS® number:
X13774034
Agent:
Calvin Anstett
*Indicates required field
Name is required
Email is required
Please enter a valid phone number (e.g., 416-111-1111).