21 Andrew Street, South Bruce, Ontario N0G 2S0

Listed for:
$575,000
3 beds
2 baths
Listed 14 days ago
House for rent: 21 Andrew Street, South Bruce, Ontario N0G 2S0

View all 34 photos

About

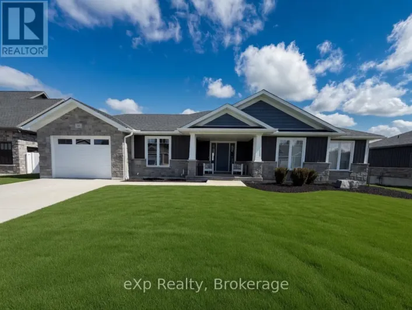
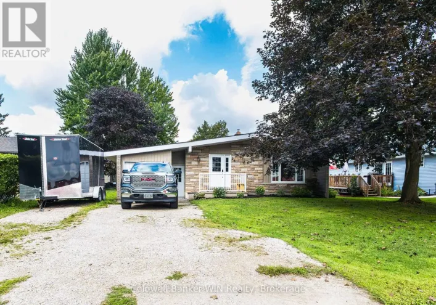
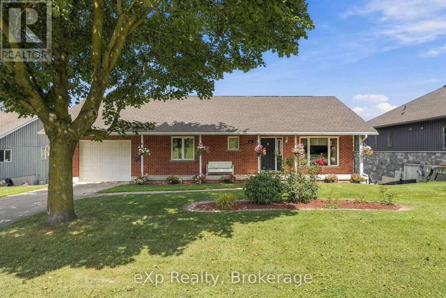
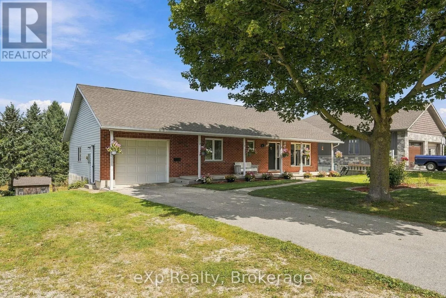
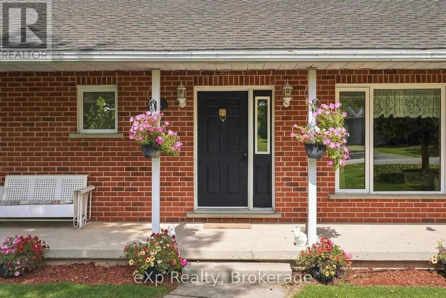
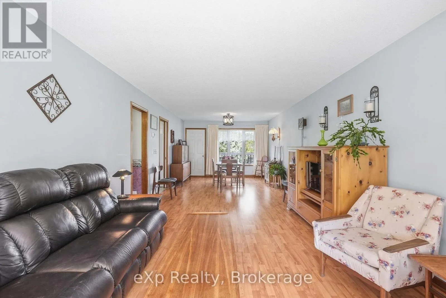
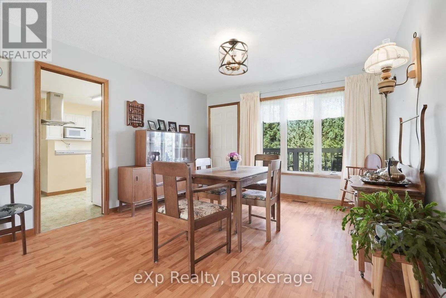
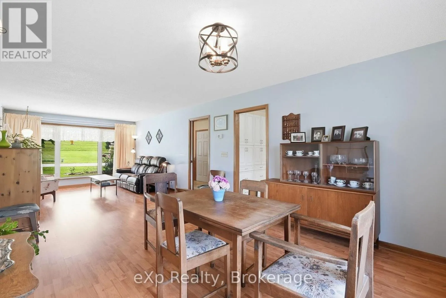
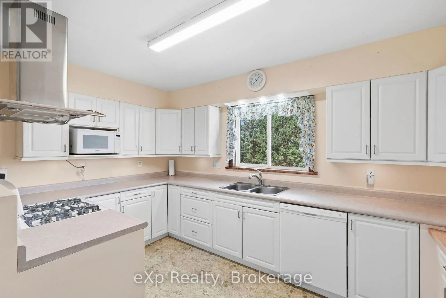
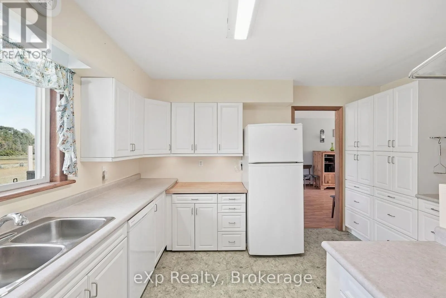
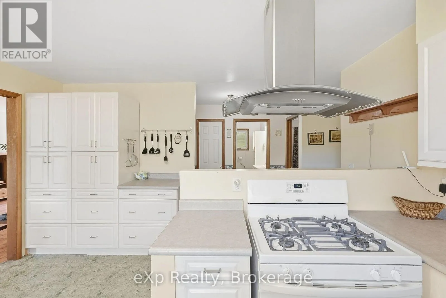
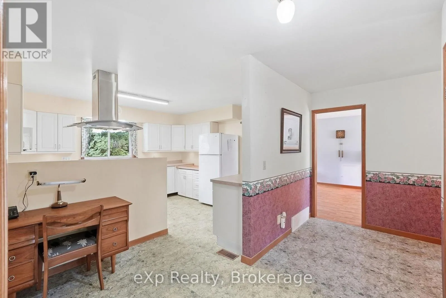
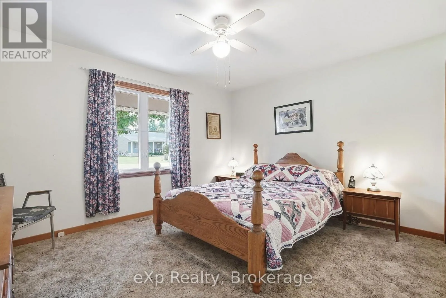
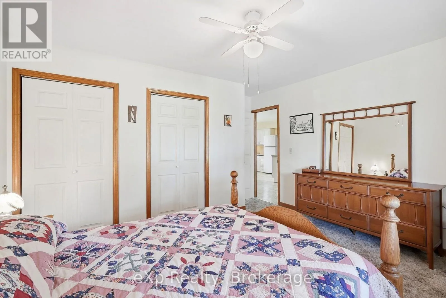
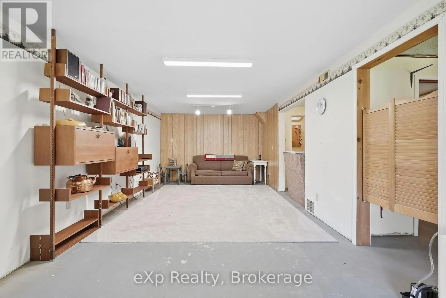
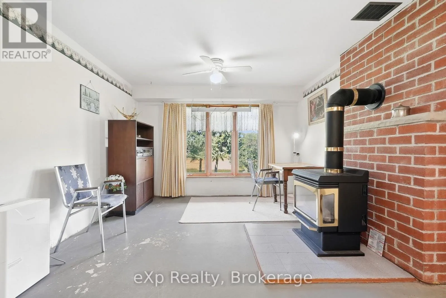
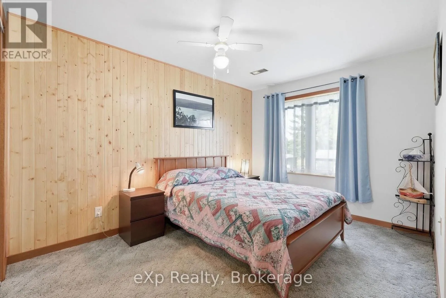
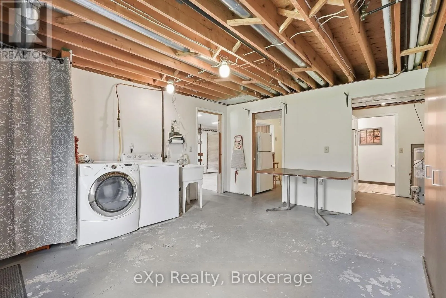
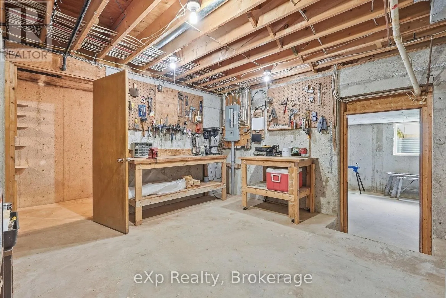
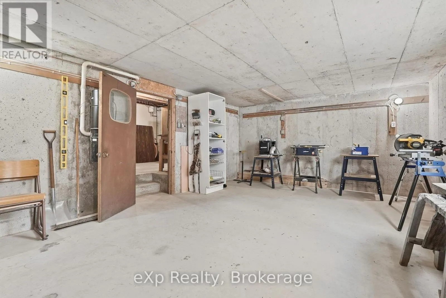
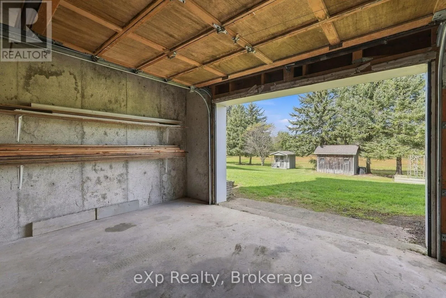
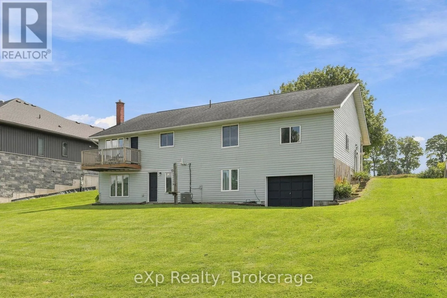
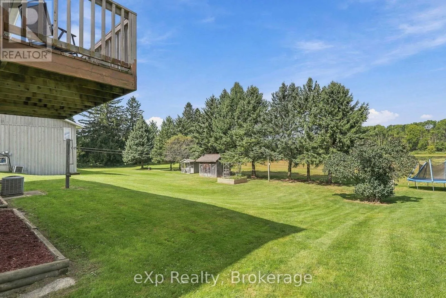
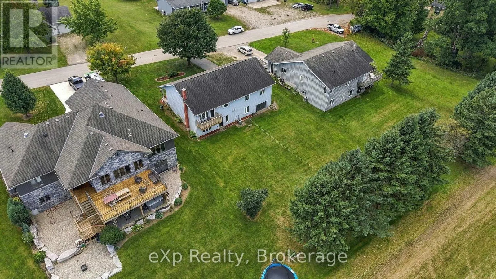
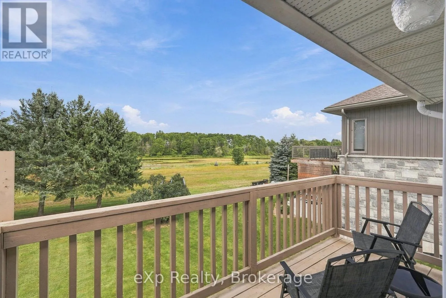
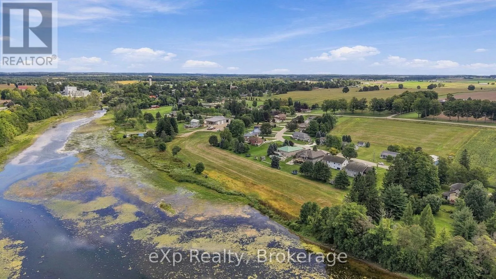
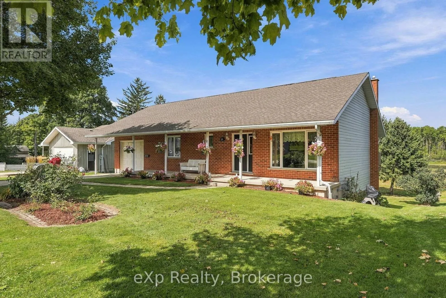
Cross Streets: Hillcrest street. ** Directions: From Bruce Road 4 in Teeswater, turn west onto Hillcrest Street W. then north onto Andrew St. Property is on the right. First time on the market since it was built in 1990! This well-maintained bungalow is tucked away on a quiet dead-end street, overlooking green space and the Teeswater River beyond. Enjoy spectacular views of nature and wildlife from the generous backyard, with plenty of room for entertaining and outdoor activities. Offering 2+1 bedrooms, 2 full baths, gas heat, central air, and a walkout basement. The lower garage provides excellent additional storage, with an overhead door opening to the backyard. Conveniently located within walking distance to schools, parks, and downtown Teeswater. (id:27476)

Property Highlights

MLS® Number
X13800114
Type
Single Family
Community Name
South Bruce
Ownership Type
Freehold
Land Size
80.1 x 150.2 FT|under 1/2 acre
Parking Space Total
3

Building

Building Type
House
Storeys
1.00
Square Footage
1100 - 1500 sqft
Bathrooms Total
2
Bedrooms Above Ground
2
Bedrooms Total
3
Amenities
Fireplace(s) Park, Place of Worship, Schools
Exterior Finish
Brick, Vinyl siding
Fireplace Present
Yes
Basement Type
N/A (Finished)
Basement Features
Walk out
Building Heating Type
Forced air
Heating Fuel
Natural gas
Building Cooling Type
Central air conditioning

Utilities

Water
Municipal water
Utility Sewer
Sanitary sewer

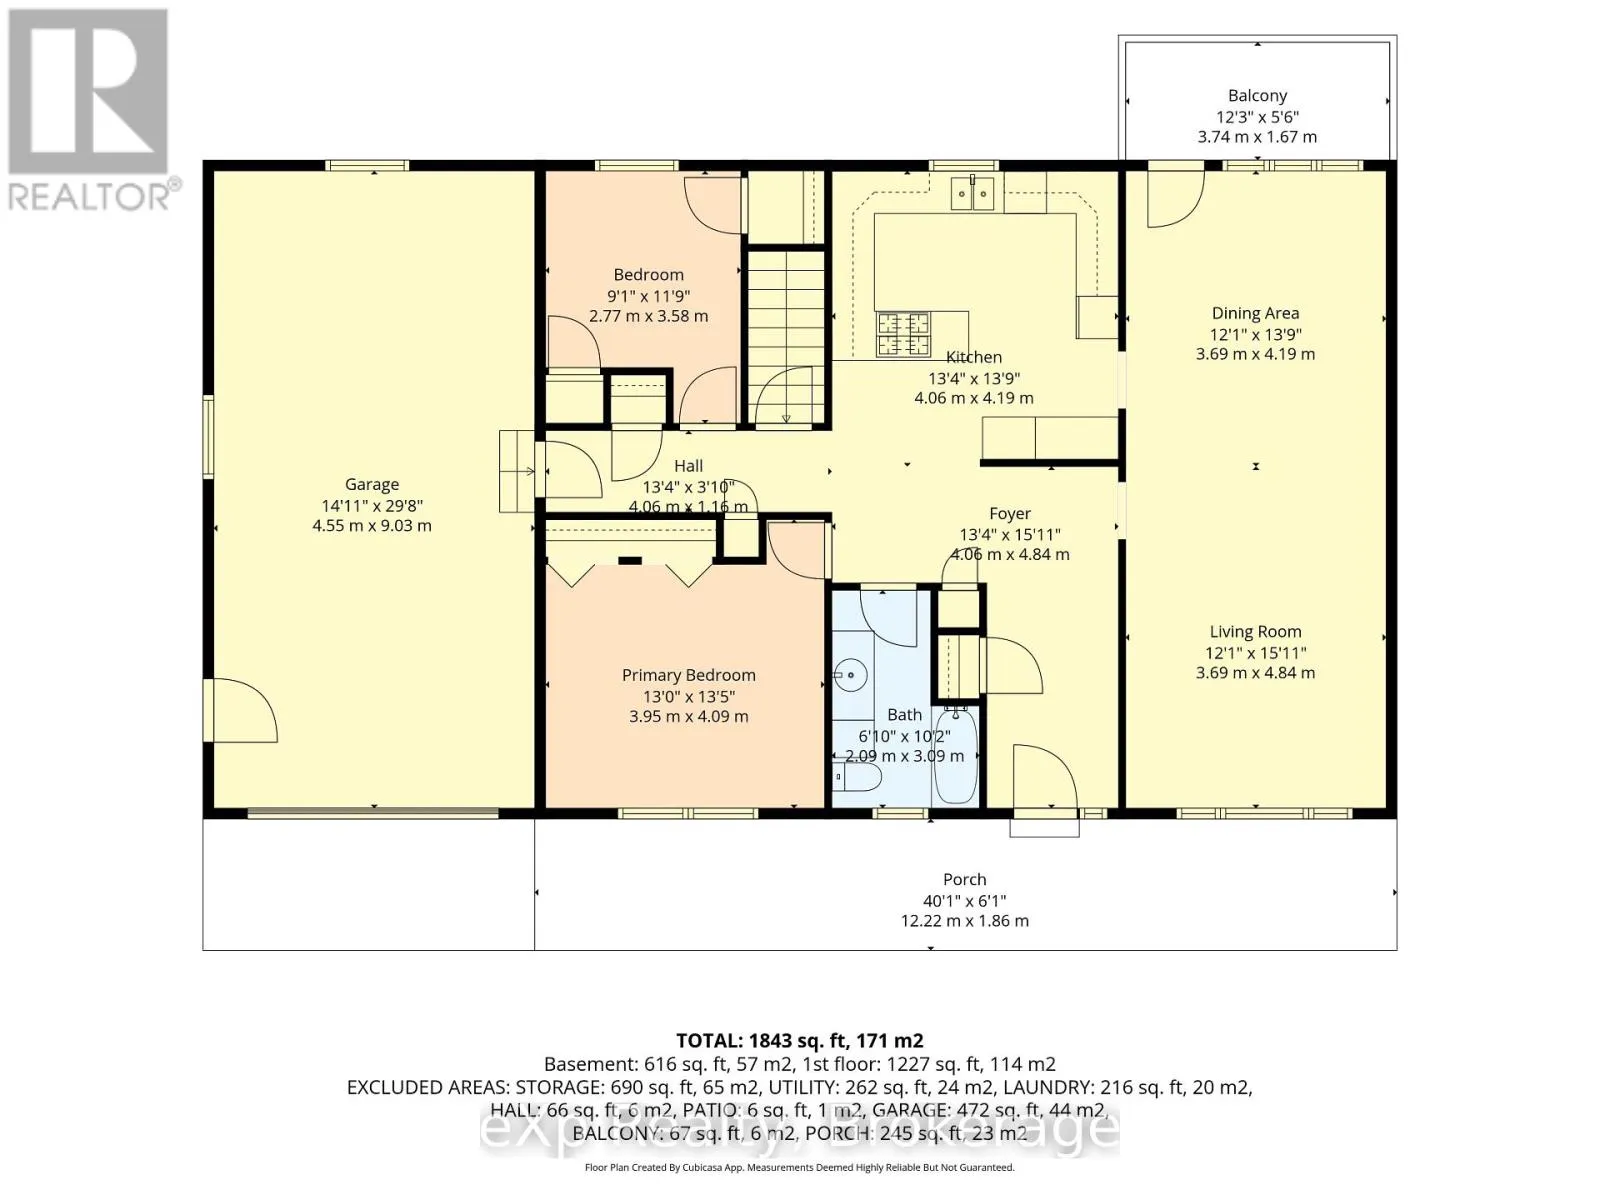
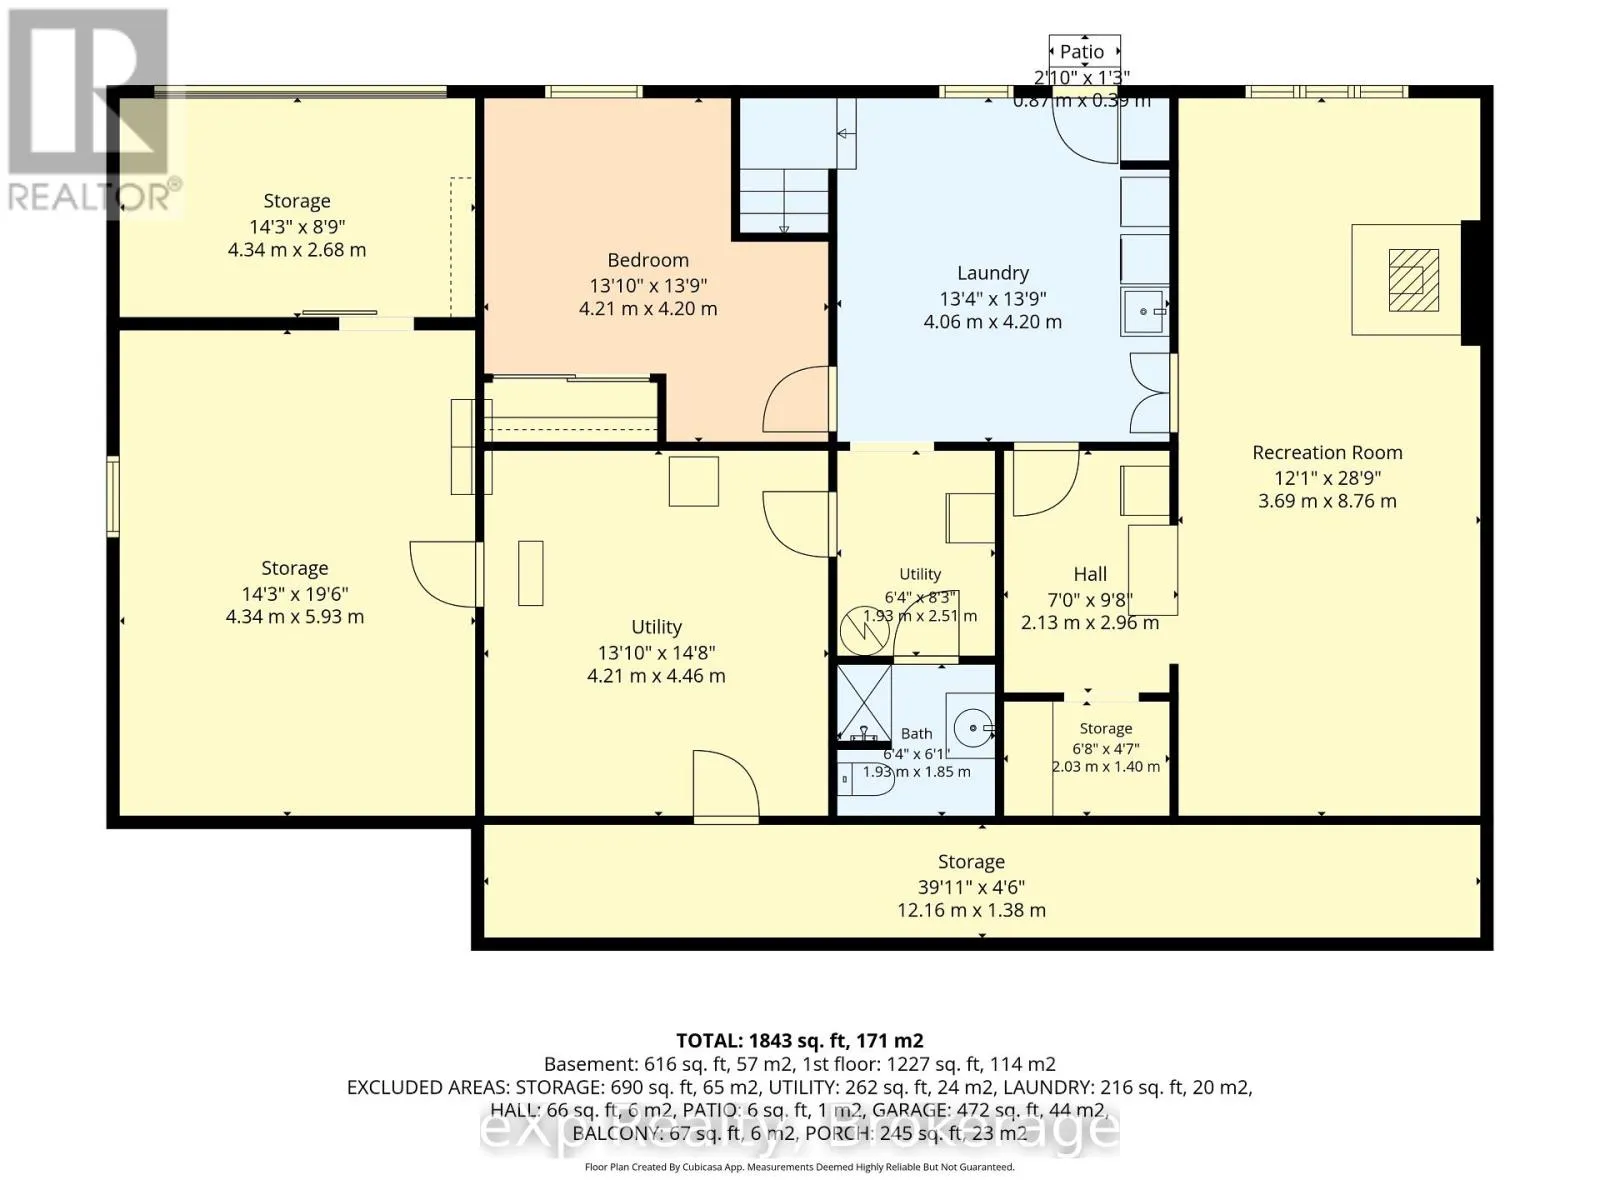
Room Layout

Bathroom
Lower level
1.93 m x 1.85 m
Utility room
Lower level
1.93 m x 2.51 m
Workshop
Lower level
4.21 m x 4.46 m
Other
Lower level
4.34 m x 5.93 m
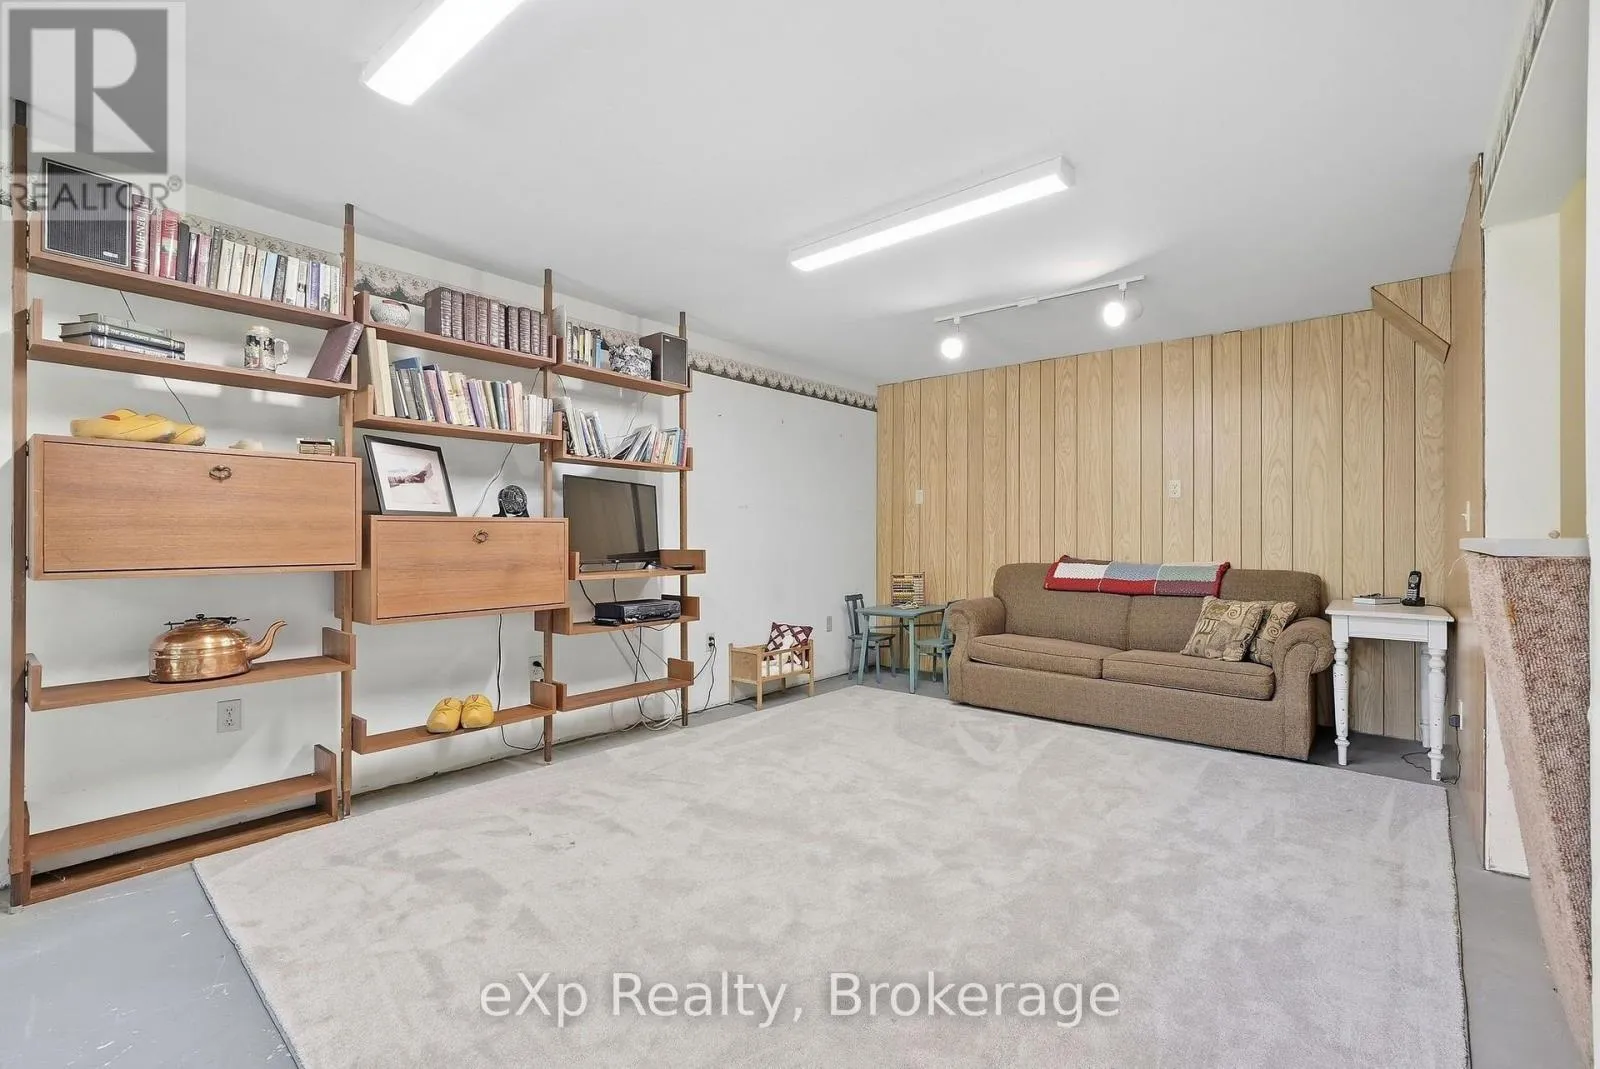
Recreational, Games room
Lower level
3.69 m x 8.76 m
Laundry room
Lower level
4.06 m x 4.2 m
Bedroom 3
Lower level
4.21 m x 4.2 m
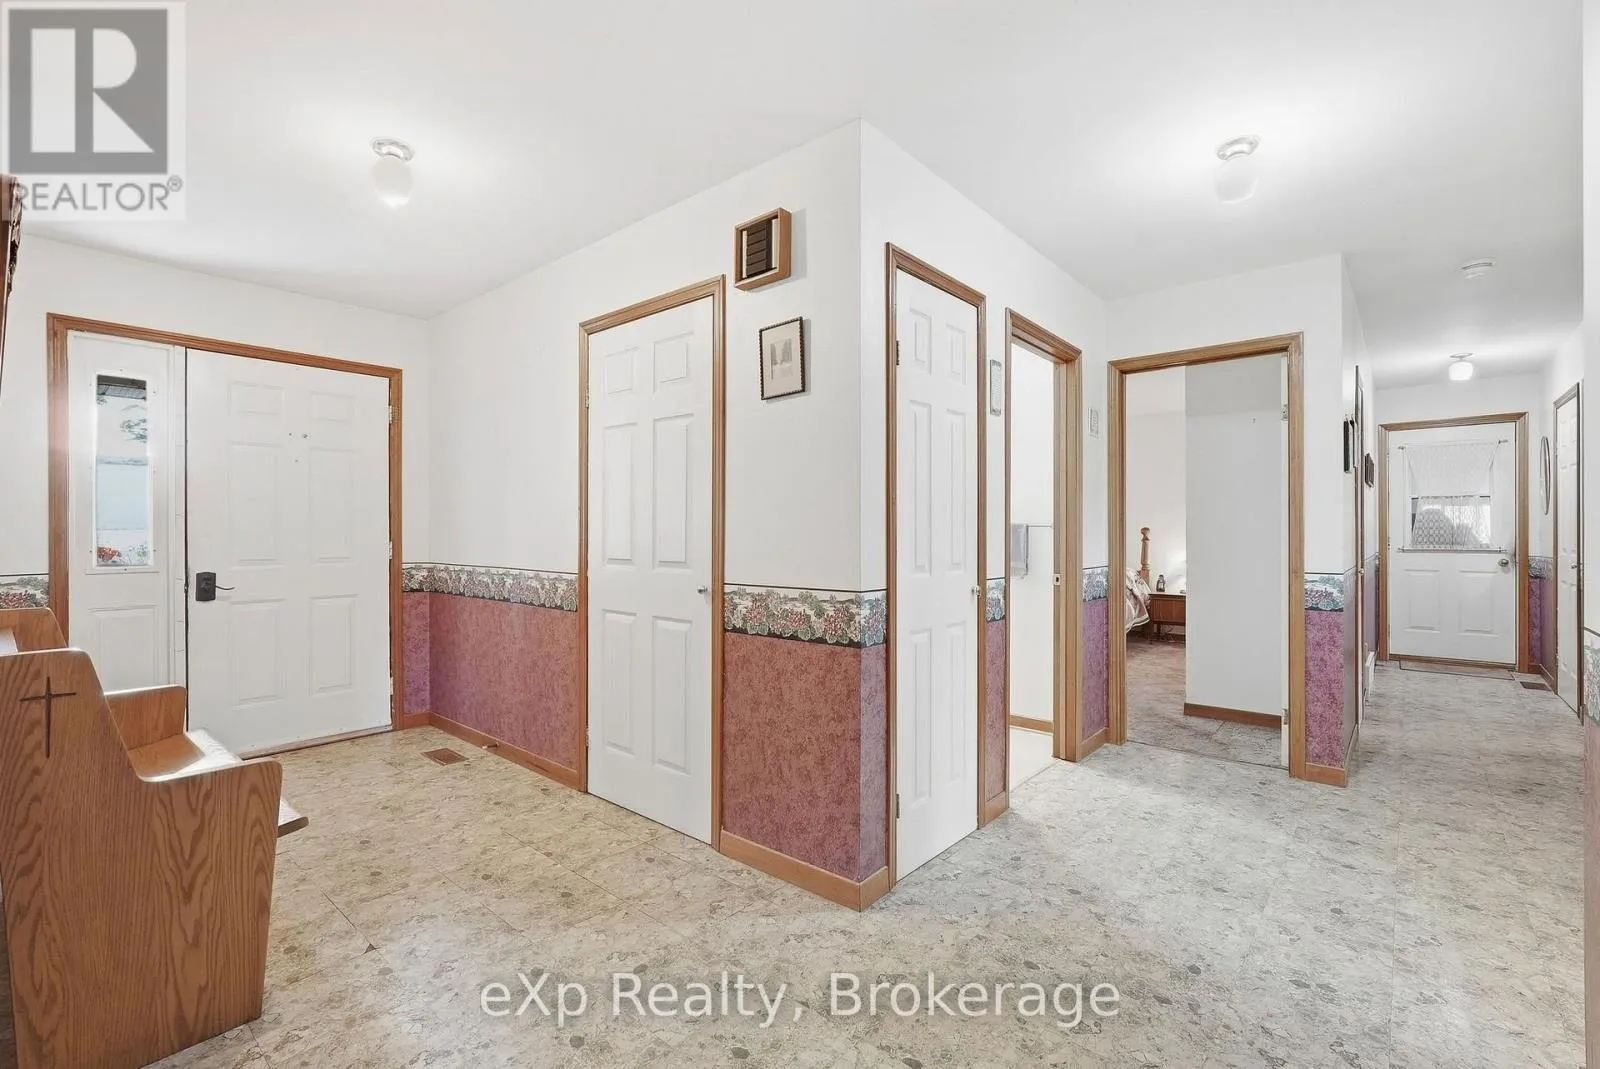
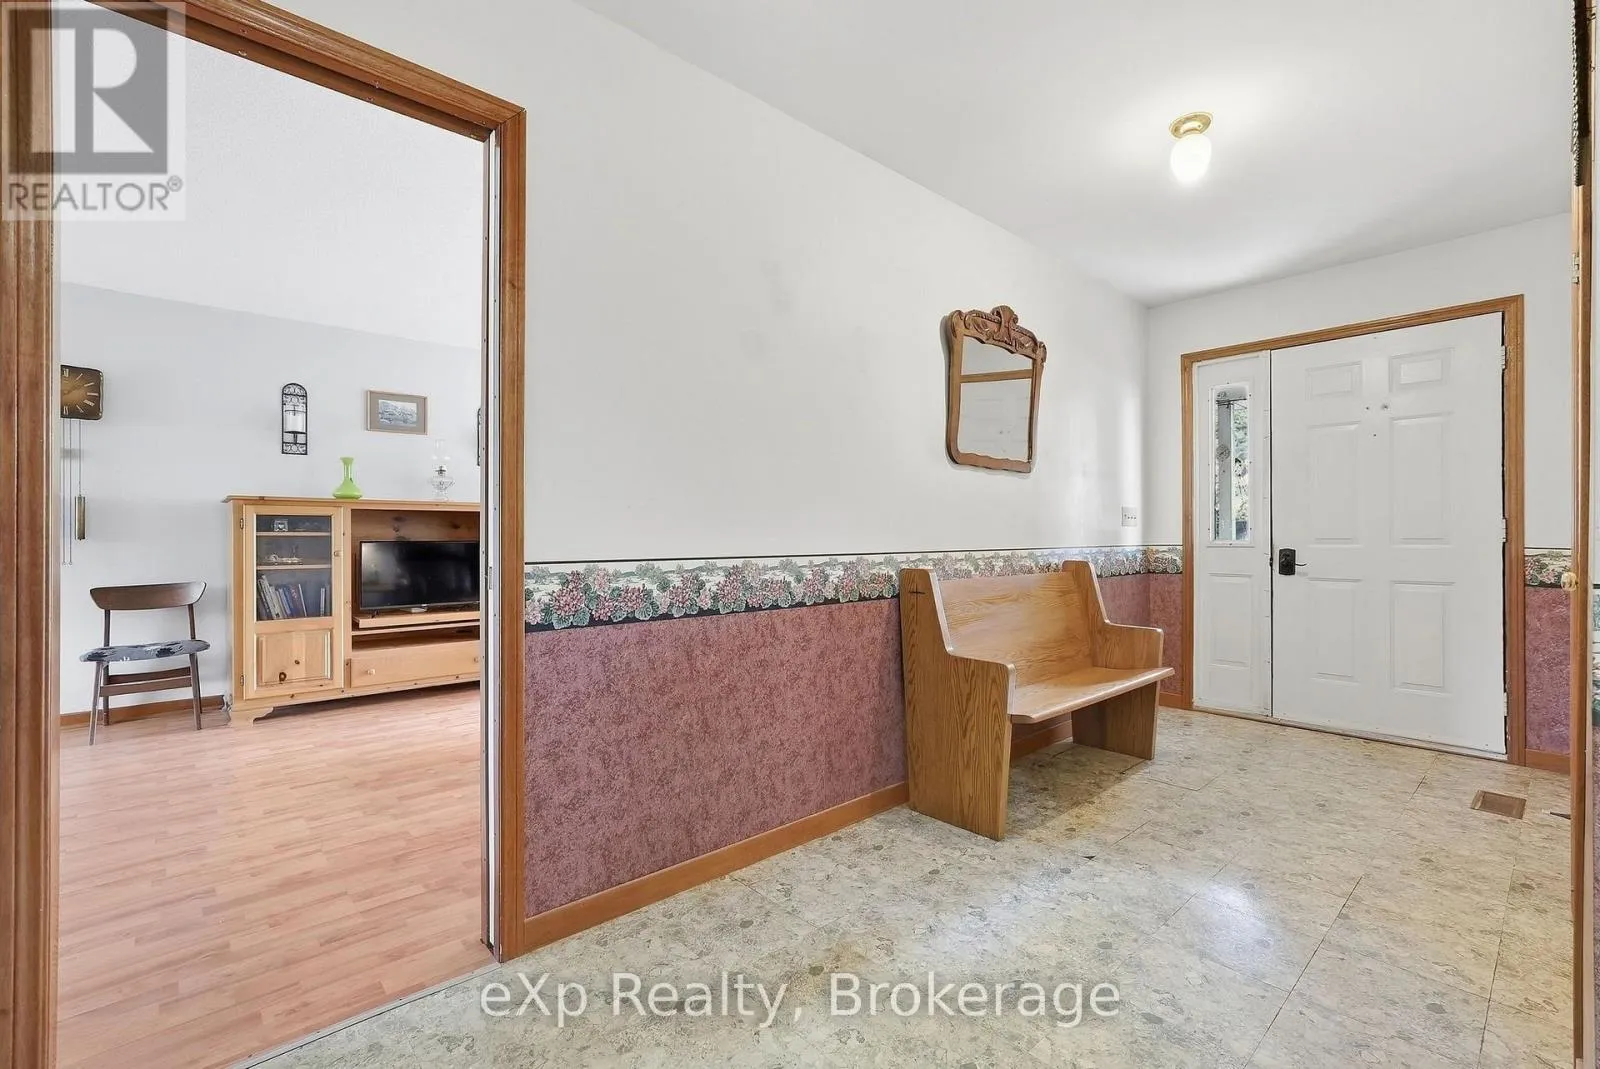
Foyer
Main level
4.06 m x 4.84 m
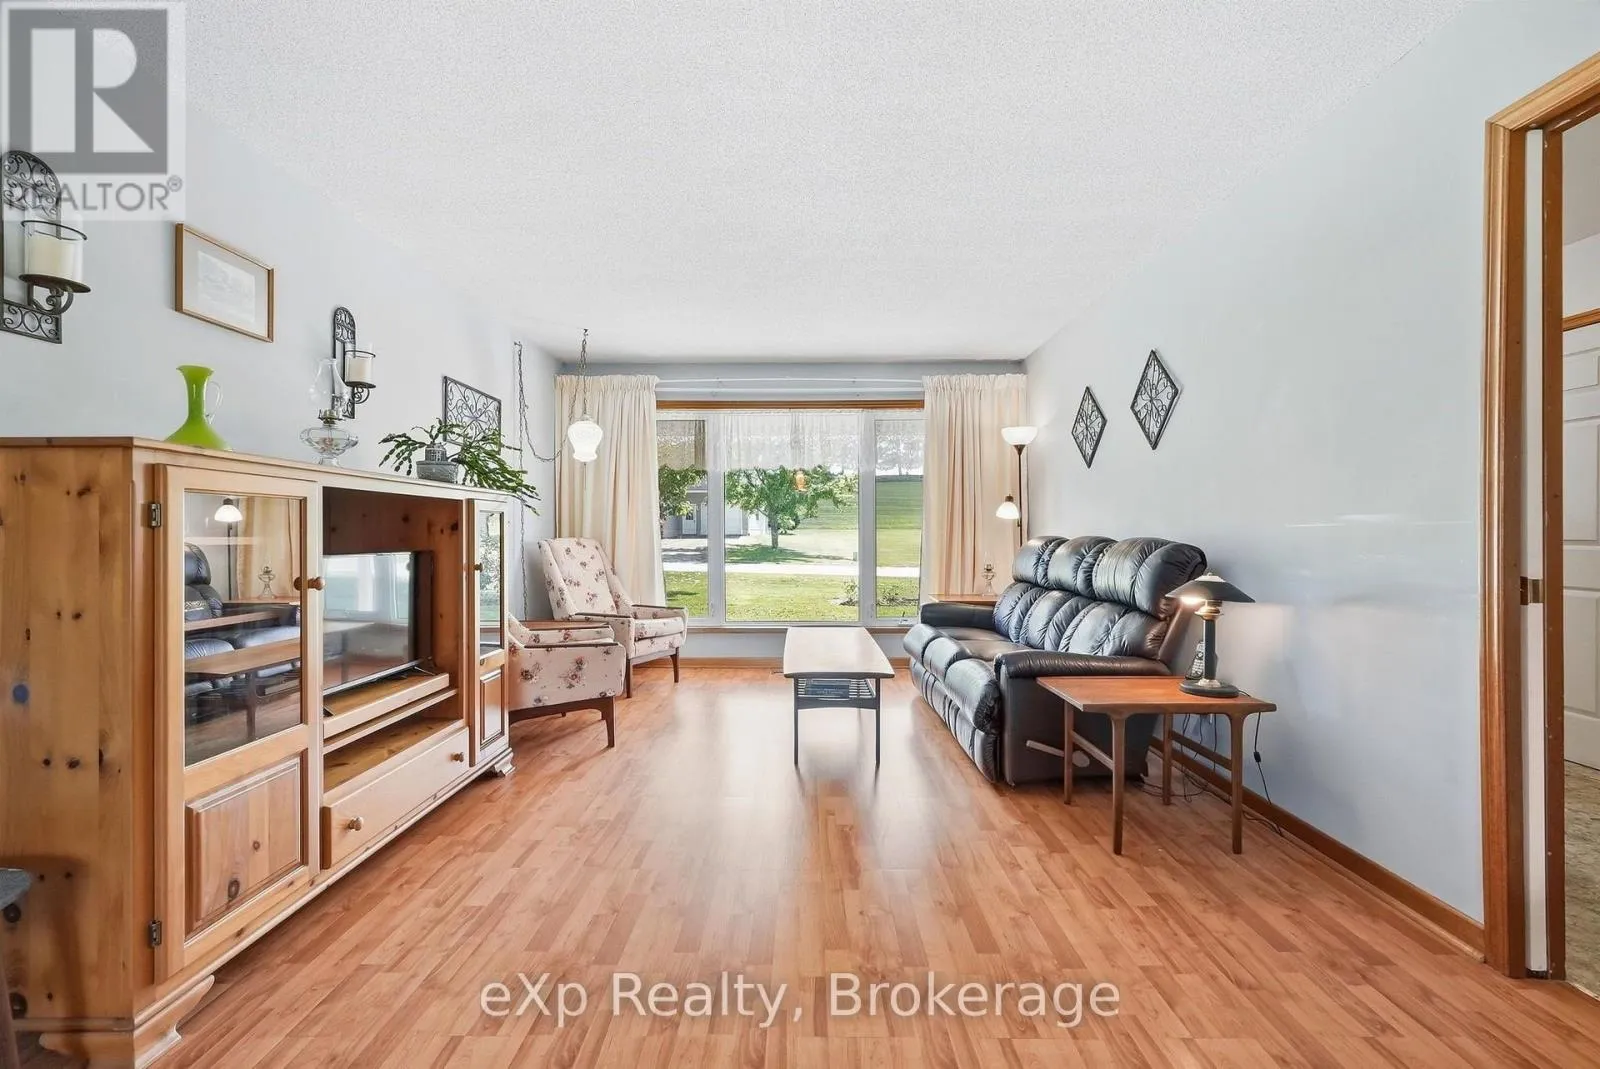
Living room
Main level
3.69 m x 4.84 m
Dining room
Main level
3.69 m x 4.19 m
Kitchen
Main level
4.06 m x 4.19 m
Bedroom
Main level
3.9 m x 4.09 m
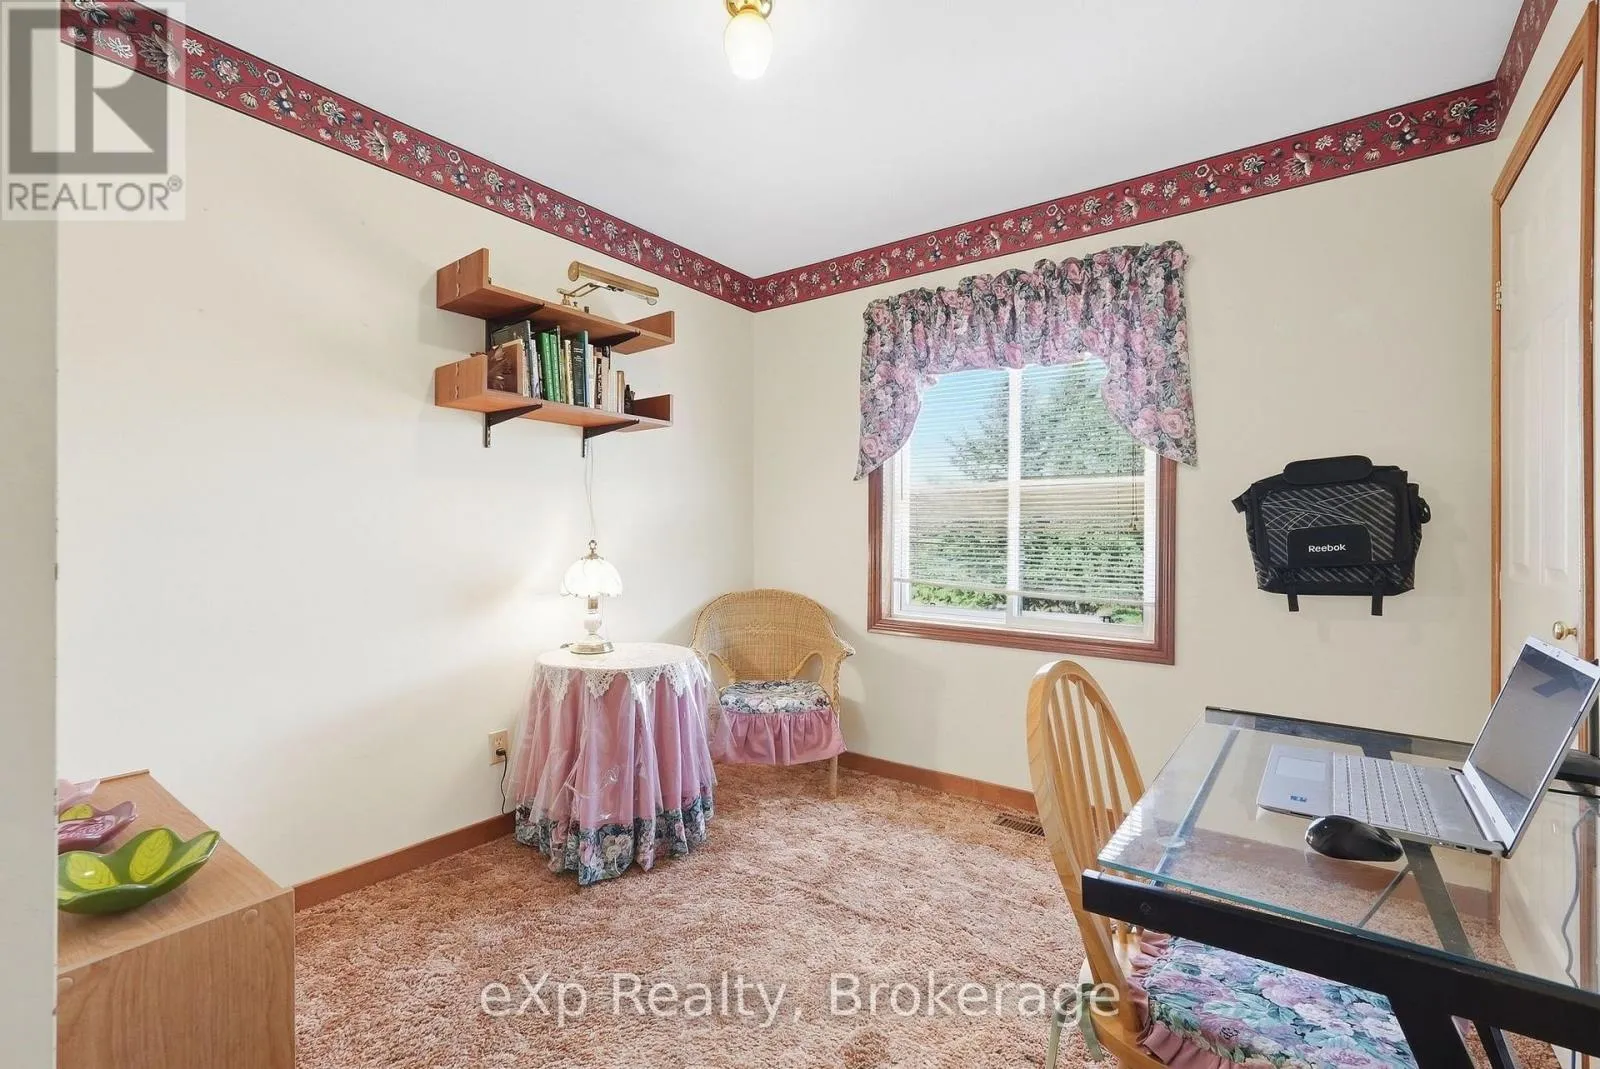
Bedroom 2
Main level
2.77 m x 3.58 m
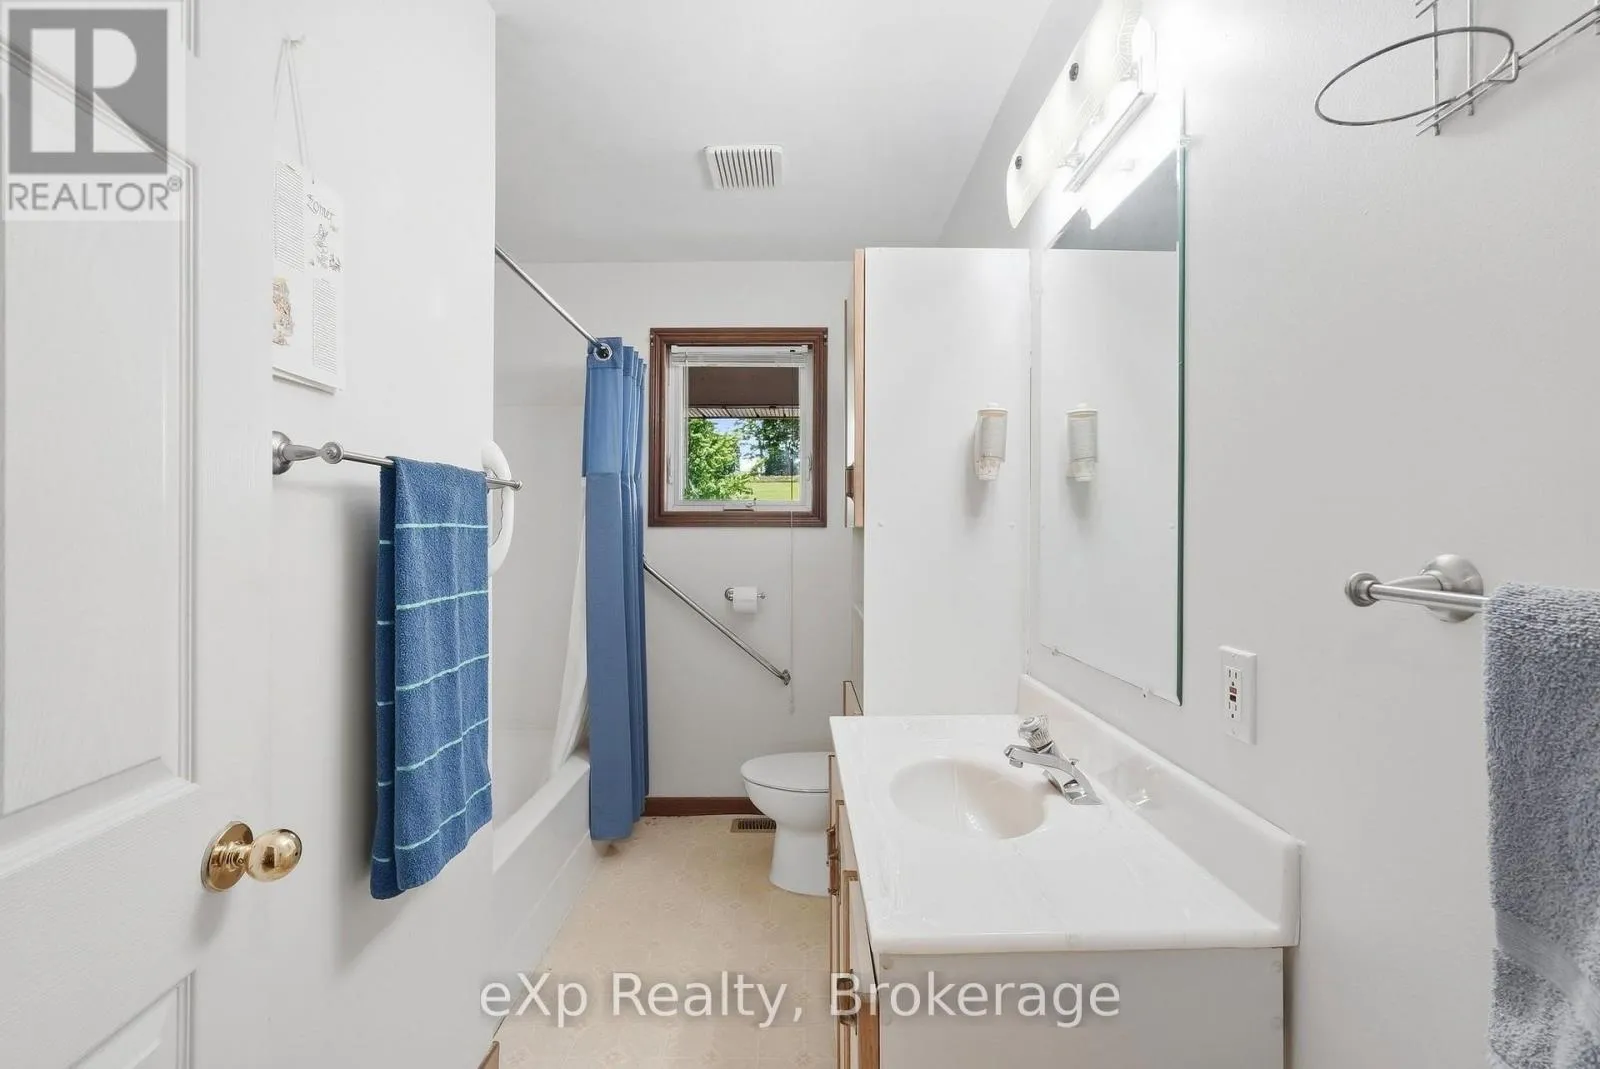
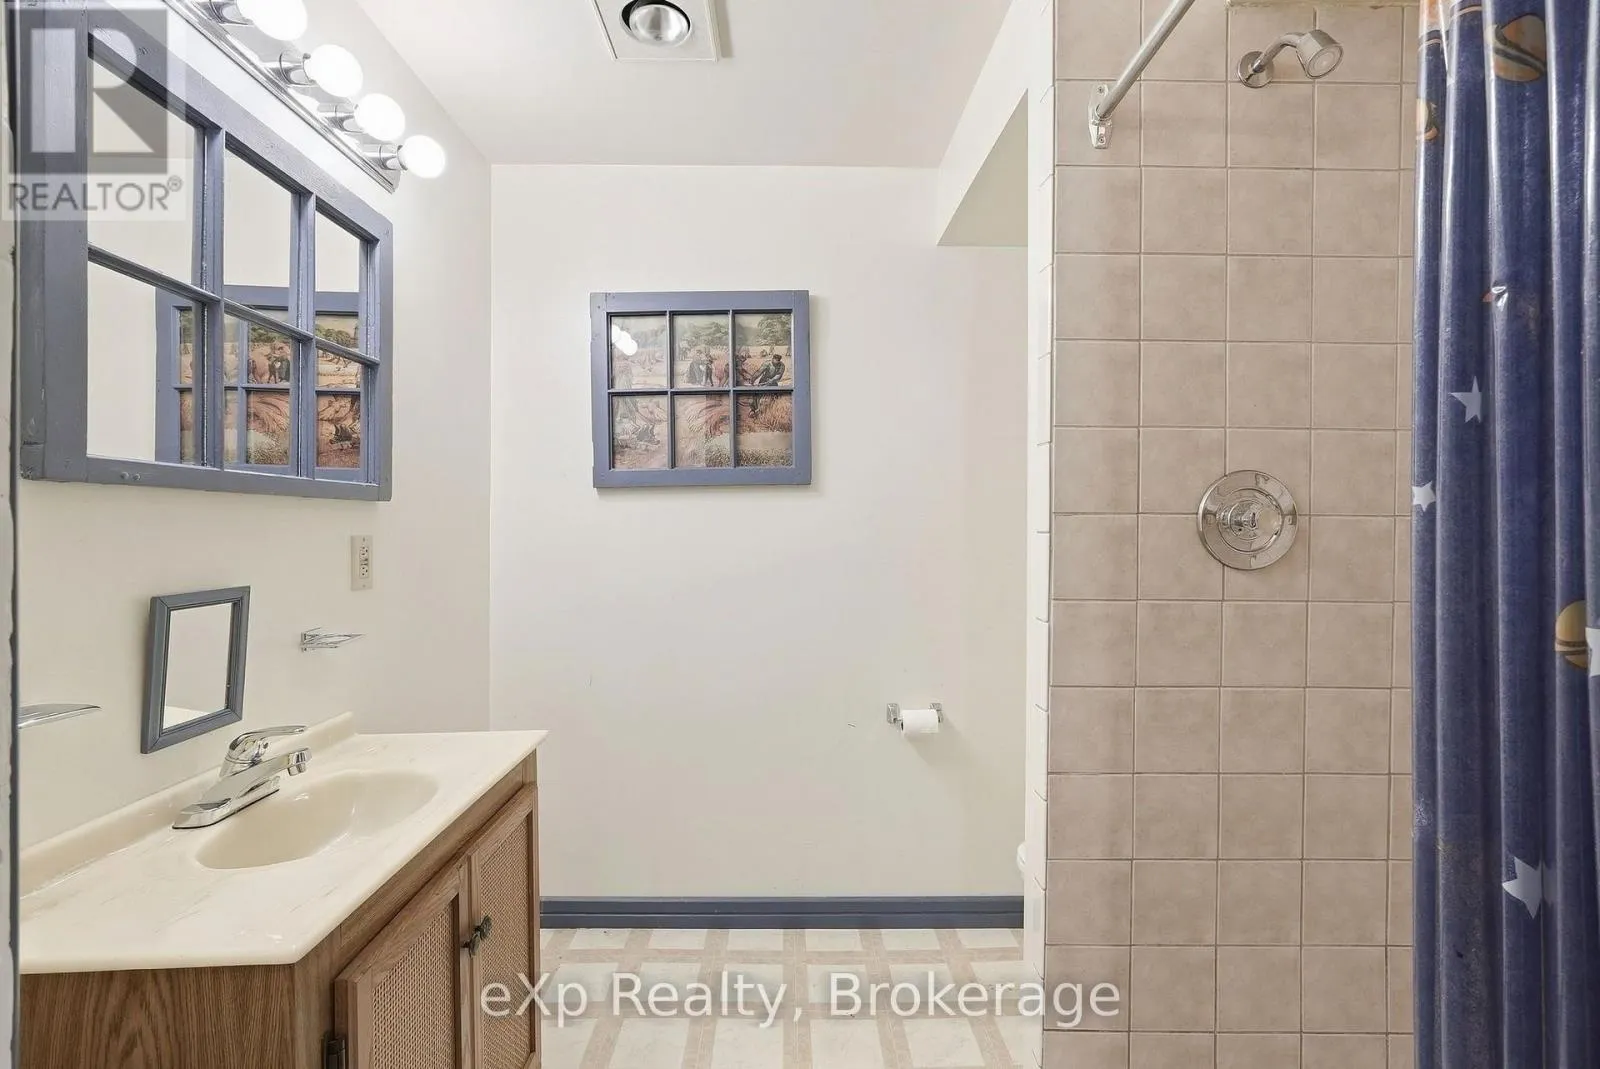
Bathroom
Main level
2.09 m x 3.09 m

Location

Learn more about this property
Listing provided by:
eXp Realty
MLS® number:
X13800114
Agent:
Christine Brandt
*Indicates required field
Name is required
Email is required
Please enter a valid phone number (e.g., 416-111-1111).

Community Spotlight: Homes For sale in Your Neighborhood