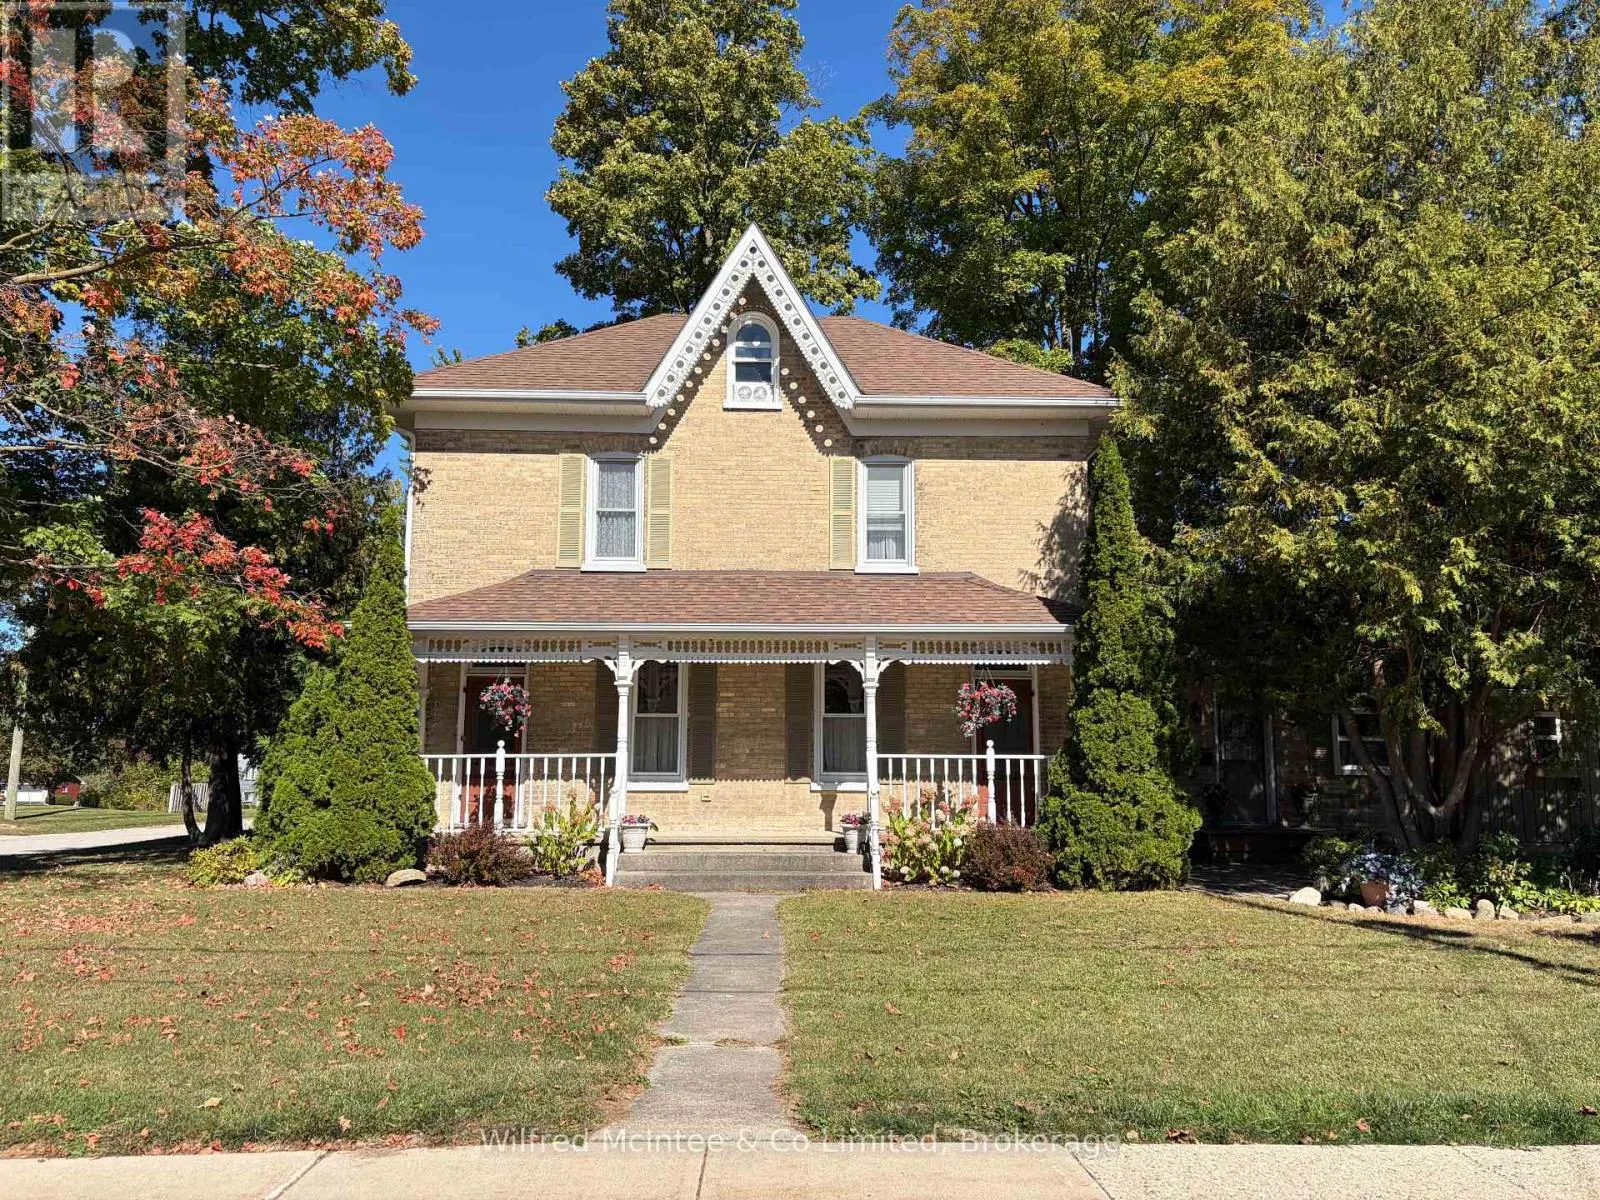
16 Union Street W, South Bruce, Ontario N0G 2S0

Listed for:
$579,900
3 beds
2 baths
Listed 3 days ago
House for rent: 16 Union Street W, South Bruce, Ontario N0G 2S0

View all 32 photos

About

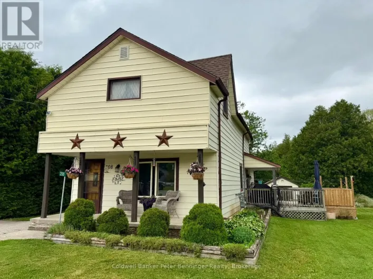
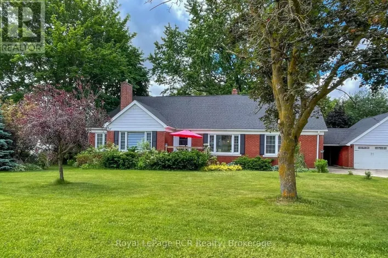
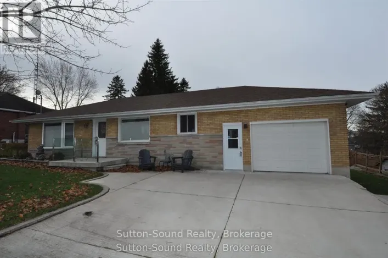
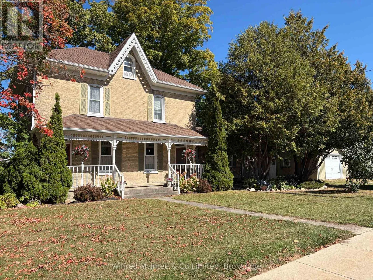
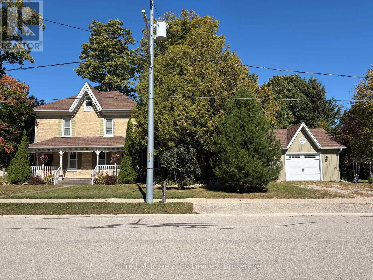
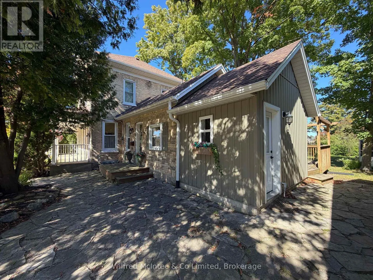
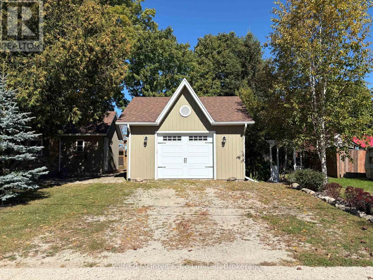
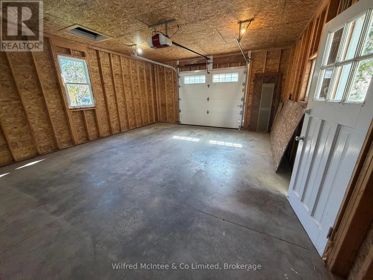
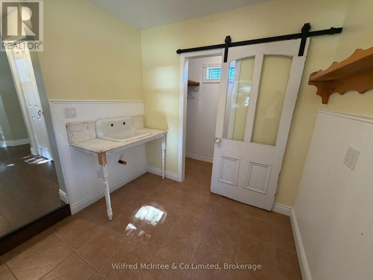
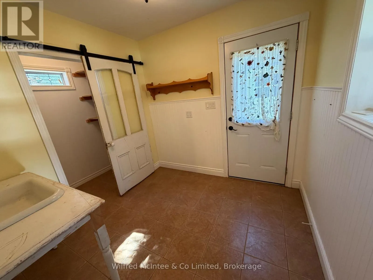
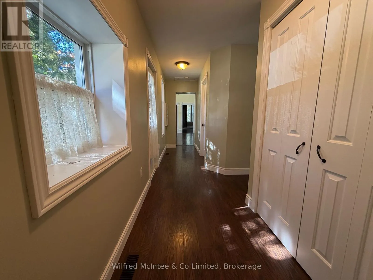
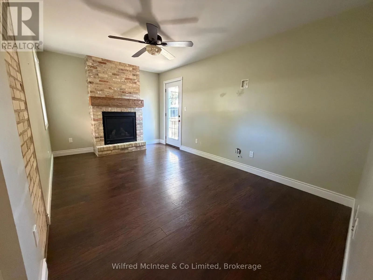
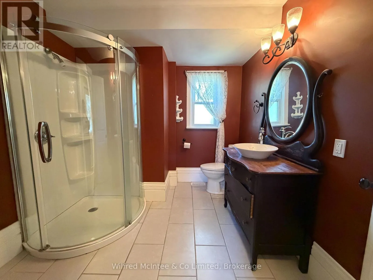
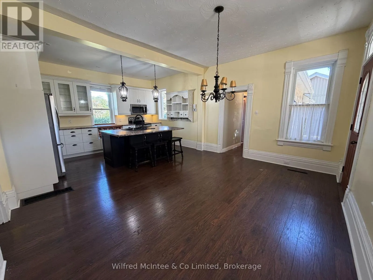
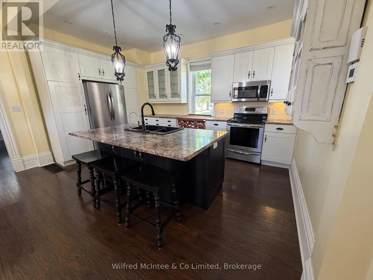
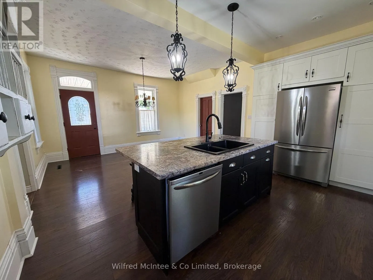
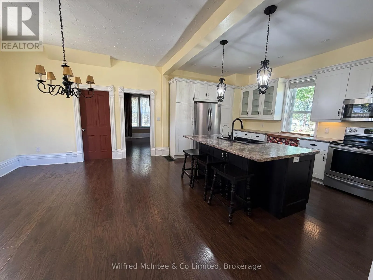
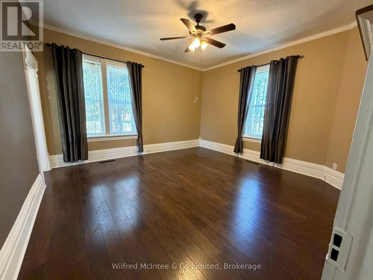
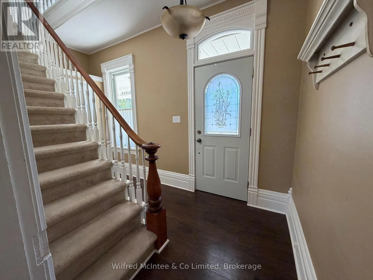
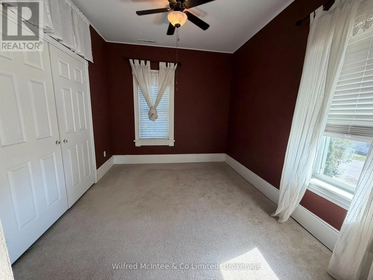
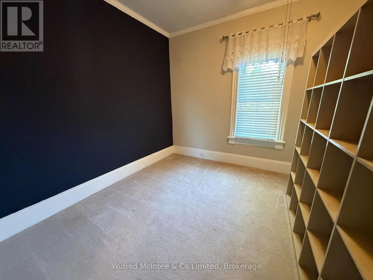
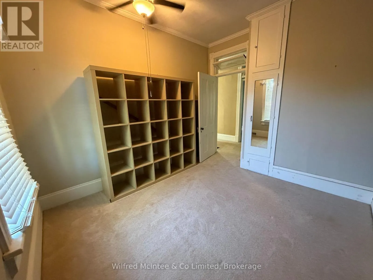
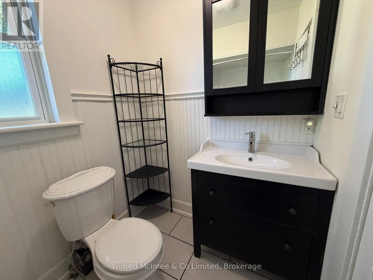
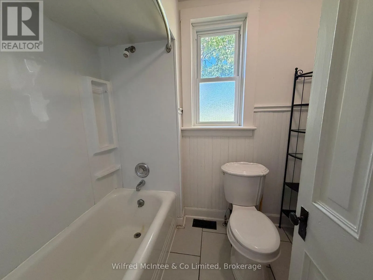
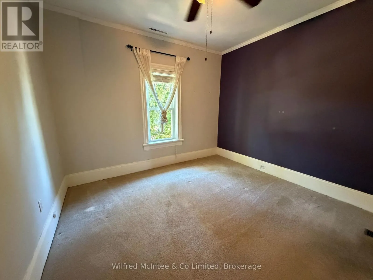
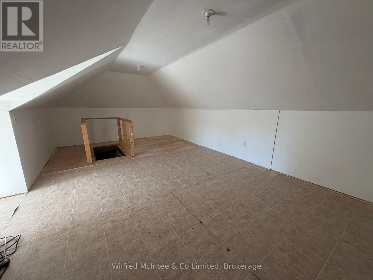
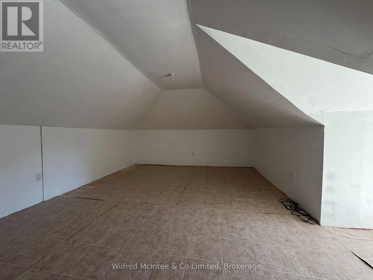
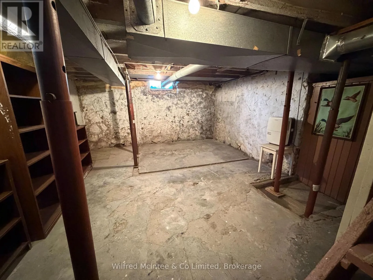
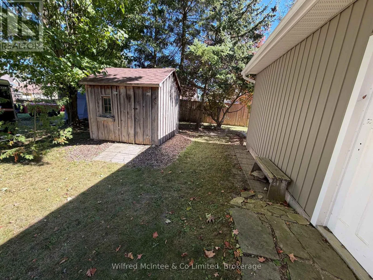
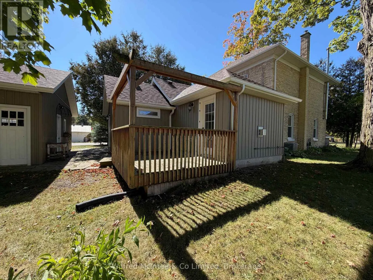
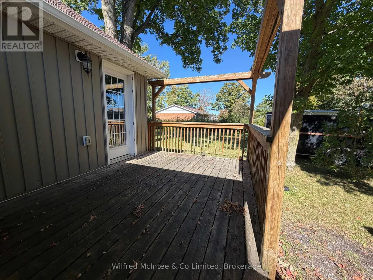
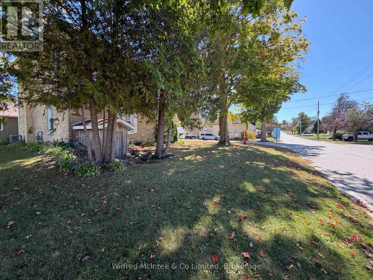
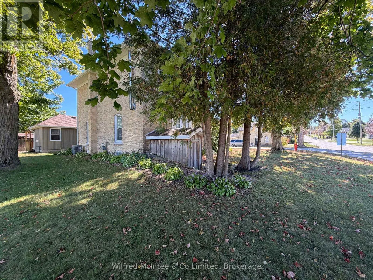
Cross Streets: Janet, Union Street. ** Directions: Heading South on Clinton Street, Turn west on Union Street W. House is on the corner of Union & Janet St. Welcome to this charming two-storey yellow brick home, perfectly situated on a corner lot surrounded by beautiful mature trees! Inside, you'll find 3 generous sized bedrooms and 2 full bathrooms, along with a modern kitchen, formal dining room, and a newer addition that provides a spacious living room complete with a cozy gas fireplace - the perfect spot to relax and gather with family and friends. The mudroom entry adds everyday convenience, while upstairs, the attic offers a fantastic bonus space ready to become whatever you need - a craft room, playroom, home office, or hobby space! Need storage? You'll find plenty in the large unfinished basement. Outside, the property continues to impress with an 18' x 24' detached garage plus a garden shed in the back yard. (id:27476)

Property Highlights

MLS® Number
X13834192
Type
Single Family
Community Name
South Bruce
Ownership Type
Freehold
Land Size
66 x 132 FT
Parking Space Total
3

Building

Building Type
House
Storeys
2.00
Square Footage
2000 - 2500 sqft
Bathrooms Total
2
Bedrooms Above Ground
3
Bedrooms Total
3
Amenities
Fireplace(s) Schools
Exterior Finish
Brick, Vinyl siding
Fireplace Present
Yes
Basement Type
Partial
Basement Features
Building Heating Type
Forced air
Heating Fuel
Natural gas
Building Cooling Type
Central air conditioning

Utilities

Water
Municipal water
Utility Sewer
Sanitary sewer

Room Layout

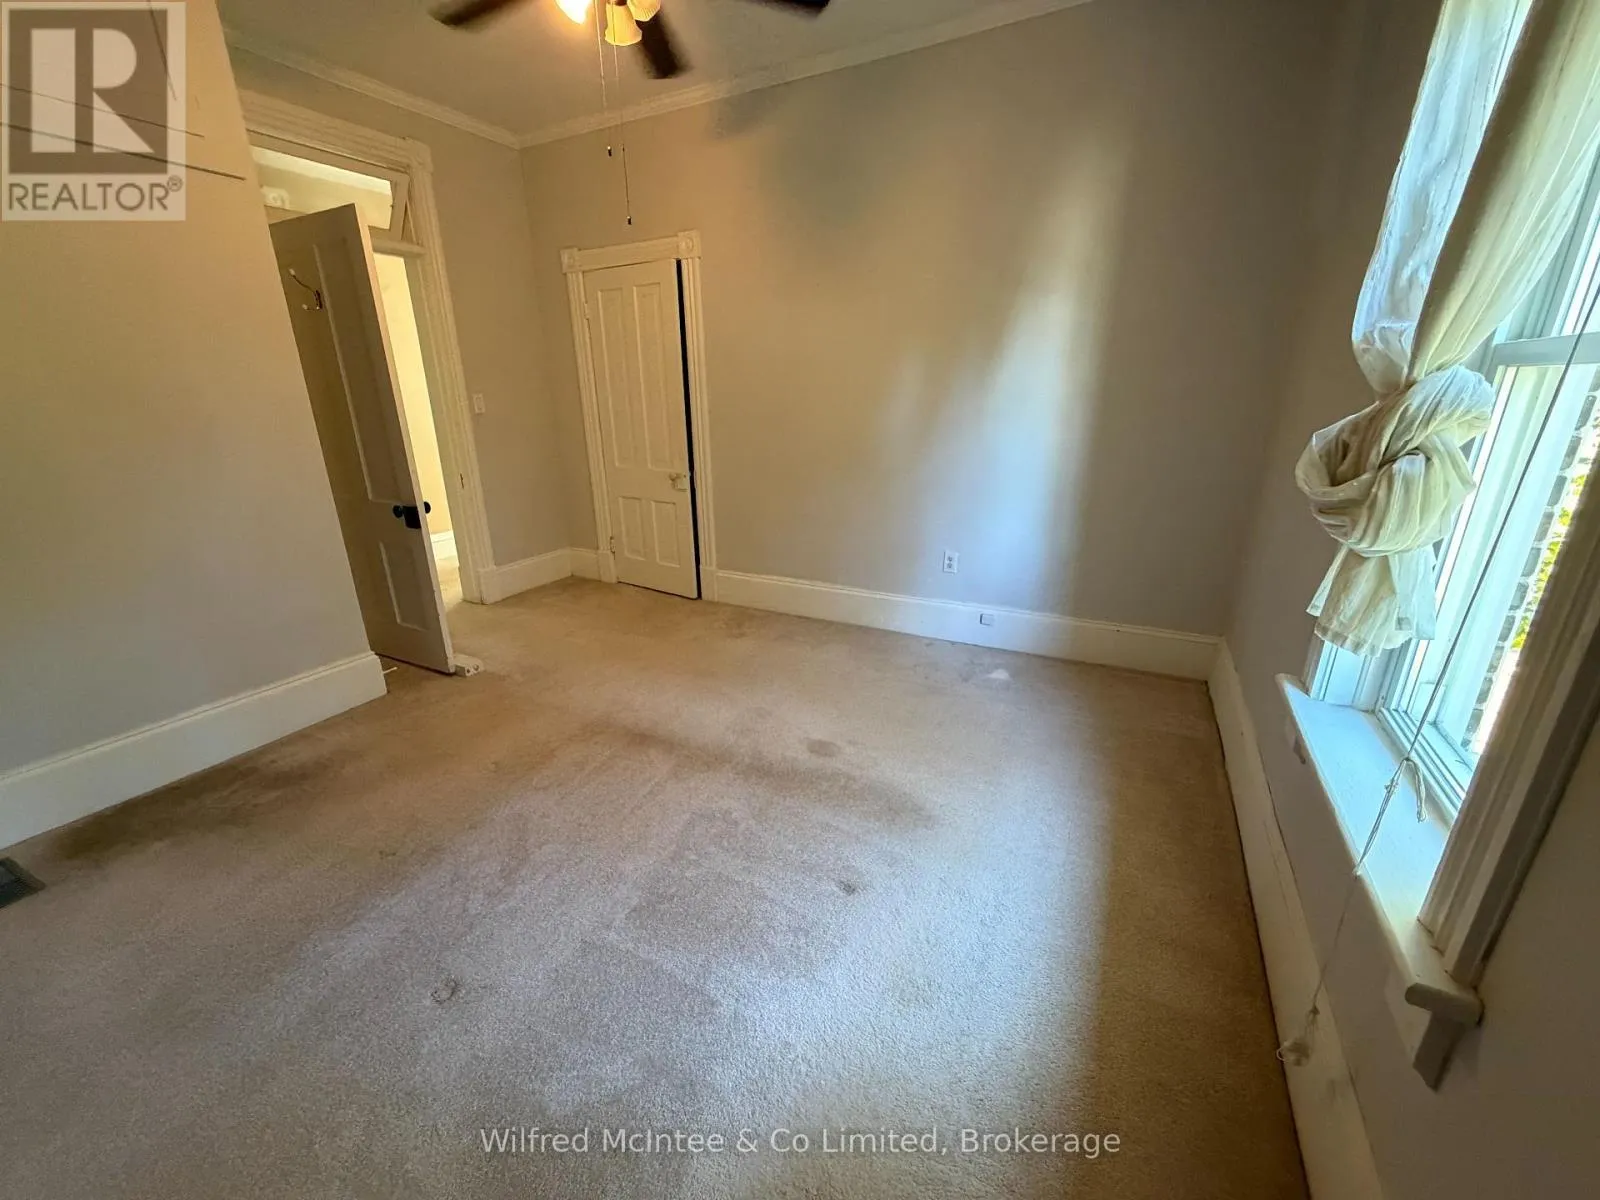
Bedroom
Second level
3.4 m x 2.9 m
Bedroom 2
Second level
3.1 m x 3 m
Bedroom 3
Second level
3.6 m x 3.4 m
Bathroom
Second level
1.6 m x 2.4 m
Other
Third level
6.9 m x 4 m
Family room
Main level
3.2 m x 4.7 m
Bathroom
Main level
2.5 m x 2.8 m
Mud room
Main level
2.4 m x 2.5 m
Kitchen
Main level
6.71 m x 4.83 m
Living room
Main level
4.5 m x 4.3 m

Location

Learn more about this property
Listing provided by:
Wilfred McIntee & Co Limited
MLS® number:
X13834192
Agent:
Jill Pitt
*Indicates required field
Name is required
Email is required
Please enter a valid phone number (e.g., 416-111-1111).

Community Spotlight: Homes For sale in Your Neighborhood