20 Highland Crescent, South Bruce, Ontario N0G 2V0

Listed for:
$1,025,000
6 beds
4 baths
Listed 2 days ago
House for rent: 20 Highland Crescent, South Bruce, Ontario N0G 2V0

View all 50 photos

About

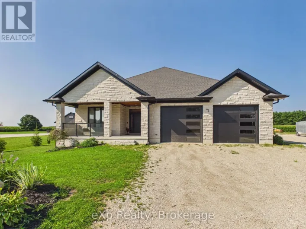
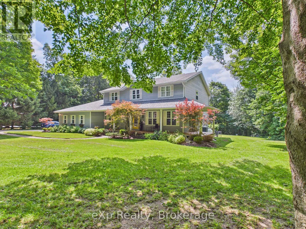
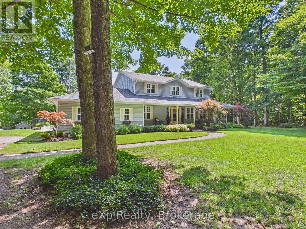
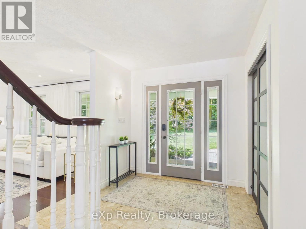
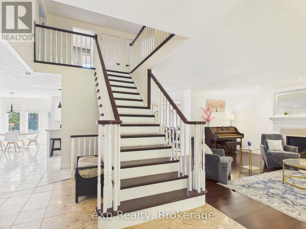
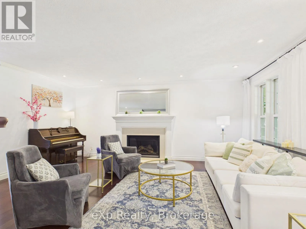
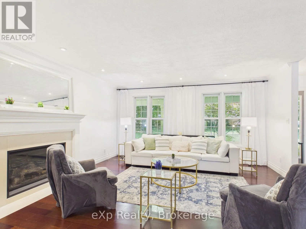
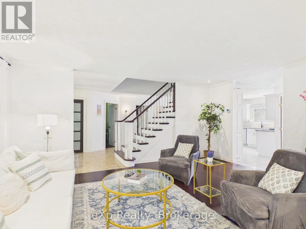
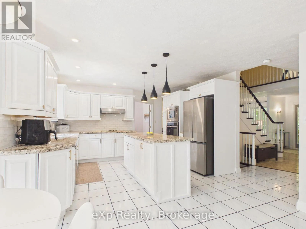
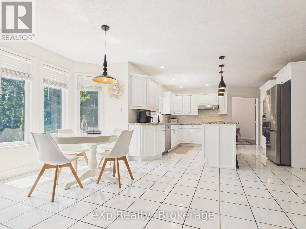
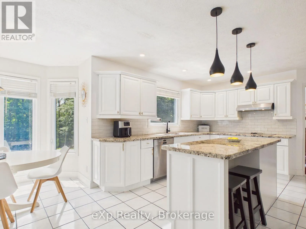
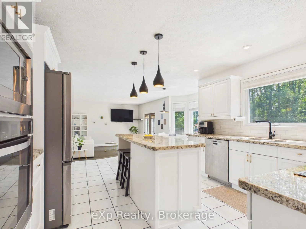
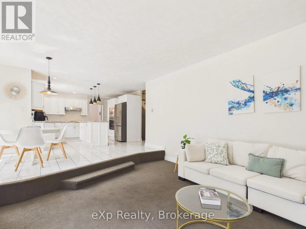
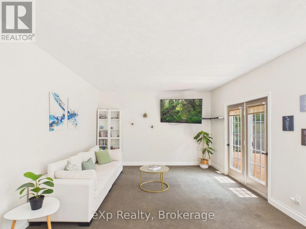
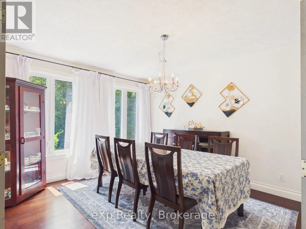
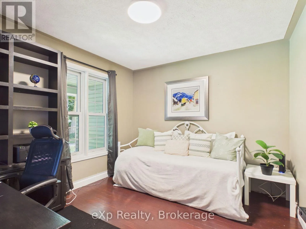
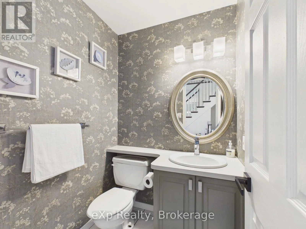
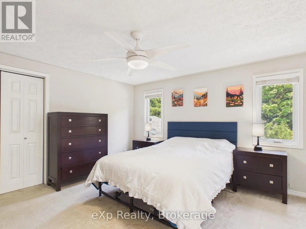
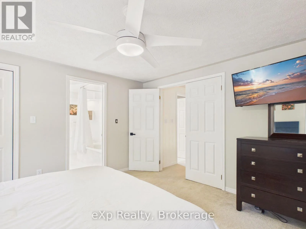
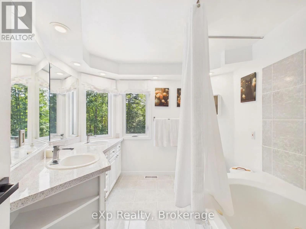
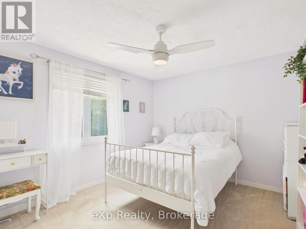
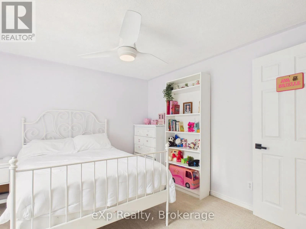
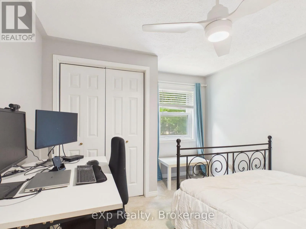
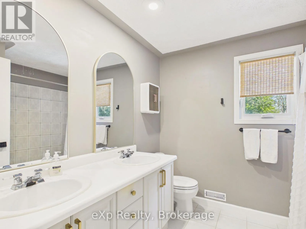
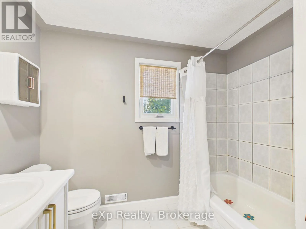
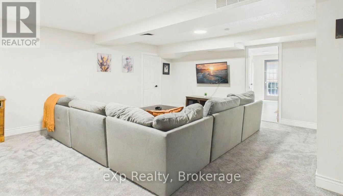
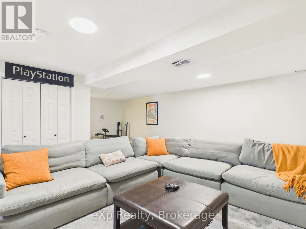
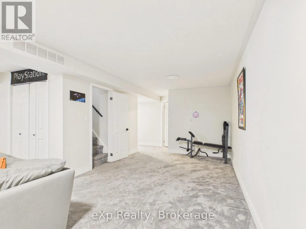
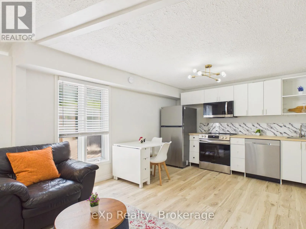
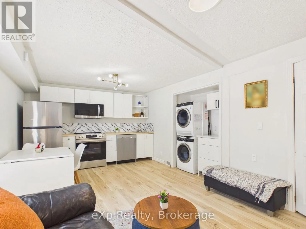
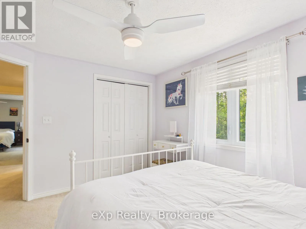
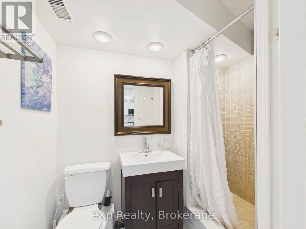
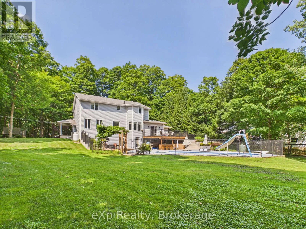
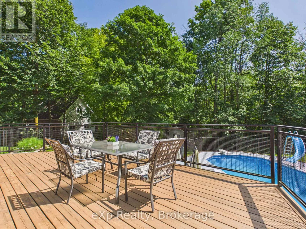
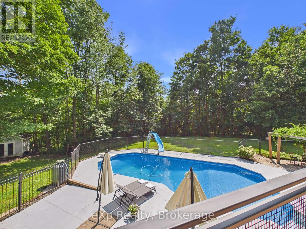
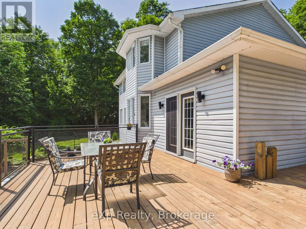
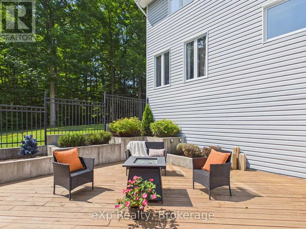
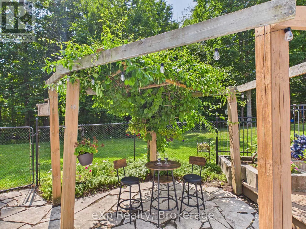
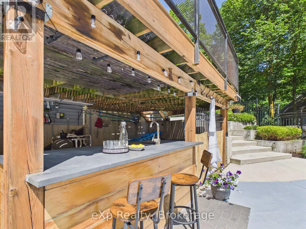
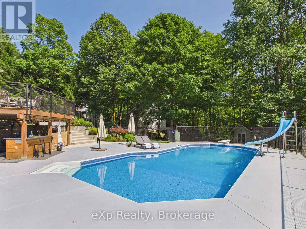
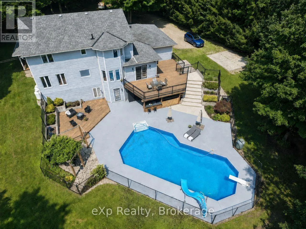
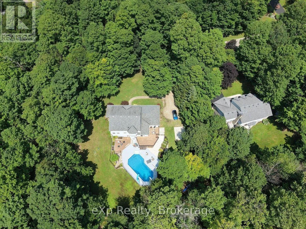
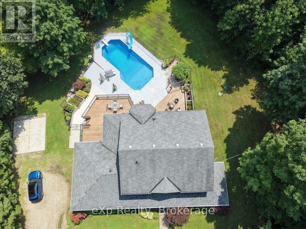
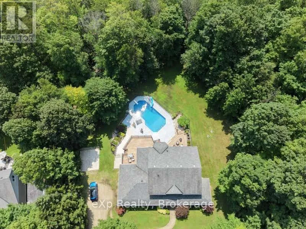
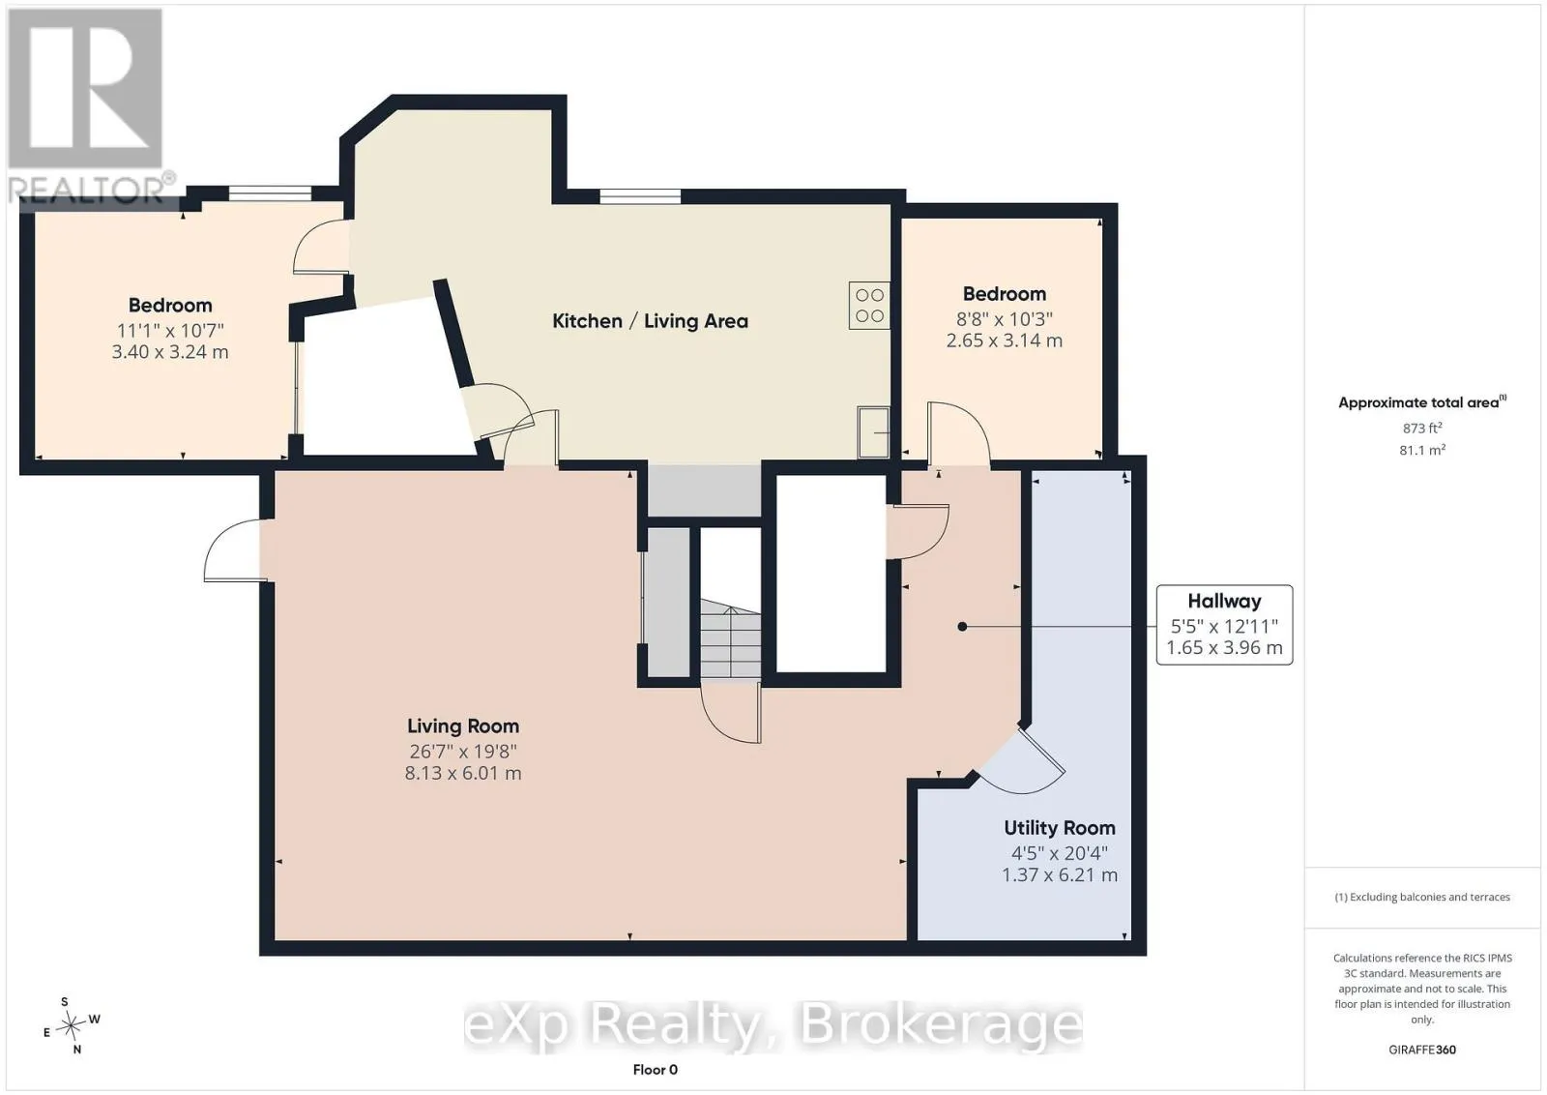
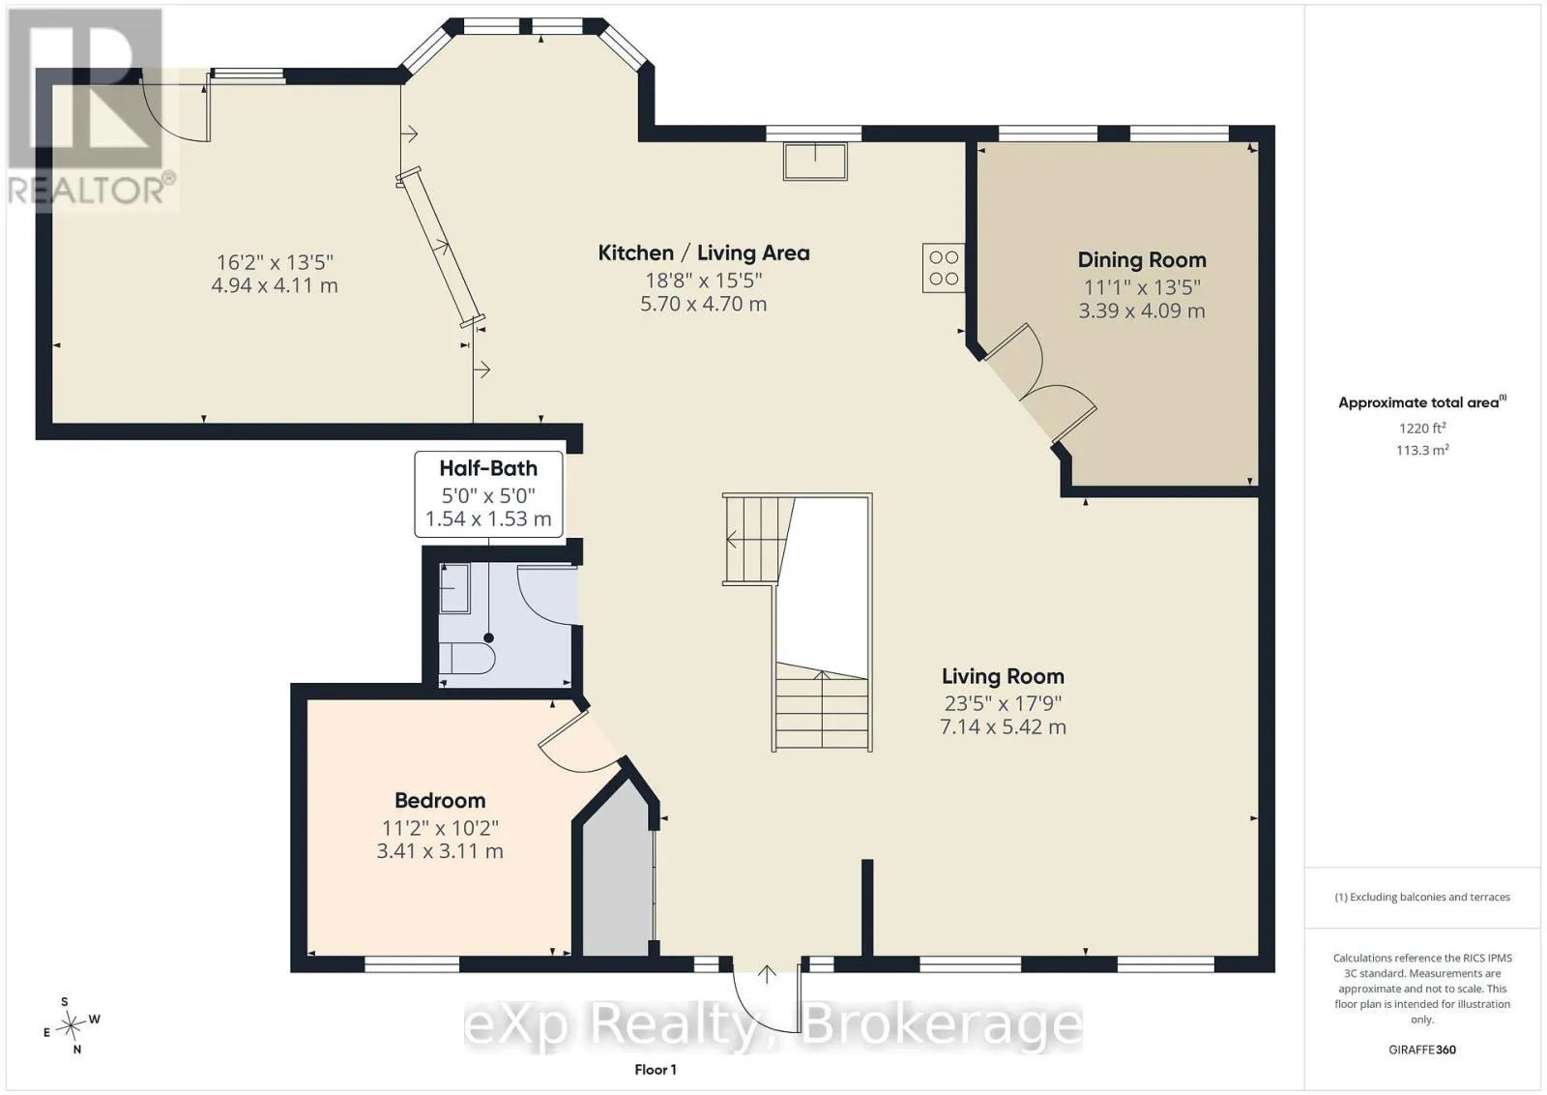
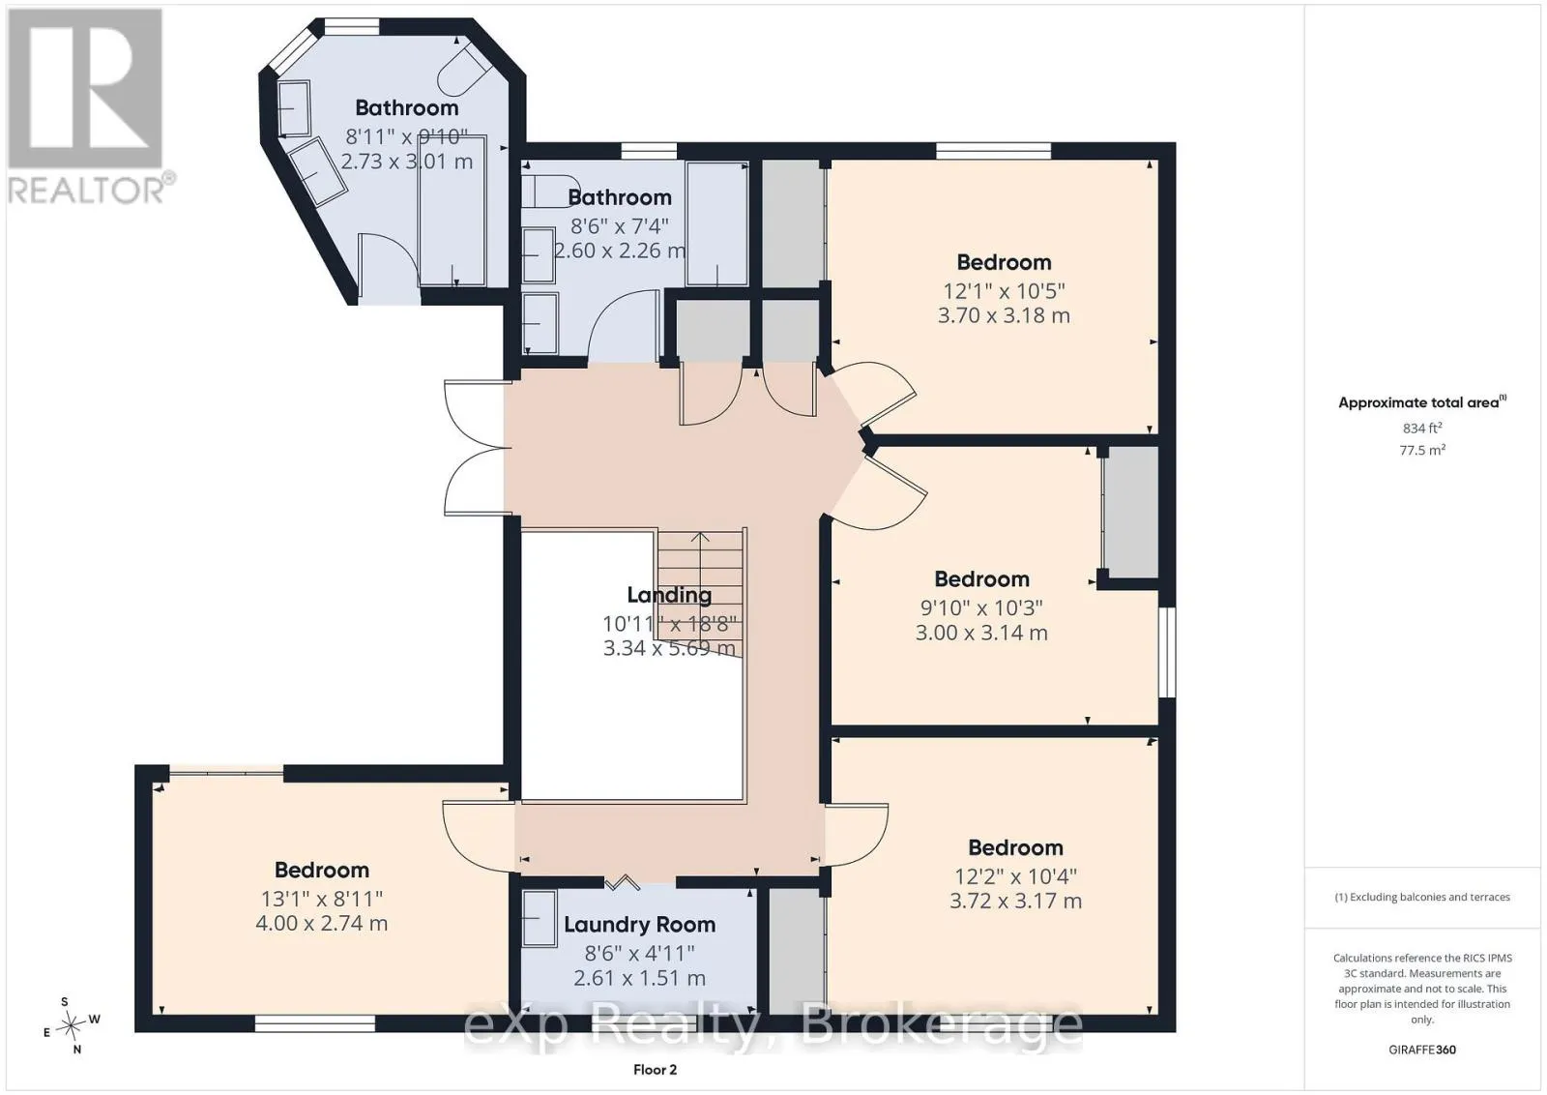
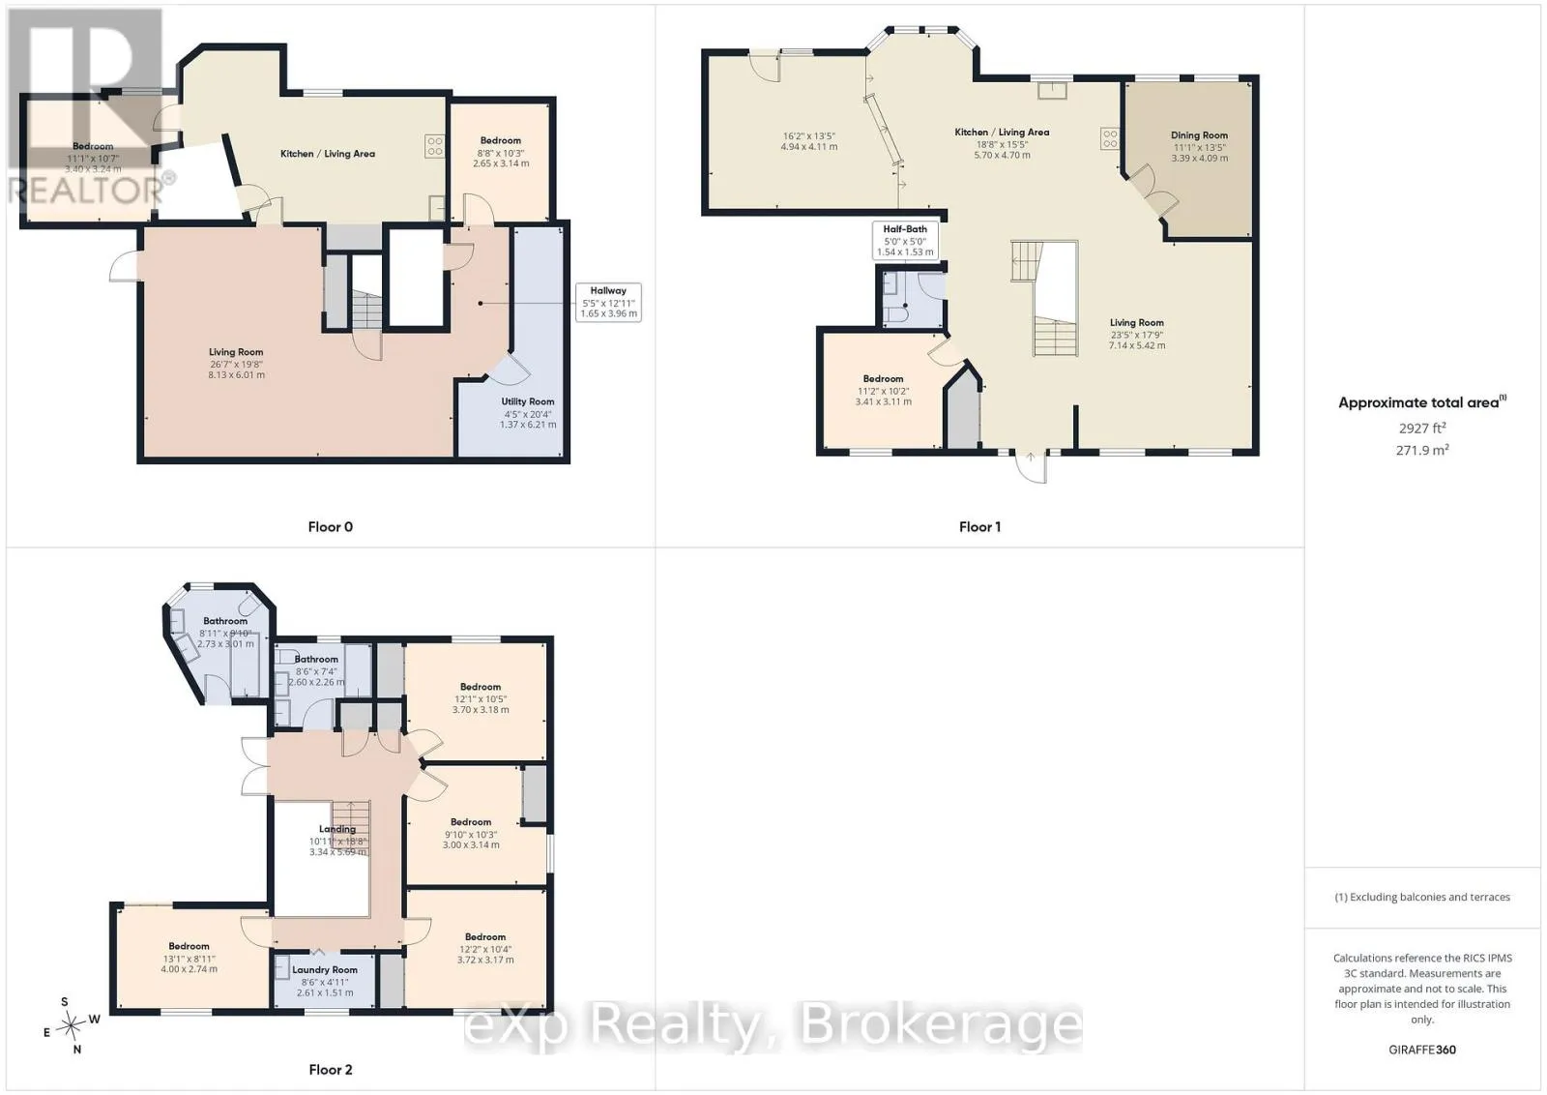
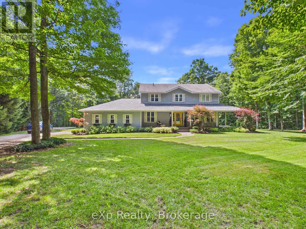
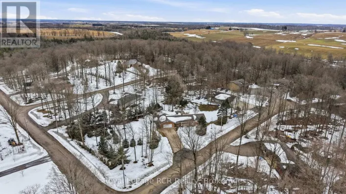
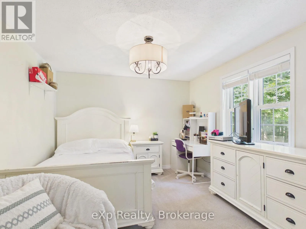
Cross Streets: Maple Creek Drive & Highland Cres. ** Directions: 20 Highland Crescent. Welcome to your private retreat on 2.5 scenic acres in a well-established country subdivision featuring a collection of beautiful estate-style homes. This spacious two-storey home offers privacy, comfort, and flexibility in a beautiful setting. The main floor is designed for everyday living and entertaining. It features an open-concept kitchen and family room, with access to sundeck, formal living and dining rooms, a main floor office and 2 pc. powder room along with tile and hardwood floors. Much of the main floor has been freshly painted (July, 2026). With five spacious bedrooms and four bathrooms, including a generous primary bedroom with ensuite, there is room for the whole family. The finished basement offers additional living space and includes new carpet (2025), a spare room, utility room and storage. A major highlight is the self-contained one-bedroom in-law suite, completed in 2024, featuring a full bathroom, new appliances, and separate entrance (walk-out to rear yard)--ideal for multigenerational living, guests, or extended family. Enjoy the backyard sanctuary surrounded by perennials, trees and nature, your own private resort-like in-ground pool area (new liner in 2024) with tropical-inspired bar, along with a variety of spots to relax, entertain or soak up the sun. Recent updates also include new roof shingles over the front porch and new sump pump (both 2025). Complete with a double attached garage, mature trees, and a picturesque country setting, this exceptional property combines space, serenity, and convenience in one outstanding home, just a short drive to various towns (id:27476)

Property Highlights

MLS® Number
X13597358
Type
Single Family
Community Name
South Bruce
Ownership Type
Freehold
Land Size
165 x 656.6 FT ; 165.17 x 656.56 x 170.02 x 706.35|2 - 4.99 acres
Parking Space Total
10

Building

Building Type
House
Storeys
2.00
Square Footage
2500 - 3000 sqft
Bathrooms Total
4
Bedrooms Above Ground
5
Bedrooms Total
6
Amenities
Fireplace(s)
Exterior Finish
Vinyl siding
Fireplace Present
Yes
Basement Type
N/A, N/A (Finished), N/A, Full
Basement Features
Apartment in basement, Walk out, Separate entrance
Building Heating Type
Forced air
Heating Fuel
Propane
Building Cooling Type
Central air conditioning

Utilities

Water
Drilled Well
Utility Sewer
Septic System

Room Layout

Bathroom
Second level
3 m x 2.77 m
Bathroom
Second level
2.24 m x 2.57 m
Bedroom
Second level
3.7 m x 3.17 m
Bedroom
Second level
3.7 m x 3.12 m
Bedroom
Second level
3.7 m x 3.15 m
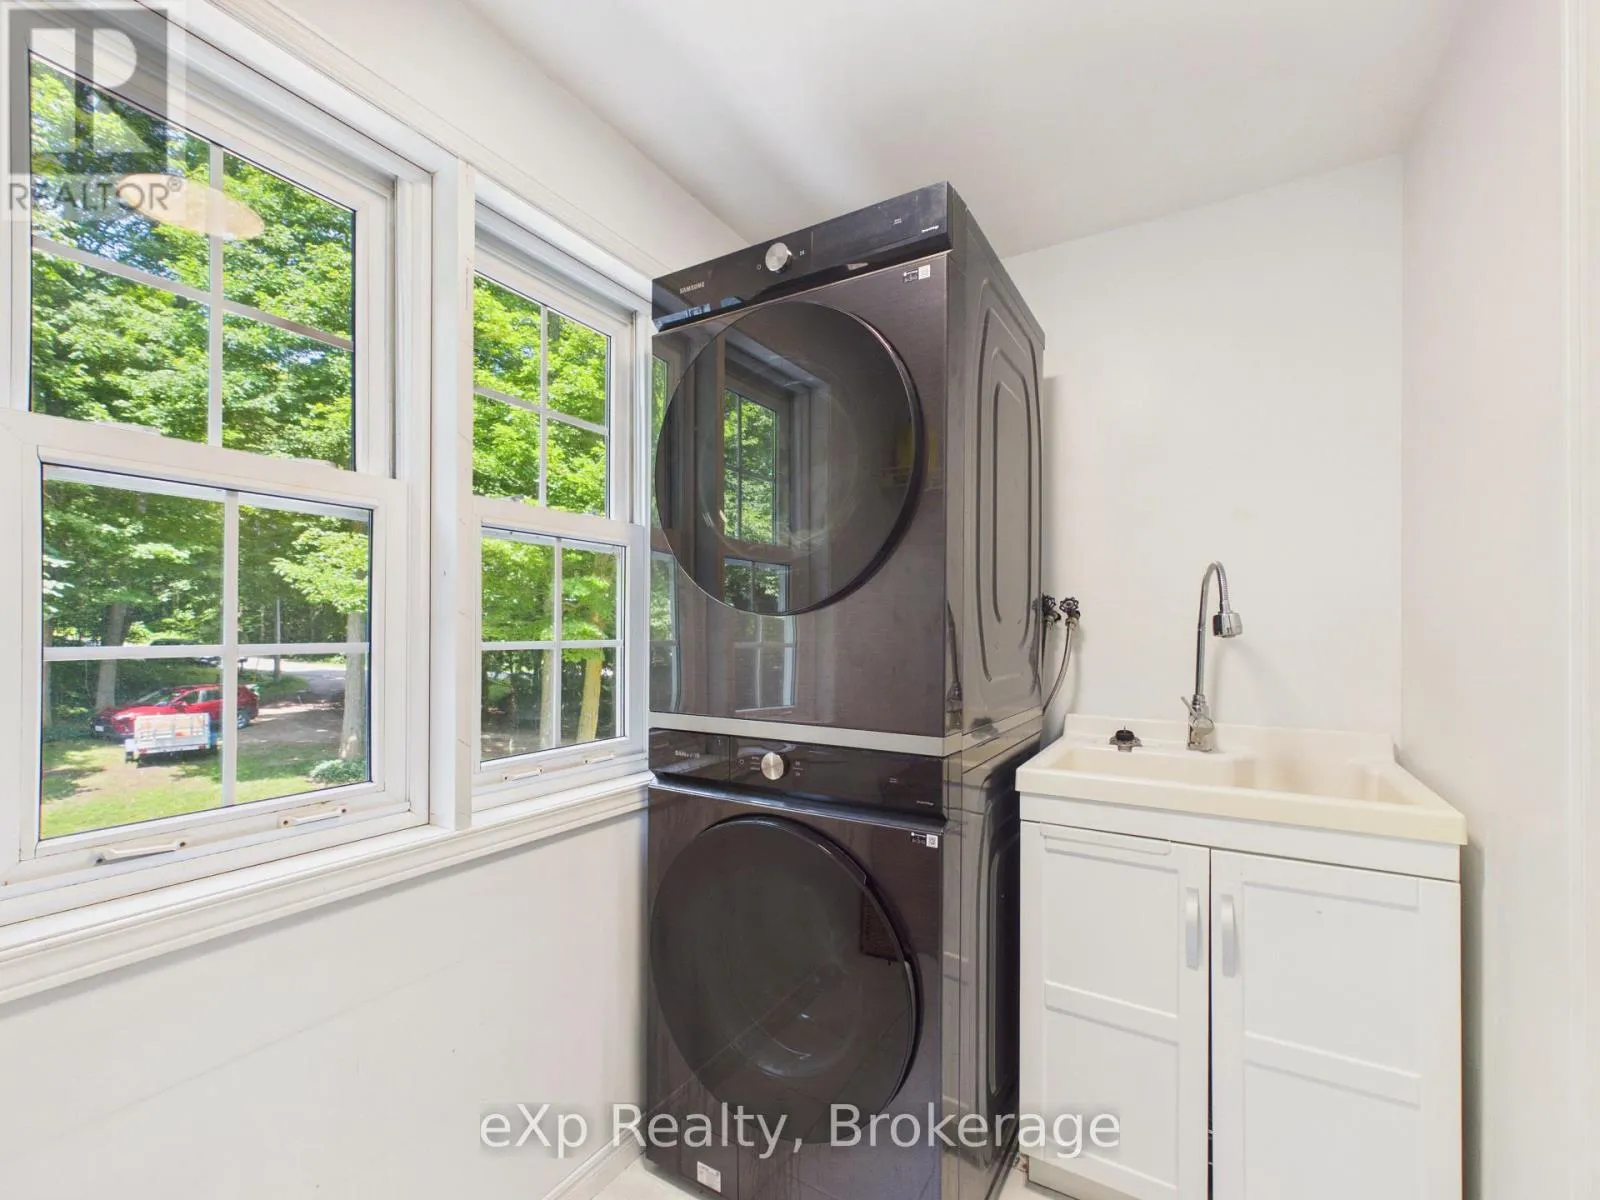
Laundry room
Second level
2.6 m x 1.51 m
Bedroom
Second level
2.71 m x 4 m
Primary Bedroom
Second level
3.99 m x 4.18 m
Recreational, Games room
Lower level
6.01 m x 4.71 m
Other
Lower level
2.63 m x 3.12 m
Utility room
Lower level
2.77 m x 6.24 m
Other
Lower level
2.91 m x 1.49 m
Kitchen
Lower level
5.48 m x 3.39 m
Bedroom
Lower level
3.38 m x 4.02 m
Bathroom
Lower level
1.59 m x 1.36 m
Living room
Main level
5.44 m x 4.61 m
Dining room
Main level
3.9 m x 3.4 m
Kitchen
Main level
3.8 m x 4.1 m
Office
Main level
3.34 m x 3.08 m
Bathroom
Main level
1.5 m x 1.51 m
Mud room
Main level
1.62 m x 2.92 m
Pantry
Main level
2.84 m x 1.51 m
Other
Main level
4.71 m x 2.73 m
Family room
Other
4.1 m x 4.7 m

Location

Learn more about this property
Listing provided by:
eXp Realty
MLS® number:
X13597358
Agent:
Nicole Schnurr
*Indicates required field
Name is required
Email is required
Please enter a valid phone number (e.g., 416-111-1111).

Community Spotlight: Homes For sale in Your Neighborhood