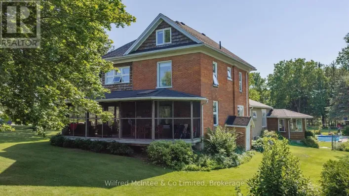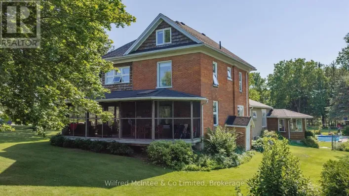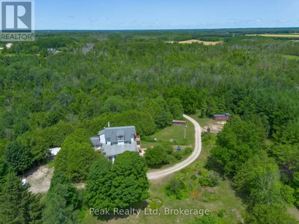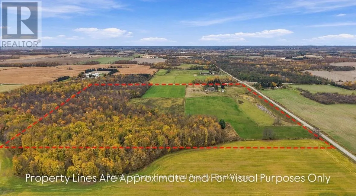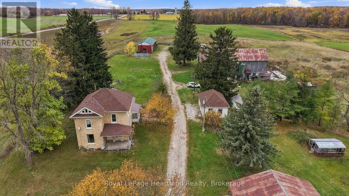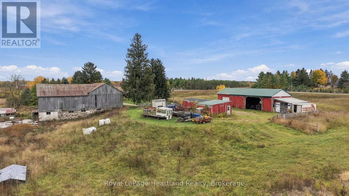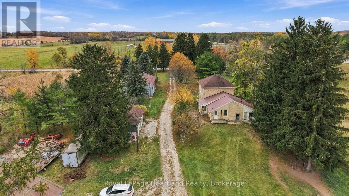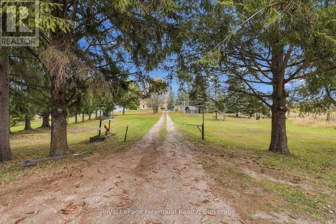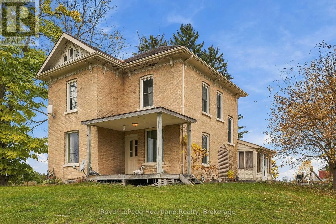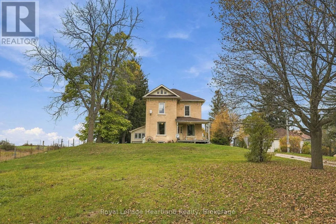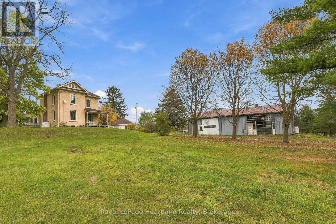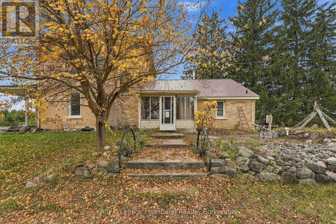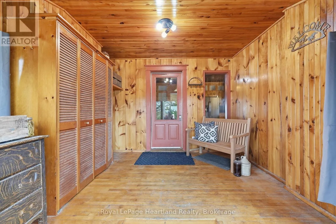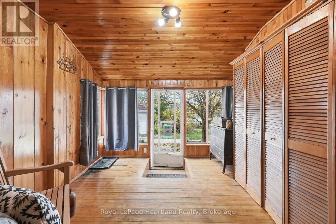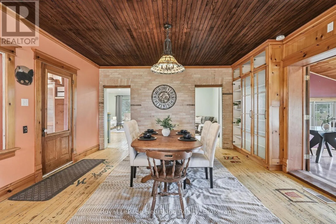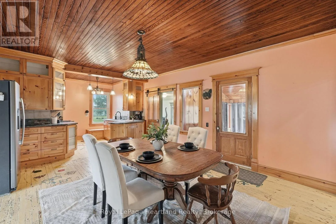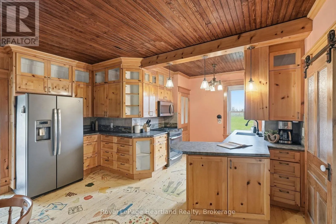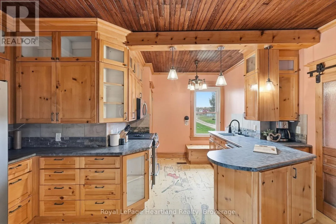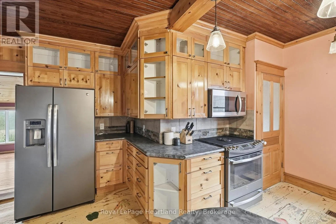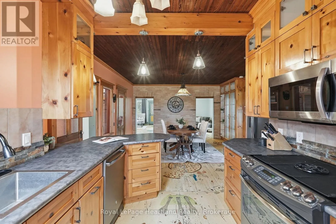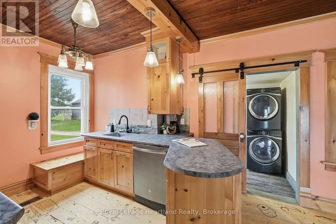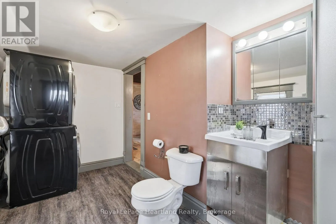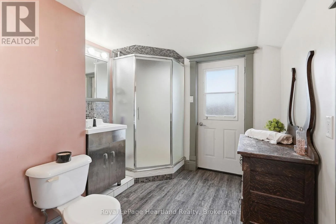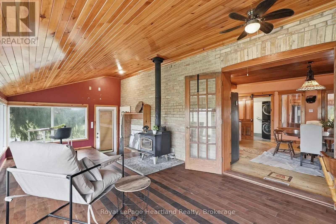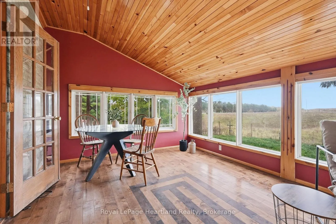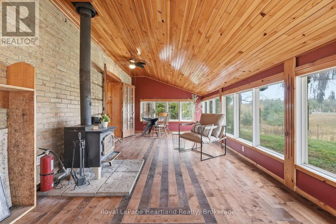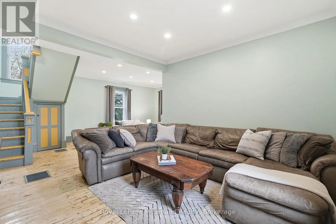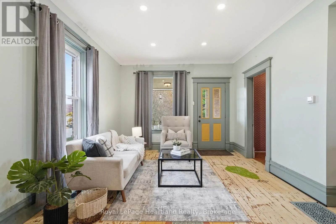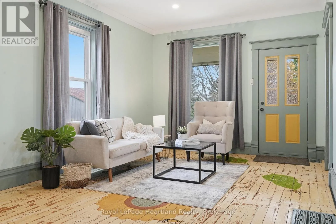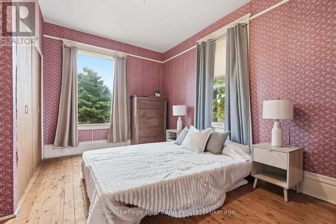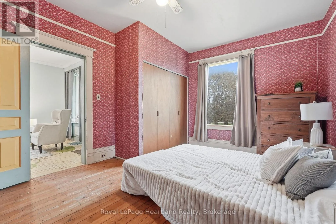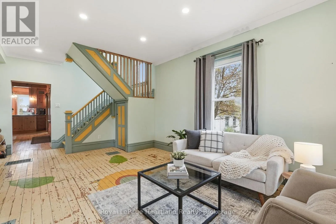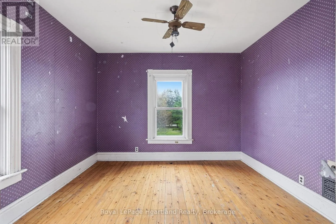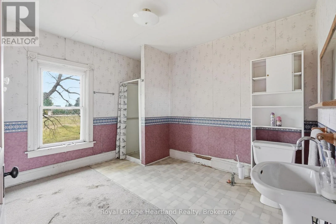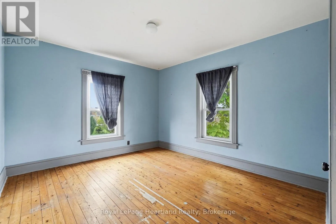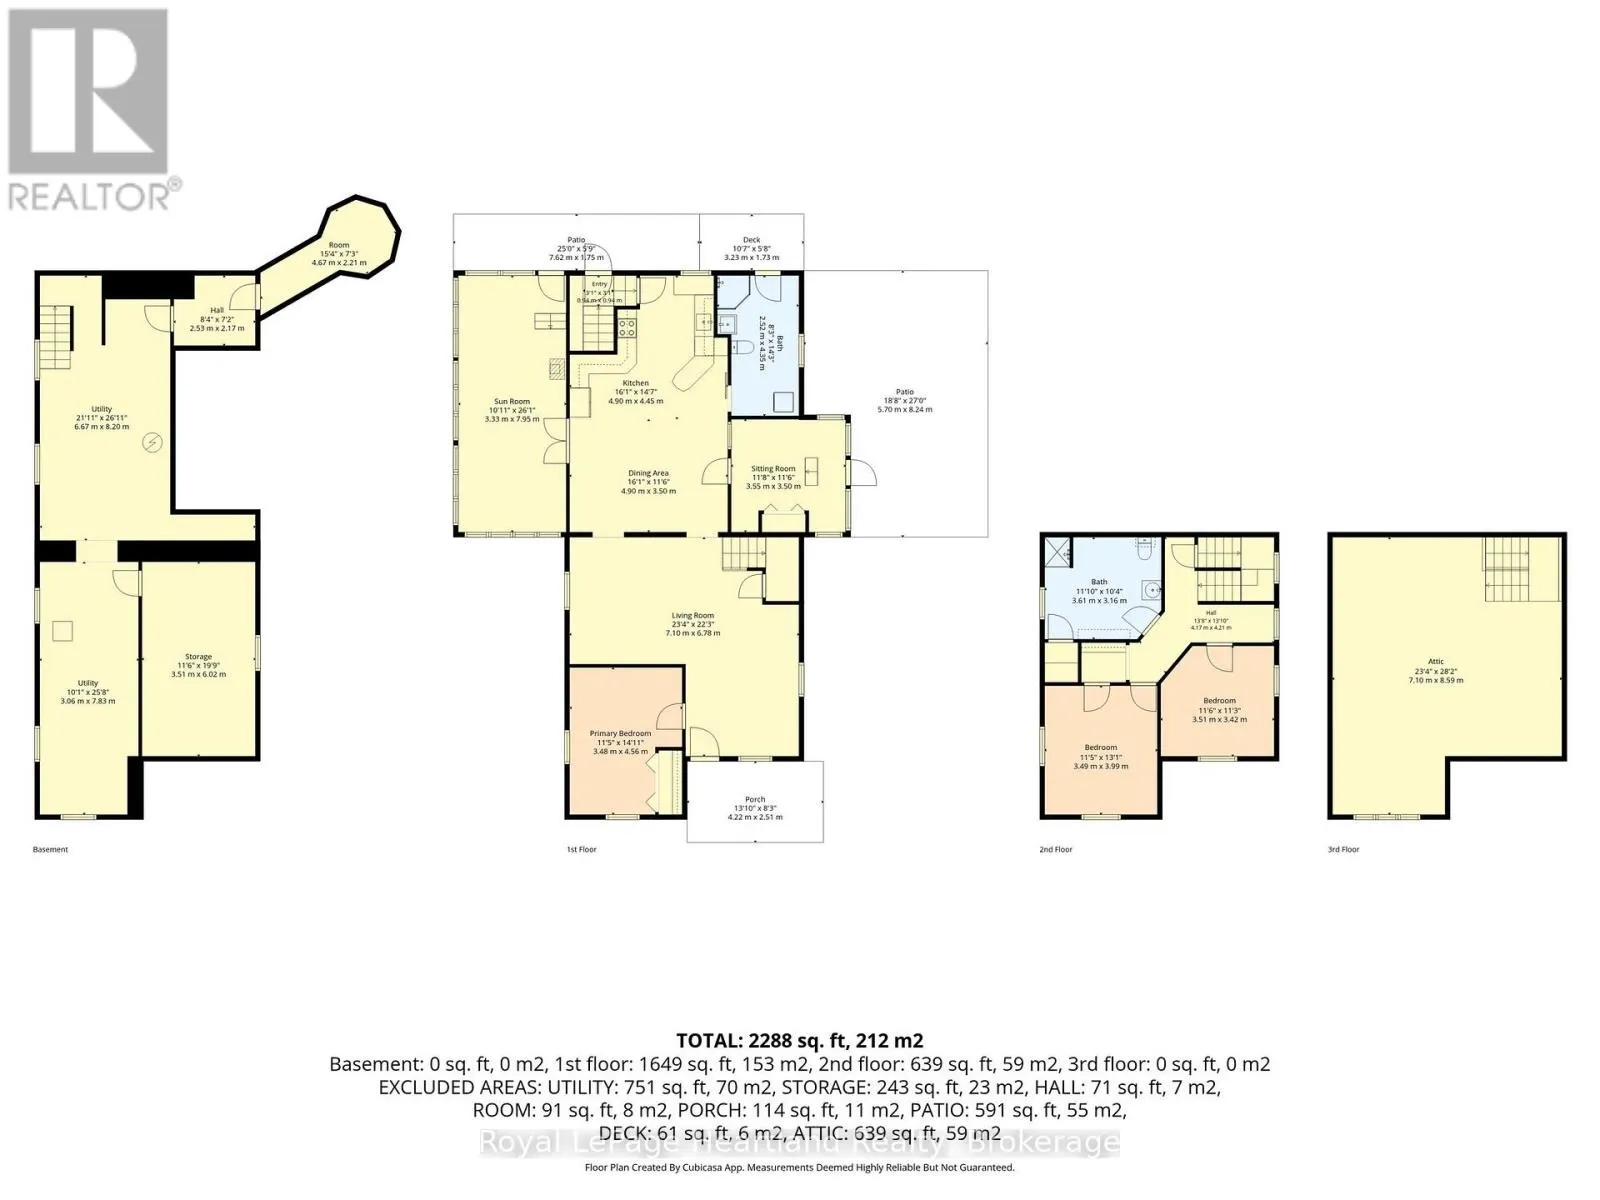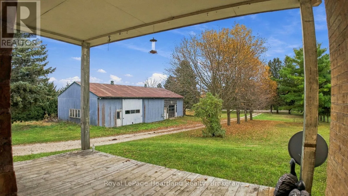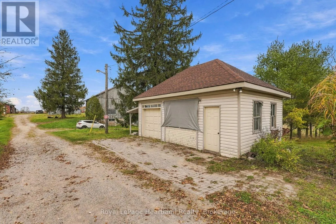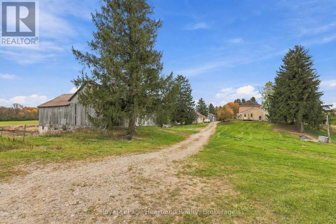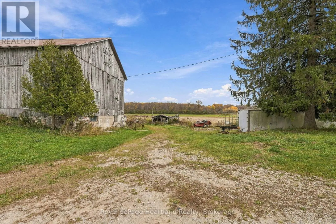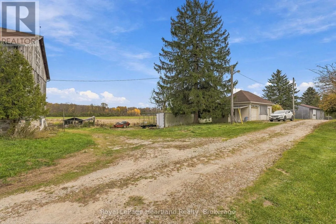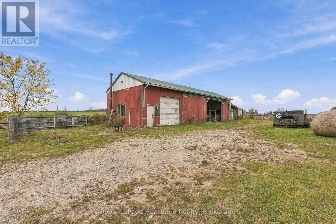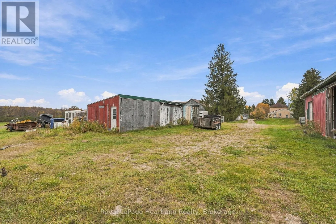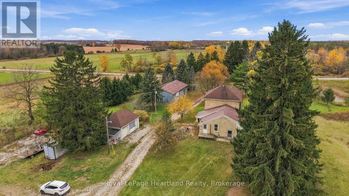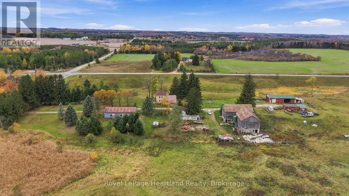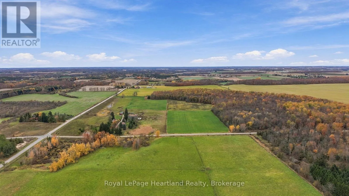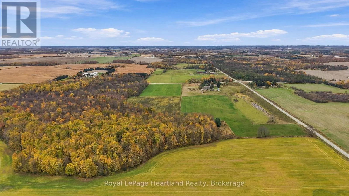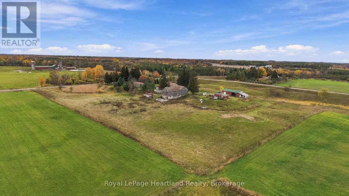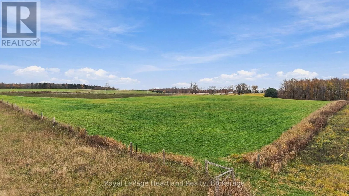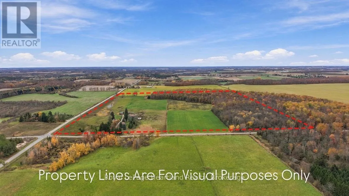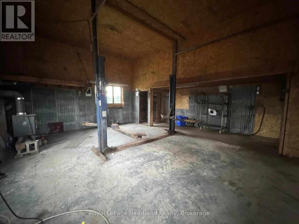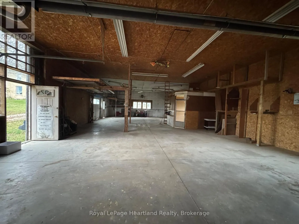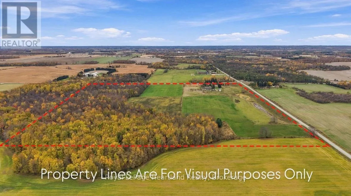
Cross Streets: Sideroad 25 S & Turnberry Culross. ** Directions: Corner of Sideroad 25 S and Turnberry Culross Road. The Perfect Blend of Country Living & Agricultural Opportunity! Welcome to 232 Turnberry-Culross Road W, an impressive 90-acre country property offering approximately 50 workable acres, 25 acres of mixed bush, and multiple ponds throughout. Featuring sought-after Teeswater Loam soil, this property offers an excellent opportunity for farmers, hobbyists, or anyone looking to enjoy the space and freedom of country living. The property is well equipped with an abundance of outbuildings, including a bank barn with 12' ceilings in the stable, a spacious 32' x 64' main shop with tube overhead heating, concrete floor and office space, and an additional 24' x 64' shed half as a heated shop (Woodstove) with a hoist, along with a detached garage. The solid, renovated two-storey brick home offers 3 bedrooms and 2 bathrooms, blending character with modern updates. Inside, you'll appreciate the updated kitchen, convenient main floor laundry, stunning sunroom overlooking the property, and a massive mudroom with direct access to both the main floor and basement from the rear barn entrance. Whether you're looking to expand your farming operation, enjoy a country lifestyle with room for all your toys and hobbies, or invest in a versatile rural property, this 90-acre offering delivers space, functionality, and endless possibilities! (id:27476)