36 Brouse Drive E, South Dundas, Ontario K0E 1K0

Listed for:
$479,900
4 beds
3 baths
Listed 23 days ago
House for rent: 36 Brouse Drive E, South Dundas, Ontario K0E 1K0

View all 36 photos

About

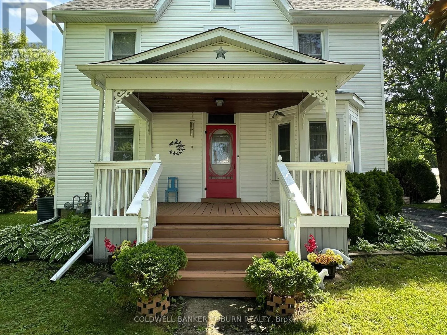
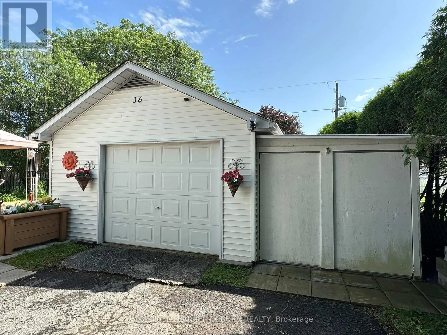
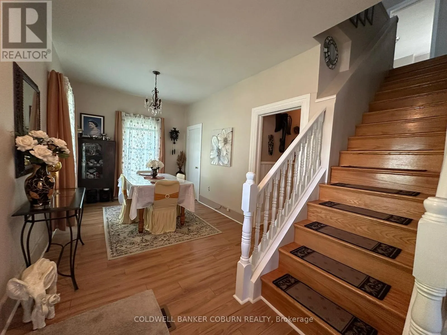
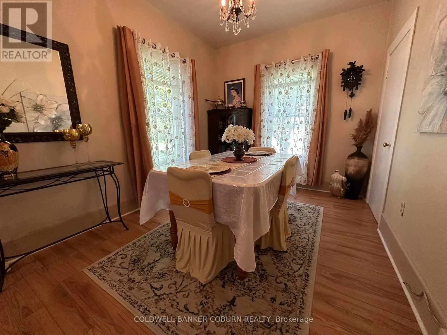
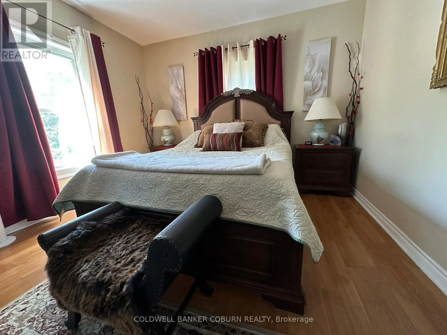
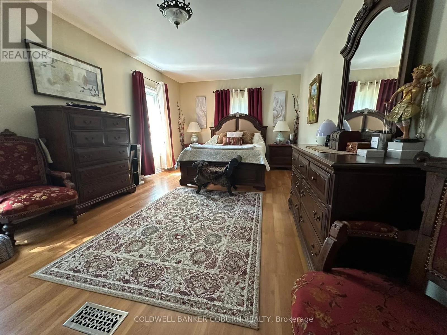
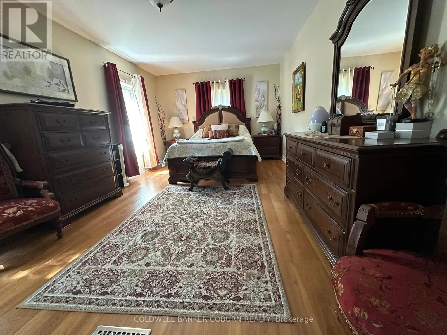
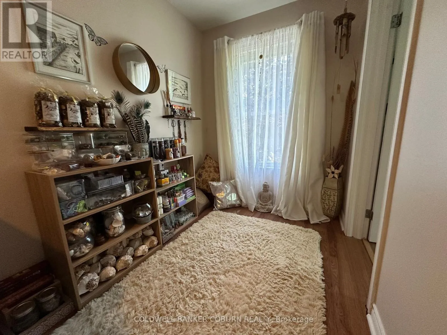
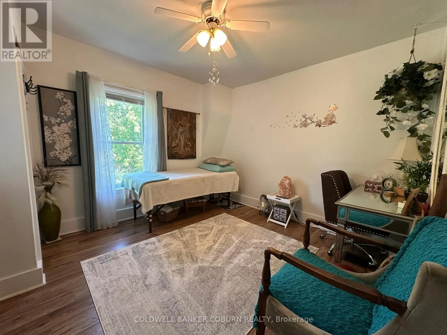
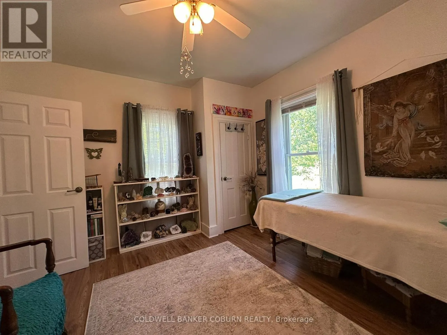
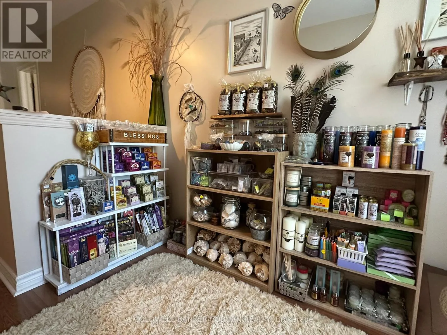
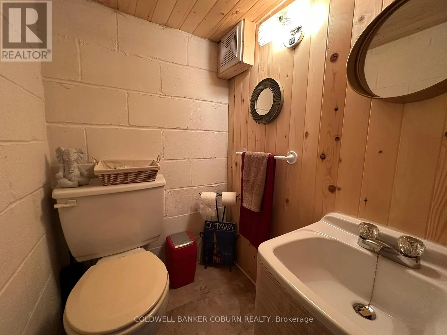
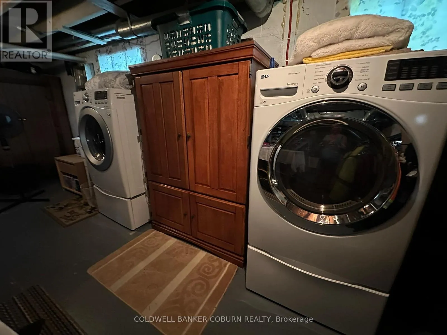
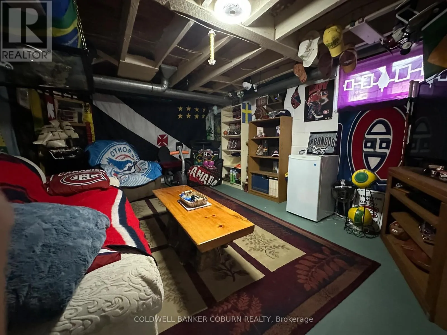
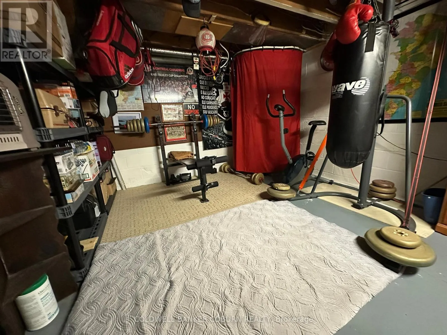
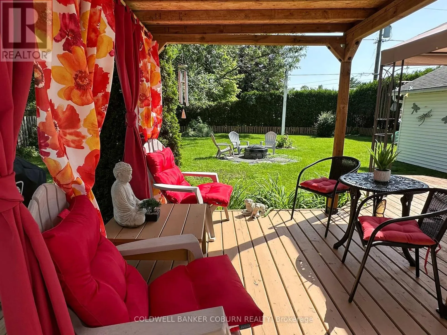
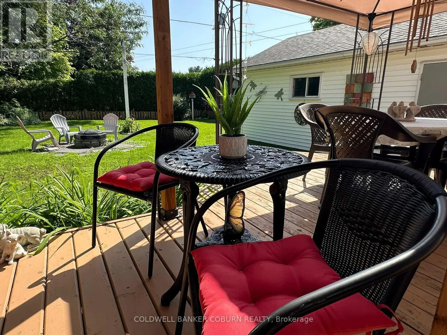
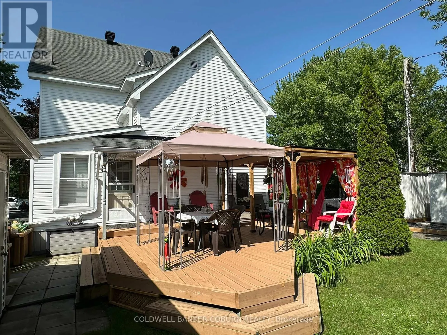
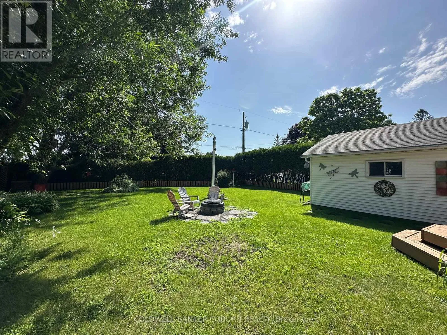
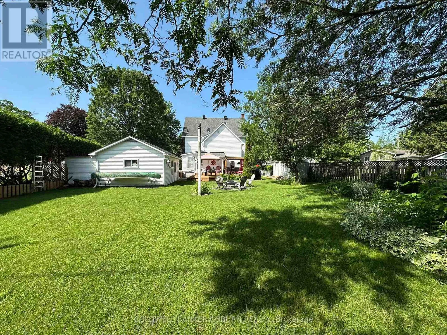
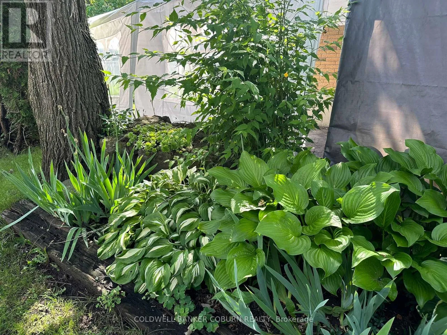
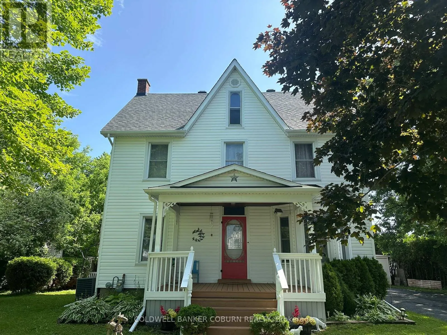
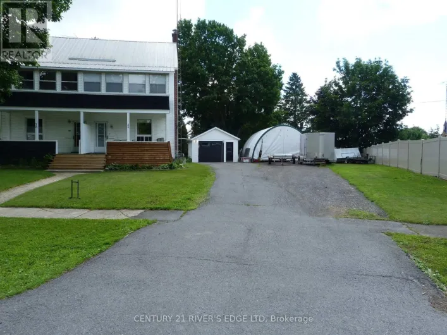
Cross Streets: Beach and Brouse. ** Directions: From County Rd 2 head south on Island Park Dr then west on Beach and south onto Brouse. Welcome to 36 Brouse Drive in the growing community of Iroquois. This charming and well-maintained 4 bedroom, 3 bath, two-storey home is turn-key and ready for its new owners.The property features a generous sized, pet fenced yard with several gardens, a front porch, and a spacious back deck equipped with two gazebos. Additionally, there is an oversized detached single-car garage with a lean-to suitable for storing a small utility trailer. Inside, the home offers a warm and welcoming atmosphere with neutral paint colors. The main level includes a bedroom currently used as a home office, and there are three bathrooms throughout the home, including one in the basement. Notable updates include a roof with 50-year shingles. Iroquois is conveniently located along the St. Lawrence Seaway between Cornwall and Brockville, with easy access to Kemptville and Highway 416. Book your showing today. (id:27476)

Property Highlights

MLS® Number
X13516570
Type
Single Family
Community Name
702 - Iroquois
Ownership Type
Freehold
Land Size
70 x 149.4 FT
Parking Space Total
5

Building

Building Type
House
Storeys
2.00
Square Footage
1500 - 2000 sqft
Bathrooms Total
3
Bedrooms Above Ground
4
Bedrooms Total
4
Exterior Finish
Vinyl siding
Fireplace Present
No
Basement Type
Partial (Partially finished)
Basement Features
Building Heating Type
Forced air
Heating Fuel
Natural gas
Building Cooling Type
Central air conditioning

Utilities

Water
Municipal water
Utility Sewer
Sanitary sewer

Room Layout

Bedroom
Second level
6.37 m x 3.45 m
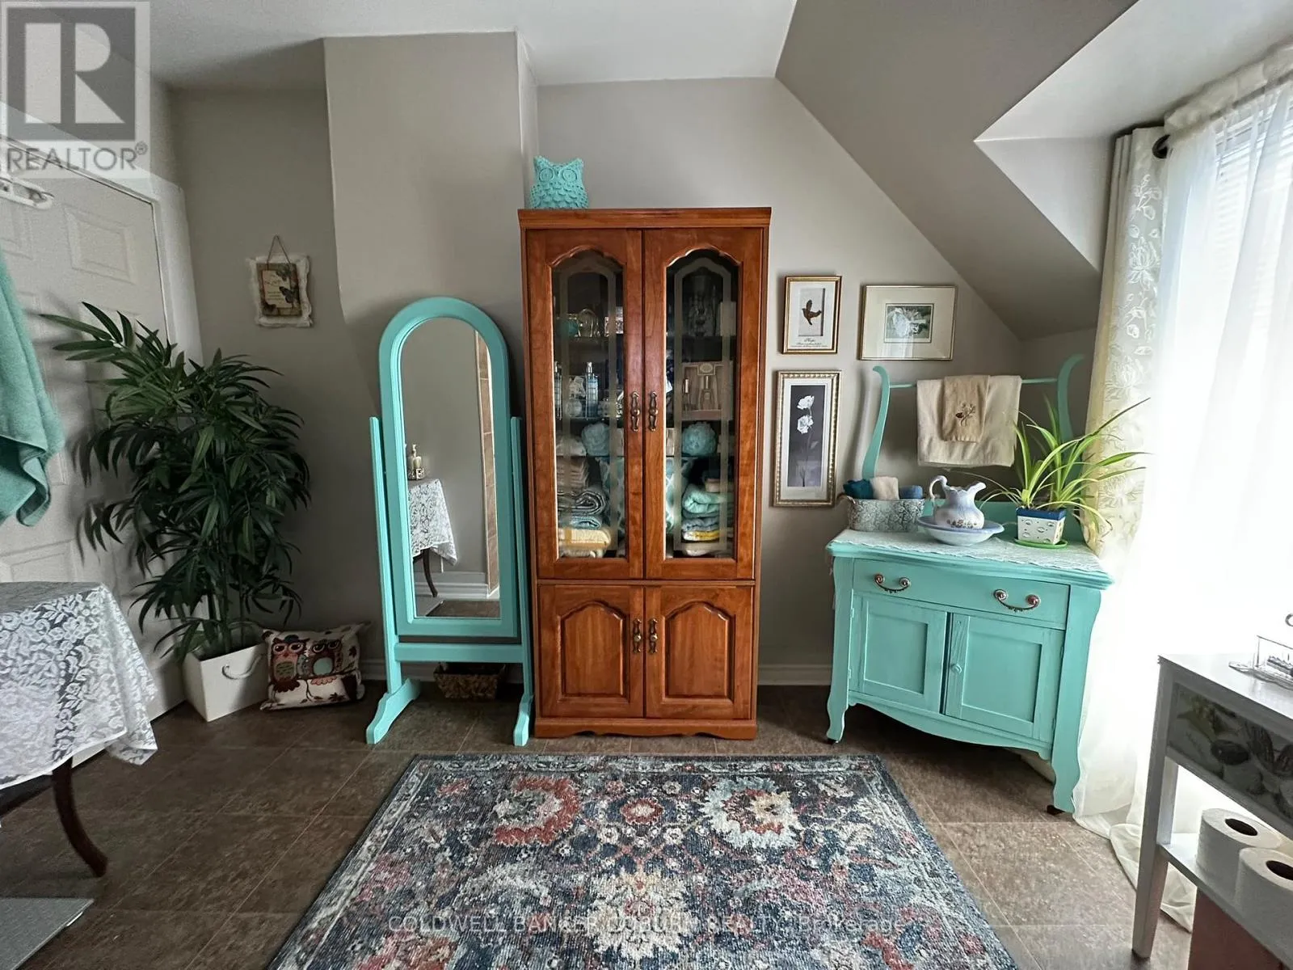
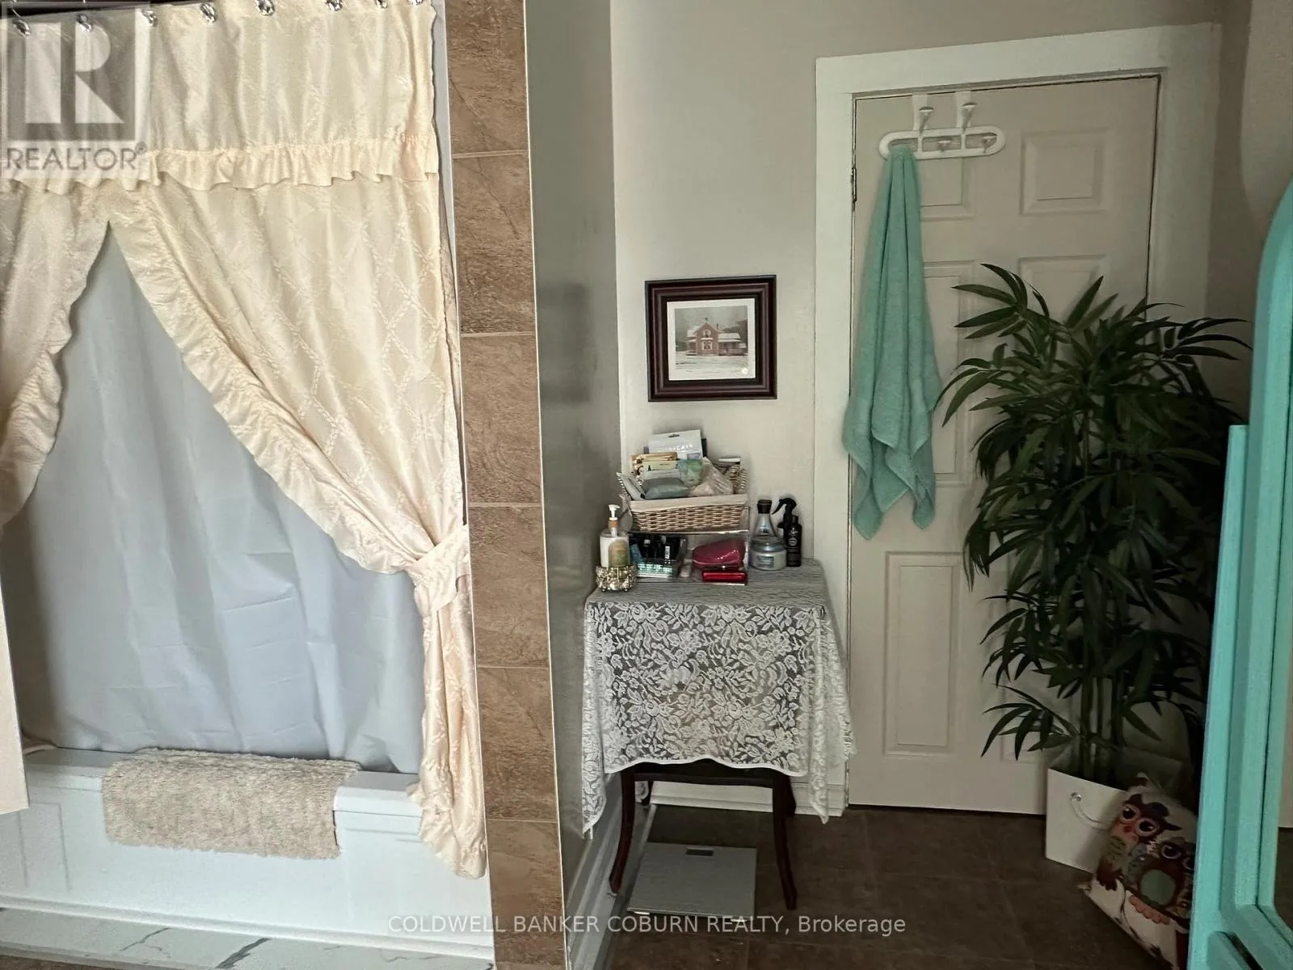
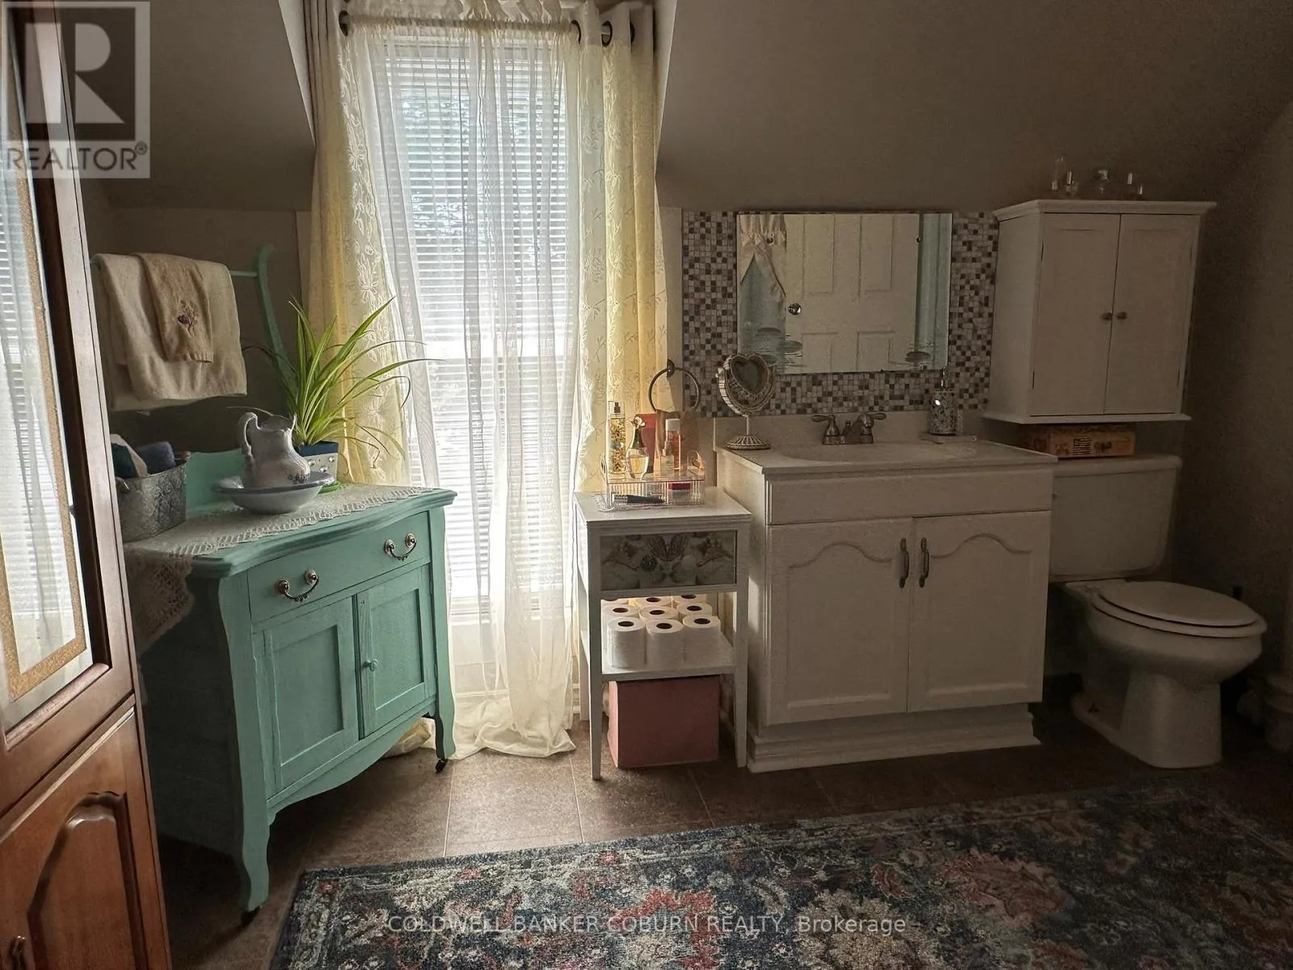
Bathroom
Second level
3.25 m x 3.12 m
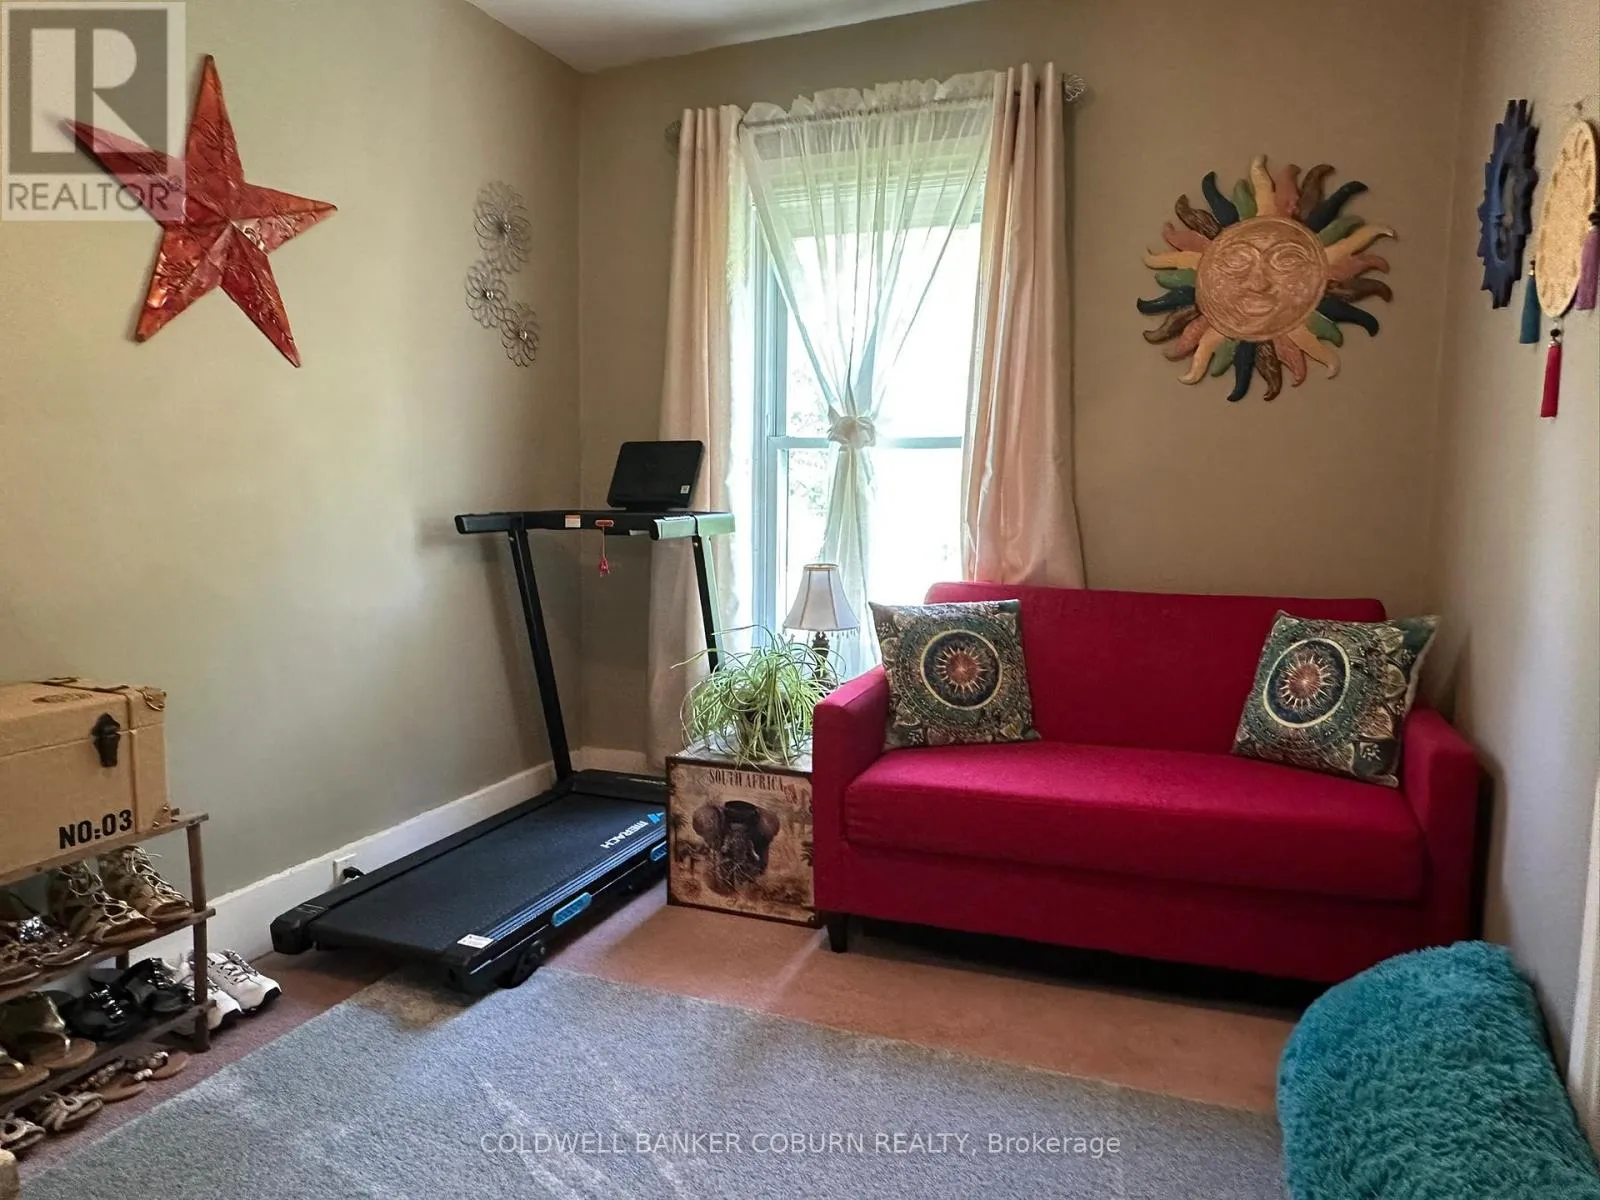
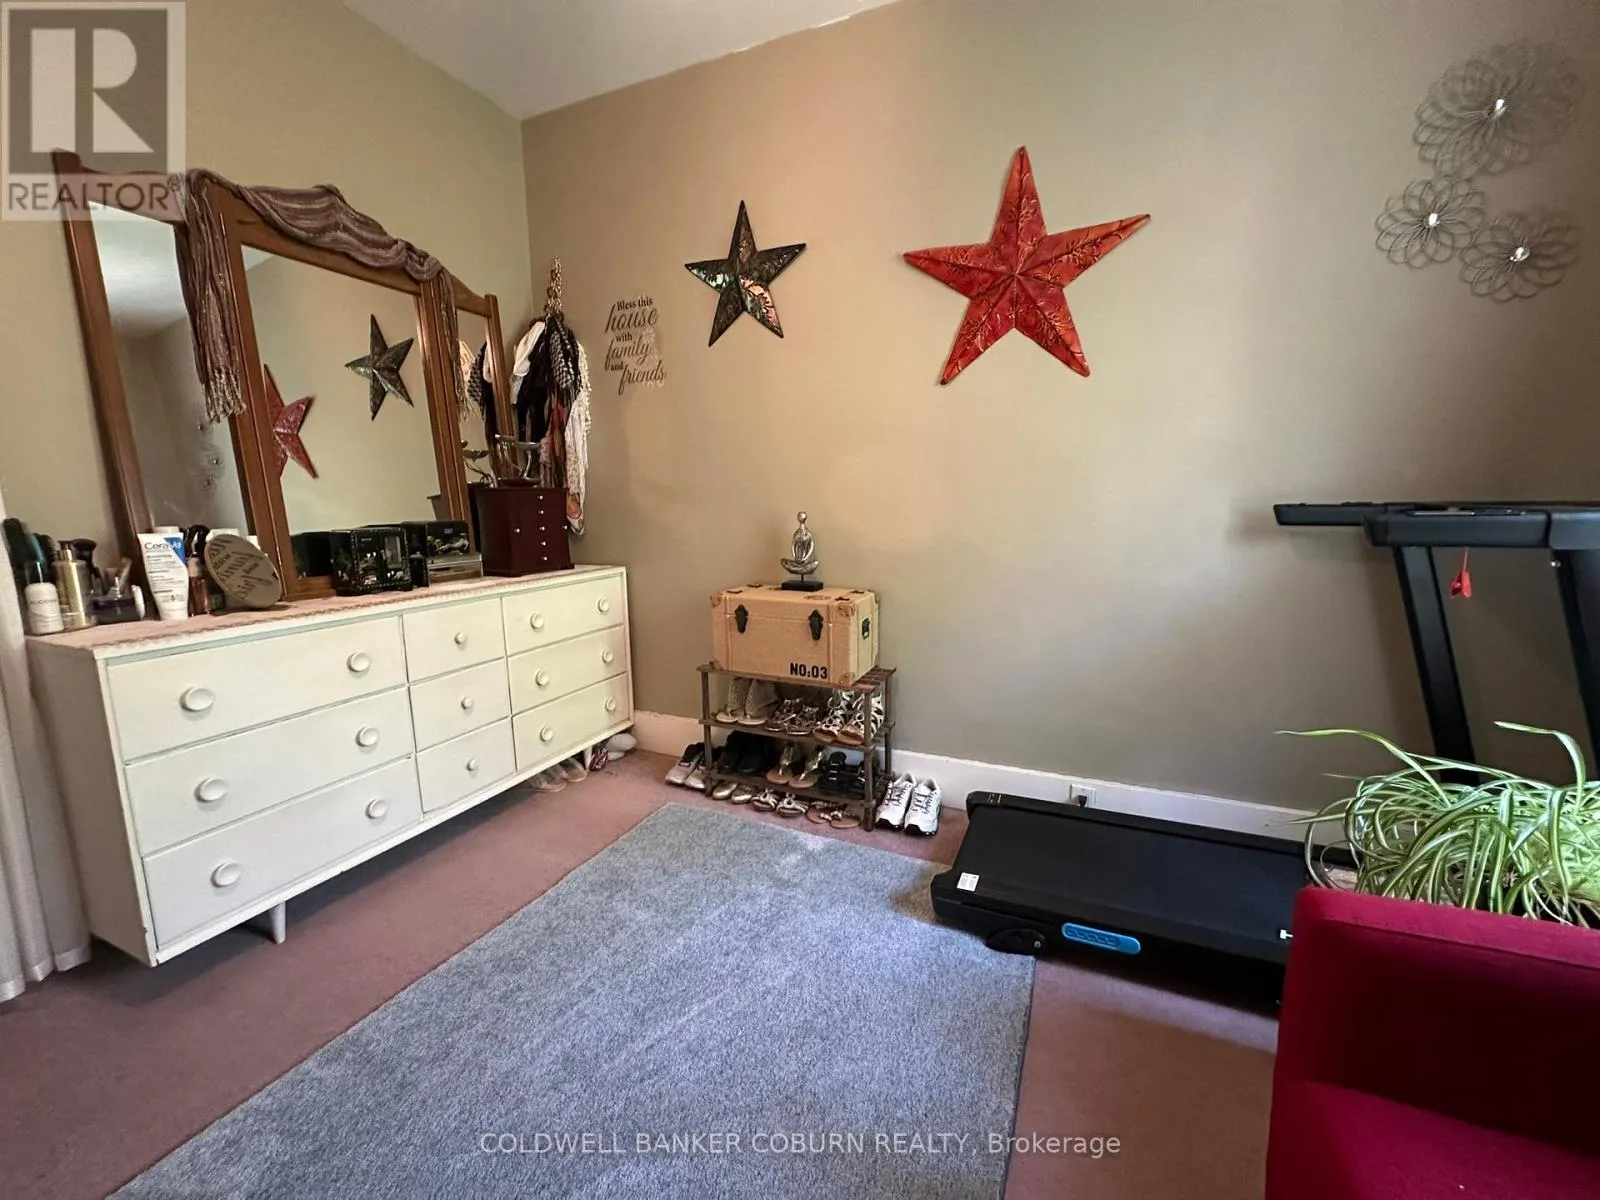
Bedroom 2
Second level
2.56 m x 3.27 m
Bedroom 3
Second level
3.63 m x 3.27 m
Great room
Basement
9.9 m x 8.61 m
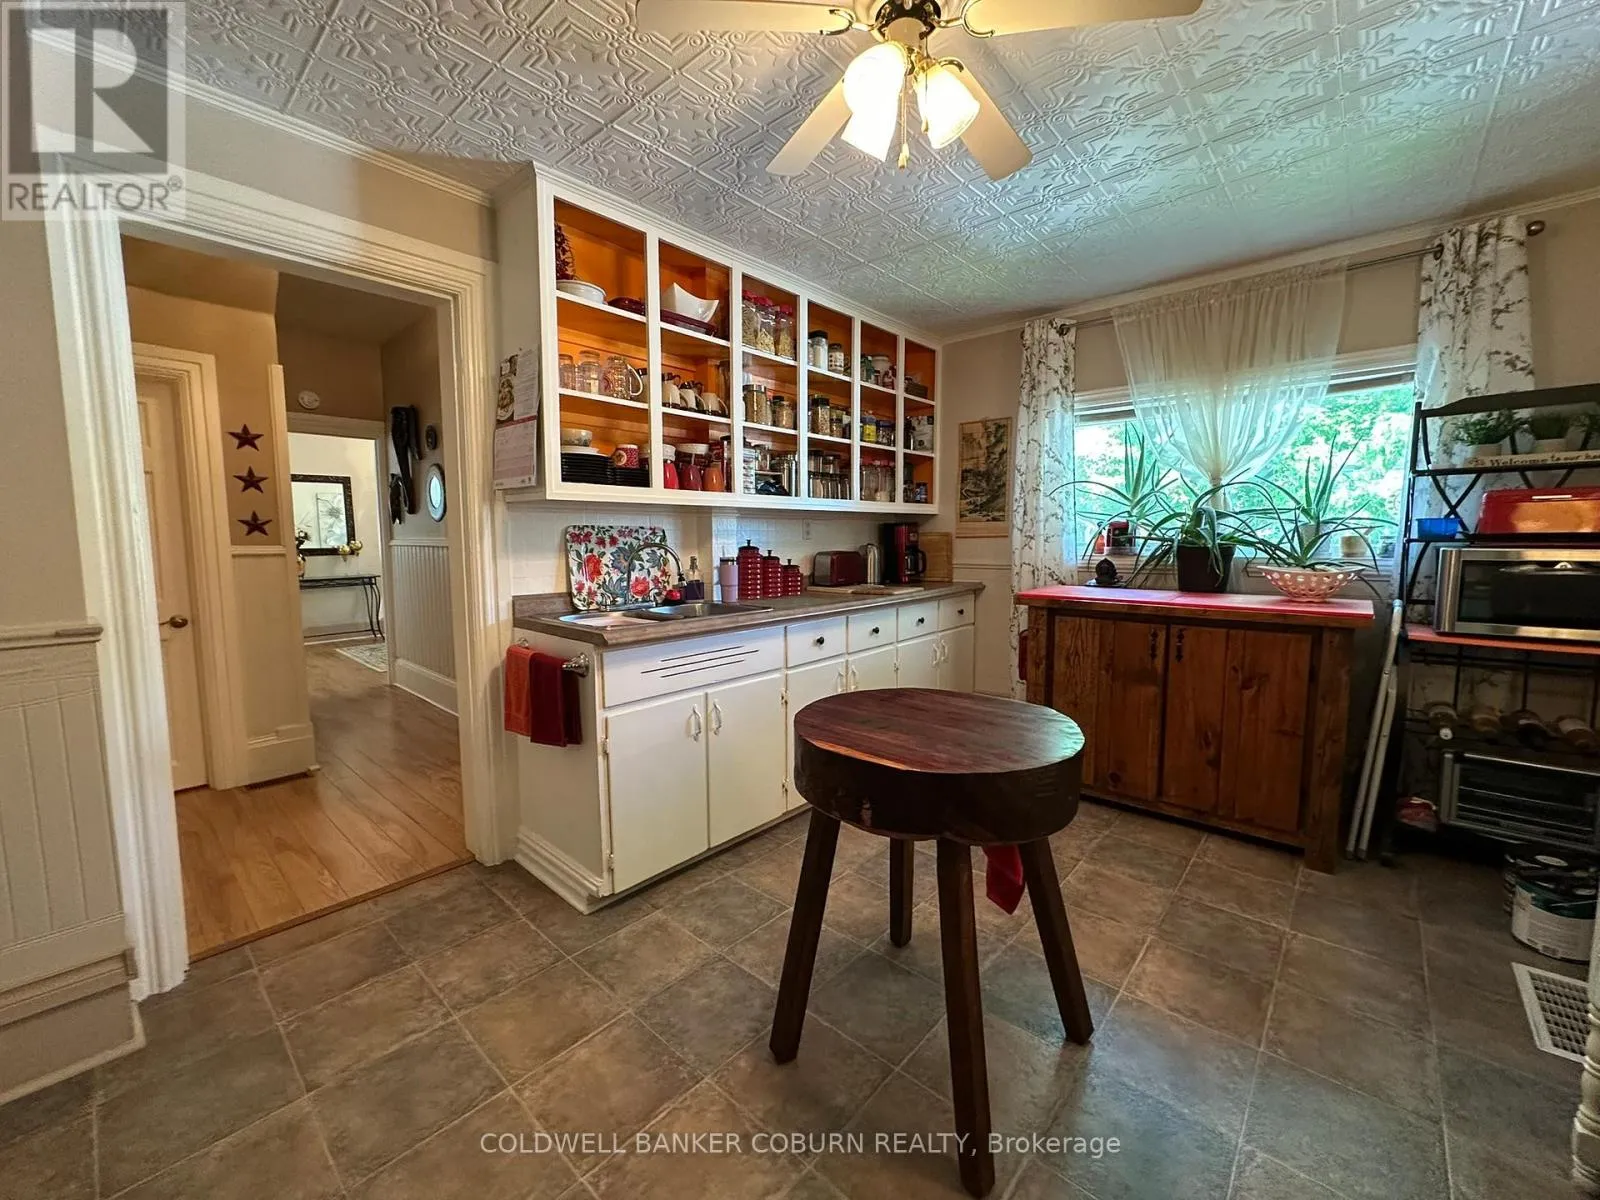
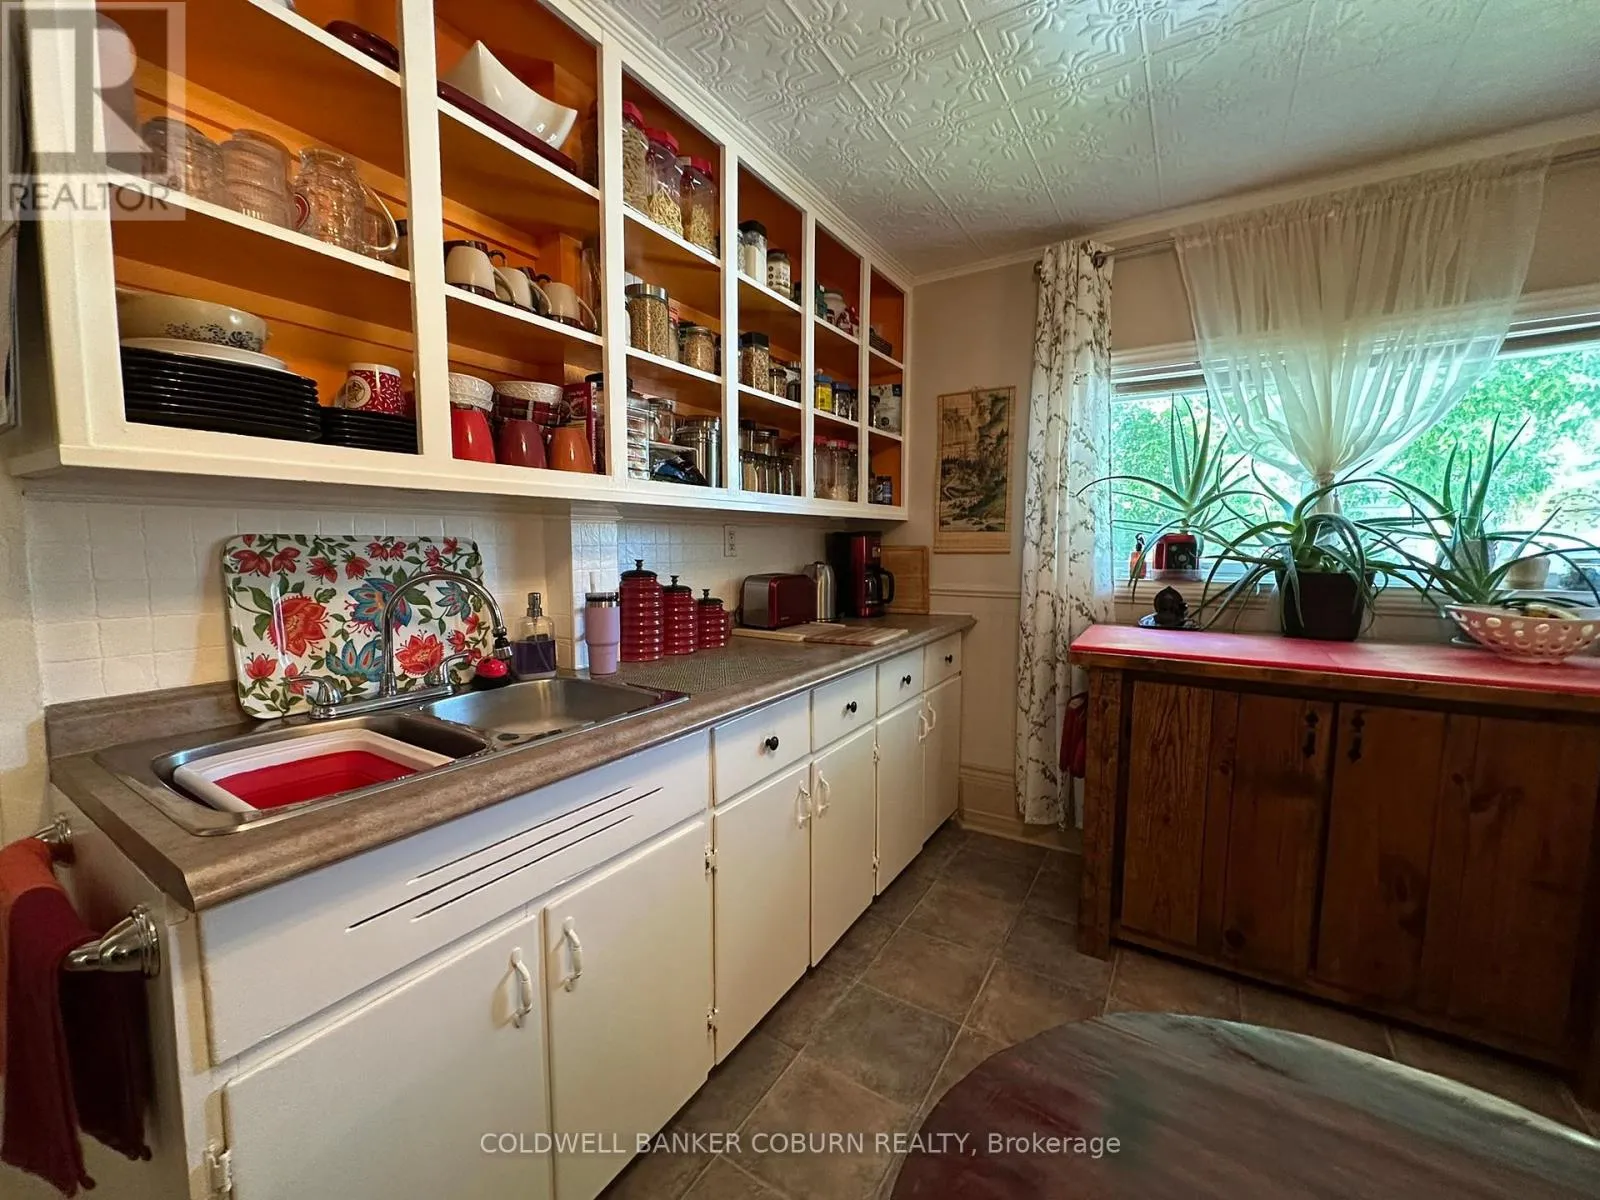
Kitchen
Main level
3.15 m x 4.52 m
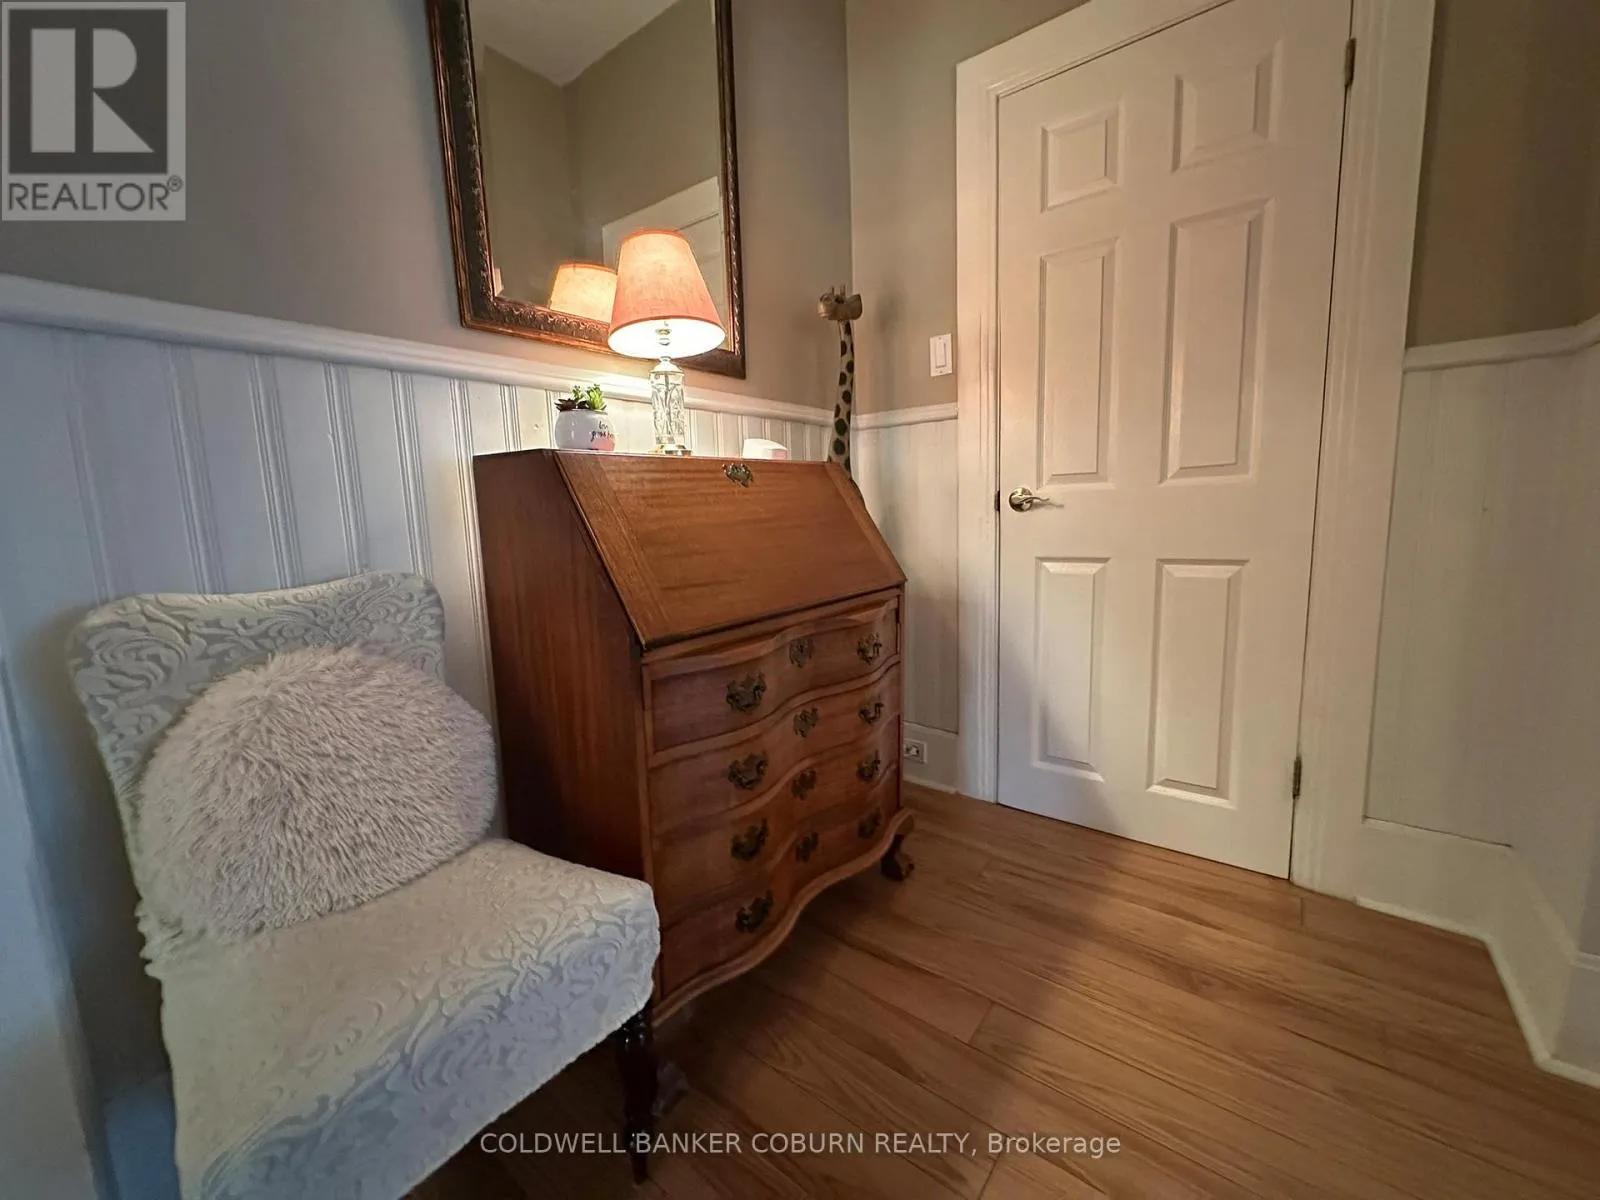
Foyer
Main level
2.66 m x 2.48 m
Bedroom 4
Main level
2.71 m x 2.94 m
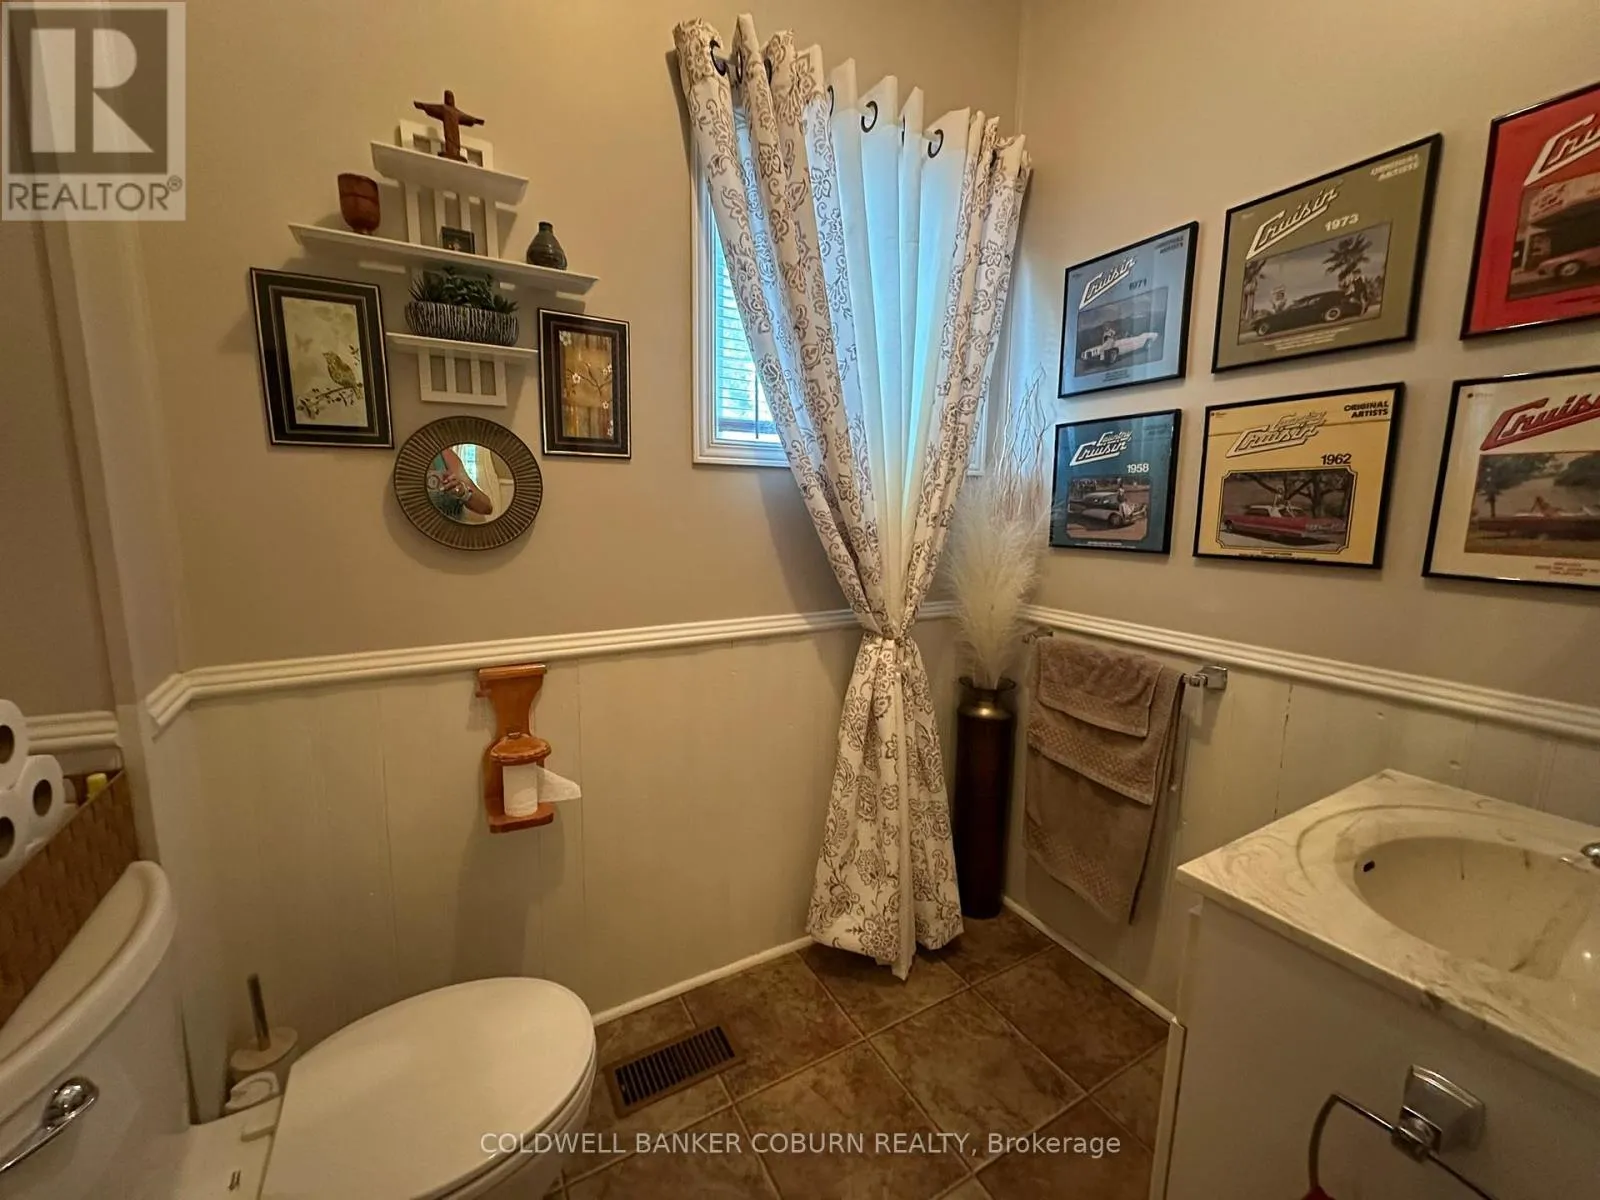
Partial bathroom
Main level
2.03 m x 2.47 m
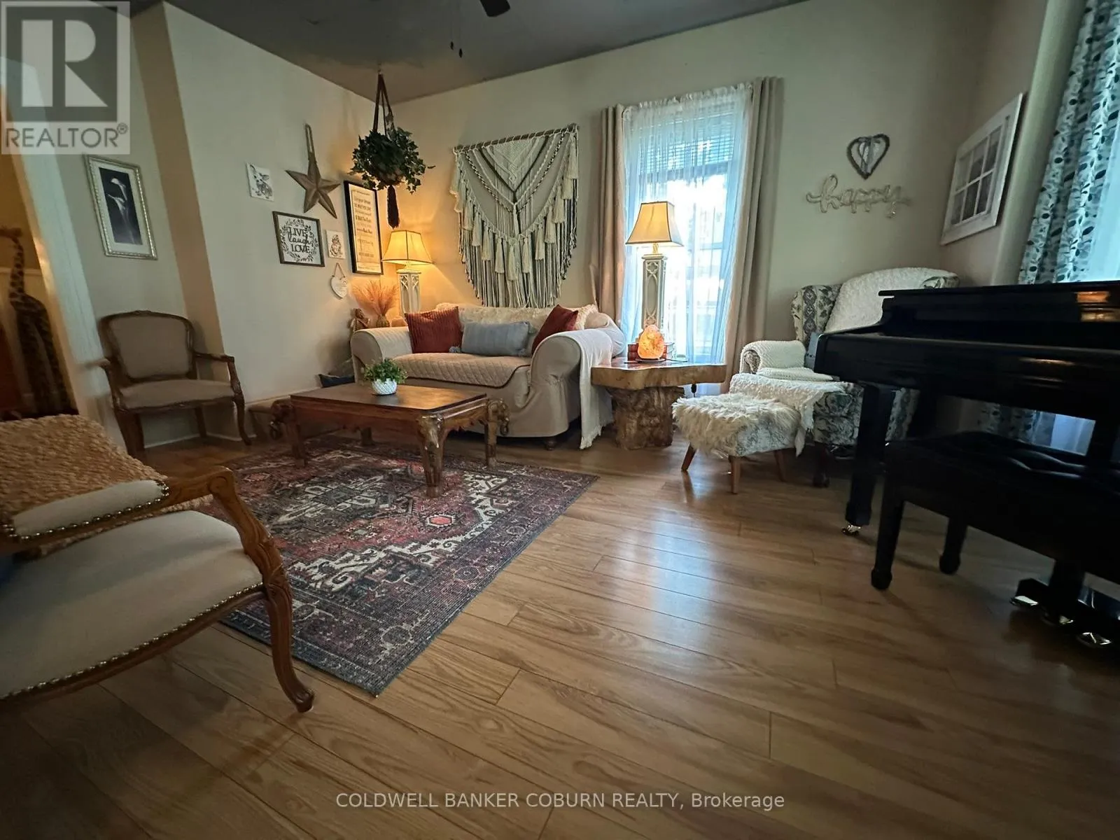
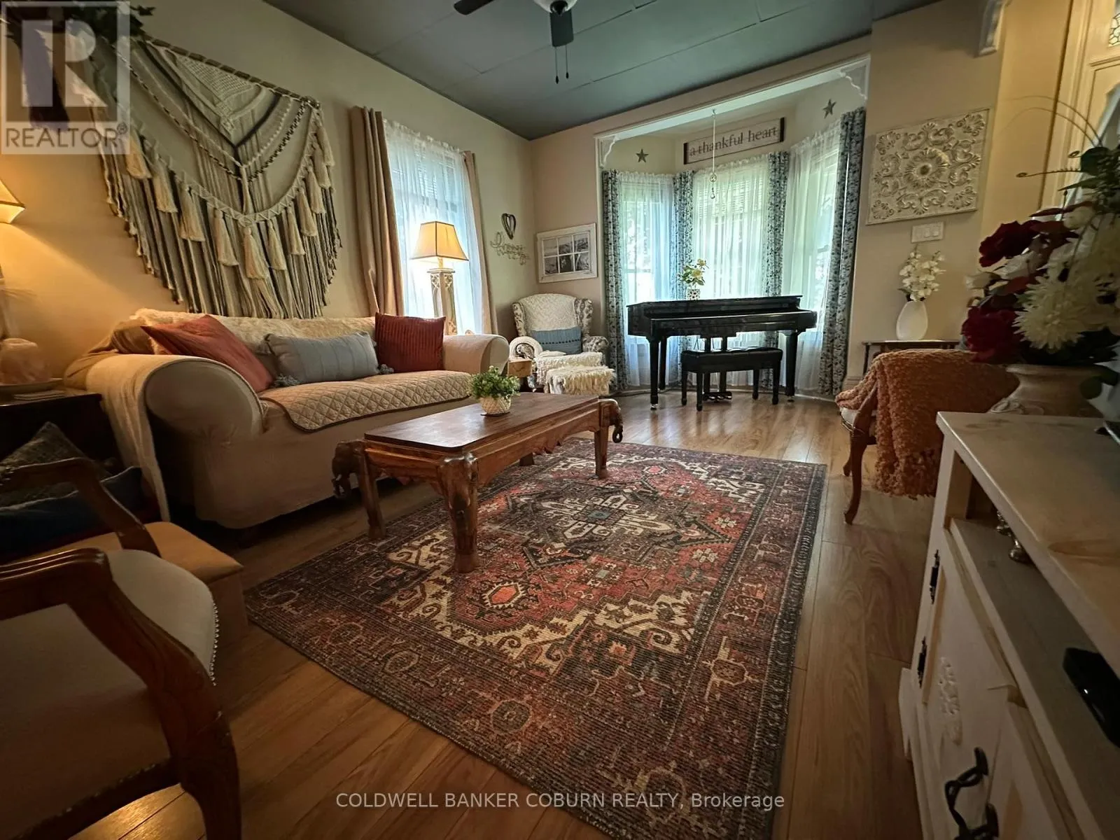
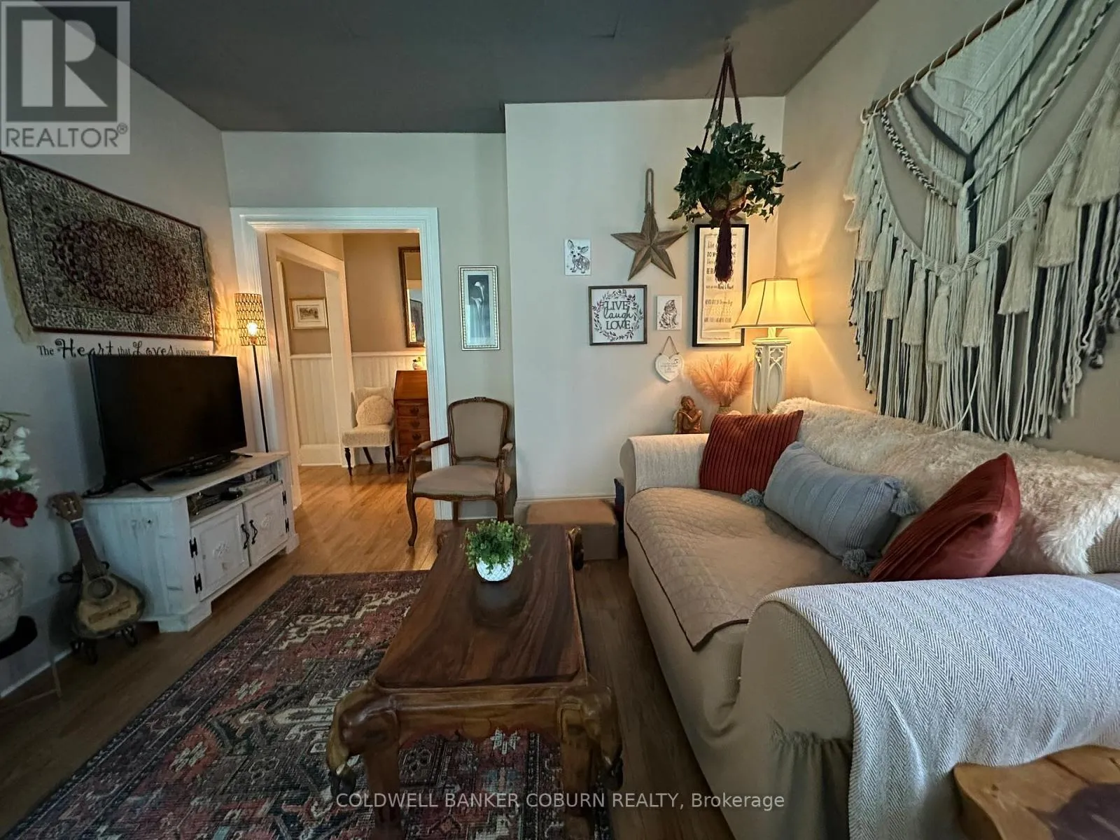
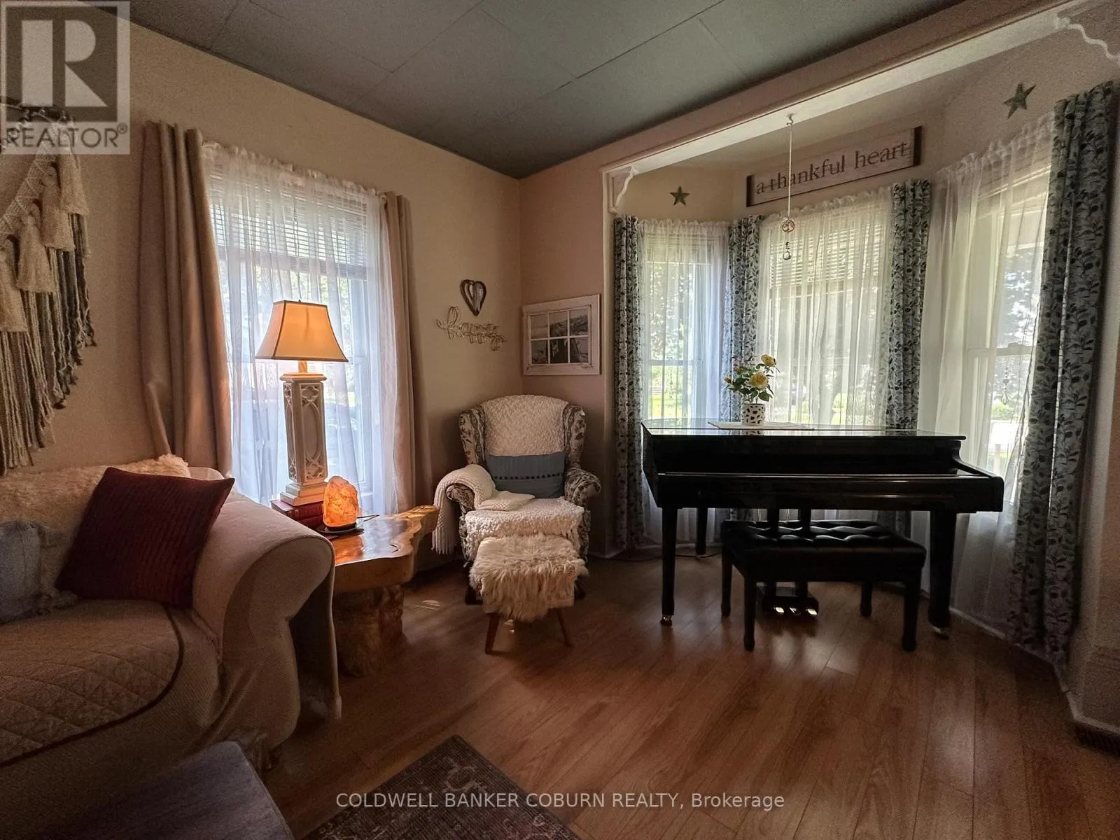
Living room
Main level
5.35 m x 3.4 m
Dining room
Main level
4.14 m x 2.79 m

Location

Learn more about this property
Listing provided by:
COLDWELL BANKER COBURN REALTY
MLS® number:
X13516570
Agent:
Kim Heuff
*Indicates required field
Name is required
Email is required
Please enter a valid phone number (e.g., 416-111-1111).