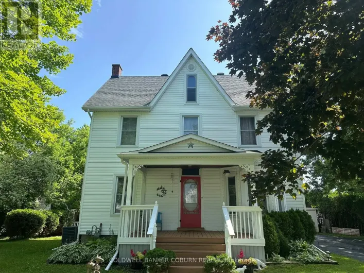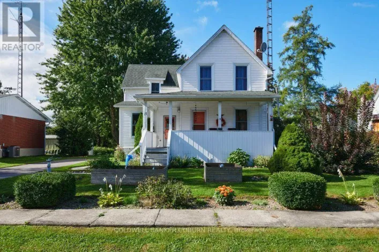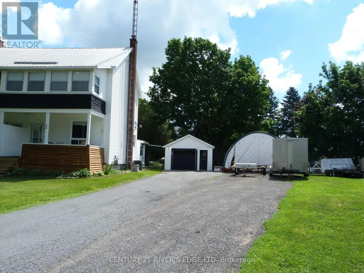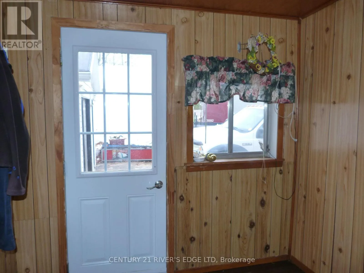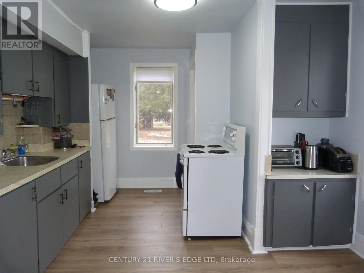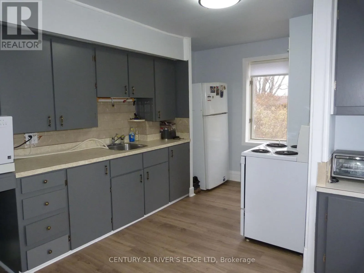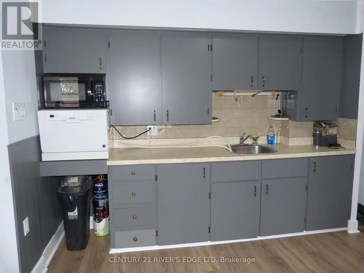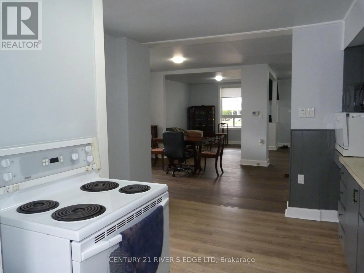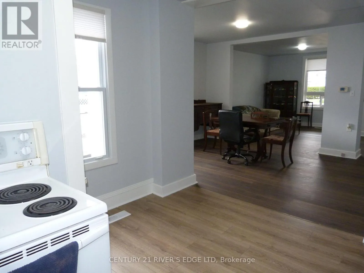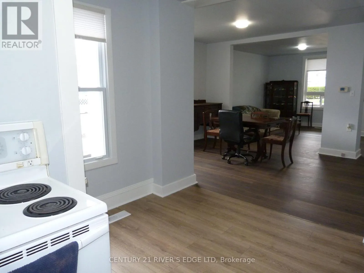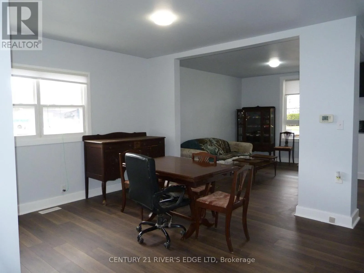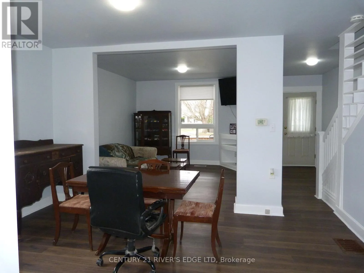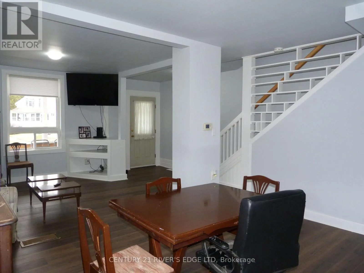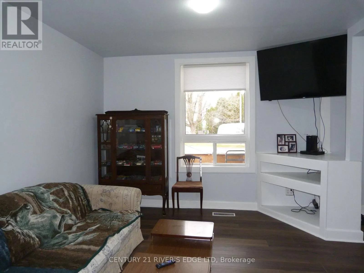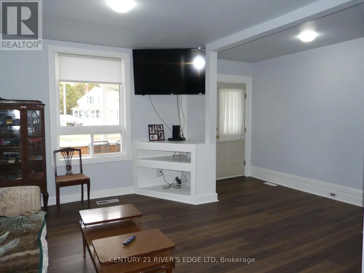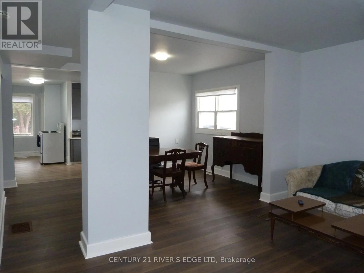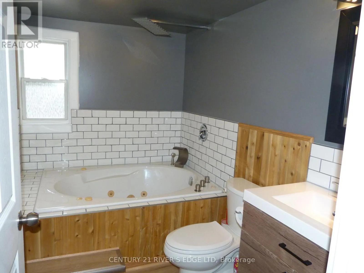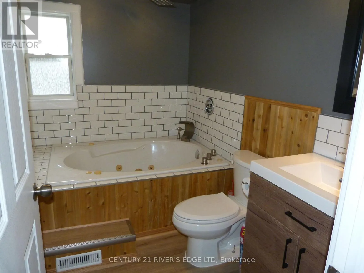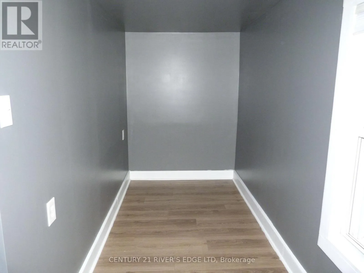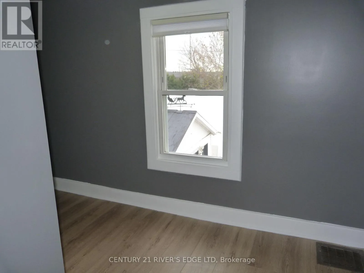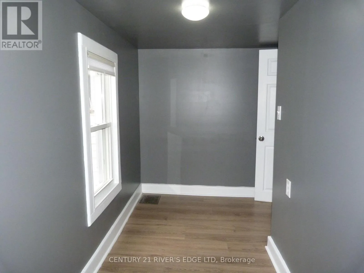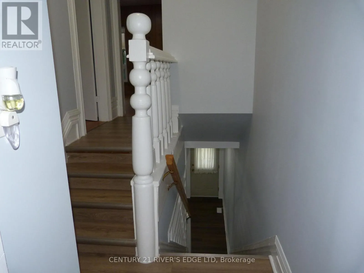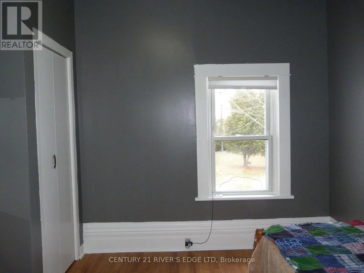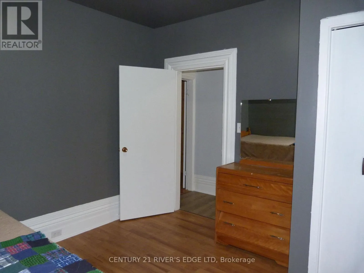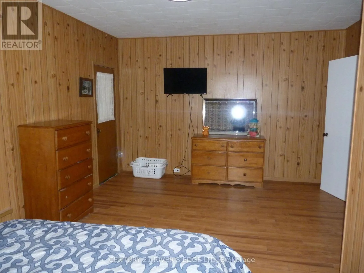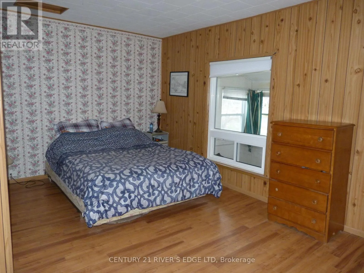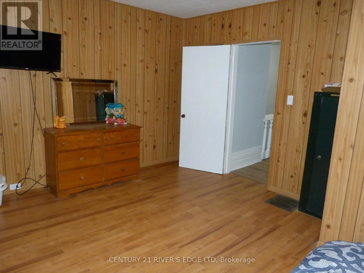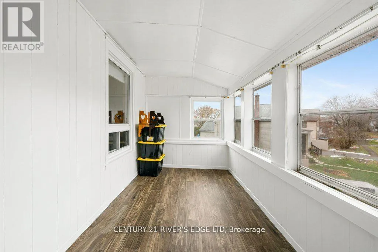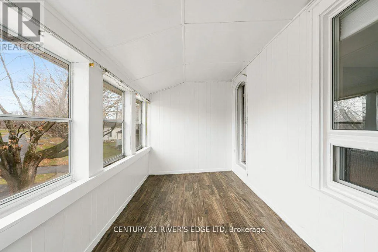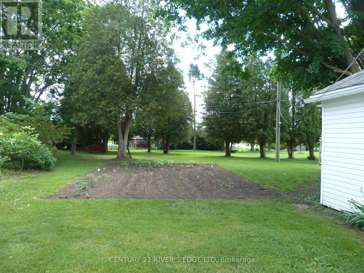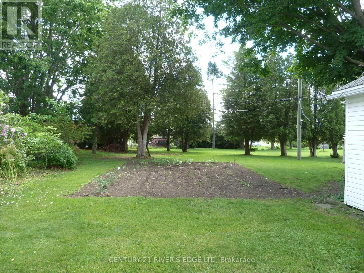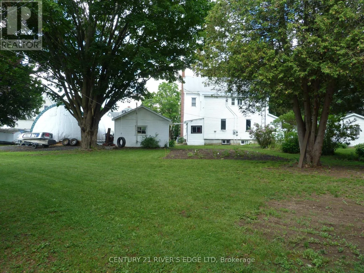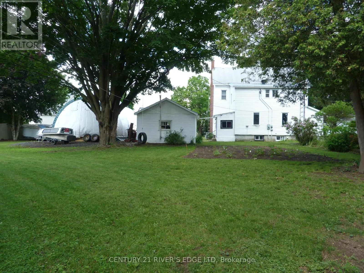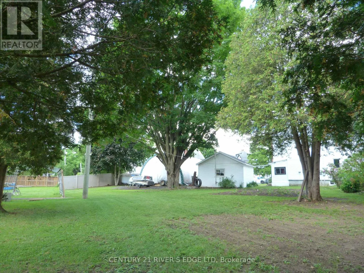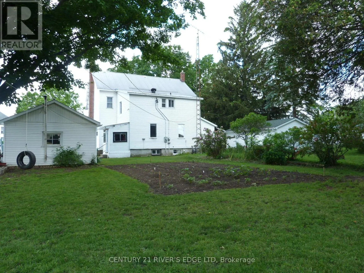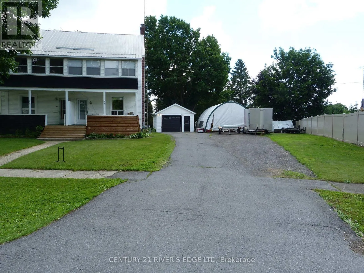
Cross Streets: Beach and Brouse. ** Directions: County Rd 2, south on Island Park Dr, Right on Beach, left on Brouse Dr. YOUR NEW HOME IS WAITING FOR YOU! Looking for a place to call home? This beautifully semi-detached home in Iroquois is move-in ready and waiting for YOU! With lots of updates already completed, including insulation, flooring, drywall, fresh paint, and more, you can settle in and start enjoying your new home! Inside, you'll love the spacious kitchen with a dining area perfect for family meals, a large, bright living room for relaxing and entertaining, renovated upstairs bathroom featuring a jacuzzi tub, two nice-sized bedrooms, and an enclosed porch off the primary bedroom - the perfect spot to enjoy your morning coffee or unwind with a good book before bed! Step outside and discover your own backyard retreat! The large backyard offers plenty of room for the kids to play, pets to roam, and family and friends to gather. Mature trees provide shade, privacy, and natural beauty. There's even room to grow your own vegetables! Located on a quiet, family-friendly street, this home is a wonderful place to start a family, raise your children, or simply enjoy a little more space. Iroquois has so much to offer! Enjoy local shopping and restaurants, watch the ships pass through the Iroquois Locks, explore snowmobile trails, and take advantage of everything this welcoming community has to offer. This could be the one you've been waiting for! Come see all this home has to offer and picture yourself making memories here. From the spacious living areas to the beautiful backyard, there's so much to love! Don't wait for someone else to call it home! (id:27476)