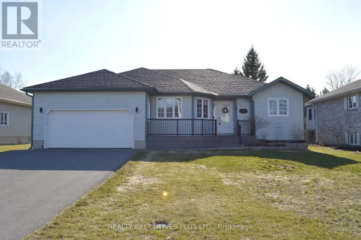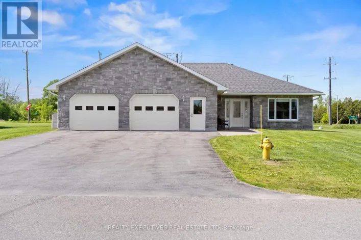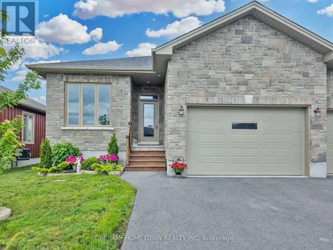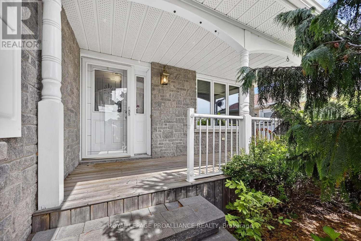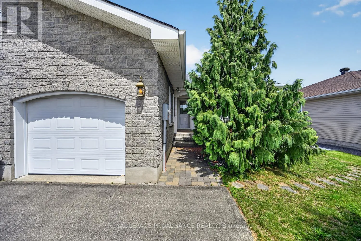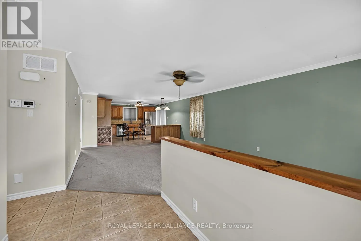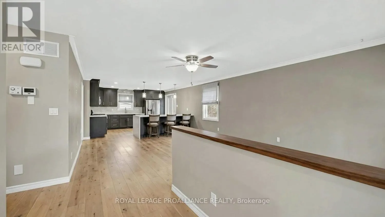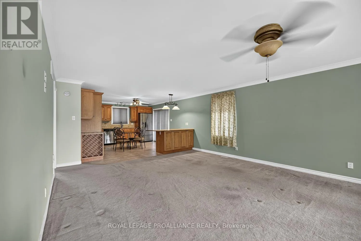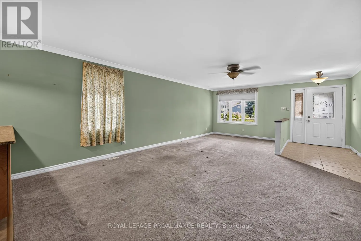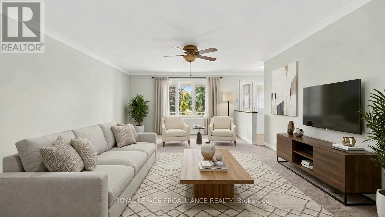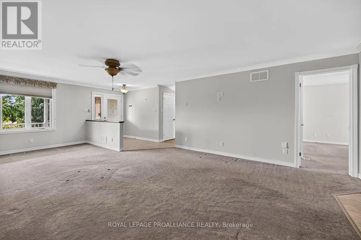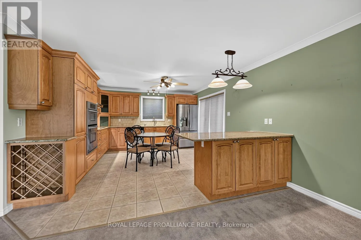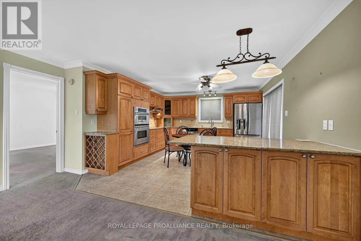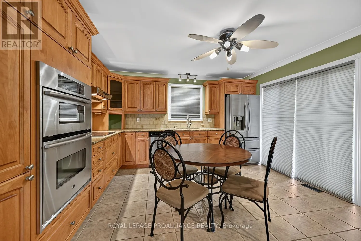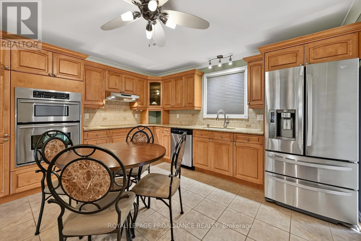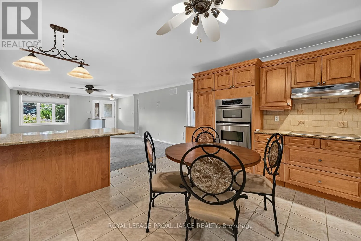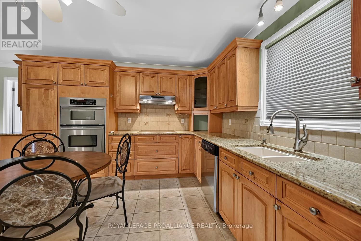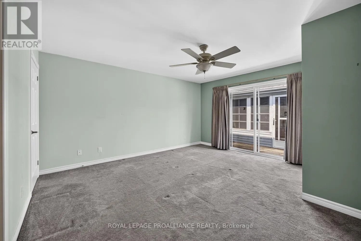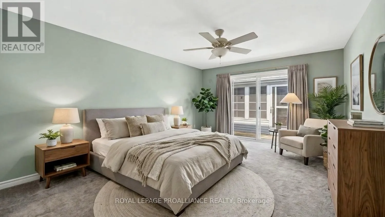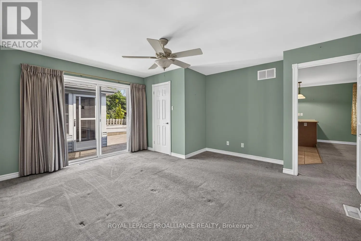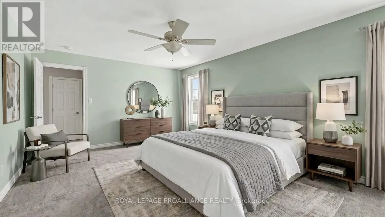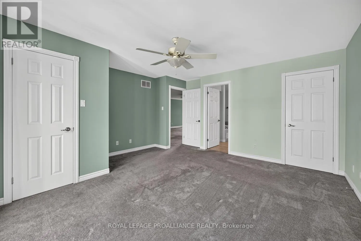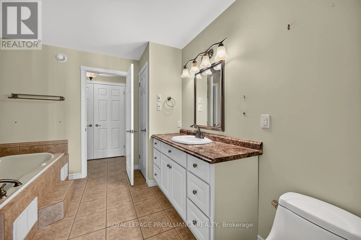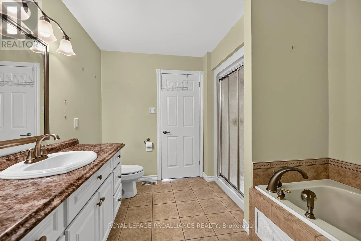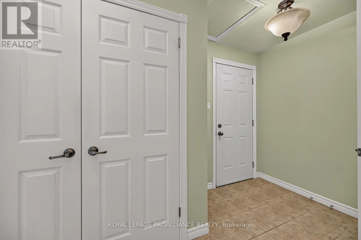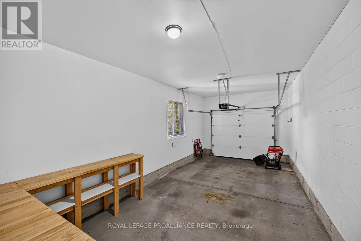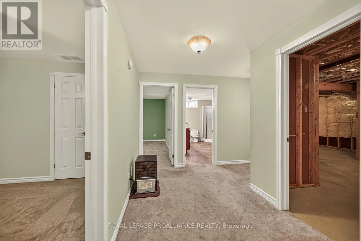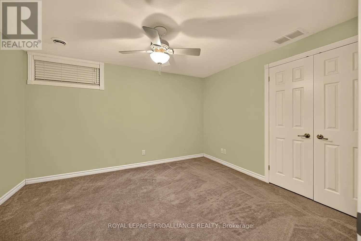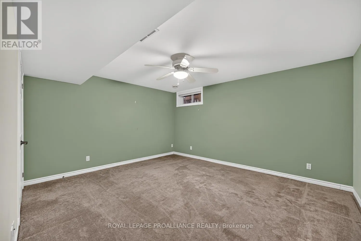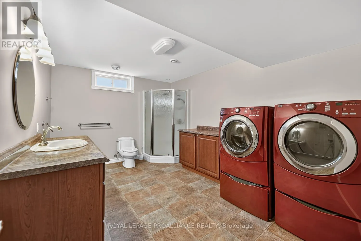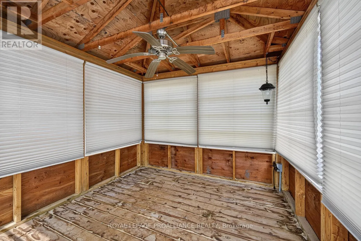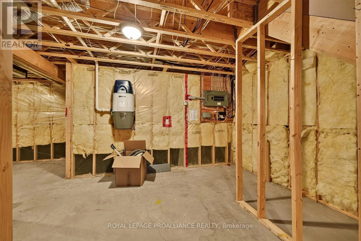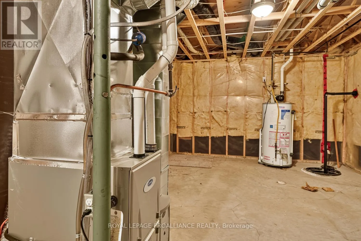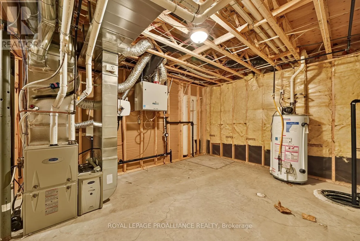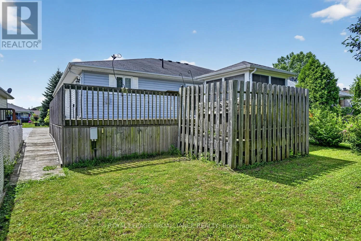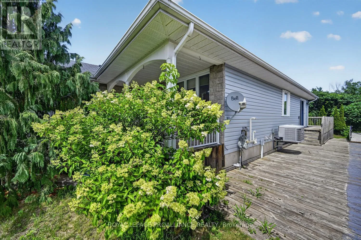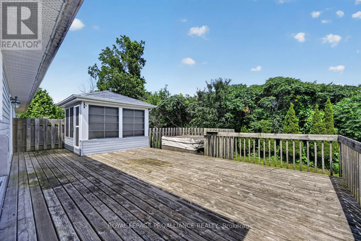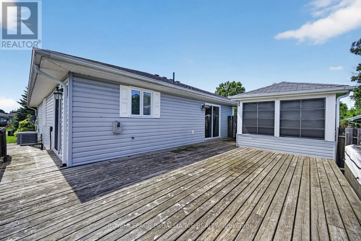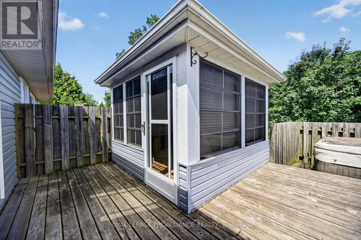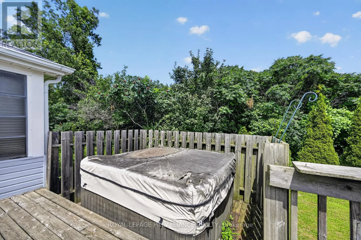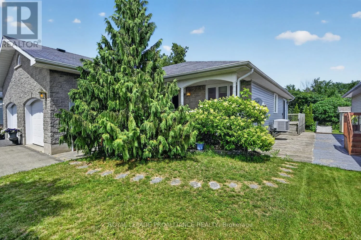
Cross Streets: County Road 2 & Meadowbrook. ** Directions: From 401 Iroquois exit, head south on Carman Road to County Road 2. Take the third roundabout to stay on County Road 2 East to Meadowbrook Road. Subject property is on your left side. Move right in and start enjoying the easy life! This well-maintained semi-detached bungalow is ideal for first-time buyers, downsizers, or anyone looking for a low-maintenance home with the opportunity to add their own personal style over time. Lovingly cared for by its retired Seller, this immaculate home has always been smoke-free and pet-free.The bright, open-concept living, dining, and kitchen area is perfect for everyday living and entertaining. The kitchen features beautiful oak cabinetry, generous counter space, stainless steel appliances, and a patio door leading to a side deck that wraps around to the private backyard.With no rear neighbours, you'll enjoy peace and privacy while relaxing on the spacious back deck, complete with a gazebo, hot tub (included in as is condition, as it has never been used by the Seller), and an inviting sunroom overlooking the yard.The main floor also offers a spacious primary bedroom with a cheater ensuite, convenient inside access to the attached garage.The finished lower level provides two generous bedrooms, a 3-piece bathroom with shower, a large utility room, laundry area with newer appliances, and plenty of storage space-ideal for guests, family, hobbies, or a home office.While the home has been meticulously maintained and is completely move-in ready, it also offers excellent potential for cosmetic updates, allowing the next owner to modernize at their own pace and truly make it their own.Located close to shopping, restaurants, parks, the beautiful St. Lawrence River, the Iroquois Locks, and the area's popular beach, this home combines comfort, convenience, privacy, and opportunity. A solid home with great bones, a functional layout, and endless possibilities to create your dream space. Please allow 8 weeks for a closing date (probate). (id:27476)