12505 Barkley Road, South Dundas, Ontario K0C 2H0

Listed for:
$659,000
3 beds
3 baths
Listed 3 days ago
House for rent: 12505 Barkley Road, South Dundas, Ontario K0C 2H0

View all 43 photos

About

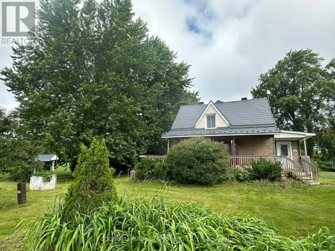
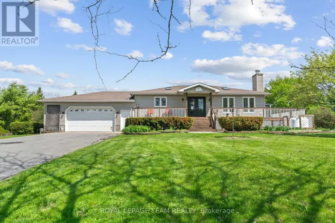
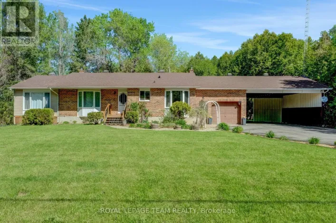
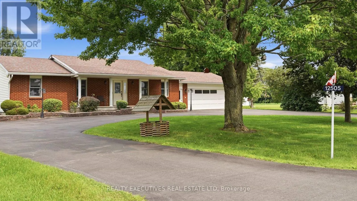
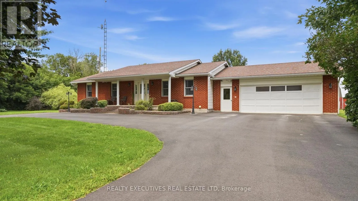
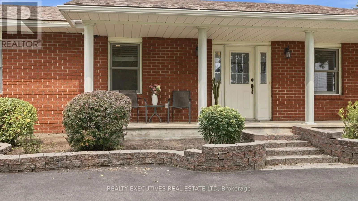
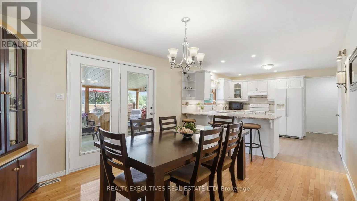
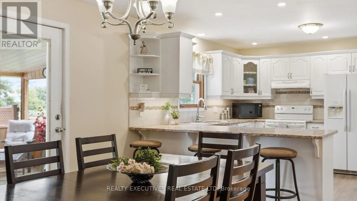
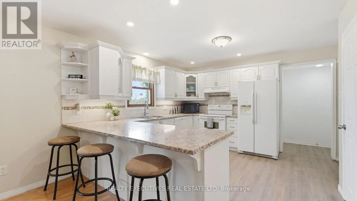
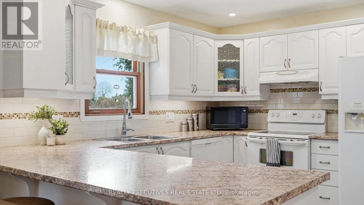
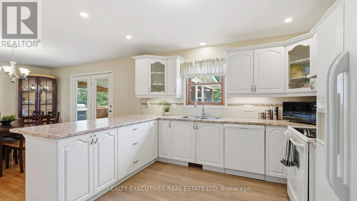
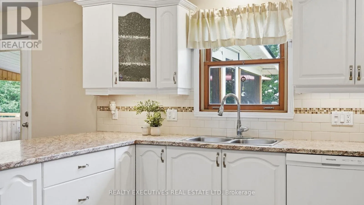
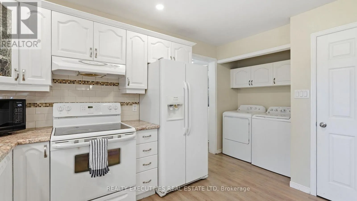
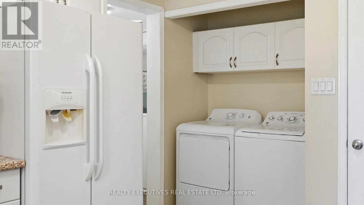
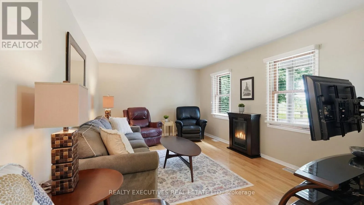
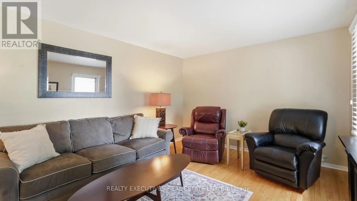
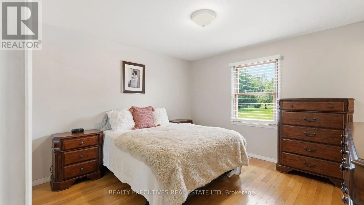
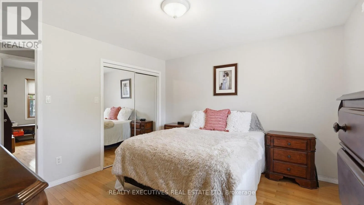
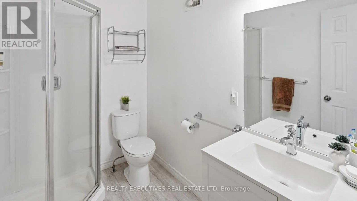
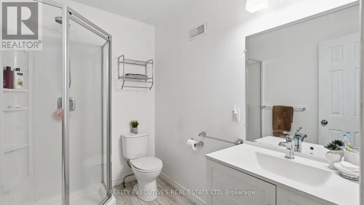
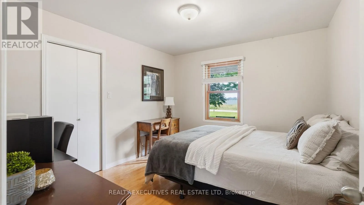
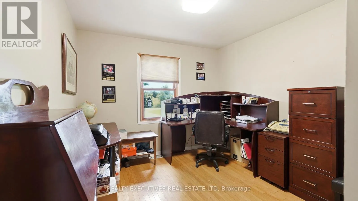
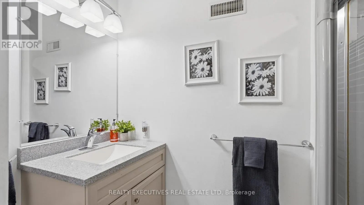
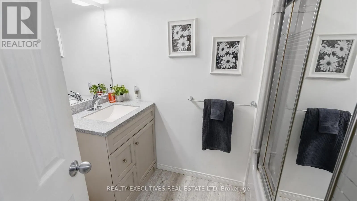
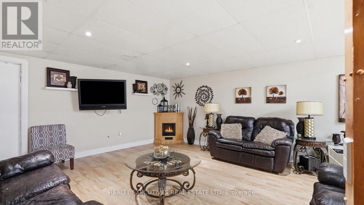
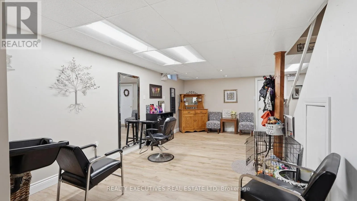
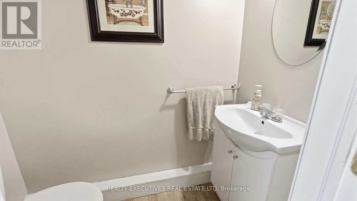
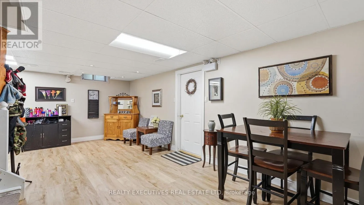
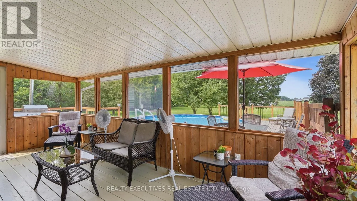
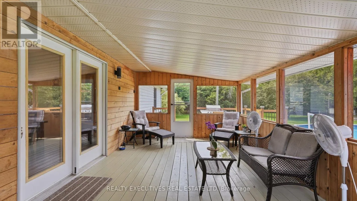
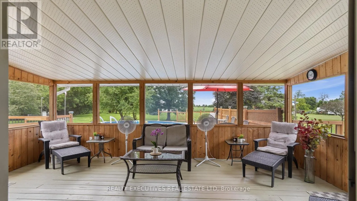
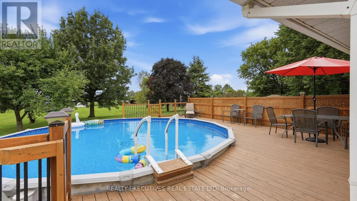
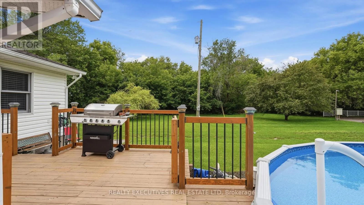
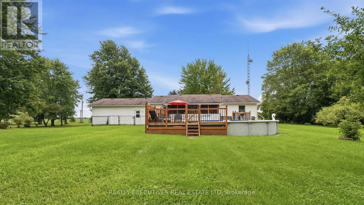
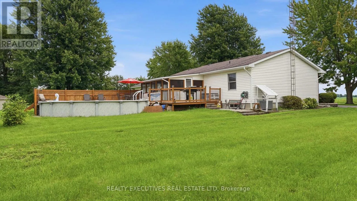
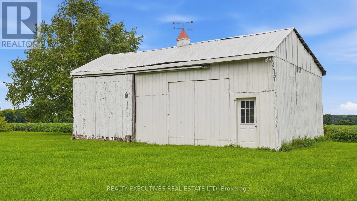
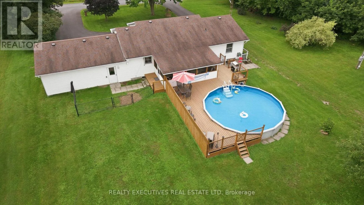
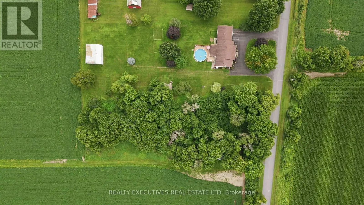
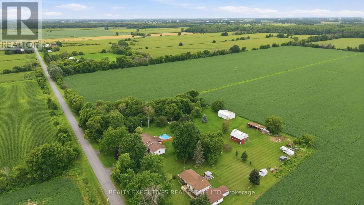
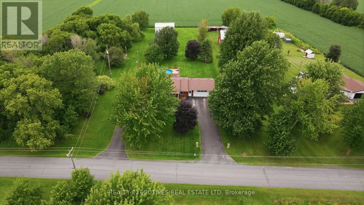
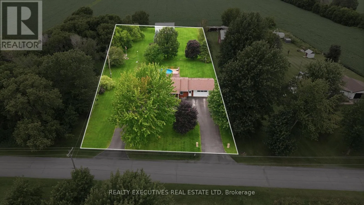
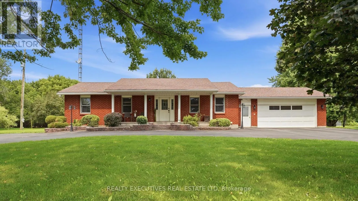
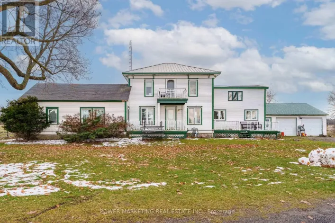
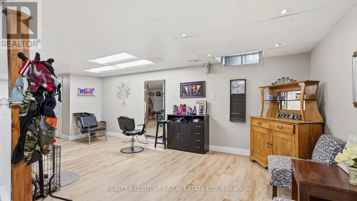
Cross Streets: Barkley Road and County Road 31. ** Directions: County Road 31 to Barkley Road; take Barkley Road east and house is on left. Stunning brick-and-vinyl bungalow on a beautifully landscaped 1.4-acre lot with open, clear views. The property features a welcoming circular driveway, interlock walkway and covered front porch-perfect for morning sunrises. Inside, gleaming hardwood runs through the living room and bedrooms. The bright kitchen opens to the dining area and includes convenient main-floor laundry with direct access to the double garage. Main floor offers 3 bedrooms, a full bath and an ensuite. Relax in the sunroom overlooking the 24' above-ground pool and spacious deck. The lower level is clean and versatile with new laminate flooring, a powder room, workshop/utility room, cold storage and a private garage entry-ideal as an in-law suite or separate living area. Recent major updates: asphalt shingles, soffit, fascia and eavestroughs replaced in 2013. The property backs onto farmland, includes numerous apple trees and a large storage shed. Only 10 minutes to Winchester and Morrisburg (St. Lawrence River), with easy commutes to Ottawa, Brockville and Cornwall. (id:27476)

Property Highlights

MLS® Number
X13667528
Type
Single Family
Community Name
704 - South Dundas (Williamsburgh) Twp
Ownership Type
Freehold
Land Size
150 x 343.7 FT|1/2 - 1.99 acres
Parking Space Total
12

Building

Building Type
House
Storeys
1.00
Square Footage
1100 - 1500 sqft
Bathrooms Total
3
Bedrooms Above Ground
3
Bedrooms Total
3
Amenities
Golf Nearby, Hospital
Exterior Finish
Brick Facing, Vinyl siding
Fireplace Present
No
Basement Type
N/A (Finished), Full, N/A
Basement Features
Walk-up
Building Heating Type
Forced air
Heating Fuel
Electric, Other
Building Cooling Type
Central air conditioning

Utilities

Utility Sewer
Septic System

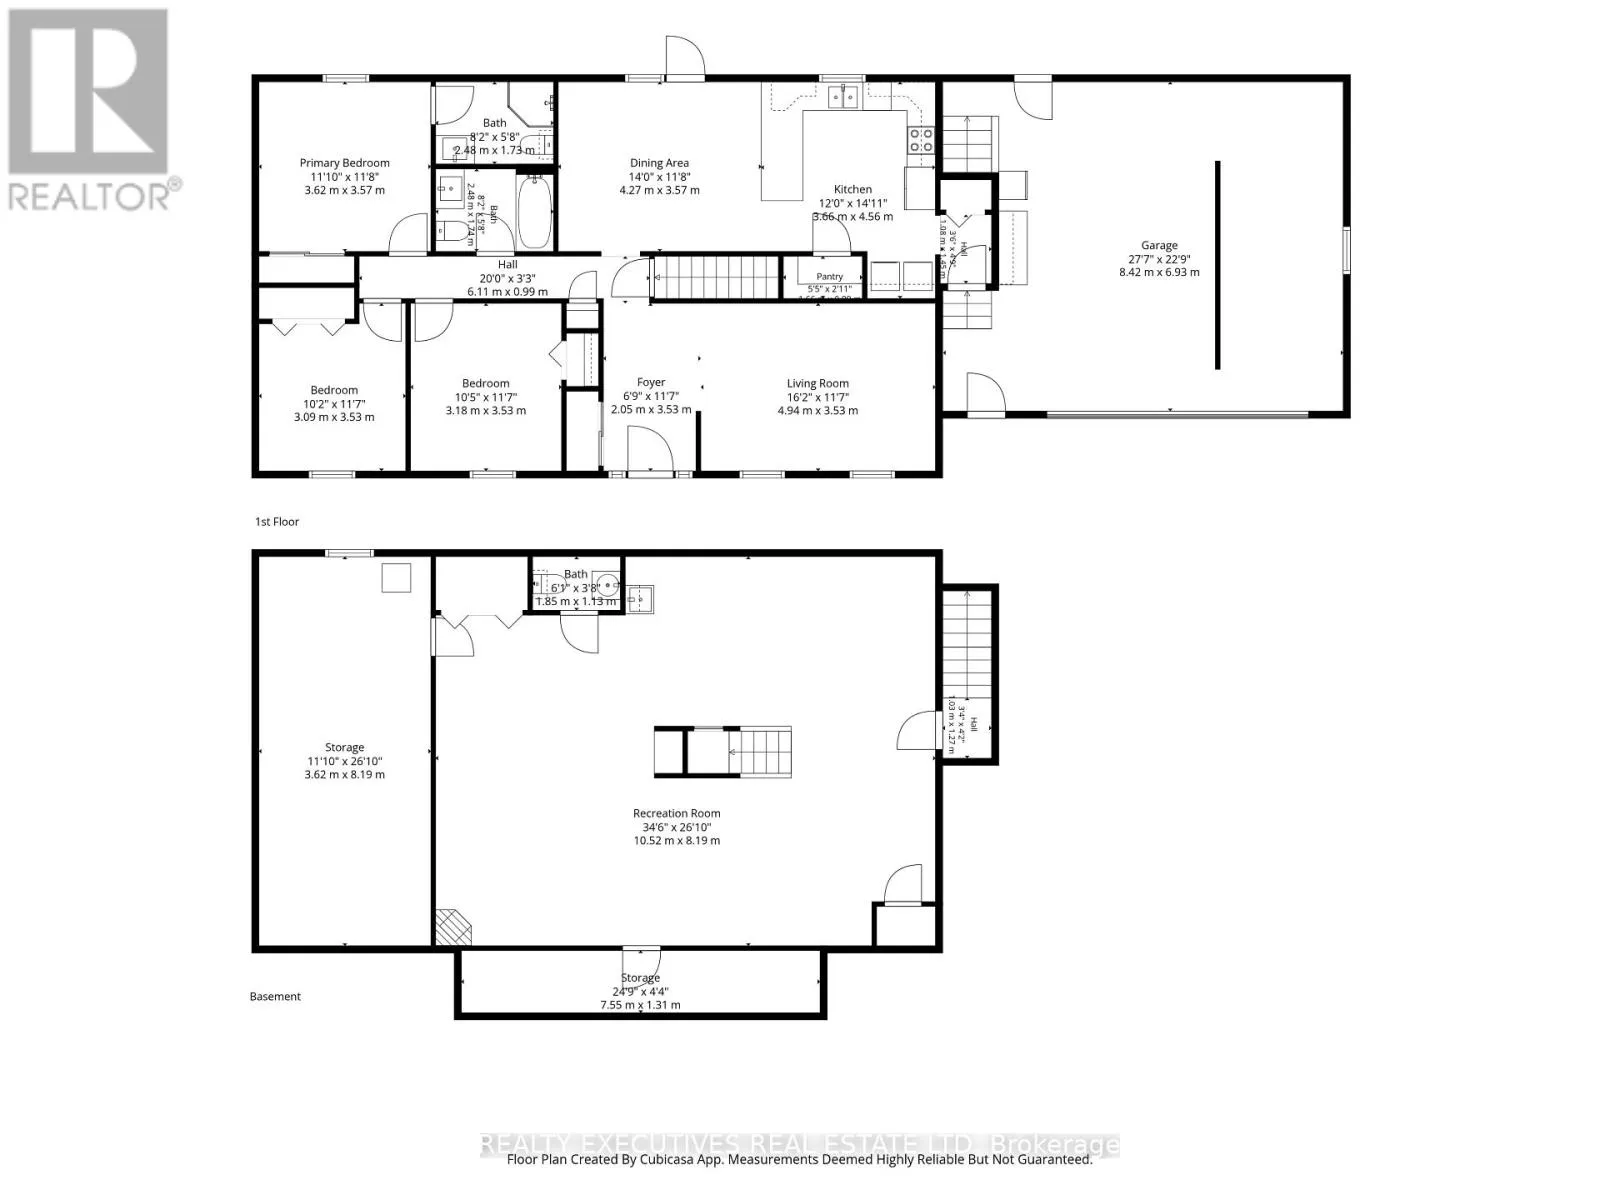
Room Layout

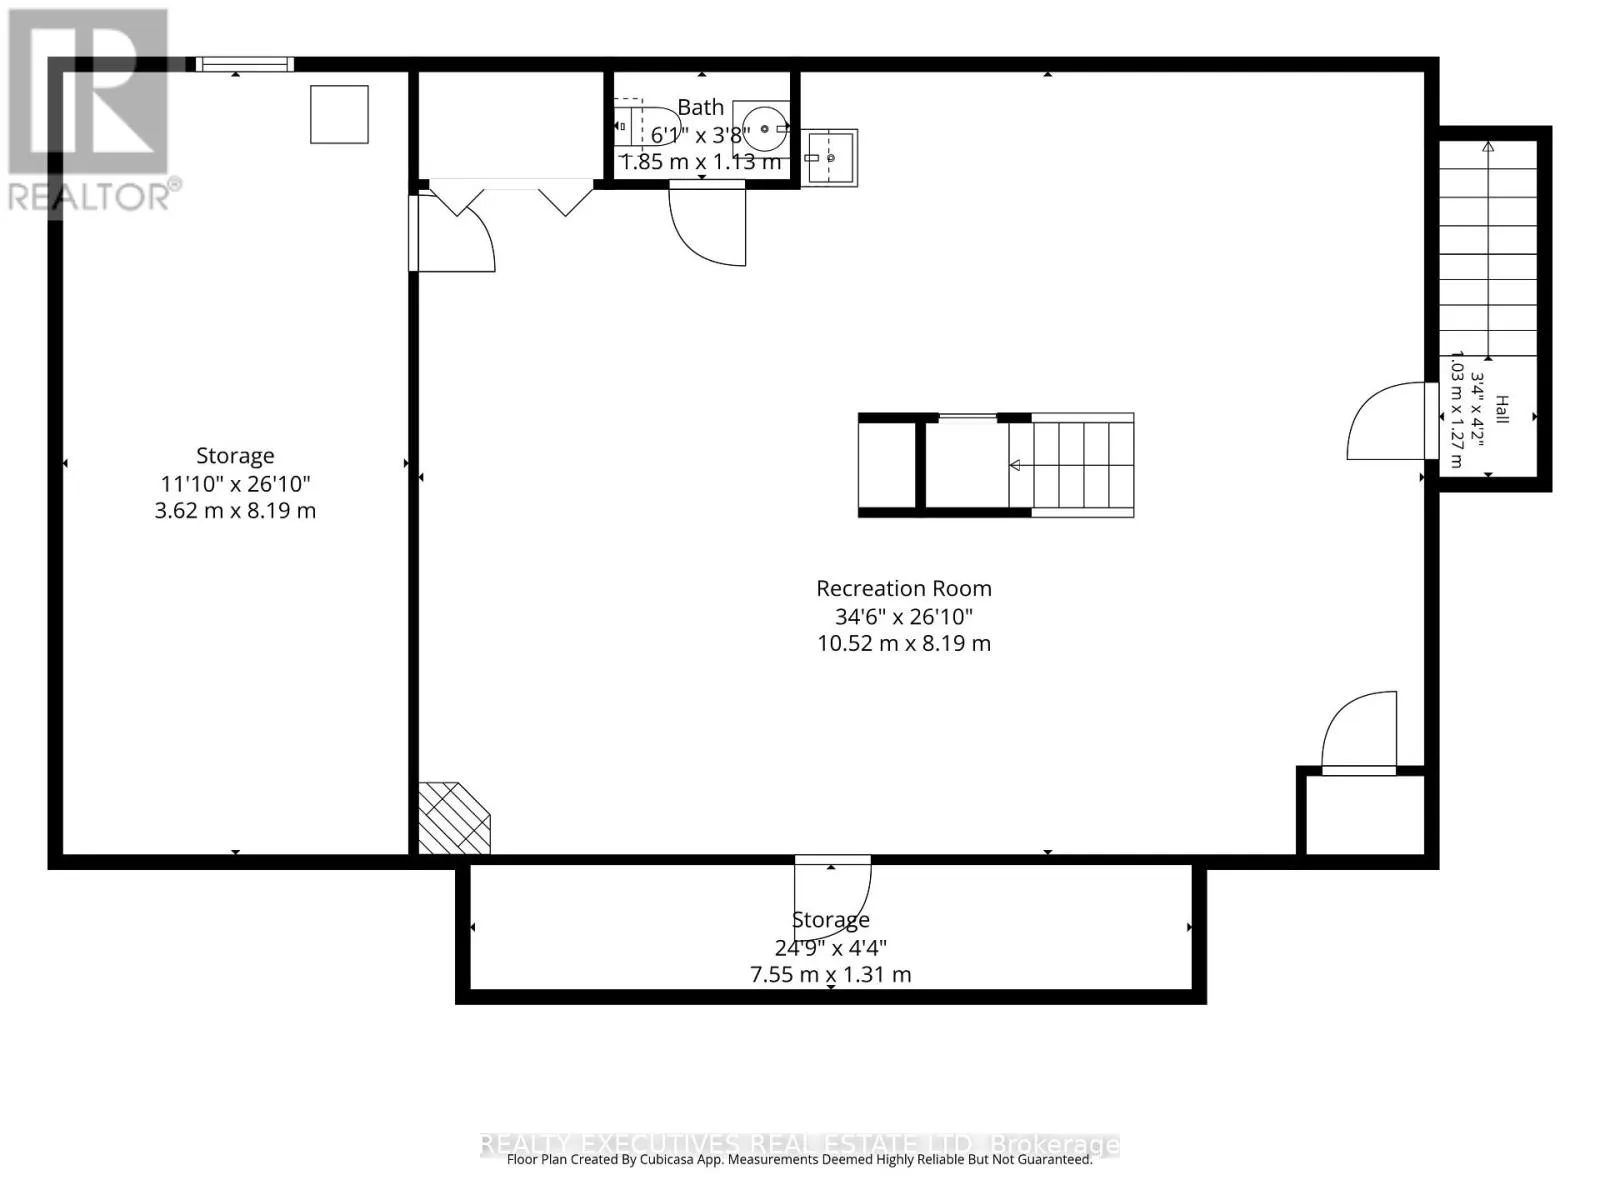
Partial bathroom
Basement
1.85 m x 1.13 m
Utility room
Basement
3.62 m x 8.19 m
Cold room
Basement
7.55 m x 1.31 m
Recreational, Games room
Basement
10.52 m x 8.19 m
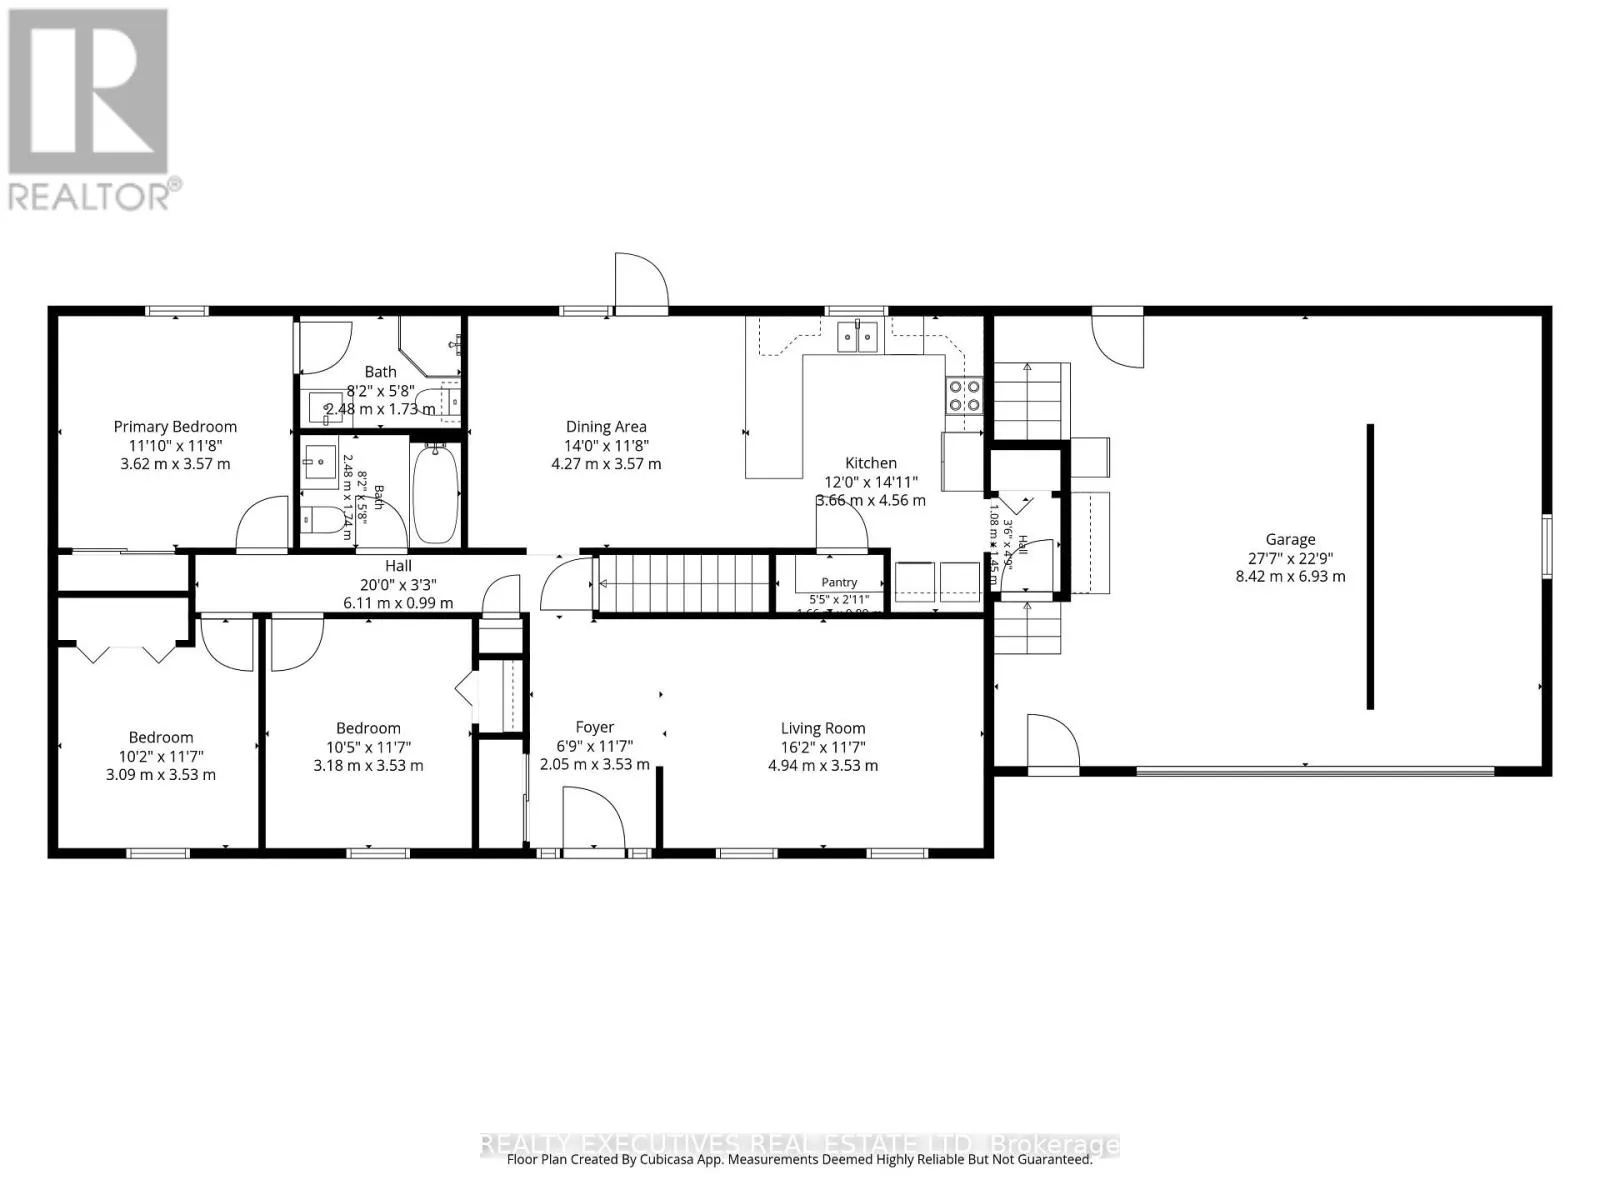
Kitchen
Ground level
3.66 m x 1.31 m
Dining room
Ground level
4.27 m x 3.57 m
Living room
Ground level
4.94 m x 3.53 m
Sunroom
Ground level
4.27 m x 3.57 m
Primary Bedroom
Ground level
3.62 m x 3.57 m
Bathroom
Ground level
2.48 m x 1.73 m
Bedroom 2
Ground level
3.18 m x 3.53 m
Bedroom 3
Ground level
3.09 m x 3.53 m
Bathroom
Ground level
2.48 m x 1.74 m

Location

Learn more about this property
Listing provided by:
REALTY EXECUTIVES REAL ESTATE LTD
MLS® number:
X13667528
Agent:
Cathy Hay
*Indicates required field
Name is required
Email is required
Please enter a valid phone number (e.g., 416-111-1111).

Community Spotlight: Homes For sale in Your Neighborhood