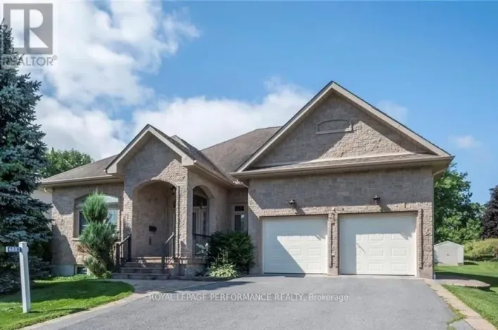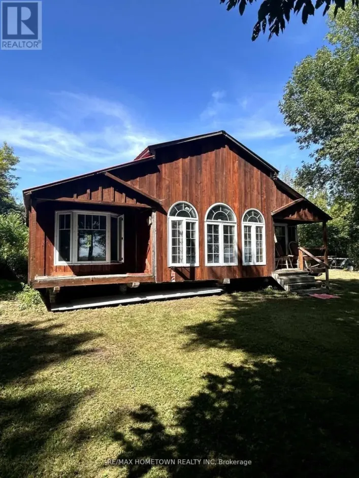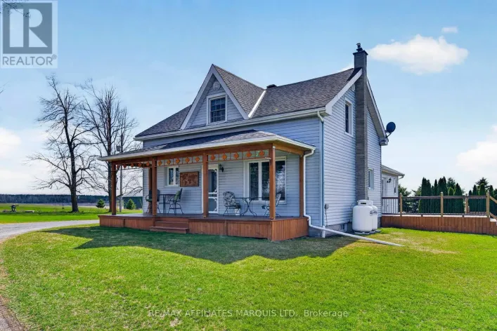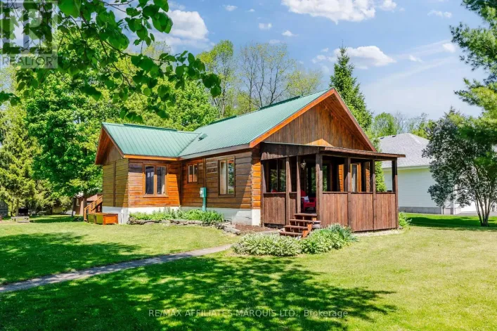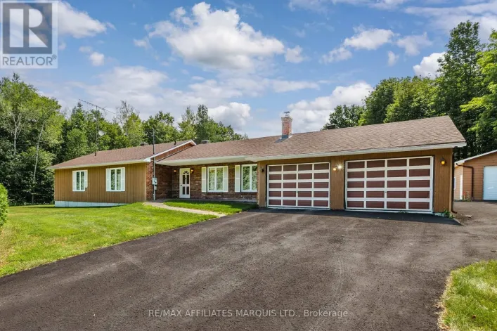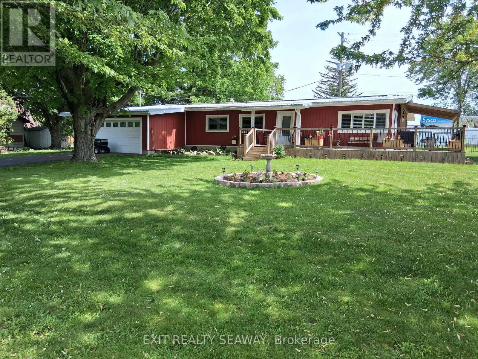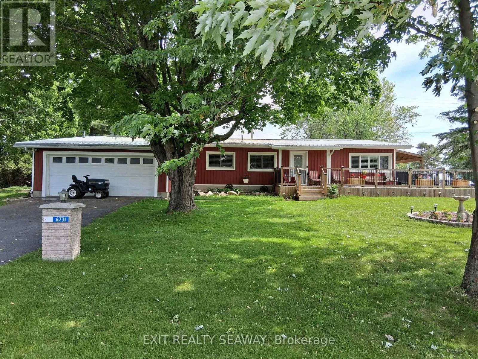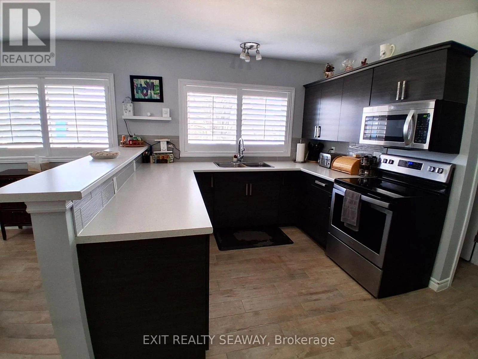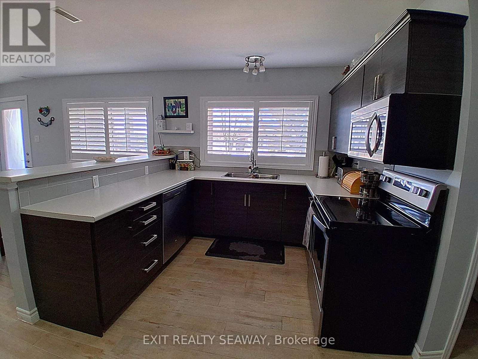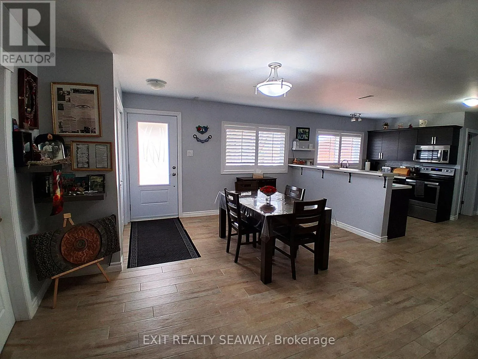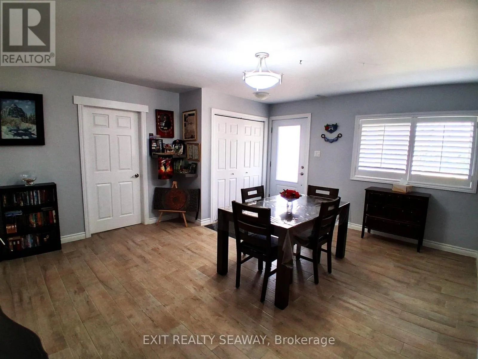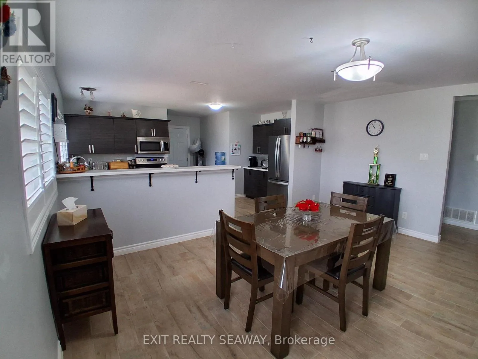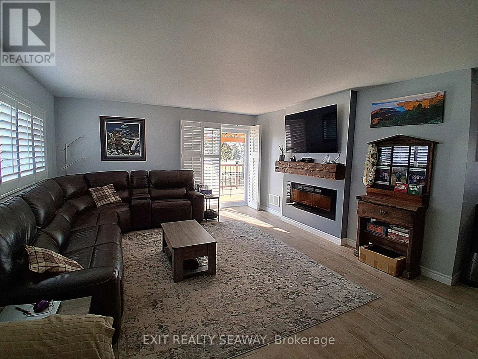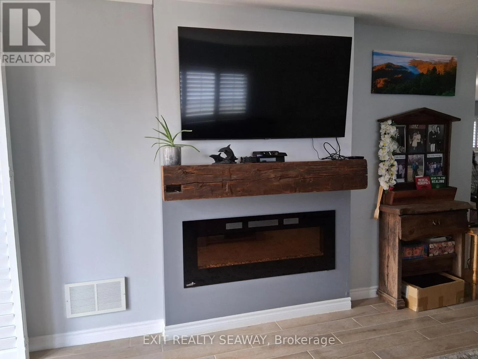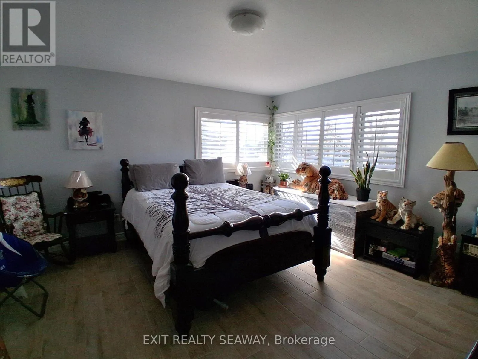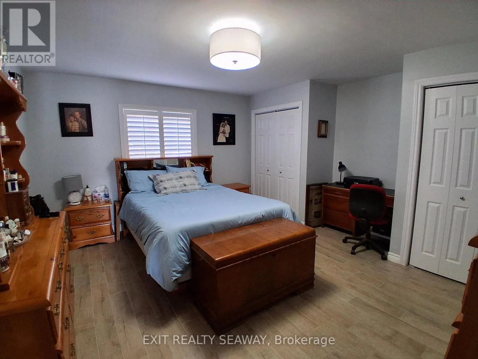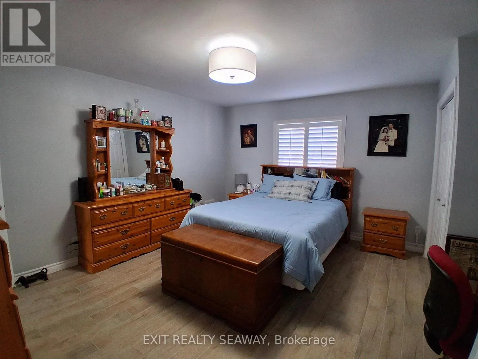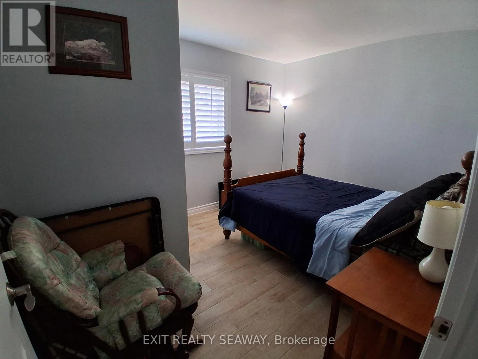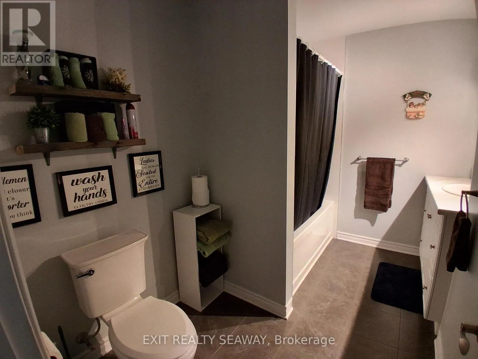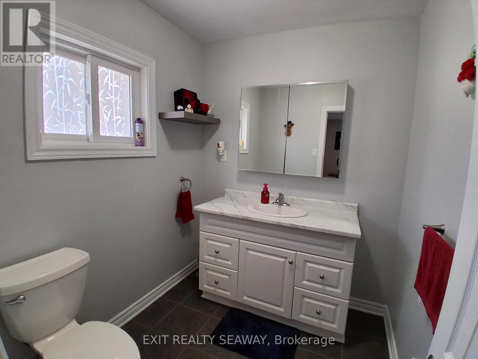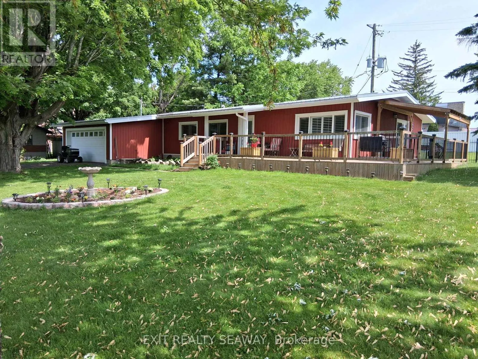
Cross Streets: Sutherland Ave. ** Directions: From Cornwall travel east on County Rd 2 to Gilmore Hill Rd. Turn left and proceed to subject property. Enjoy comfortable one-level living in this well-maintained 3-bedroom bungalow, ideally located along the Cornwall Golf and Country Club 18-hole course. Whether you're a golf enthusiast or simply appreciate a peaceful, established setting, this home offers an appealing combination of comfort, convenience and location. Inside, the open-concept kitchen and dining area creates an inviting space for everyday living and entertaining. The bright living room features an electric fireplace with a striking hand-hewn barn beam mantel, adding warmth and character, while a patio door provides direct access to the wrap-around deck and backyard. The thoughtfully designed layout includes three bedrooms, including a guest room with a beautiful corner window that fills the space with natural light. The primary bedroom features a convenient 2-piece ensuite, complemented by a full main bathroom. Wide hallways and main-floor laundry add to the ease and practicality of one-level living. Outdoors, the wrap-around deck offers plenty of space to relax or entertain, while the fenced backyard and mature trees create an inviting outdoor setting. An attached single garage and impressive double-wide driveway, approximately 55 feet in length, provide generous parking for multiple vehicles. A metal roof installed in October 2025 adds further value and peace of mind. With its practical one-level layout, inviting outdoor space and location at the Cornwall Golf and Country Club, this property offers a wonderful opportunity to enjoy easy bungalow living. (id:27476)