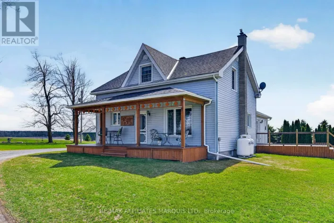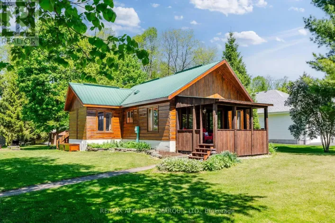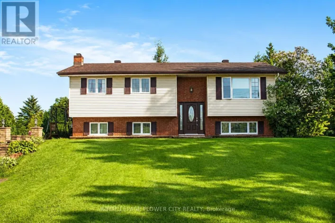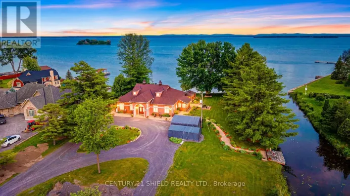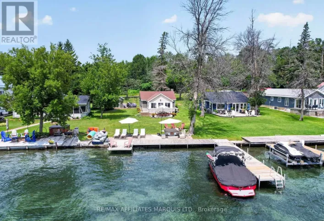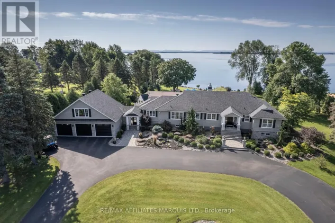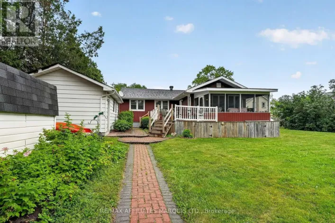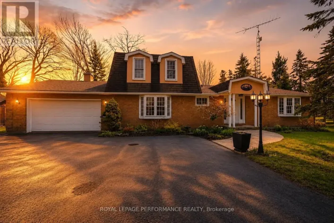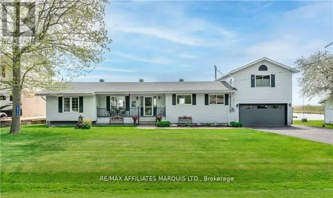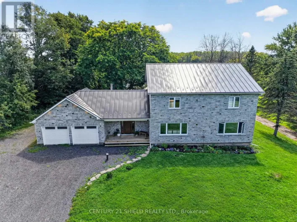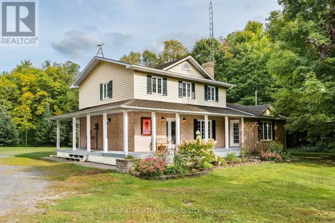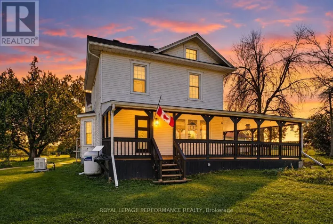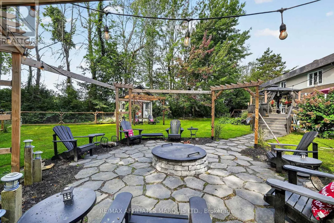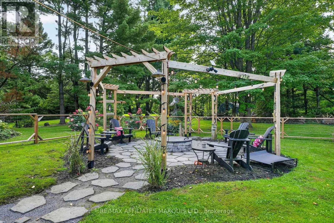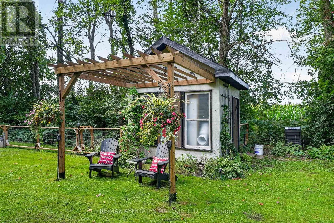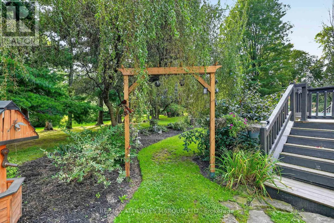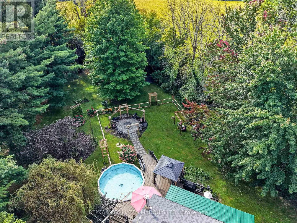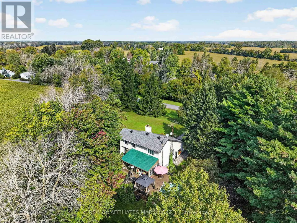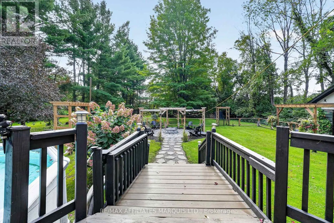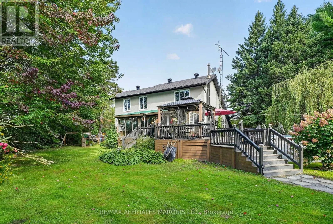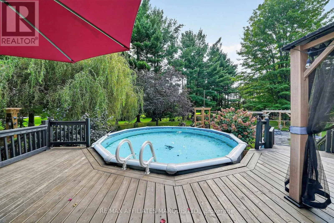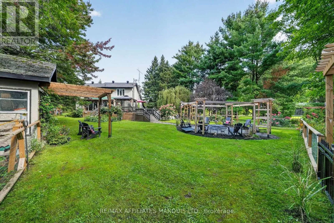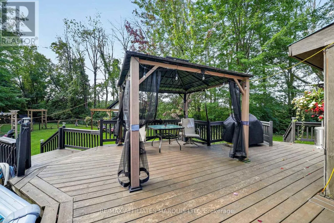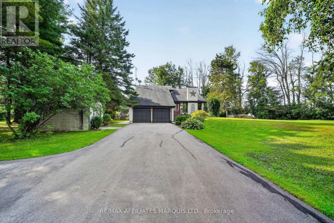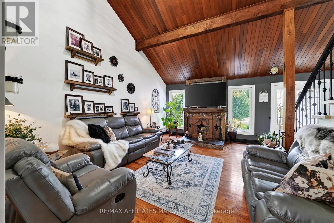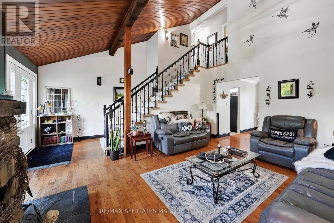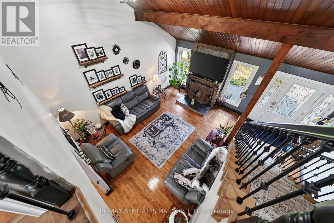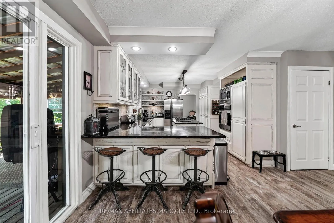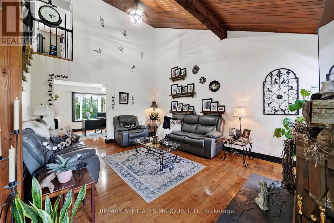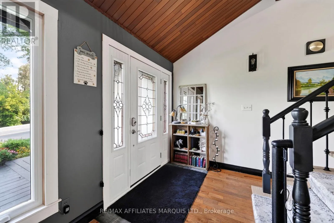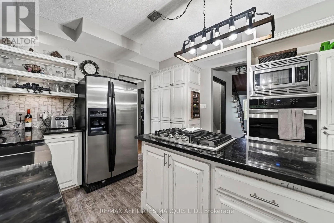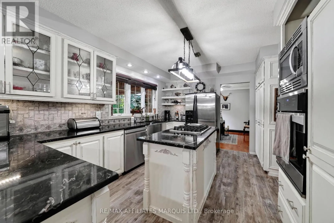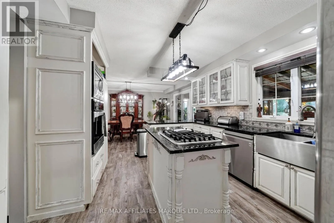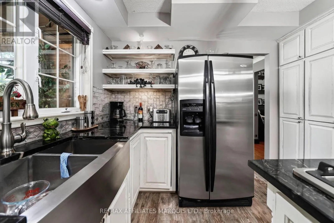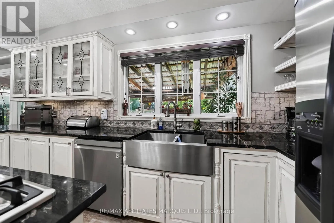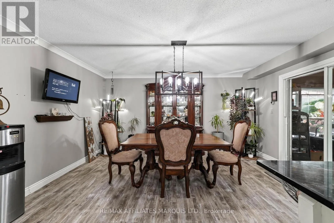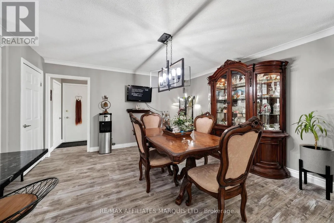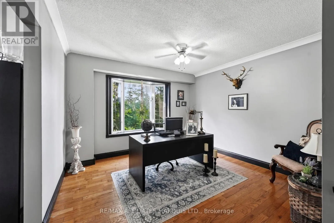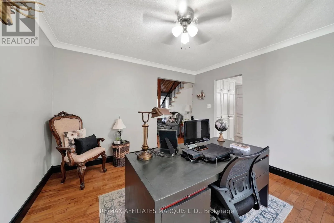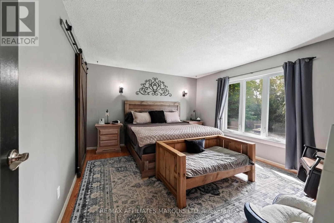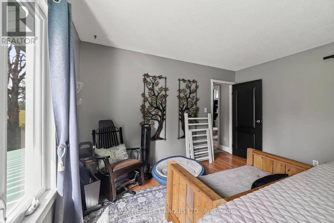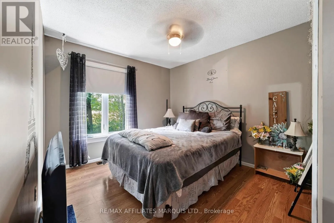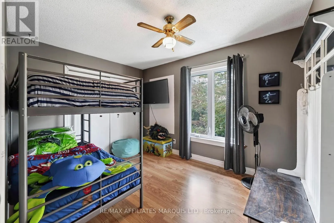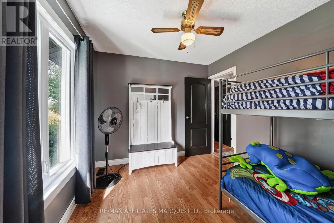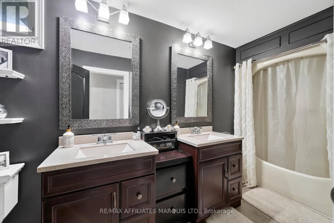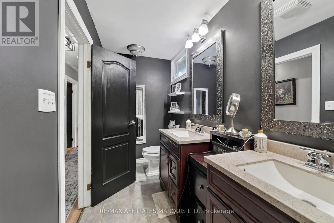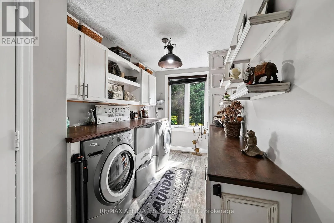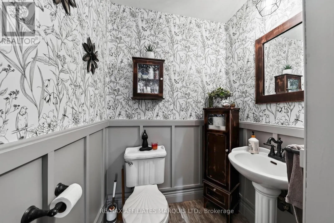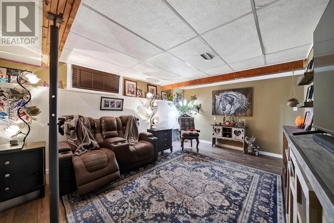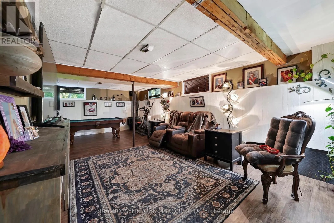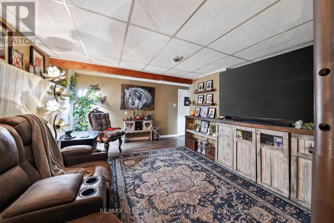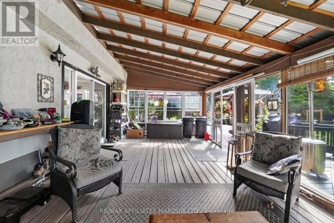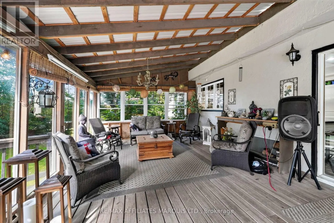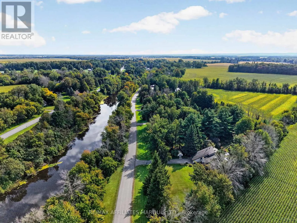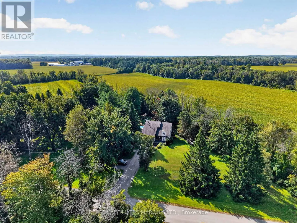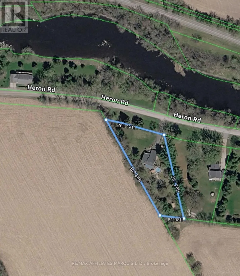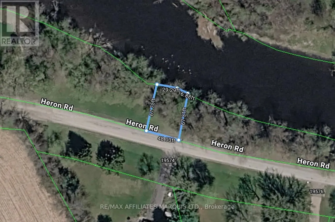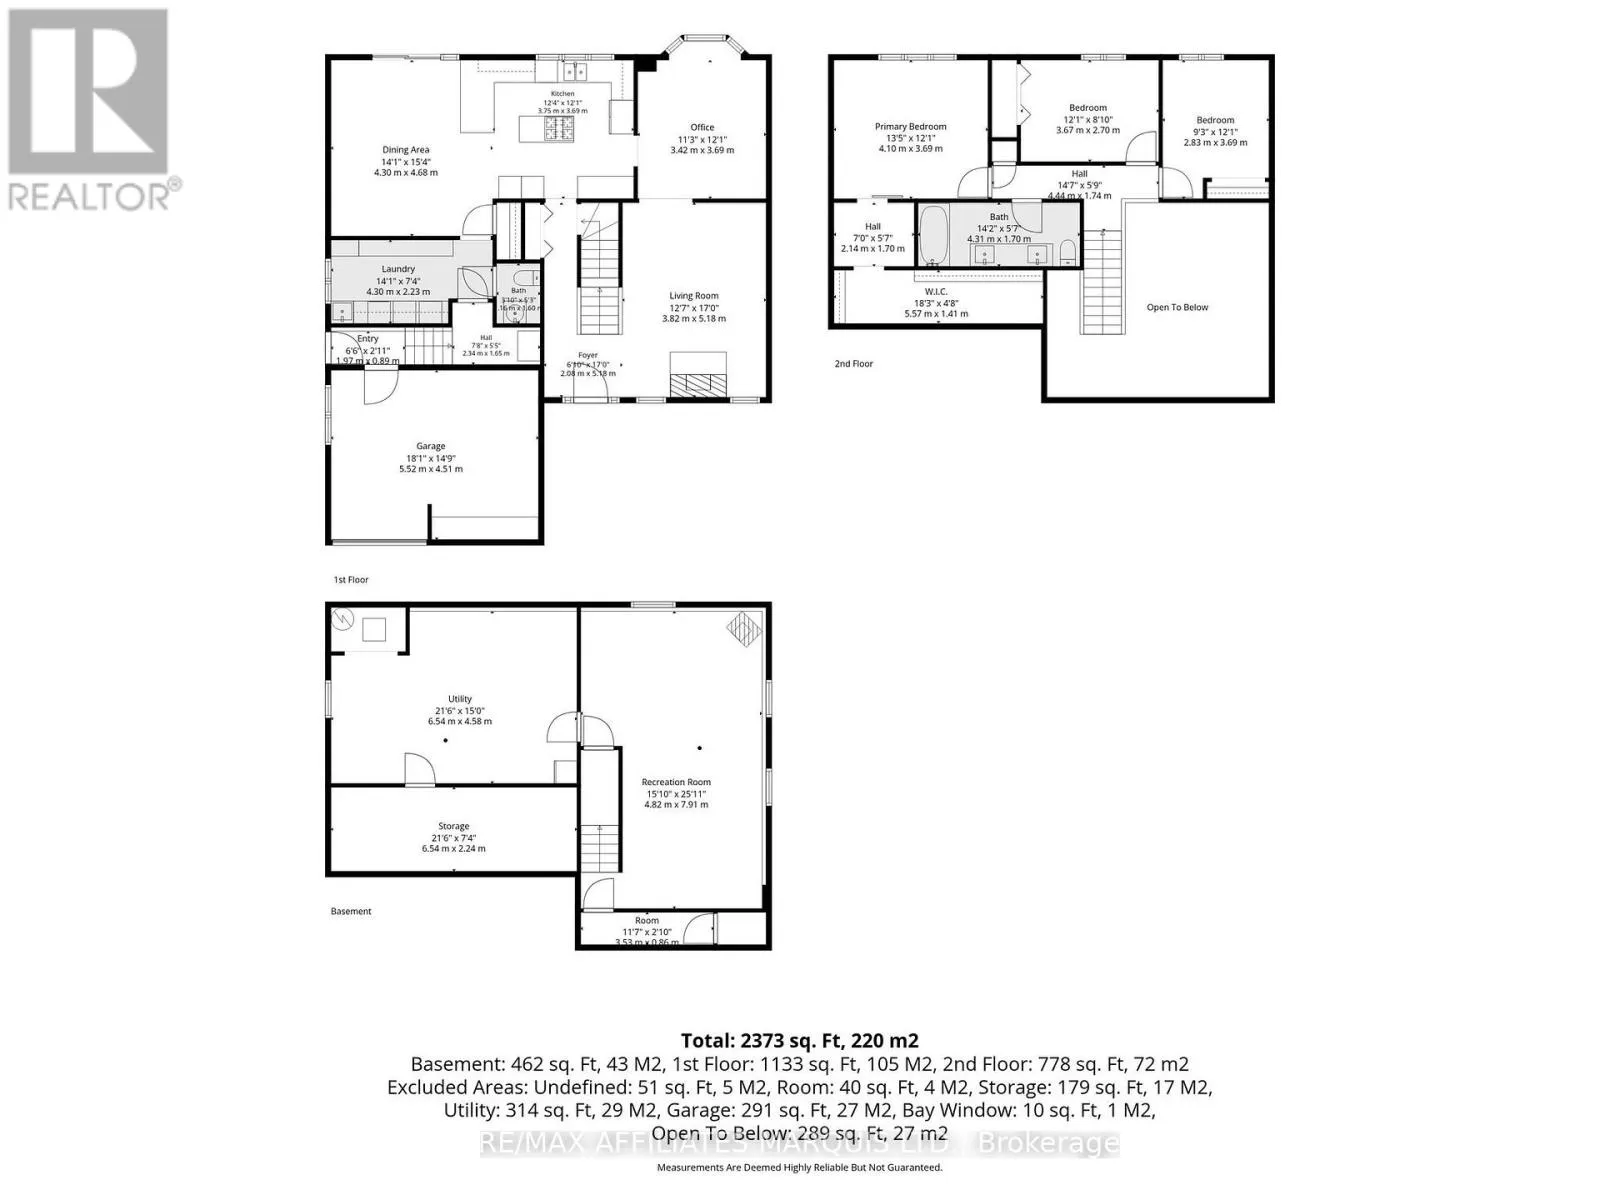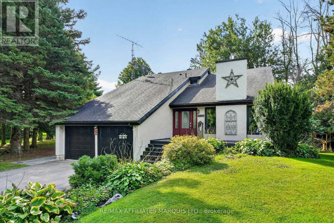
Cross Streets: Cty Rd 19. ** Directions: Turn left onto Bridge St., continue to follow County Rd 19, turn right onto William St, continue onto Heron Rd, Property will be on the left. Privacy, character and a beautiful country setting come together at this unique property offering over 2,000 sq. ft. of living space on a secluded 1-acre lot, with frontage along the Raisin River just across the road. The outdoor space is truly something special, featuring an above-ground pool, a gorgeous fire pit and sitting area, and a screened-in patio perfect for relaxing on warm summer days and evenings. Step inside to a home filled with warmth and personality. The impressive living room features soaring vaulted ceilings open to the second storey, rich wood ceilings and a faux fireplace that creates a cozy focal point. The spacious country kitchen offers plenty of room to gather, while the formal dining room is ideal for family dinners and entertaining. A stylish laundry area and convenient 2-piece bath complete the main level. Upstairs you'll find three bedrooms, including a generous primary bedroom with a massive walk-in closet. The semi-finished basement provides additional living space with a cozy rec room, perfect for movie nights or a quiet place to unwind. An attached garage, paved driveway and natural gas heating add to the convenience. Updates include windows approximately 2 years ago, central air in 2023, and furnace and roof in 2015. Surrounded by nature with plenty of room to breathe, this is a property that offers privacy, riverfront enjoyment and a wonderful place to call home. (id:27476)