154 Thomas Street, South Huron, Ontario N0M 1S2

Listed for:
$499,900
2 beds
1 baths
Listed Today
House for rent: 154 Thomas Street, South Huron, Ontario N0M 1S2

View all 35 photos

About

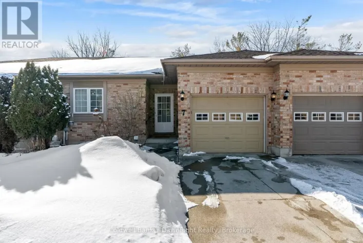
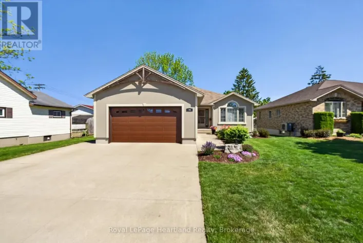
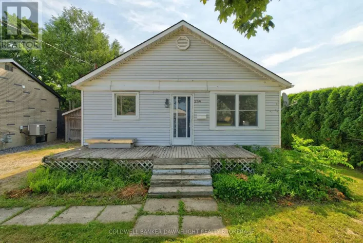
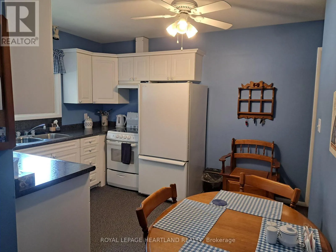
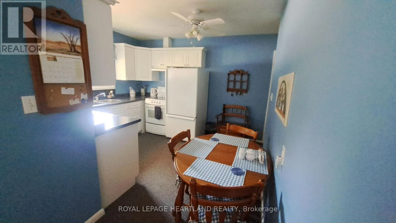
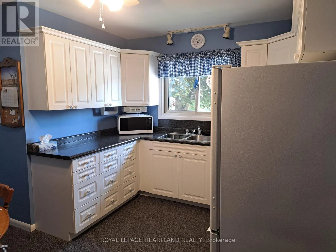
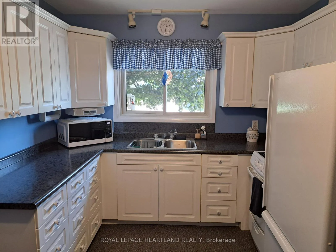
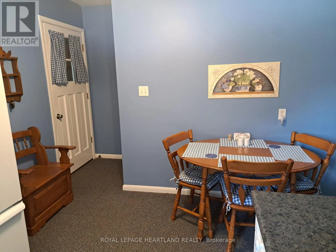
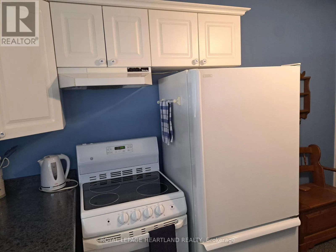
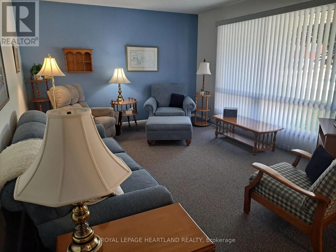
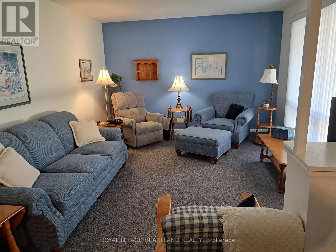
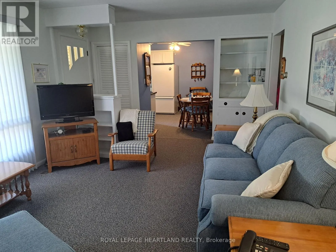
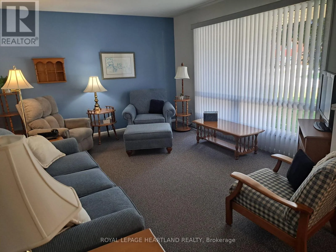
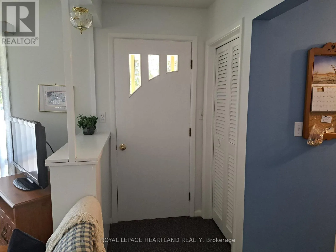
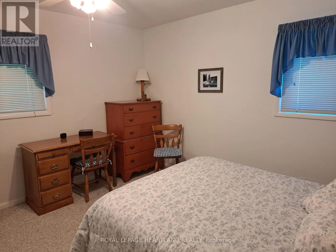
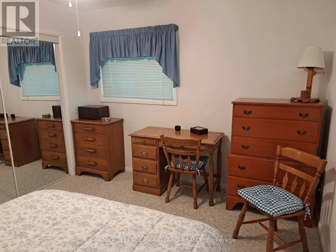
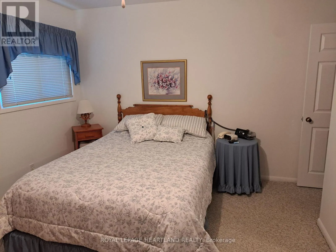
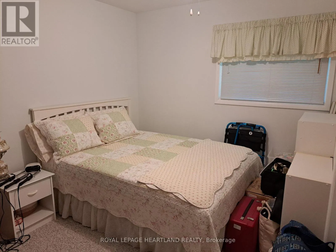
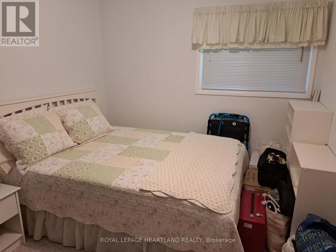
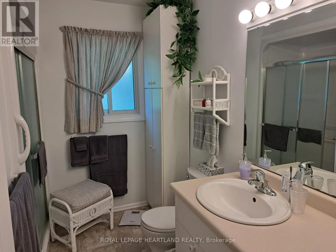
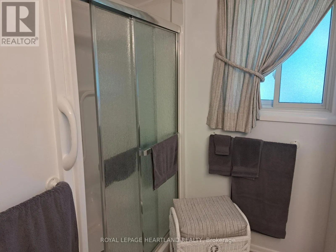
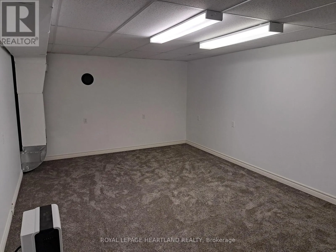
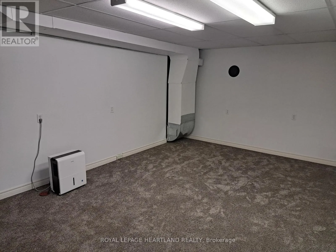
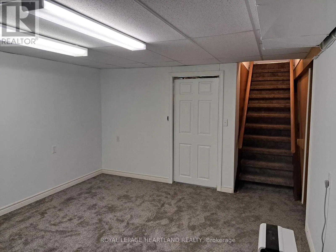
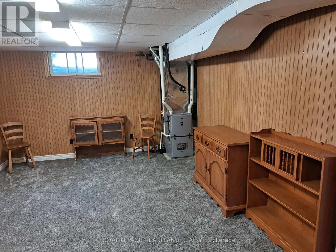
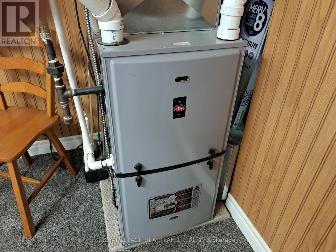
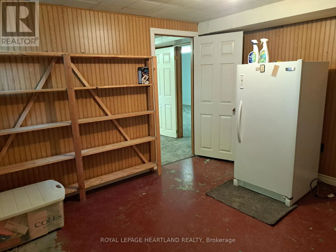
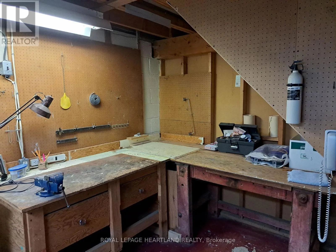
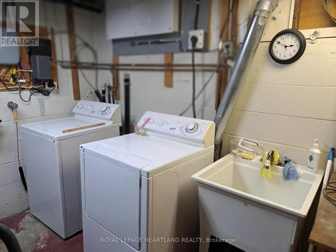
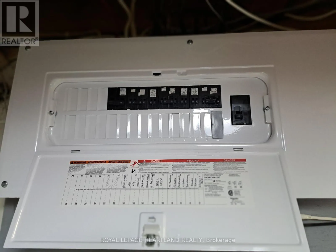
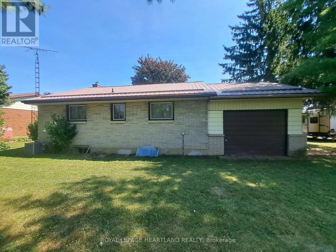
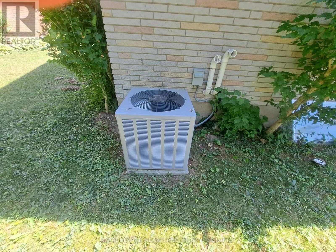
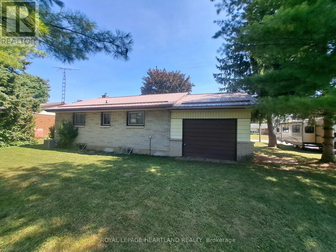
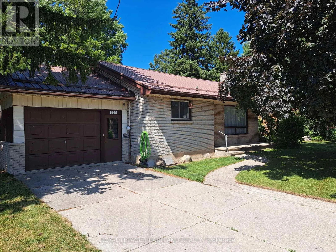
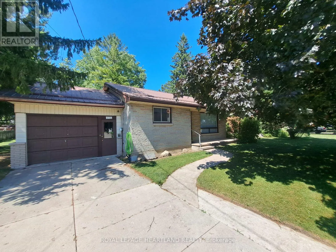
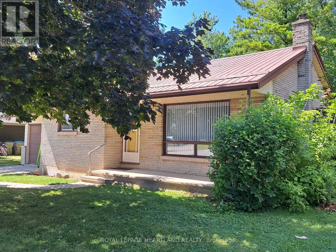
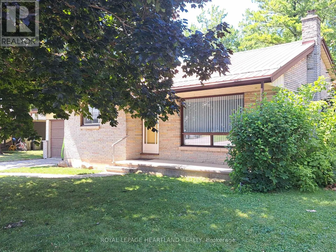
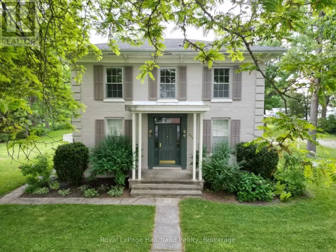
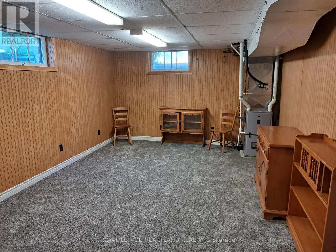
Cross Streets: Marlborough/Carling. ** Directions: Main St. to Wellington St. then turn west to William and south to Thomas. Lovely and well kept brick bungalow on one of the quietest streets in town. 154 Thomas Street offers a well built 2 bedroom home with full basement and attached garage, along with a spacious backyard. The main floor boasts a handy kitchen/dining area, with updated cabinetry. A lovely updated bathroom with a walk-in shower and new shower doors and toilet 2 years ago. Good sized master bedroom along with a second guest room and a cozy bright living room with a large south facing picture window. All windows have been replaced by the seller, except the basement windows. Basement includes a large family room, a similar sized craft room, an extra room for an office or for setting up a bed for the company. Utility/laundry room with plenty of room for the workbench and storage. High efficiency gas furnace with central air, both installed in June 2021. (id:27476)

Property Highlights

MLS® Number
X13573698
Type
Single Family
Community Name
Exeter
Ownership Type
Freehold
Land Size
76 x 99 FT|under 1/2 acre
Parking Space Total
3

Building

Building Type
House
Storeys
1.00
Square Footage
700 - 1100 sqft
Bathrooms Total
1
Bedrooms Above Ground
2
Bedrooms Total
2
Amenities
Hospital, Place of Worship, Schools
Exterior Finish
Brick
Fireplace Present
No
Basement Type
Full (Partially finished)
Basement Features
Building Heating Type
Forced air
Heating Fuel
Natural gas
Building Cooling Type
Central air conditioning

Utilities

Water
Municipal water
Utility Sewer
Sanitary sewer

Room Layout

Family room
Basement
5.4 m x 3.6 m
Den
Basement
3.7 m x 3.3 m
Other
Basement
5.7 m x 3.6 m
Laundry room
Basement
3.6 m x 3.5 m
Living room
Main level
5.5 m x 3.6 m
Kitchen
Main level
3.7 m x 3.5 m
Bedroom
Main level
4 m x 3.8 m
Bedroom 2
Main level
3.8 m x 3.4 m
Bathroom
Main level
2.7 m x 1.5 m

Location

Learn more about this property
Listing provided by:
ROYAL LEPAGE HEARTLAND REALTY
MLS® number:
X13573698
Agent:
Bob Heywood
*Indicates required field
Name is required
Email is required
Please enter a valid phone number (e.g., 416-111-1111).

Community Spotlight: Homes For sale in Your Neighborhood