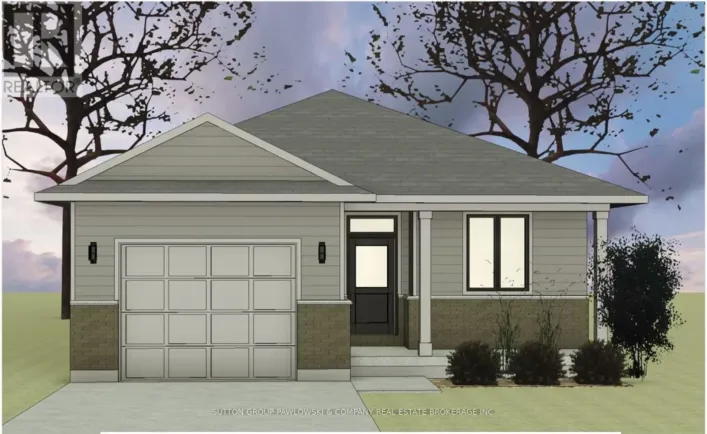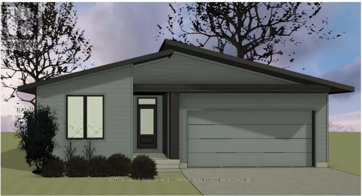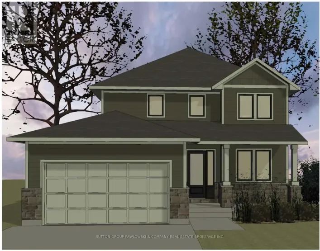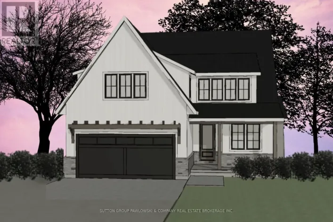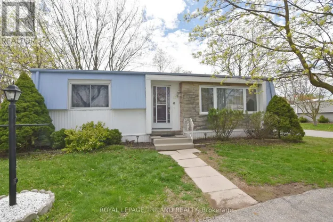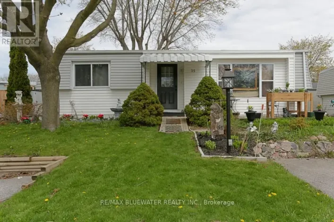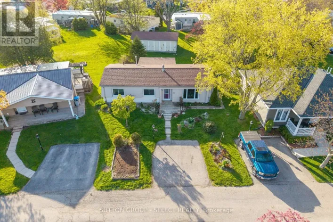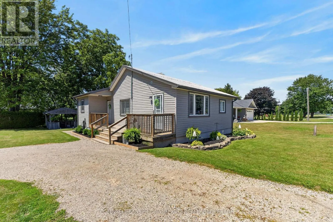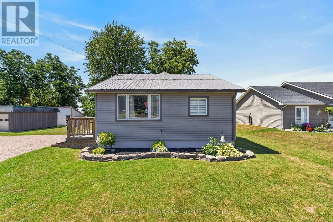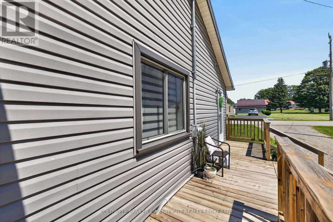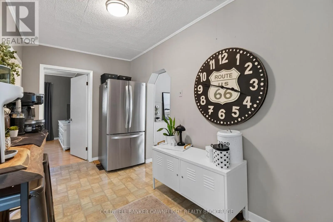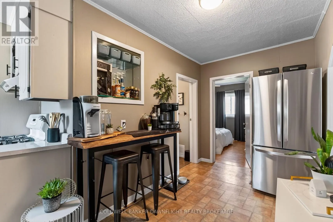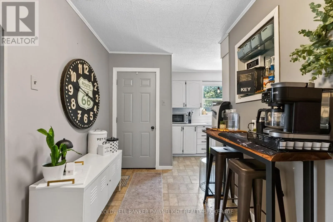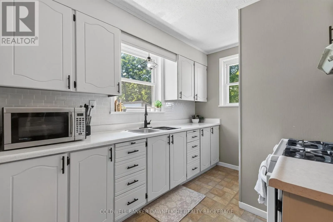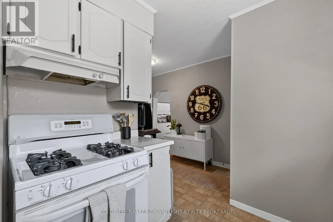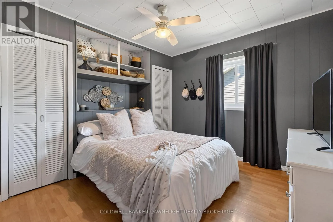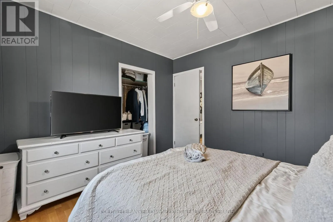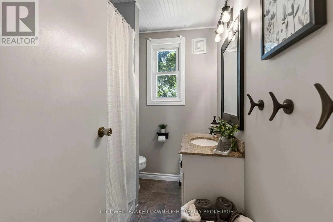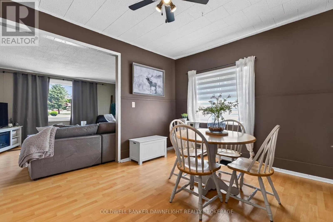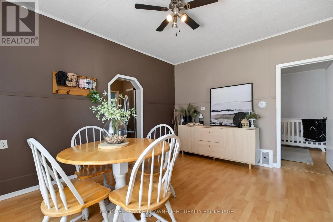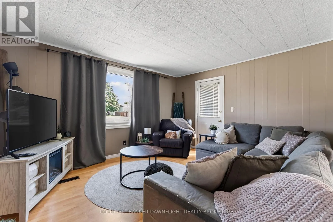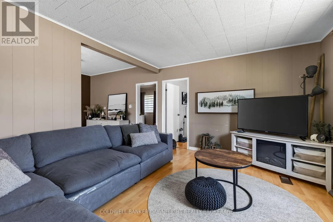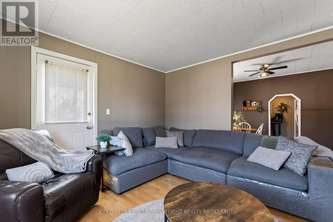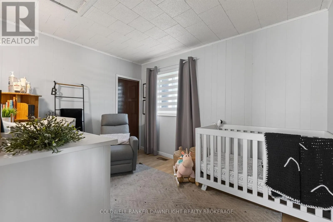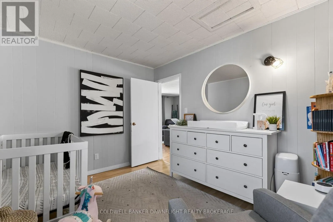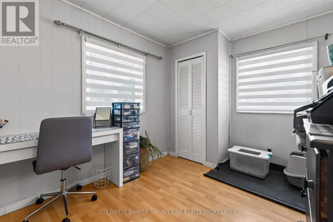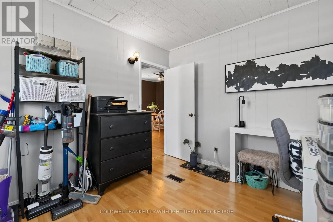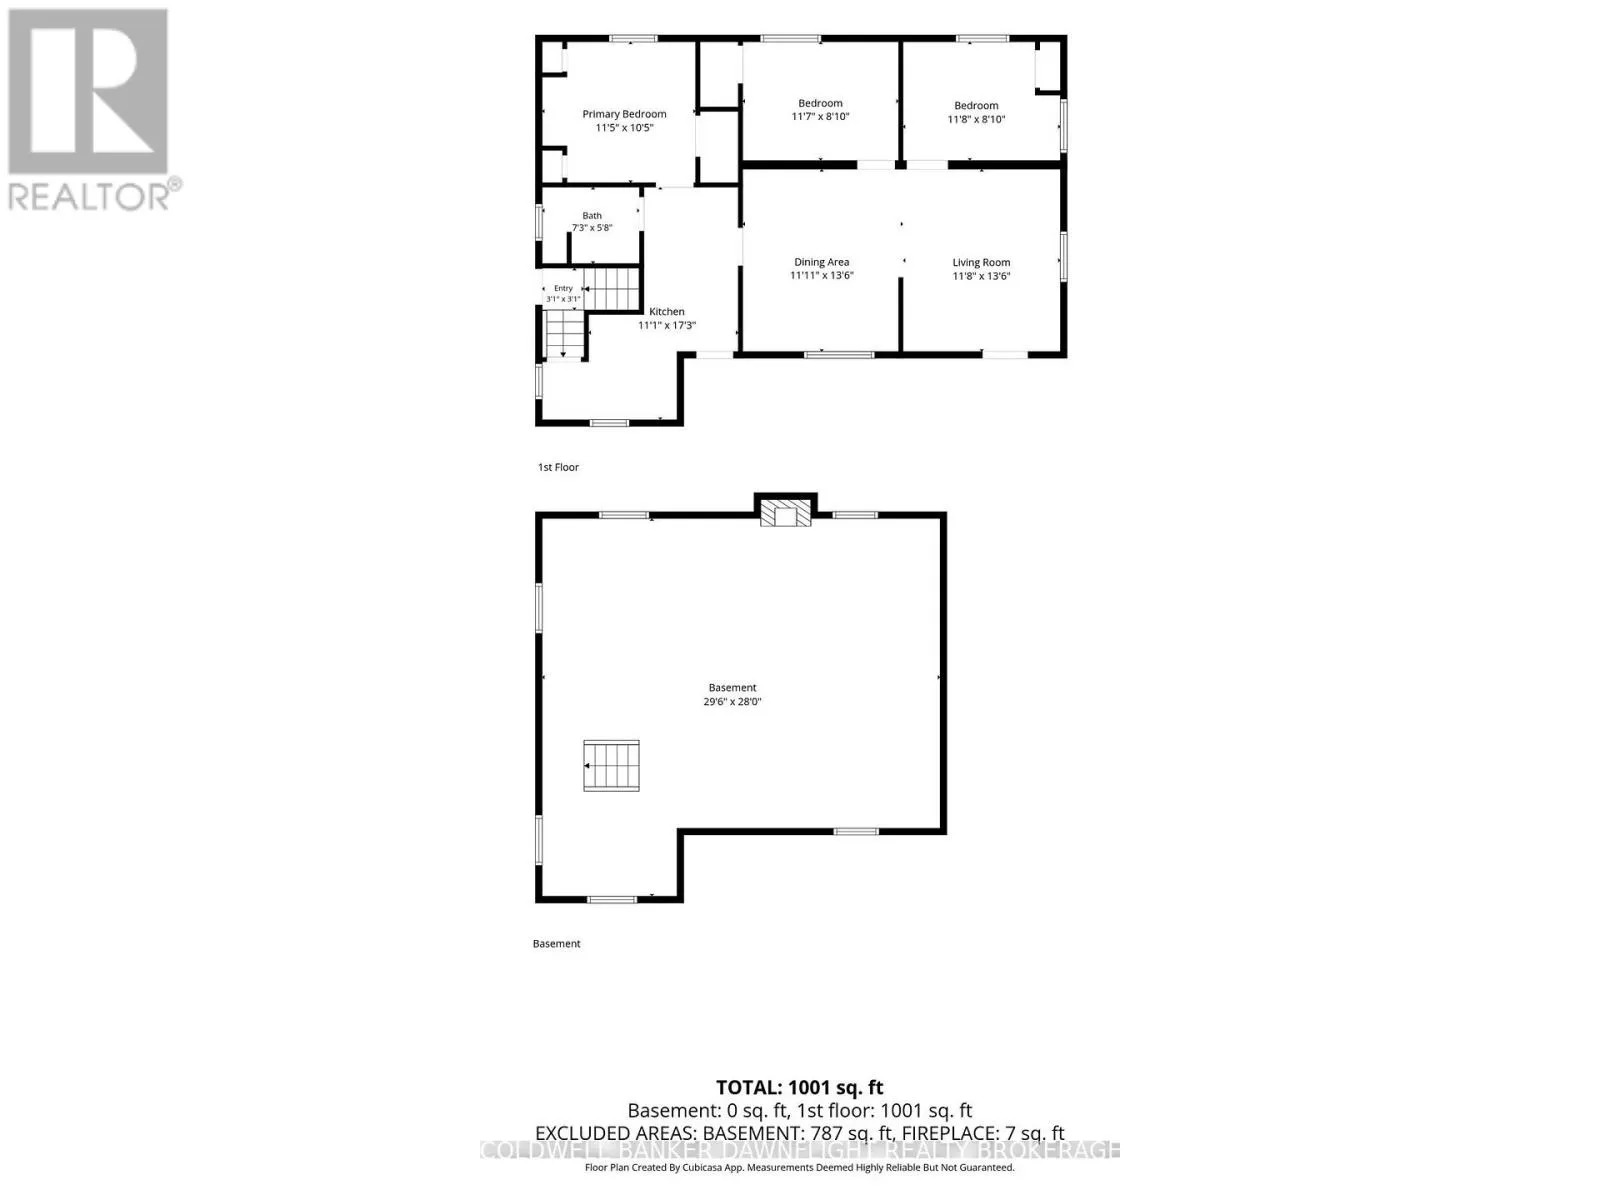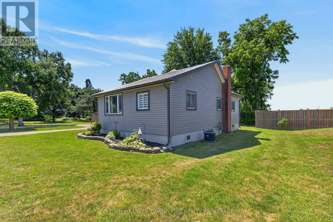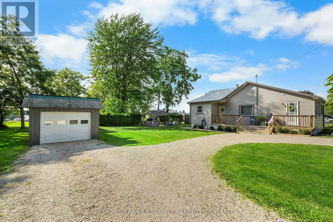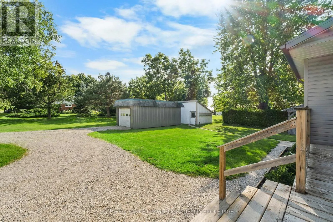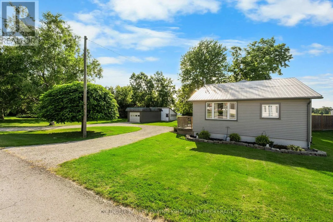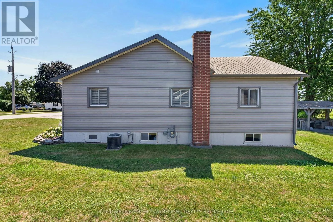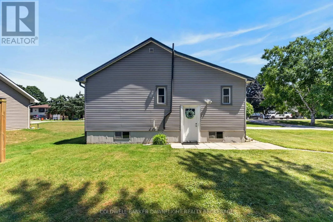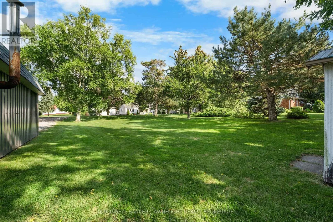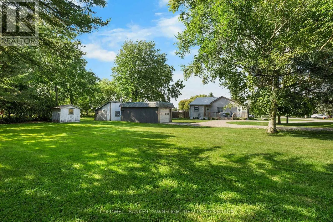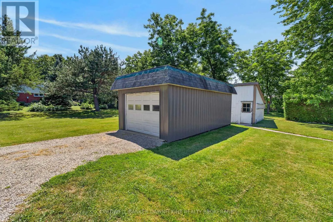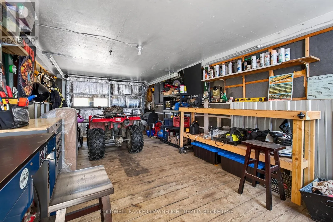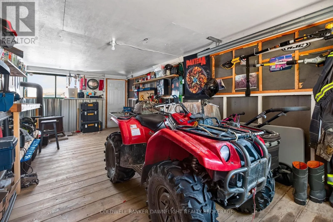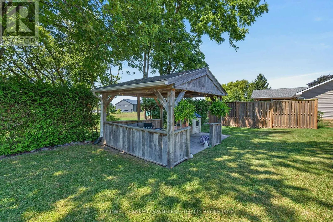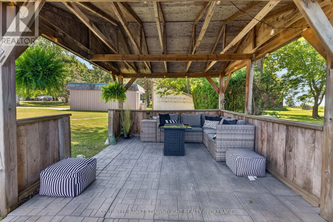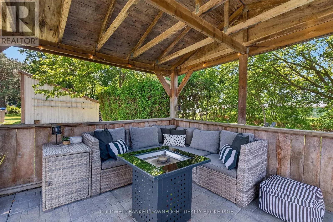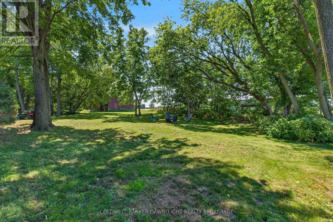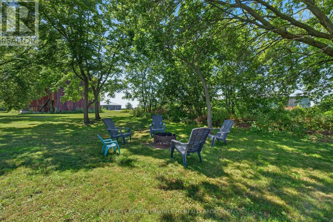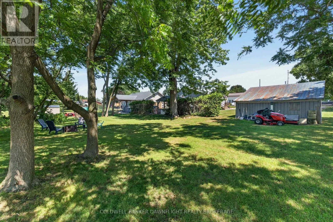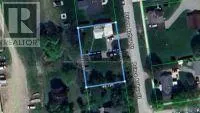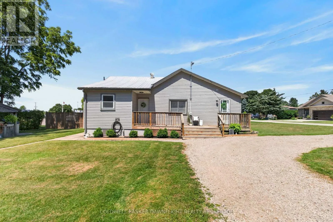
Cross Streets: Elgin St & Prince Arthur St. ** Directions: Hwy 4 heading south turn right onto Elgin Street in Centralia, right on Prince Arthur Street, house on your left. Purchase this property and you can close on the home and the lot separately without a severance! Welcome to 221 Prince Arthur Street, an exceptional opportunity for investors, or those looking to maximize the potential of a unique property. Situated on two full lots, this property offers a variety of possibilities, including the option to build on the additional lot while maintaining the existing home as a rental, or explore other development opportunities, subject to municipal approvals. The well maintained bungalow features three bedrooms and a four piece bathroom, with low maintenance vinyl siding and a durable steel roof. Numerous updates have been completed in recent years, including a new furnace, eavestroughs, and fascia in 2024, as well as new water lines and a new water heater in 2025, providing added peace of mind for years to come. Outside, the property includes a detached one car garage or workshop, multiple storage sheds, and a gazebo that creates the perfect place to relax and enjoy the spacious yard. Whether you're looking for a solid investment property, a future development opportunity, or a home with room to grow, 221 Prince Arthur Street offers outstanding potential in a desirable package. (id:27476)