125 Portland Street, South Huron, Ontario N0M 1K0

Listed for:
$439,900
2 beds
1 baths
Listed 12 days ago
House for rent: 125 Portland Street, South Huron, Ontario N0M 1K0

View all 34 photos

About

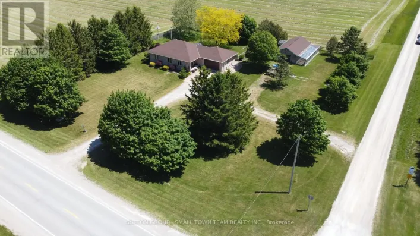
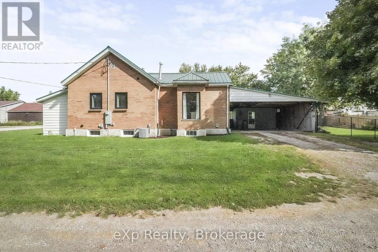
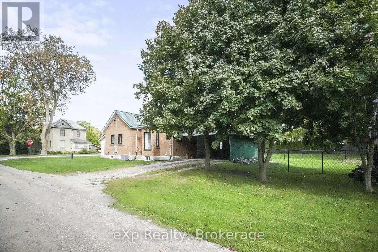
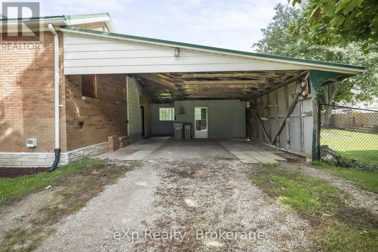
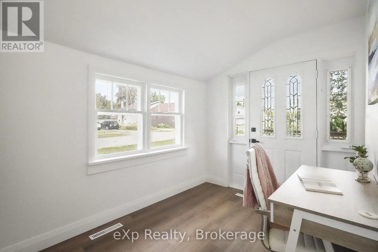
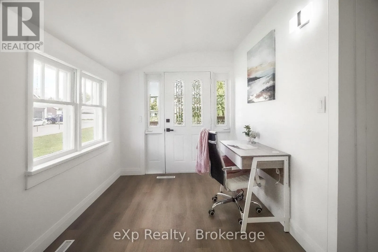
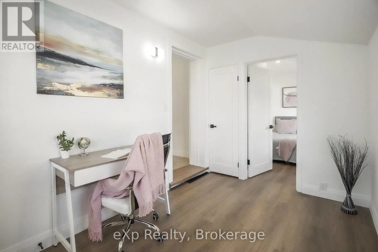
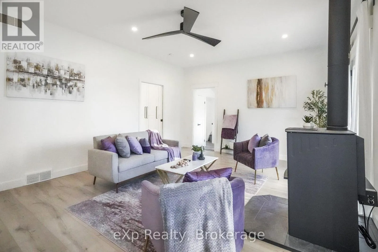
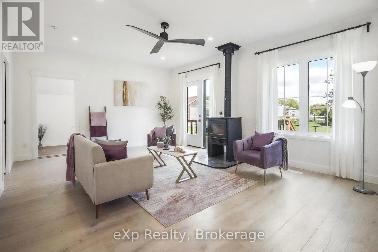
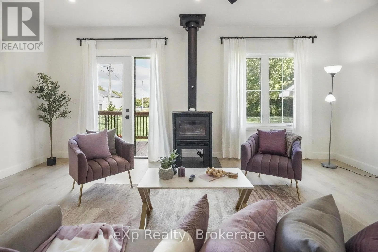
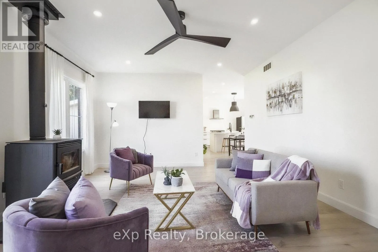
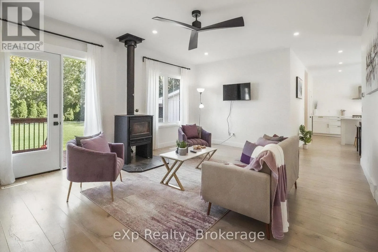
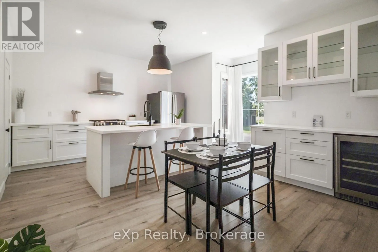
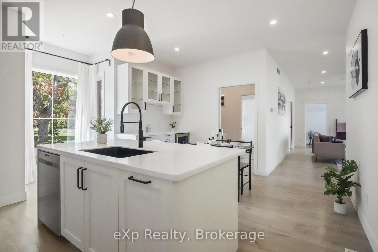
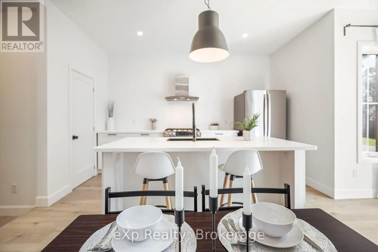
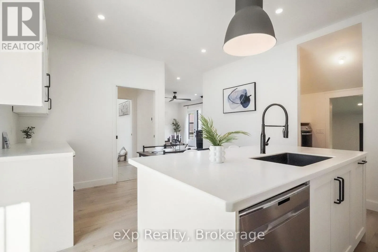
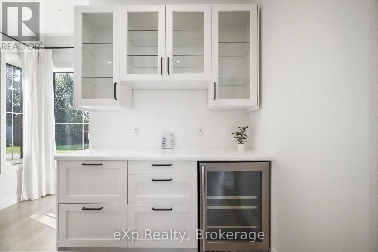
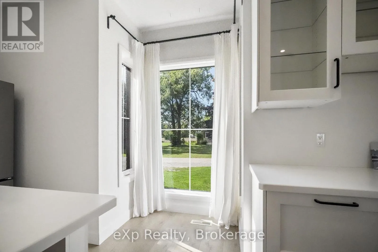
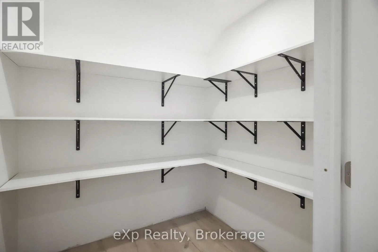
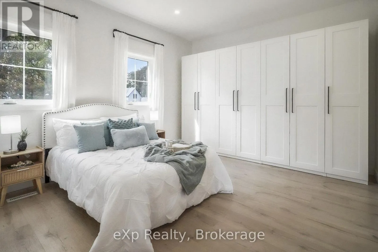
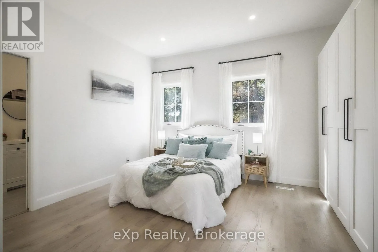
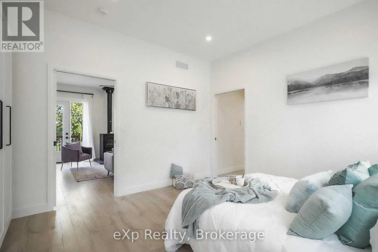
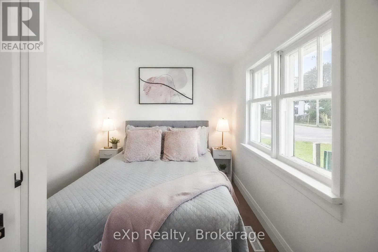
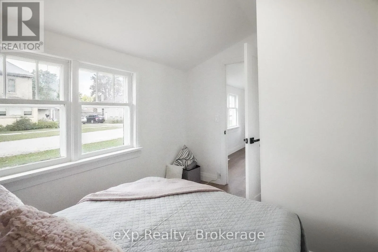
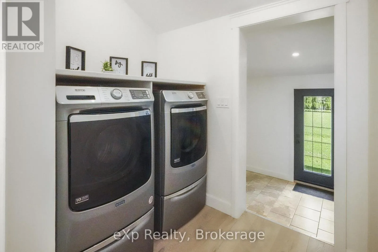
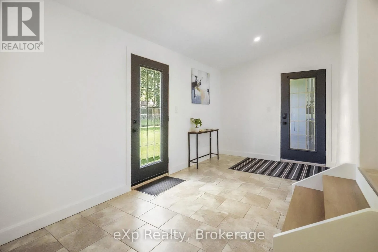
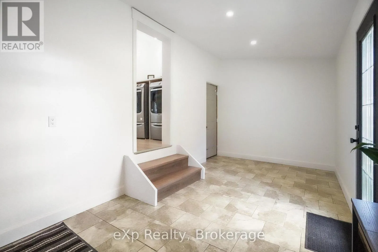
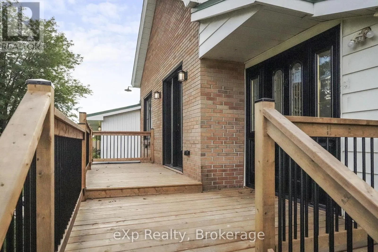
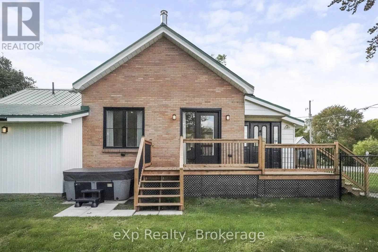
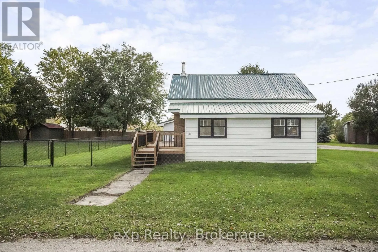
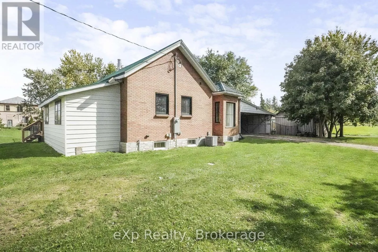
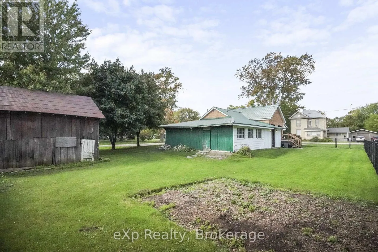
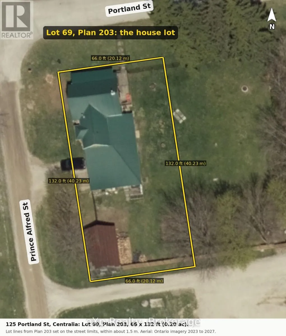
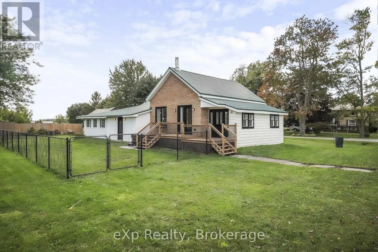
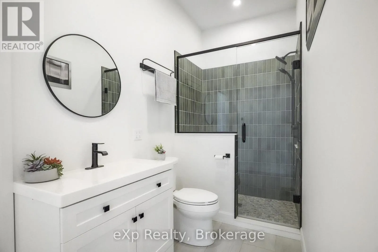
Cross Streets: Prince Alfred St. ** Directions: From London Road, west on Elgin St, left on Victoria Dr, right on Portland St. Home is on the left, at the corner of Portland St and Prince Alfred St. Fully renovated circa 1890 brick bungalow on a 66 x 132 ft corner lot in Centralia, a short drive to Exeter and Grand Bend. The home was taken back to the studs and redesigned with an open-concept layout: a bright living room with a WETT-certified wood stove and doors to the deck, a kitchen with a large island, Meganite countertops, walk-in pantry and coffee bar with beverage fridge, a primary bedroom with a wall of wardrobes, a second bedroom, a 3-piece bath with a tiled walk-in shower and in-floor heat, a front foyer with a stained-glass door, and a large mudroom with main-floor laundry. Oversized doorways and the walk-in shower suit aging in place. Updates include spray foam insulation, all new wiring, electrical panel and plumbing (2022), central air and Lifebreath air exchanger (2022), owned water heater (2022), new windows and exterior door (2023), wood stove (2023), chain-link fence (2023), new shed (2025), mudroom finished (2025 to 2026) and a new sump pump (2026). Metal roof, carport, private double driveway and a second outbuilding for storage. Municipal water and sewer, natural gas. (id:27476)

Property Highlights

MLS® Number
X13886034
Type
Single Family
Community Name
Stephen
Ownership Type
Freehold
Land Size
66 x 132 FT|under 1/2 acre
Parking Space Total
5

Building

Building Type
House
Storeys
1.00
Square Footage
1100 - 1500 sqft
Bathrooms Total
1
Bedrooms Above Ground
2
Bedrooms Total
2
Exterior Finish
Brick
Fireplace Present
Yes
Basement Type
N/A (Unfinished)
Basement Features
Building Heating Type
Forced air
Heating Fuel
Natural gas, Wood
Building Cooling Type
Central air conditioning, Air exchanger

Utilities

Water
Municipal water
Utility Sewer
Sanitary sewer

Room Layout

Living room
Main level
4.44 m x 6.02 m
Kitchen
Main level
5.04 m x 3.45 m
Dining room
Main level
4.05 m x 1.96 m
Primary Bedroom
Main level
3.75 m x 4.33 m
Bedroom 2
Main level
3.38 m x 2.25 m
Bathroom
Main level
3.77 m x 1.5 m
Foyer
Main level
3.37 m x 2.25 m
Mud room
Main level
2.66 m x 5.35 m
Laundry room
Main level
1.8 m x 2.17 m
Pantry
Main level
1.72 m x 1.22 m

Location

Learn more about this property
Listing provided by:
eXp Realty
MLS® number:
X13886034
Agent:
Abe Thiessen
*Indicates required field
Name is required
Email is required
Please enter a valid phone number (e.g., 416-111-1111).

Community Spotlight: Homes For sale in Your Neighborhood