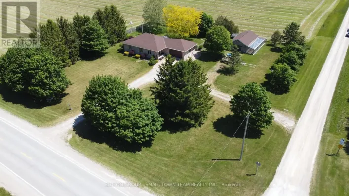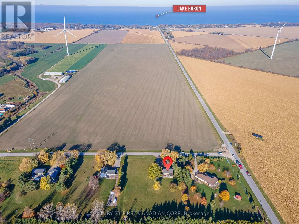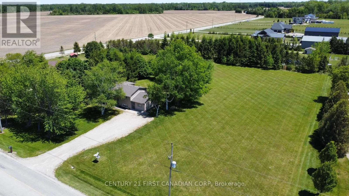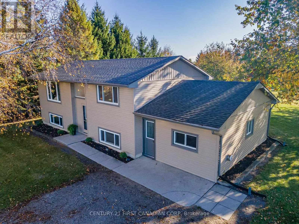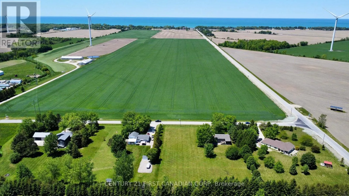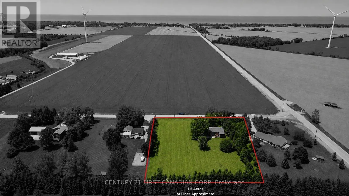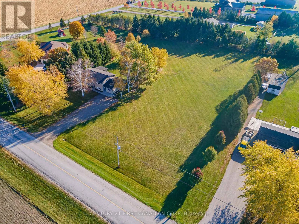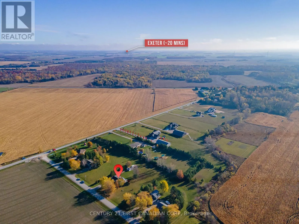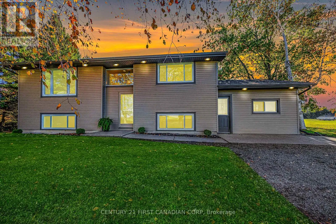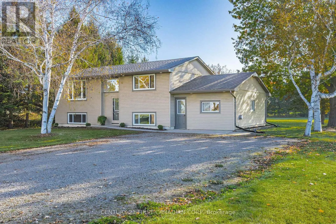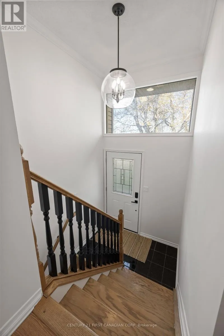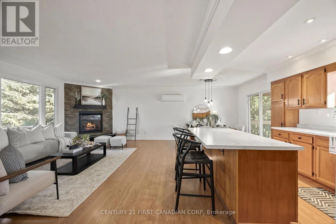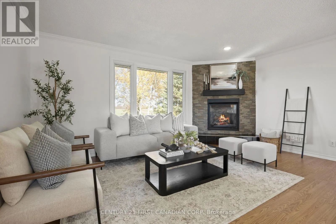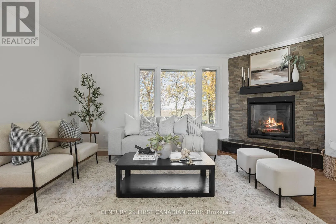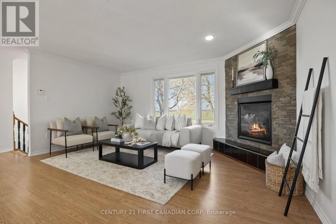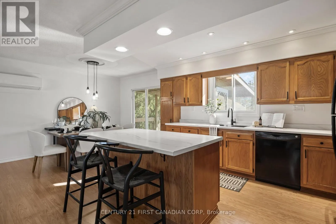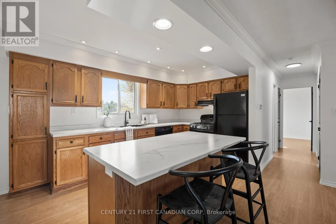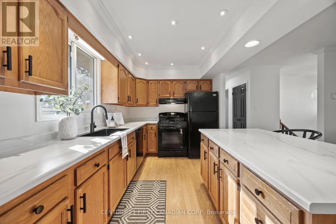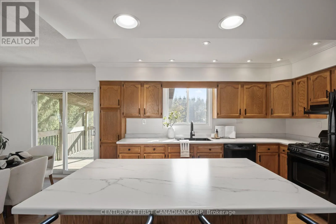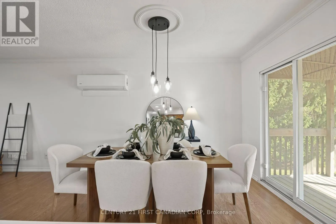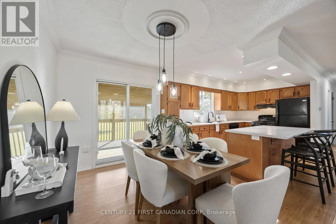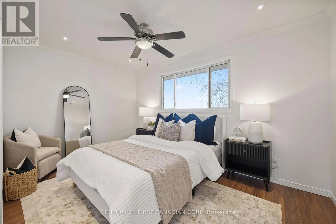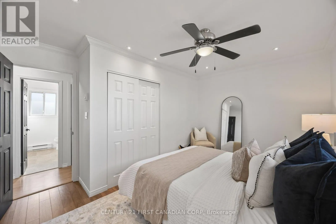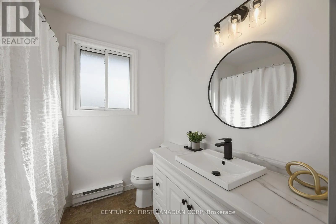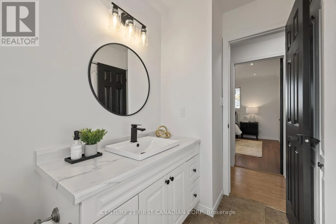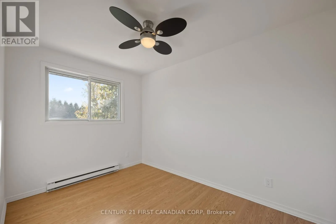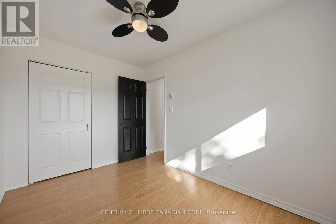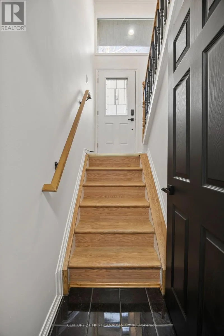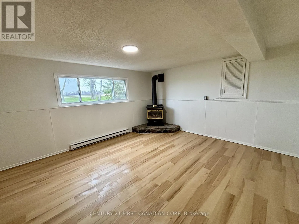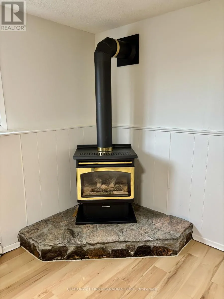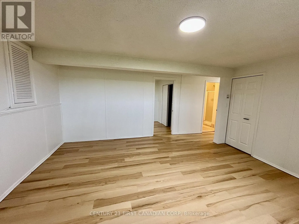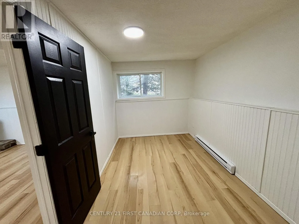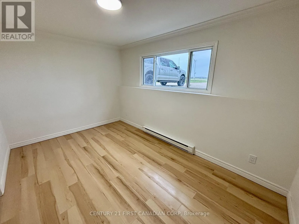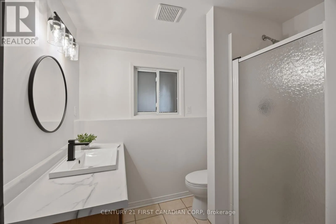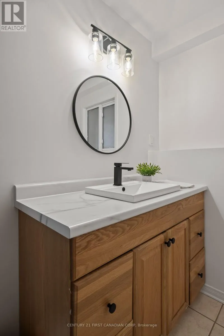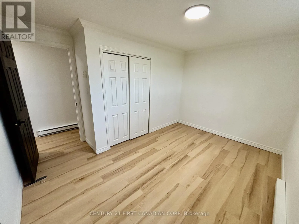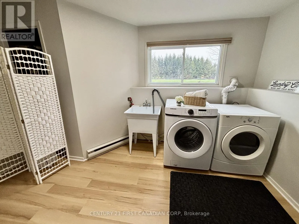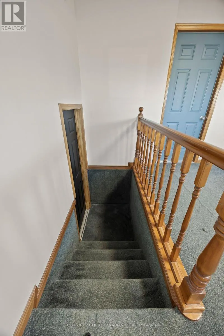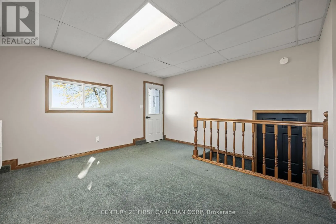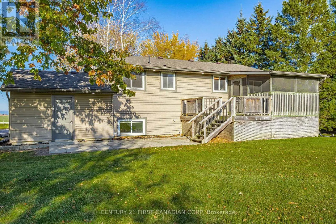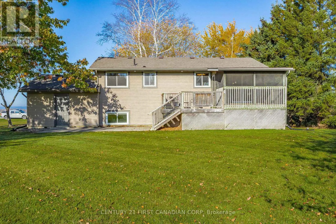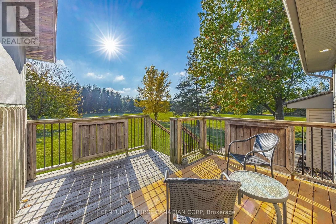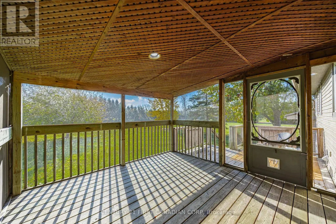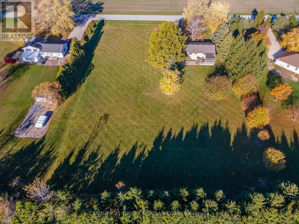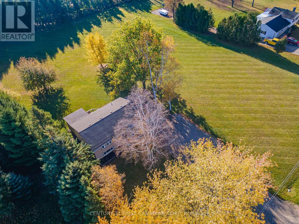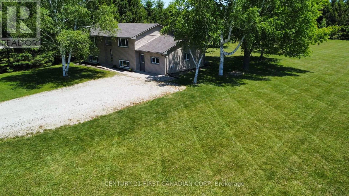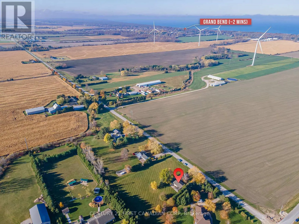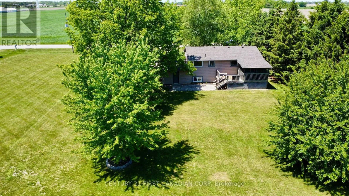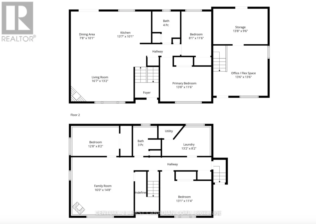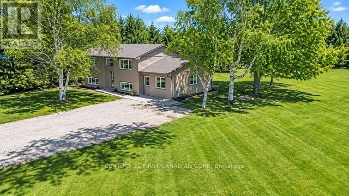
Cross Streets: B Line & Gore Rd. ** Directions: North on B Line. COUNTRY LIVING ON 1.5 ACRES - AG4 ZONING - GRAND BEND - LOW TAXES! Enjoy the best of country living with modern convenience, just two minutes from Grand Bend's beaches, restaurants & shops. This beautifully updated 4-bedroom + separate office, 2-bath home is set on a private 1.5-acre lot framed by mature trees, creating a peaceful setting with room to enjoy the outdoors. Step inside to a bright foyer with soaring two-storey ceilings & an oversized window that welcomes in natural light. The upper level features an inviting open-concept layout with a spacious living area anchored by a cozy gas fireplace & large windows capturing beautiful country views. The kitchen features new white countertops, matte black hardware, an oversized black stainless sink & a picture window overlooking the deep backyard. The adjoining dining area is ideal for family gatherings & entertaining. Two comfortable bedrooms, including a spacious primary, along with an updated 4-piece bath, complete the main floor. The partially above-grade lower level adds even more living space, featuring a large rec room with gas stove, two additional bedrooms, a 3-piece bath & a generous laundry area with ample storage. A bonus finished office or studio with its own private entrance provides flexibility for a home business, gym or guest space, or could be converted back to a garage. Outside, enjoy the expansive 1.5-acre property, with peaceful field views, a deep laneway offering parking for up to ten vehicles & hookups for both a hot tub & generator. There's plenty of room to build your dream shop, hobby barn, additional outbuildings, or additional residence. Updates include a new heat pump, newer roof & siding, 200 AMP electrical service, sump pump with backup, fresh professional paint & modern lighting and fixtures. Zoned AG4, there's plenty of space to make the property your own. Enjoy the best of both worlds with country living just moments from Grand Bend's beaches! (id:27476)