3271 Bruce Street, South Stormont, Ontario K6K 1M4

Listed for:
$359,900
3 beds
2 baths
Listed 22 days ago
House for rent: 3271 Bruce Street, South Stormont, Ontario K6K 1M4

View all 31 photos

About

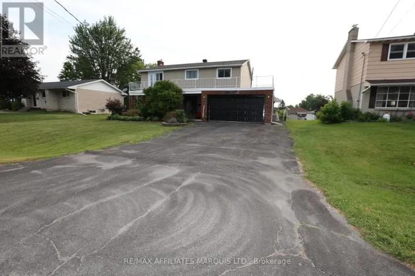
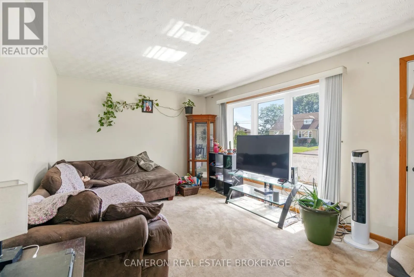
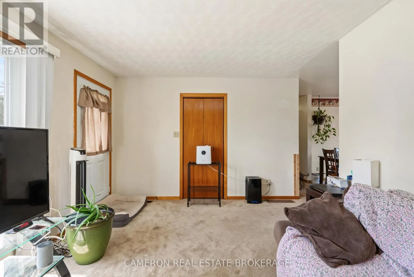
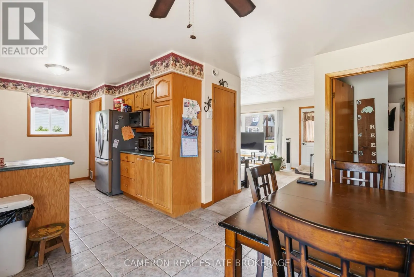
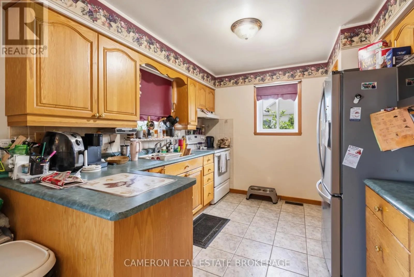
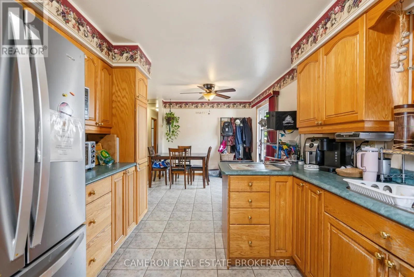
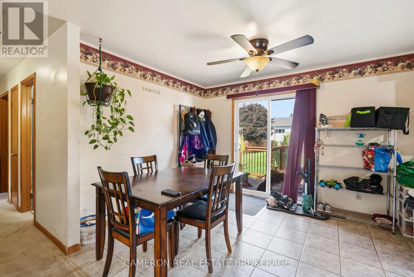
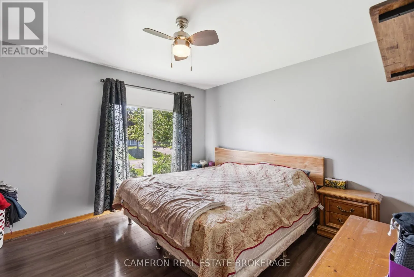
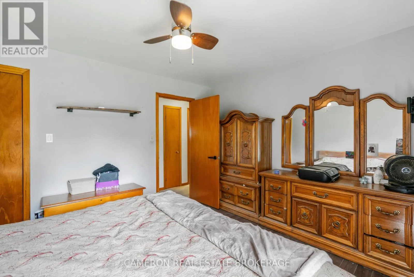
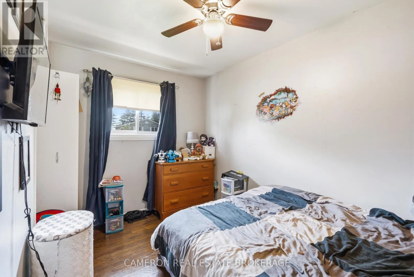
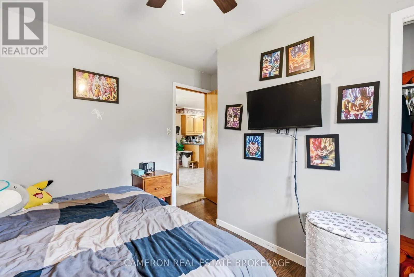
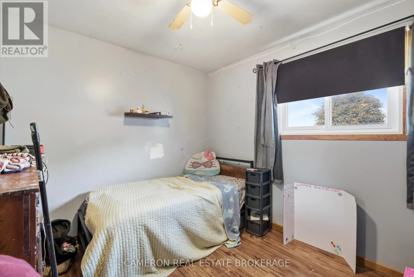
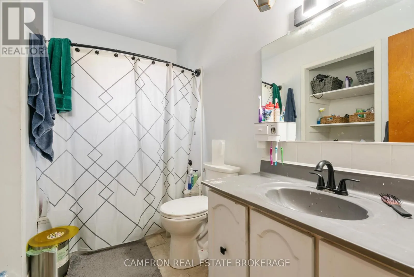
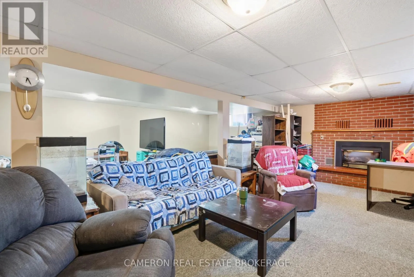
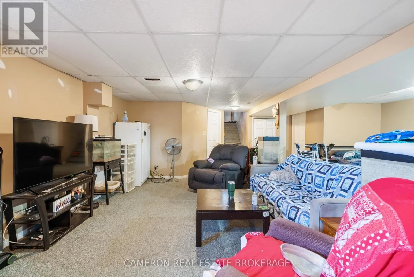
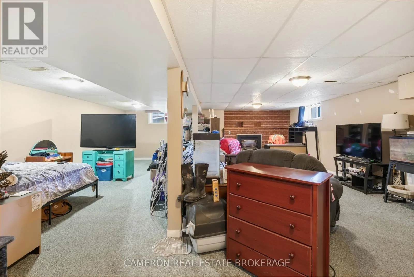
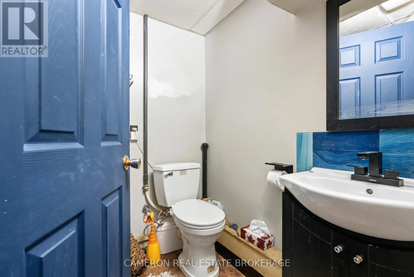
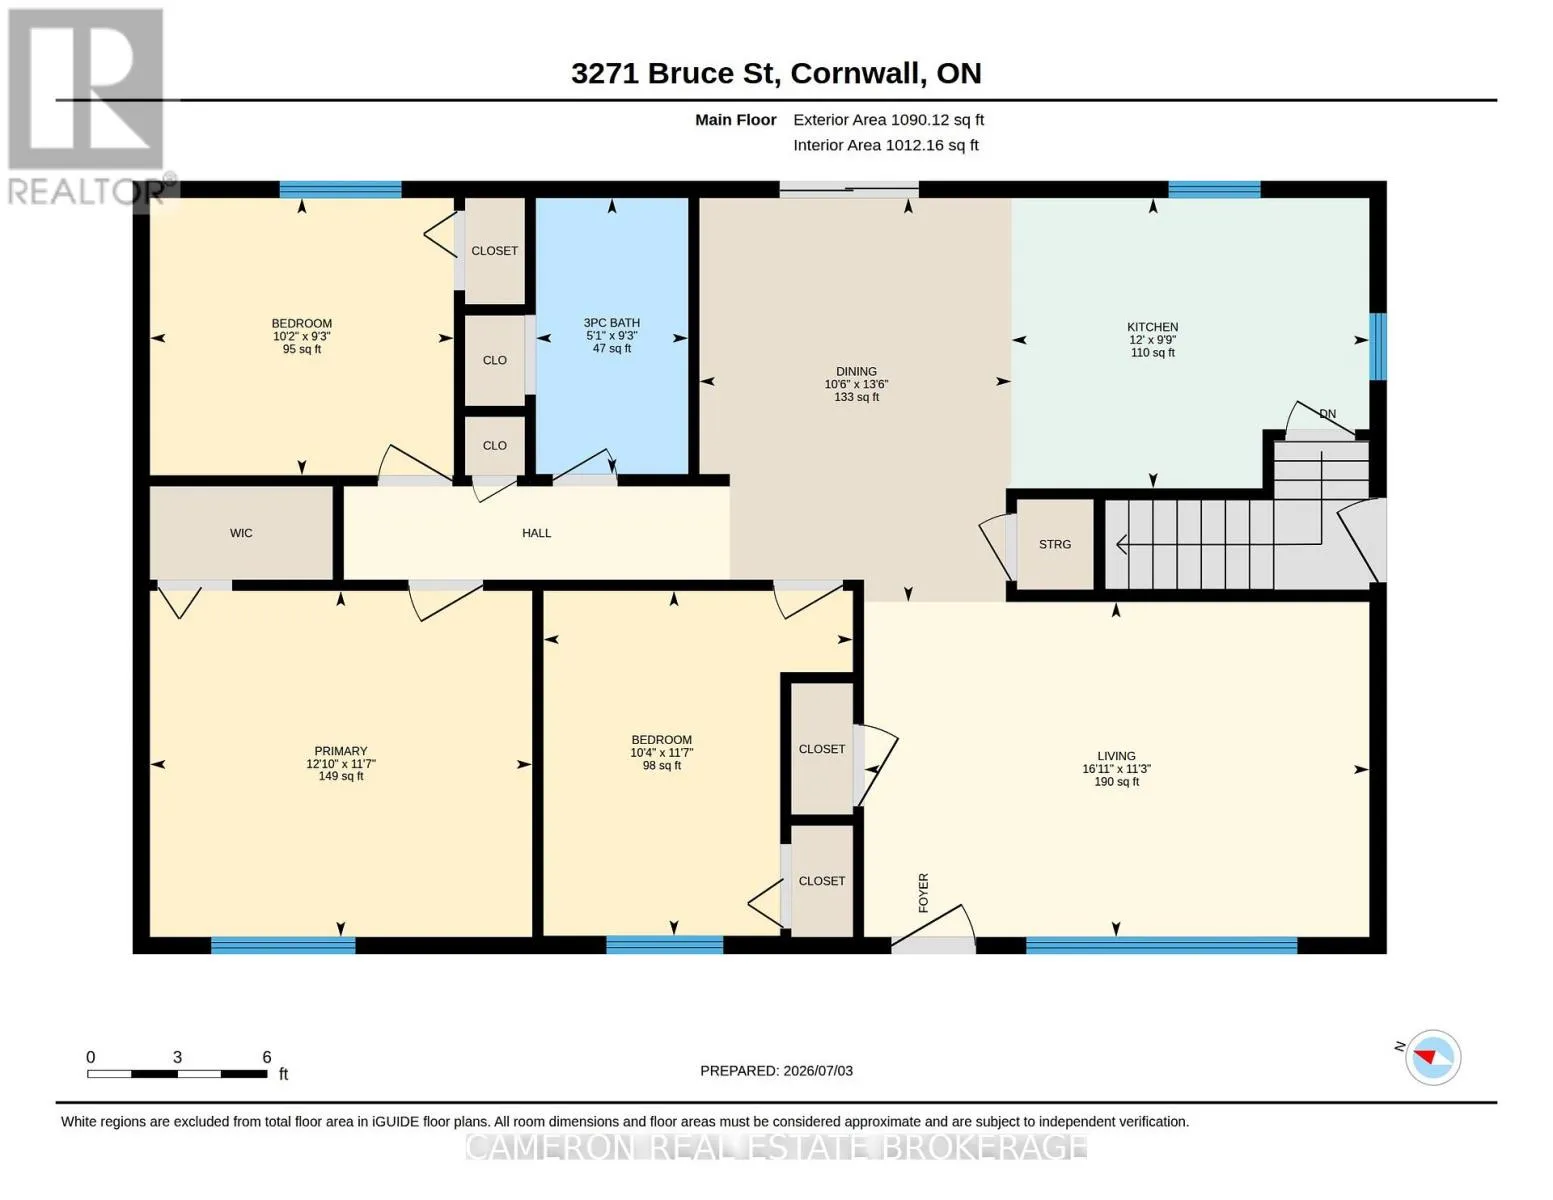
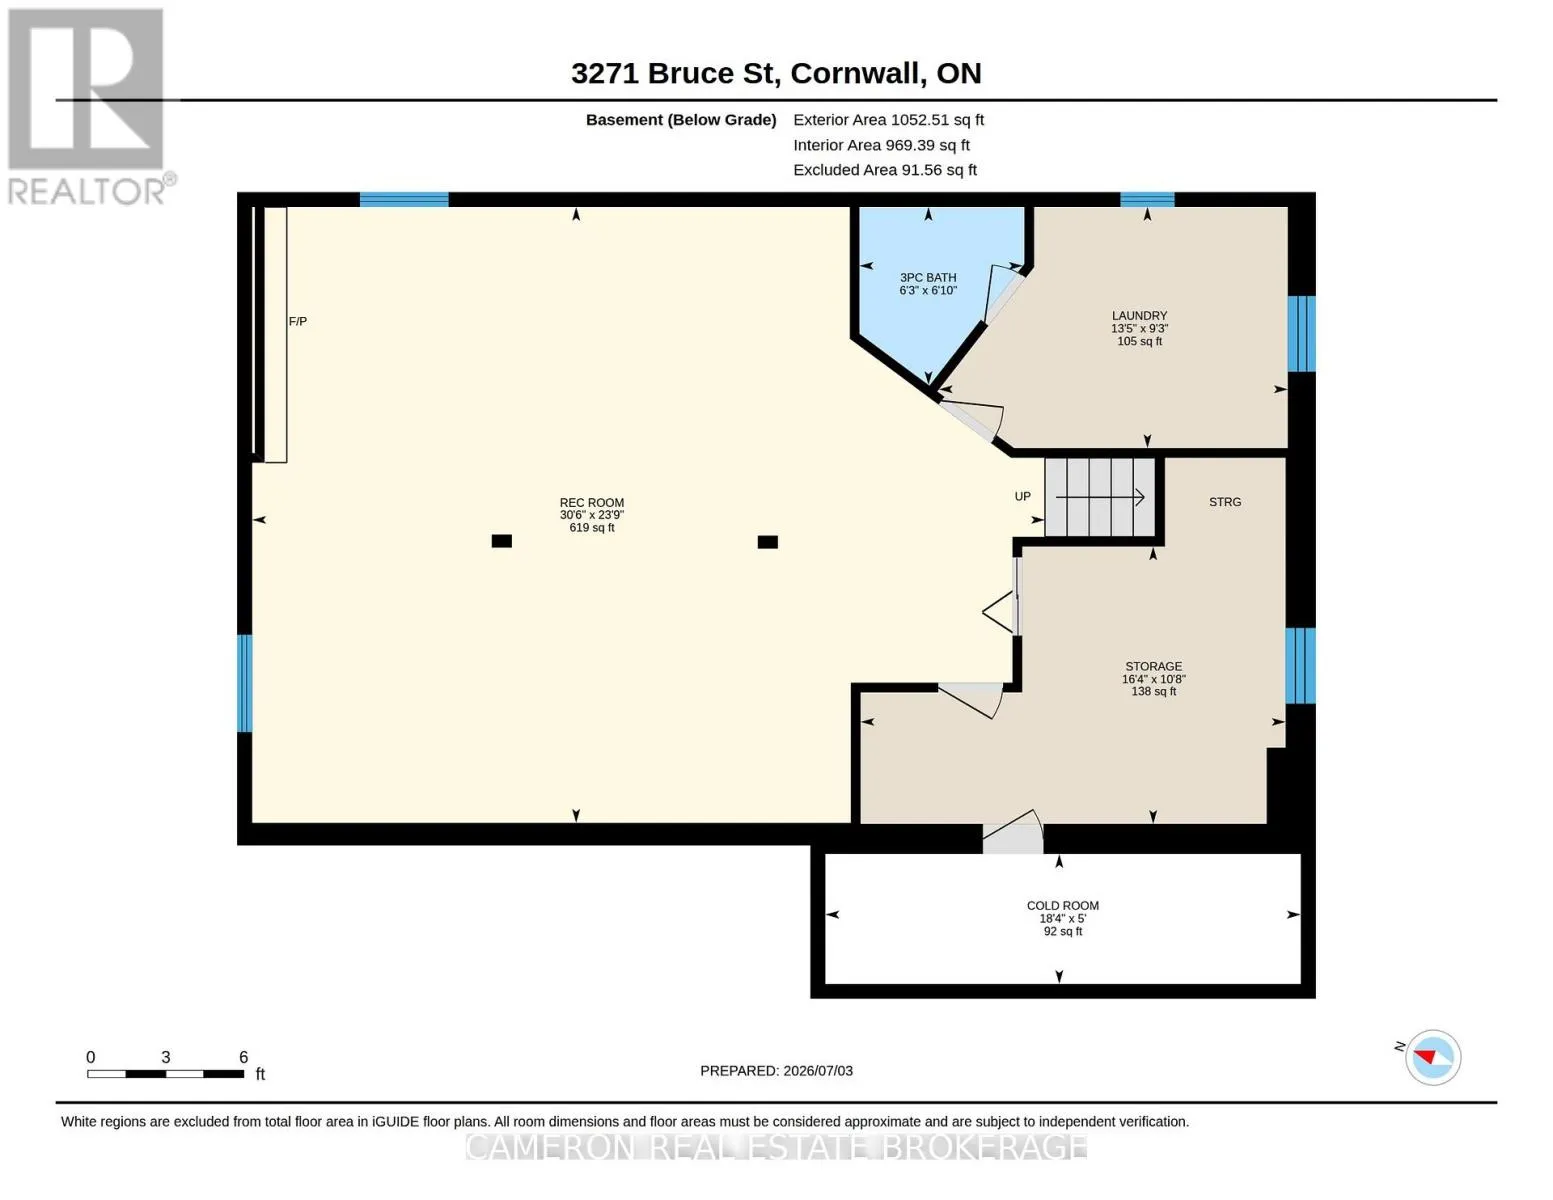
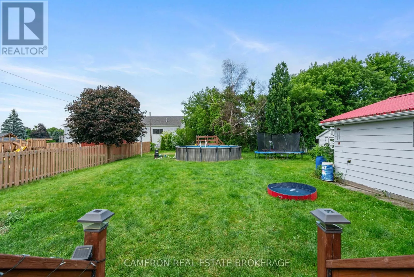
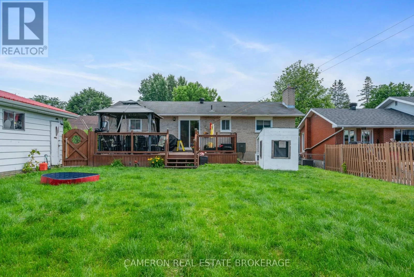
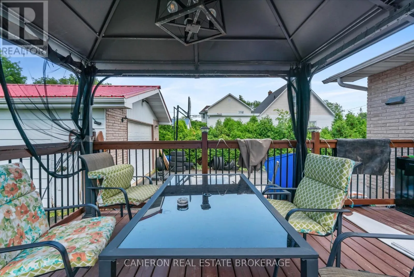
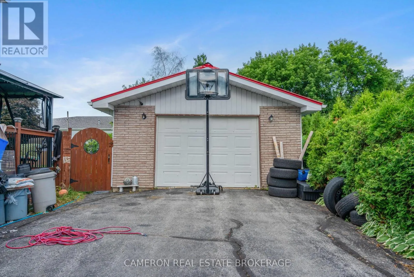
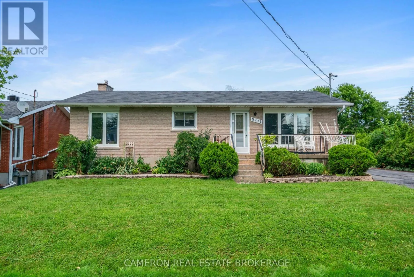
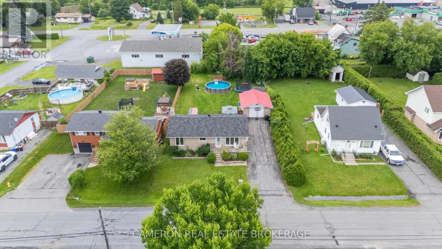
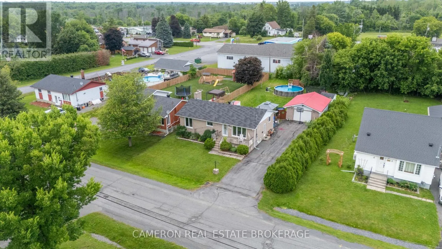
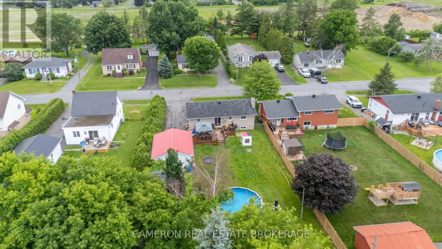
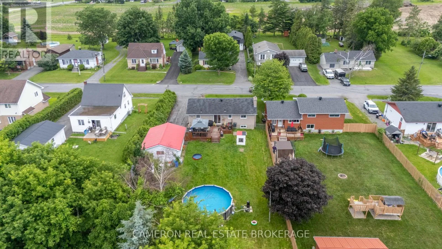
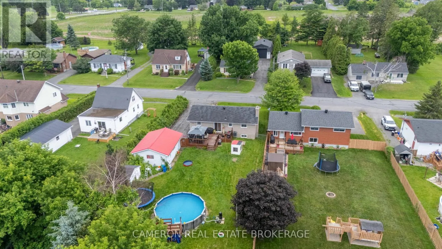
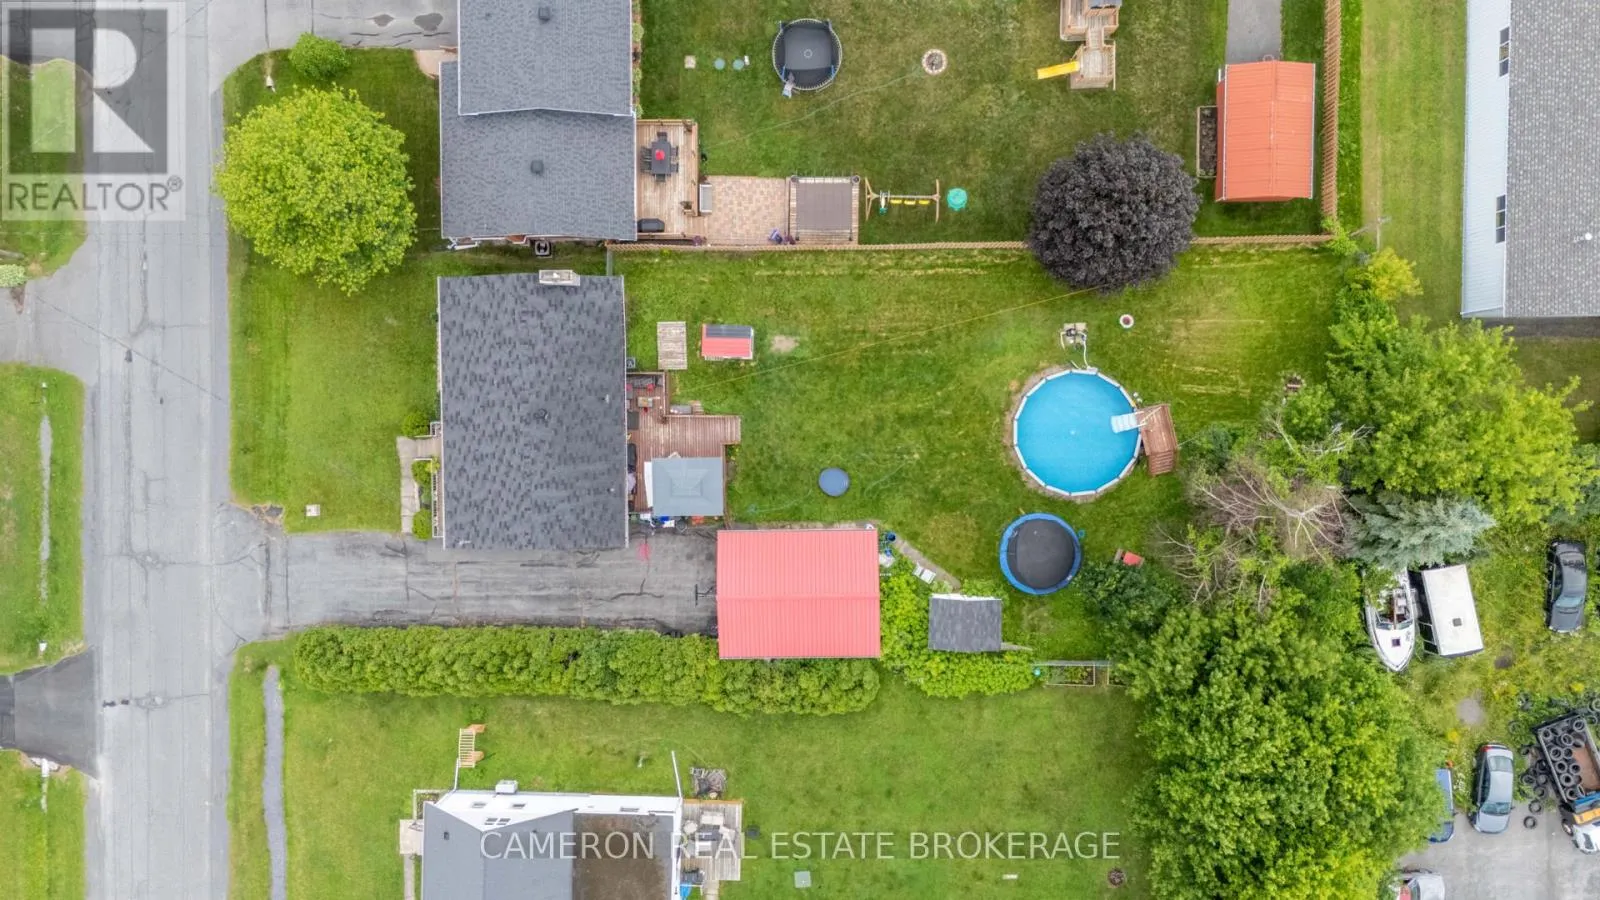
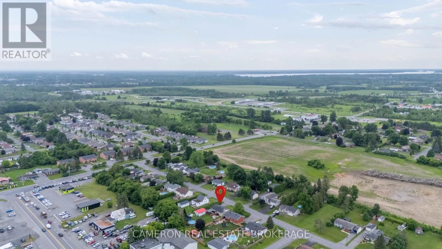
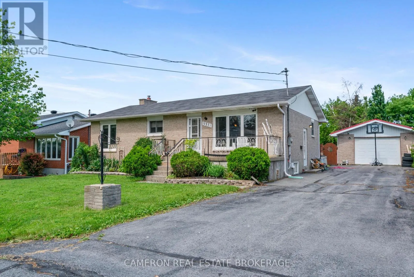
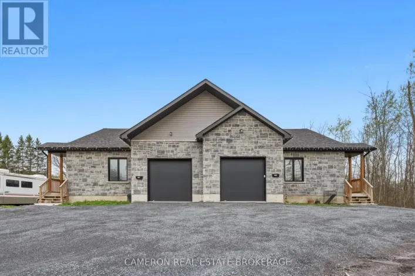
Cross Streets: Cornwall Centre Road. ** Directions: From Cornwall Centre Road head North on Bruce Street. Home located on the East side of the Street. BRICK BUNGALOW W/ DETACHED GARAGE! Are you looking to put in some TLC and make a home your own? This discounted opportunity situated just outside the city limits of Cornwall may be exactly what you've been waiting on... On the main level you'll find a kitchen opening to the dining area, a living room overlooking the street, 3 bedrooms including a larger primary and a 4pc bathroom. The partially finished basement offers a wide open rec. room which features a gas fireplace and there's 2 unfinished utility rooms of which one provides access to the 3pc bath + laundry area and the other offers storage space + provides access to the cold storage. The large rear yard is fenced and hosts a good sized deck complete with a natural gas bbq line, a beautiful above ground pool and there's an oversized detached garage. The home retains many of it's original finishes however several big ticket items have been updated such as the natural gas furnace + central a/c, the gas hot water tank, the air exchanger, roofing and the above ground pool. See your agent or listing brokerage for further details. Sellers require SPIS signed & submitted with all offer(s) and 2 full business days irrevocable to review any/all offer(s). (id:27476)

Property Highlights

MLS® Number
X13523728
Type
Single Family
Community Name
716 - South Stormont (Cornwall) Twp
Ownership Type
Freehold
Land Size
70 x 143 FT ; Yes
Parking Space Total
5

Building

Building Type
House
Storeys
1.00
Square Footage
1100 - 1500 sqft
Bathrooms Total
2
Bedrooms Above Ground
3
Bedrooms Total
3
Amenities
Fireplace(s) Park, Place of Worship, Schools
Exterior Finish
Brick, Vinyl siding
Fireplace Present
Yes
Basement Type
Full (Partially finished)
Basement Features
Building Heating Type
Forced air
Heating Fuel
Natural gas
Building Cooling Type
Central air conditioning, Air exchanger

Utilities

Water
Municipal water
Utility Sewer
Septic System

Room Layout

Other
Basement
4.99 m x 3.26 m
Cold room
Basement
5.58 m x 1.52 m
Recreational, Games room
Basement
9.31 m x 7.23 m
Laundry room
Basement
4.1 m x 2.83 m
Bathroom
Basement
1.92 m x 2.09 m
Living room
Main level
5.16 m x 3.42 m
Kitchen
Main level
3.66 m x 2.97 m
Dining room
Main level
3.19 m x 4.13 m
Bathroom
Main level
1.56 m x 2.82 m
Primary Bedroom
Main level
3.91 m x 3.54 m
Bedroom 2
Main level
3.11 m x 2.83 m
Bedroom 3
Main level
3.16 m x 3.52 m

Location

Learn more about this property
Listing provided by:
CAMERON REAL ESTATE BROKERAGE
MLS® number:
X13523728
Agent:
Sandy Cameron
*Indicates required field
Name is required
Email is required
Please enter a valid phone number (e.g., 416-111-1111).