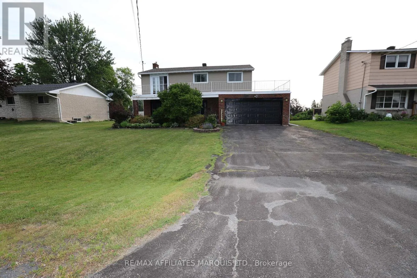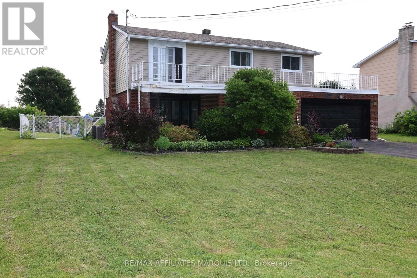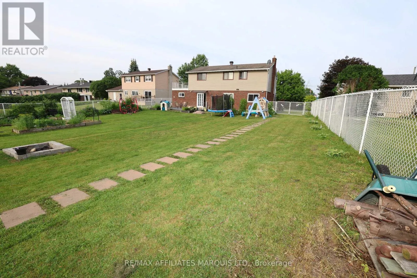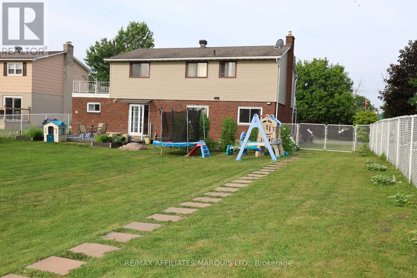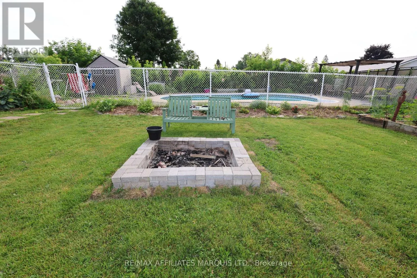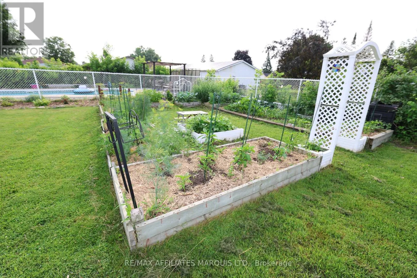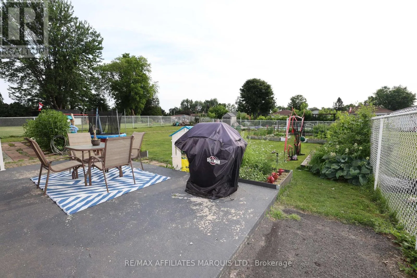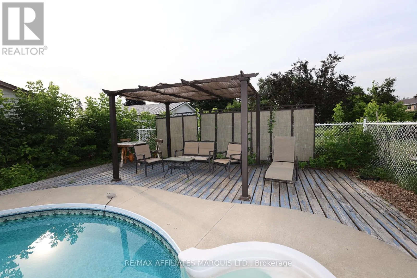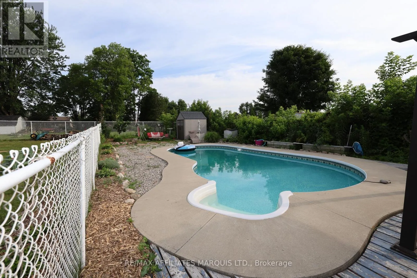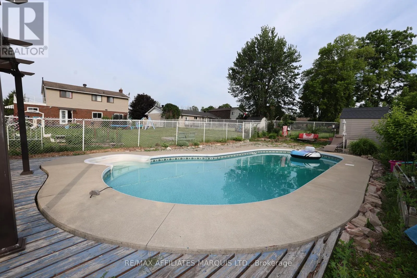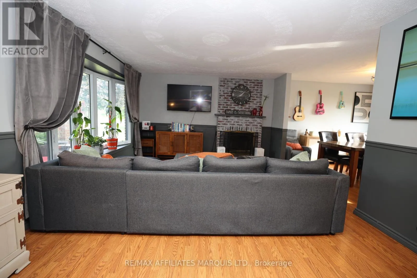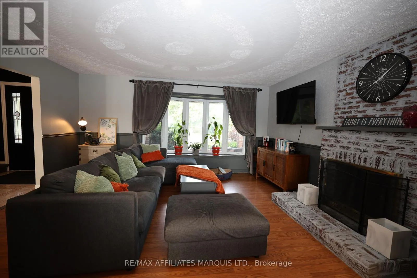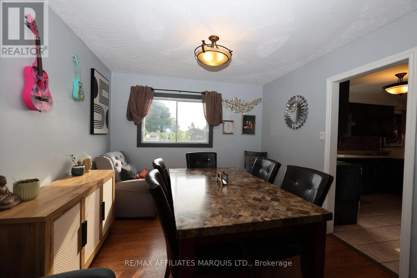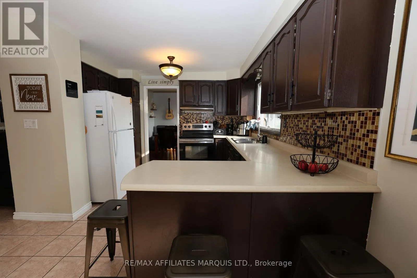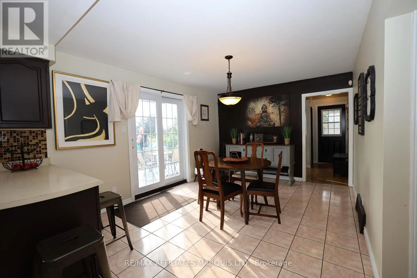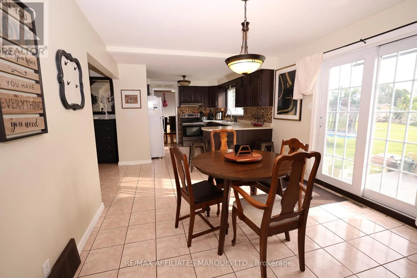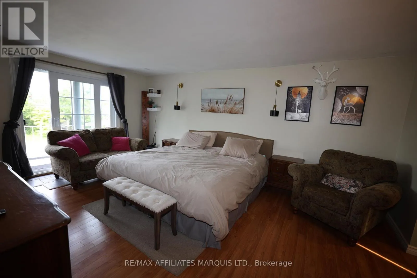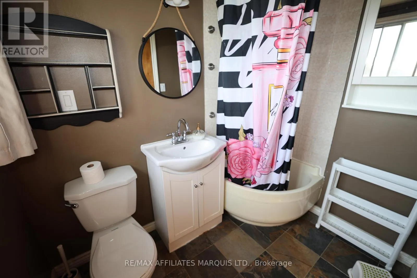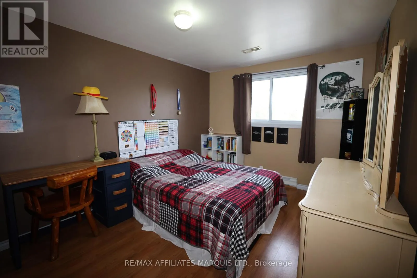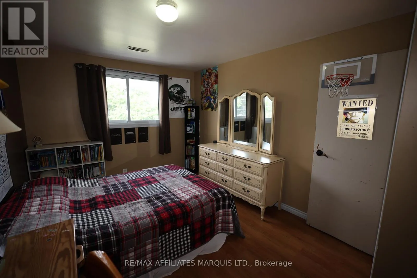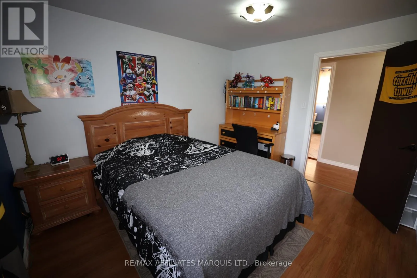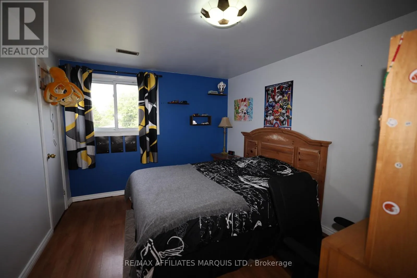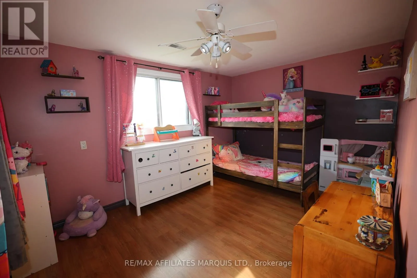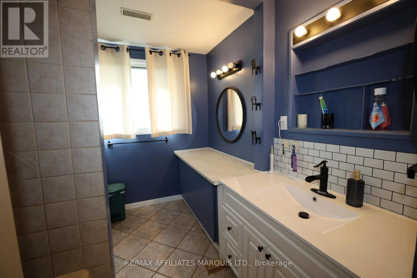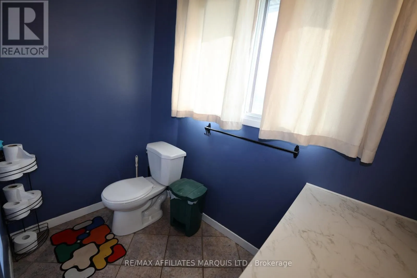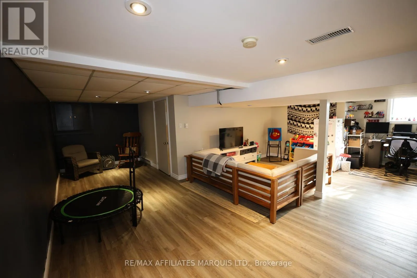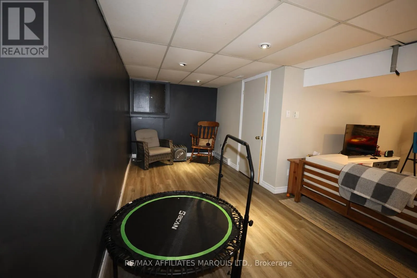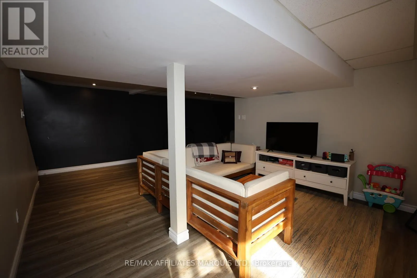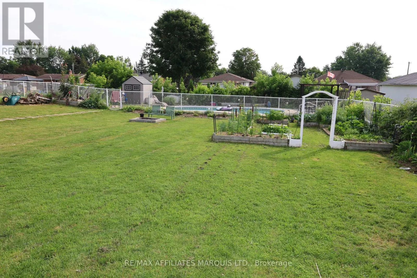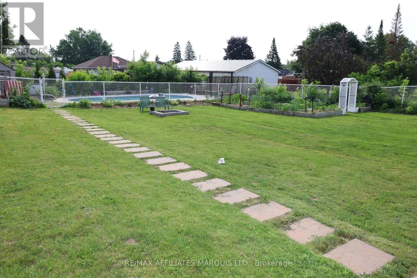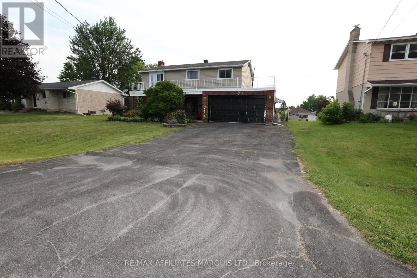
Cross Streets: Bruce Street and Stephen Street. ** Directions: From Highway 138 turn west on Stephen street then turn left on Bruce look for the sign it is to your left. YOUR BACKYARD PARADISE AWAITS! Welcome to 3453 Bruce Street in Cornwall, where comfort, space, and outdoor living come together to create the perfect family home.Step inside this beautiful two-storey home featuring 4 generously sized bedrooms and bright, welcoming living spaces designed for everyday living and entertaining. The cozy living room fireplace creates the perfect place to unwind on chilly evenings, adding warmth and charm to the heart of the home.Outside is where this property truly shines! Escape to your own private backyard retreat complete with a sparkling in-ground pool, a fully fenced yard, raised garden beds, and plenty of room for children, pets, family gatherings, and summer BBQs. Whether you're relaxing poolside or harvesting vegetables from your garden, you'll love spending time in this incredible outdoor space.The attached garage provides added convenience, while the home's thoughtful layout offers room for the whole family to grow. Every corner of this property feels warm, welcoming, and ready for its next chapter.Located in a desirable Cornwall neighbourhood close to schools, parks, shopping, and everyday amenities, this is more than just a house-it's the lifestyle you've been waiting for.Homes with backyards like this don't come along often. Book your private showing today and experience everything 3453 Bruce Street has to offer! (id:27476)