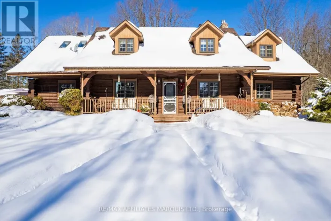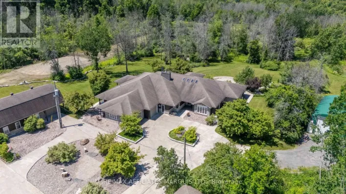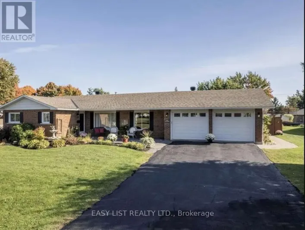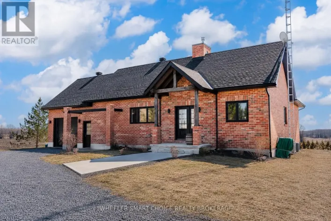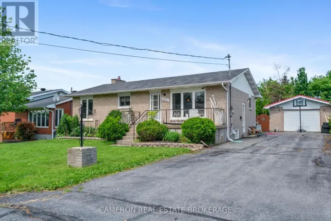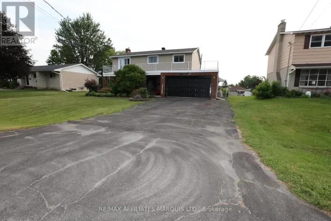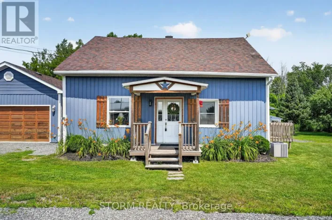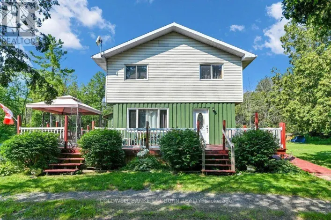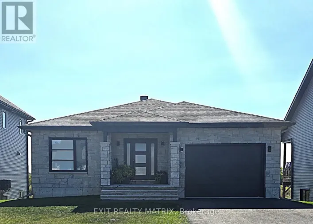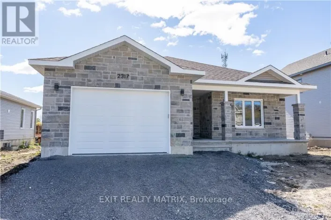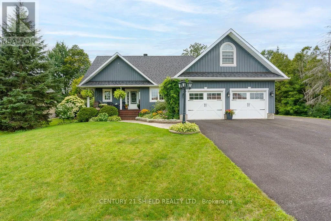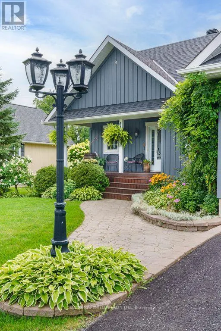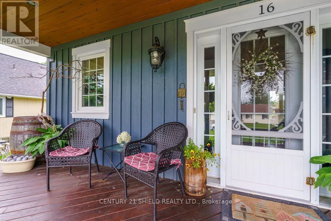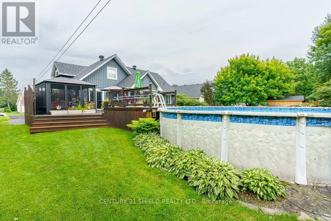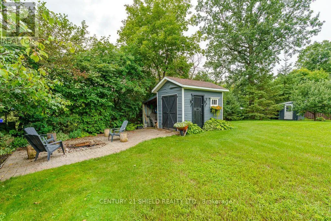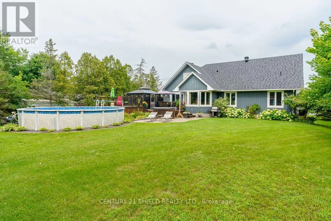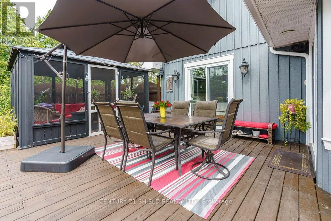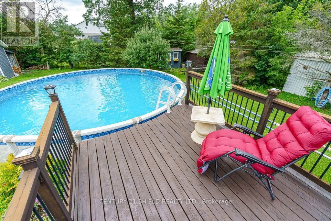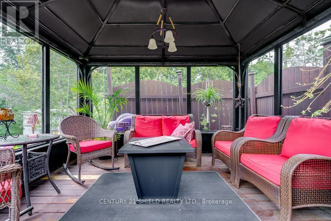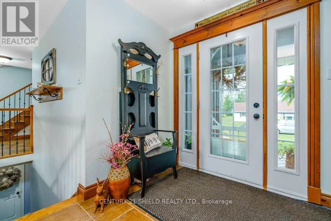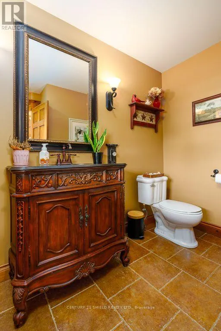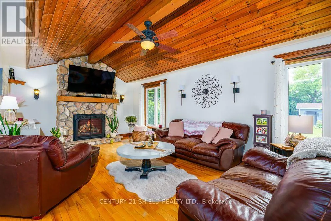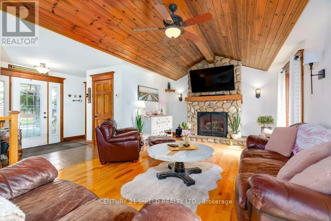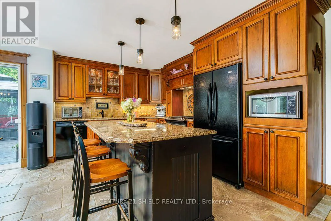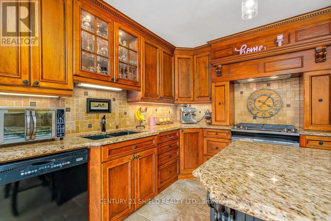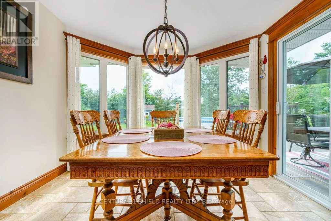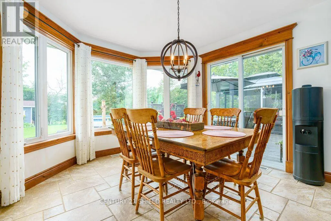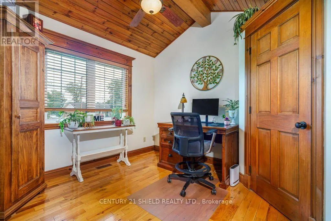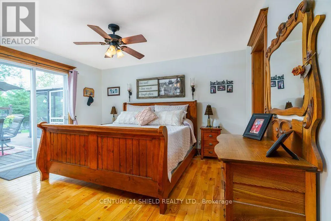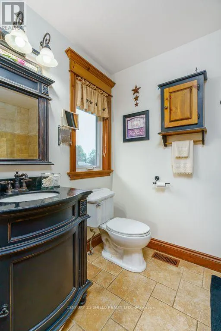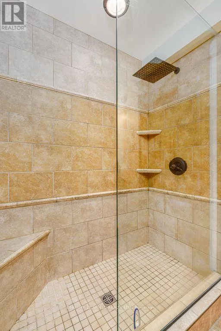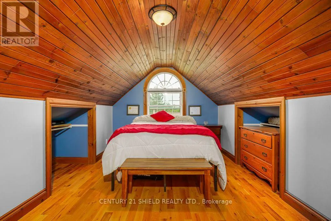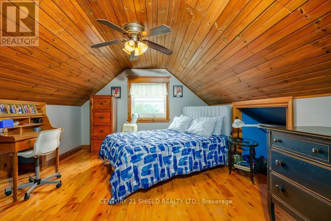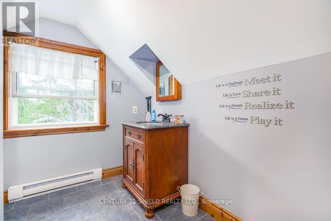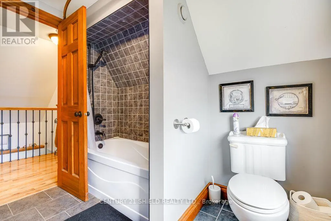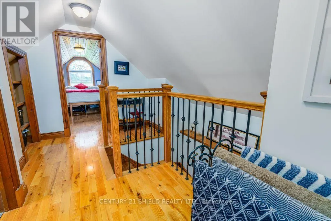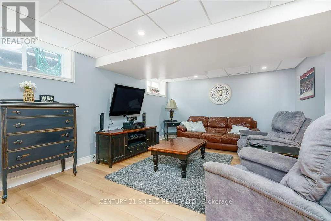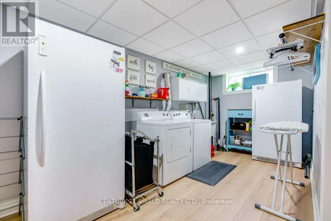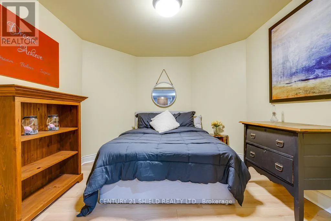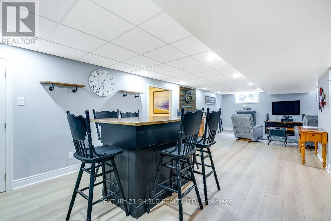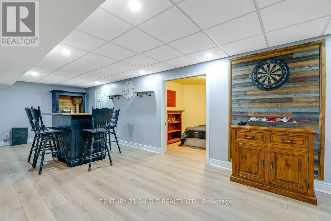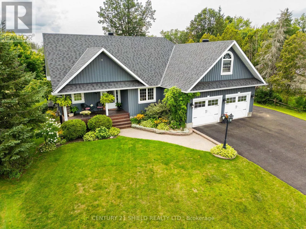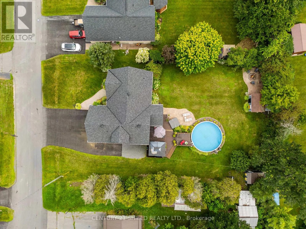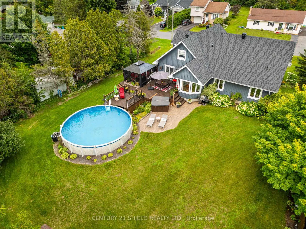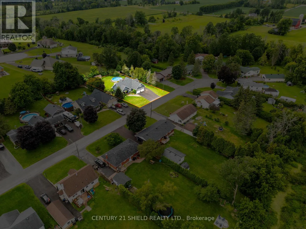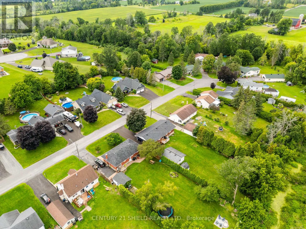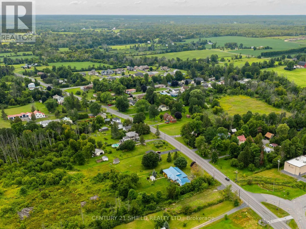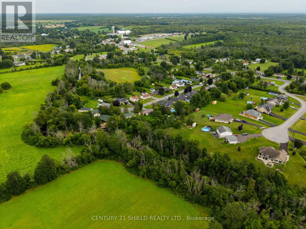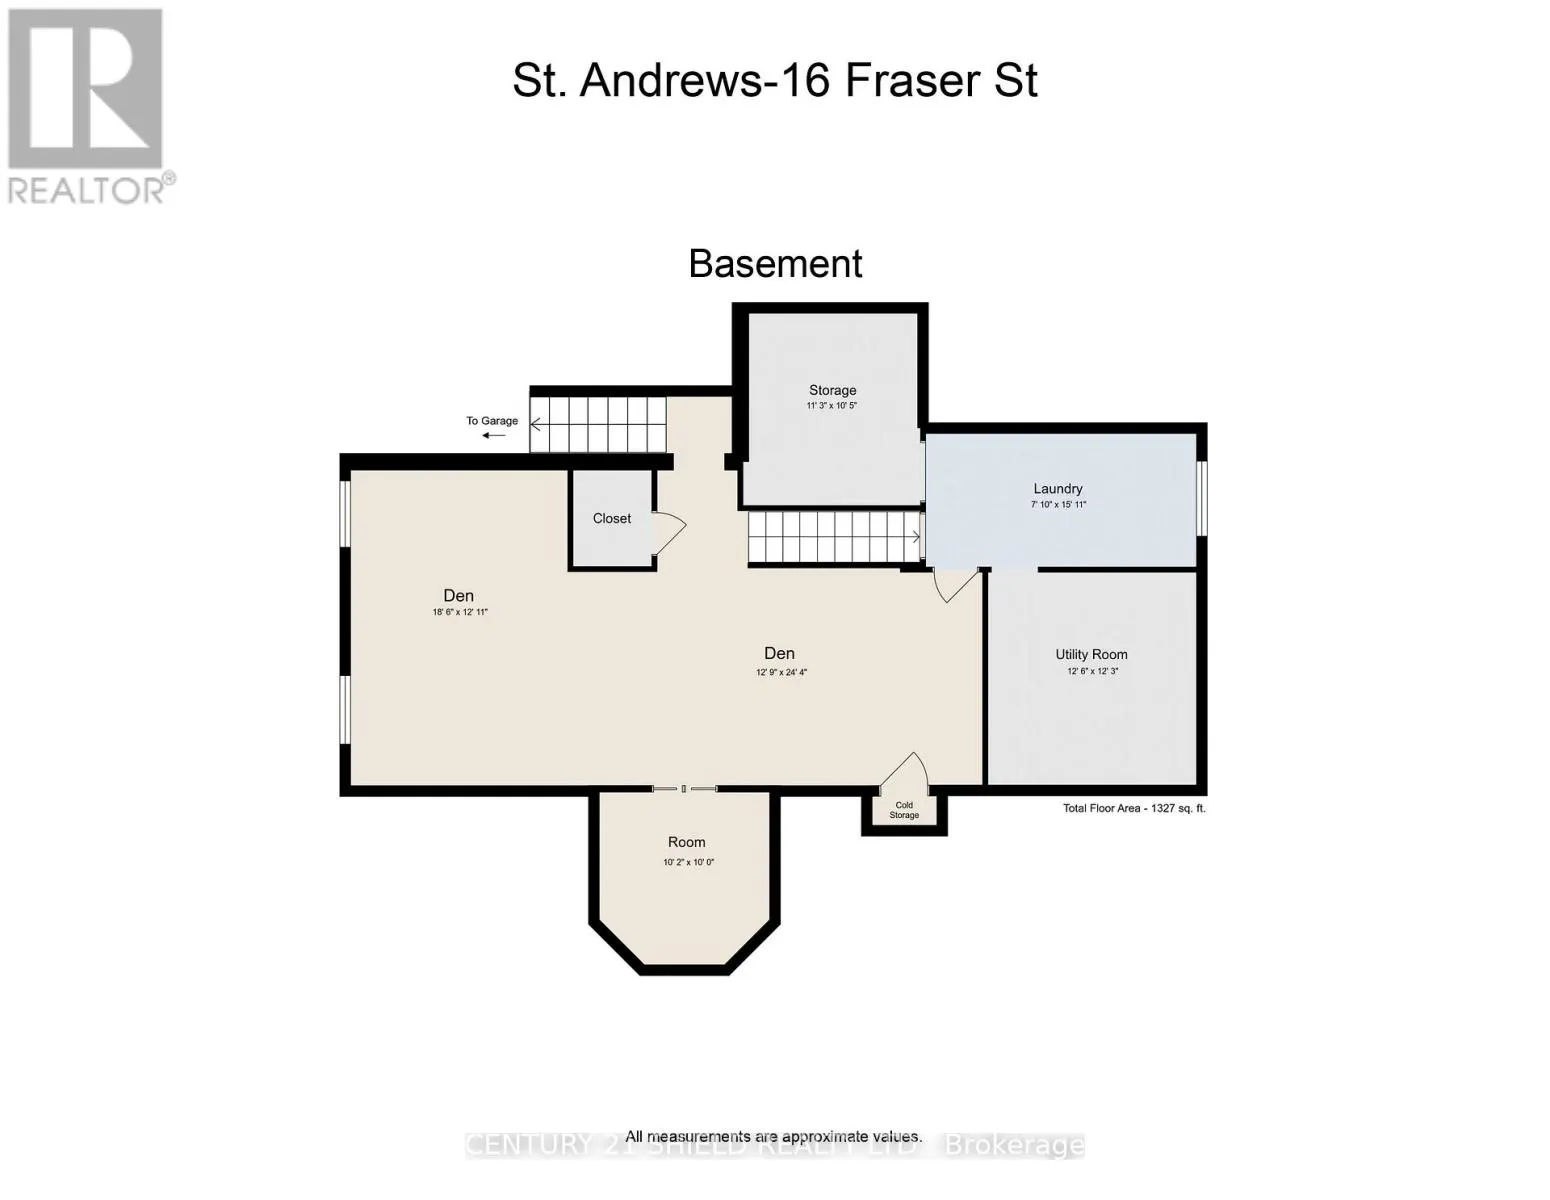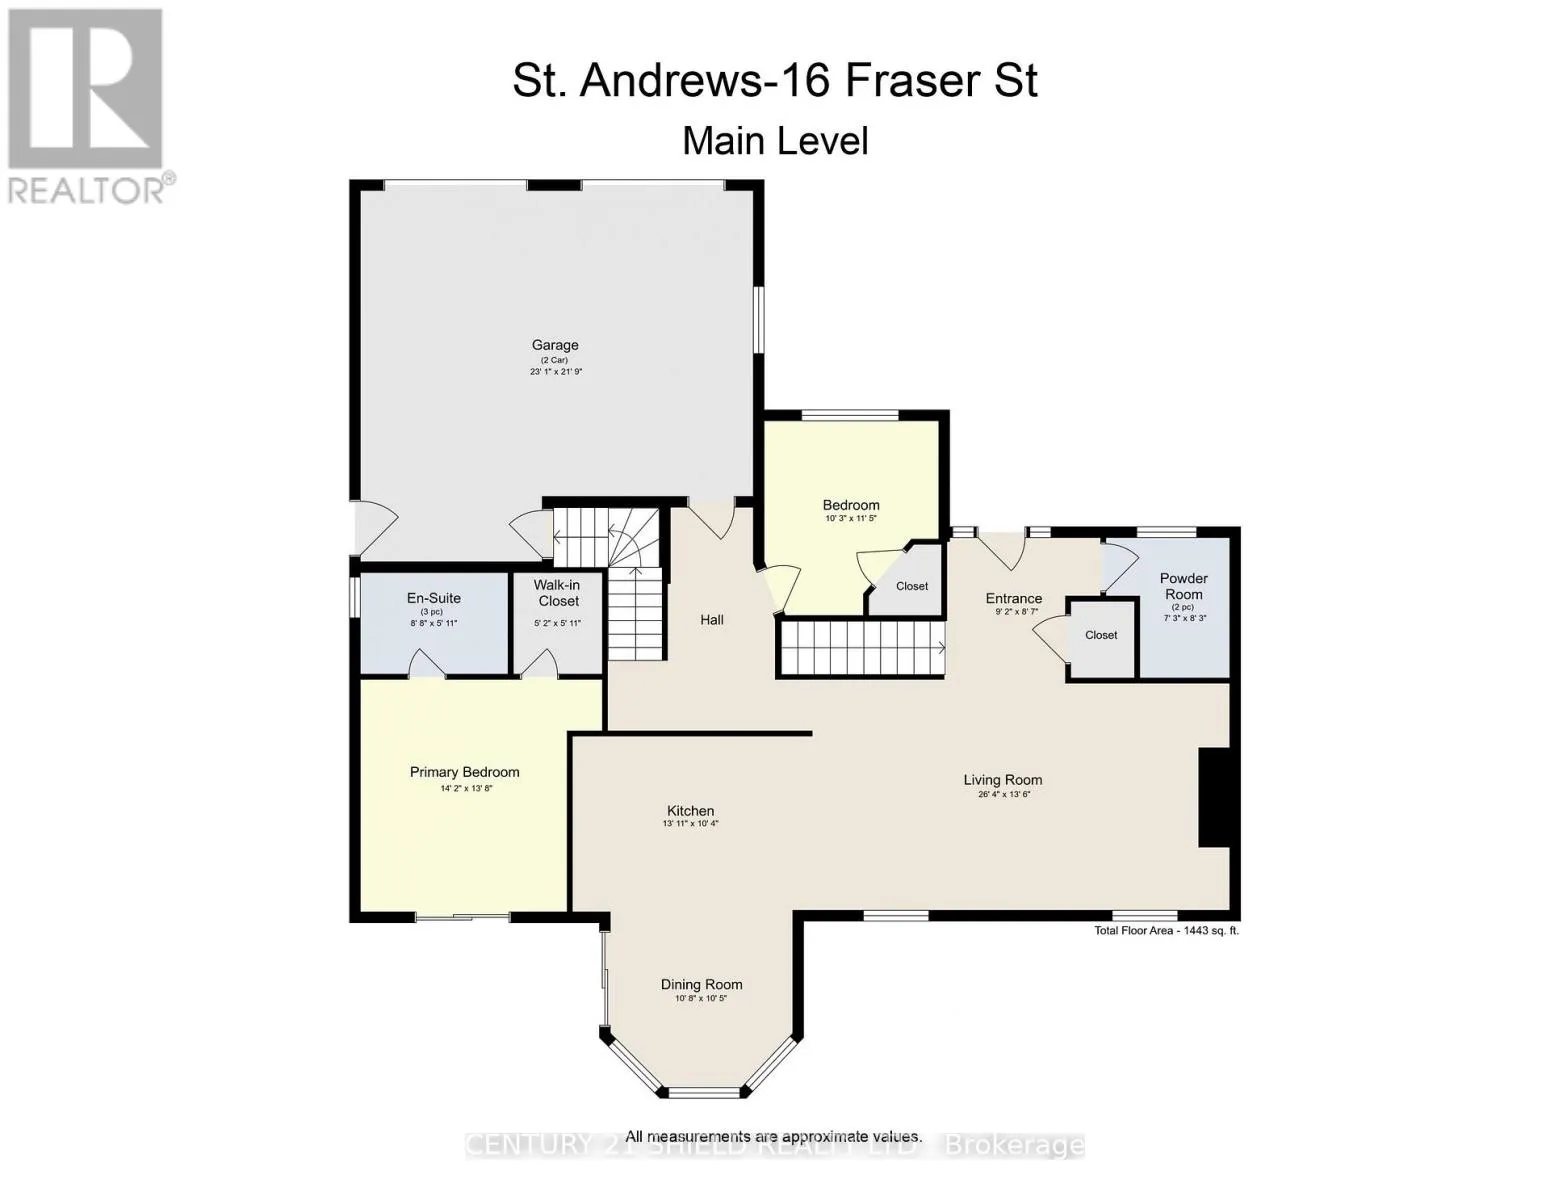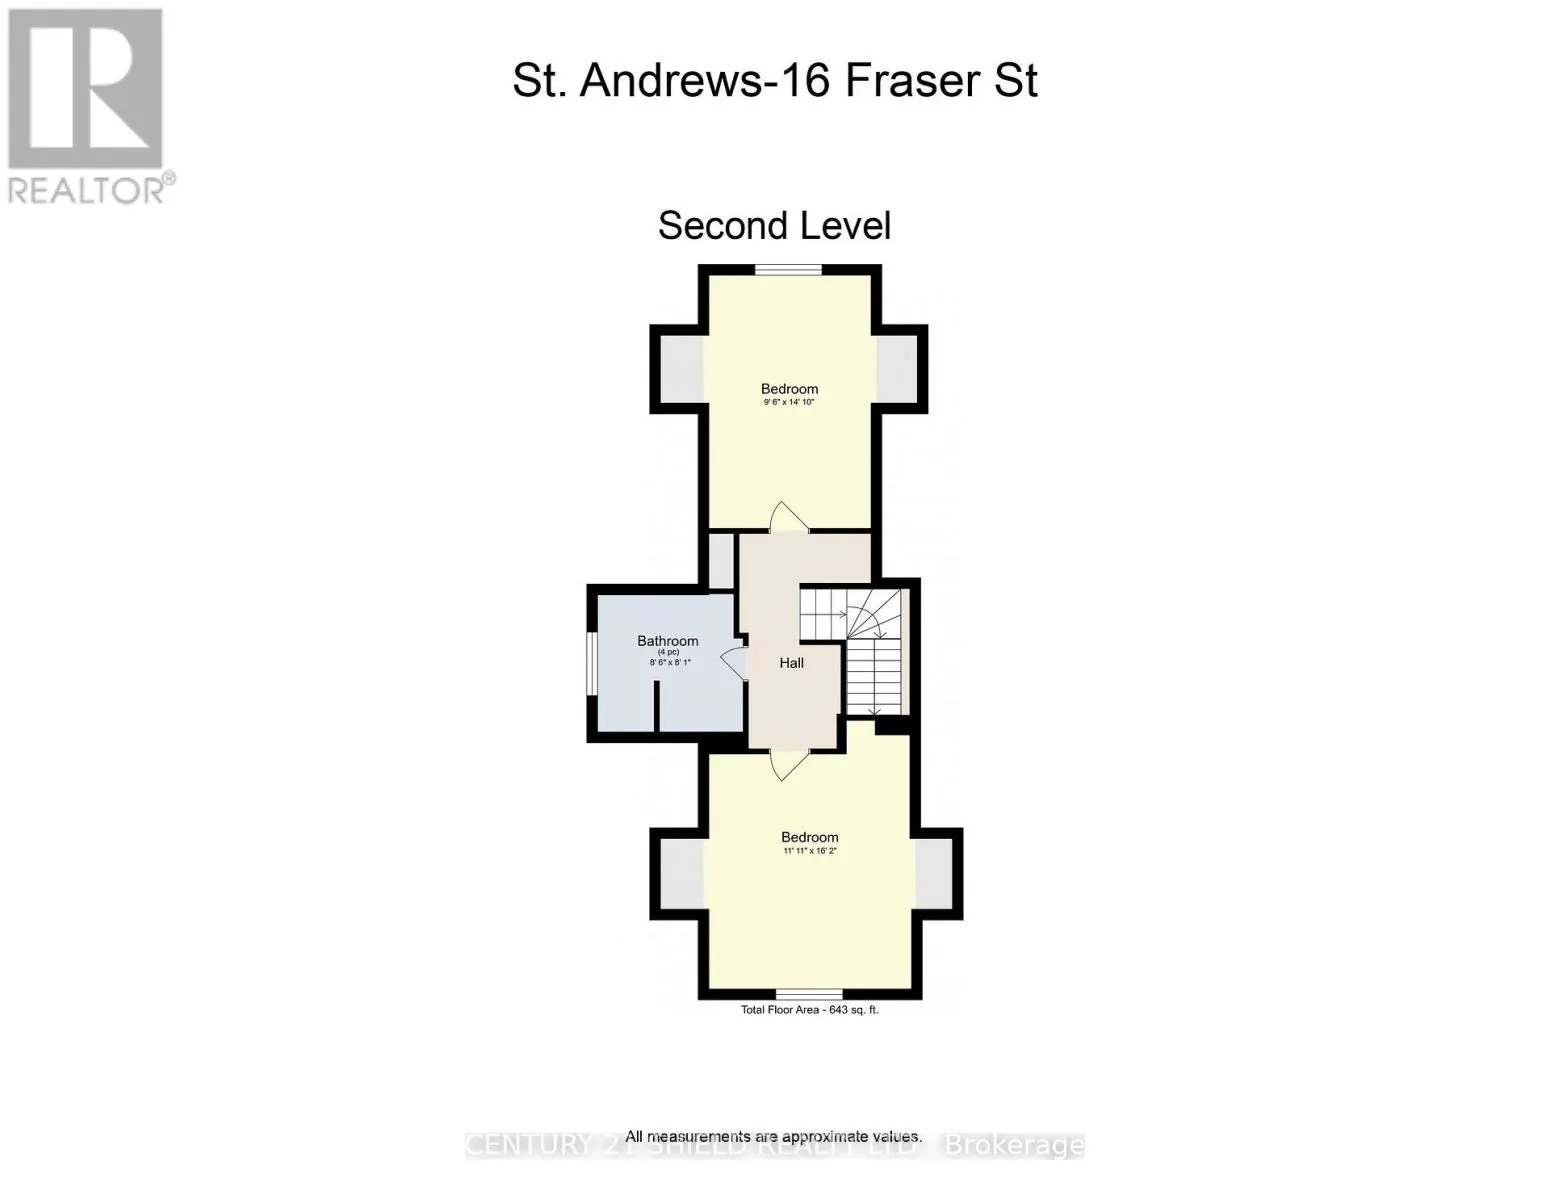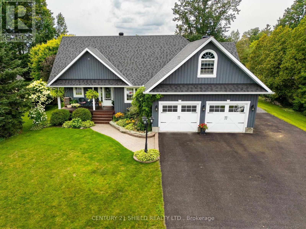
Cross Streets: Hwy 138 and Cty Rd 18. ** Directions: Head west at the intersection in St Andrews West and street is on north side. Gorgeous family home in the sought-after village of St. Andrews West! Nestled on a quiet cul-de-sac within walking distance to the school, church, bike paths and recreation, this beautifully maintained home sits on an impressive executive-sized lot with a true backyard oasis. Enjoy the multi-tiered deck, hot tub, 24' above-ground pool, gazebo, patio, fire pit and storage sheds - perfect for entertaining or relaxing with the family. Inside, rustic charm meets modern comfort with beautiful wood-panelled ceilings, pine doors and trim, and a cozy stone-surround gas fireplace. The gourmet kitchen features maple cabinetry, granite countertops, a large island and breakfast bar, and opens to the spacious dining area surrounded by large windows and patio doors leading to the backyard. The inviting living room is warmed by a gas fireplace, while a convenient powder room completes the main level. The back hallway provides access to the garage, second bedroom and impressive primary suite with walk-in closet, patio doors to the deck and a gorgeous ensuite featuring a large walk-in shower with stone surround and rainfall showerhead. Upstairs, you'll find two additional bedrooms and a full bath. The lower level offers an enormous rec room with a second entrance to the garage, plus a den with pocket doors, walk-in closet, large laundry room, separate storage room and utility room with even more storage. In-floor heating and central air add year-round comfort. A wonderful family home with space, character and an incredible outdoor lifestyle - don't miss it! Call today! (id:27476)