39 Wales Drive, South Stormont, Ontario K0C 1M0

Listed for:
$469,000
5 beds
2 baths
Listed 6 days ago
House for rent: 39 Wales Drive, South Stormont, Ontario K0C 1M0

View all 20 photos

About

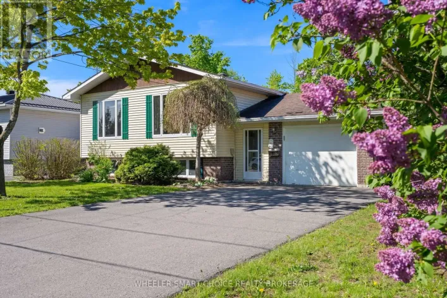
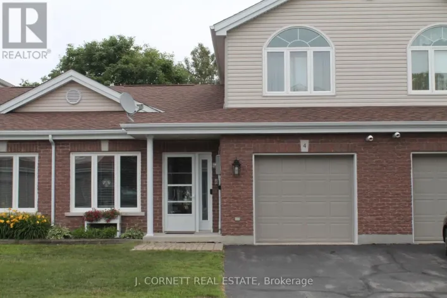
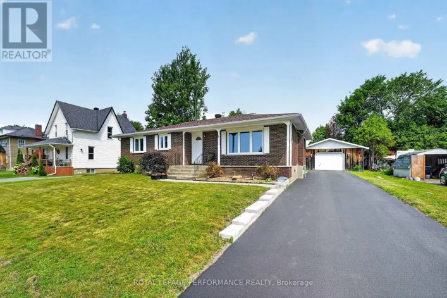
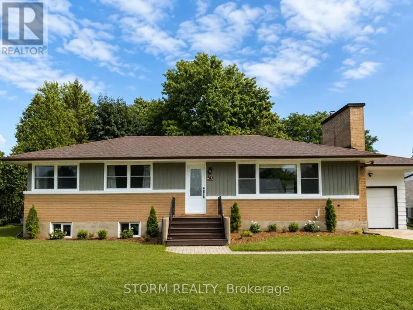
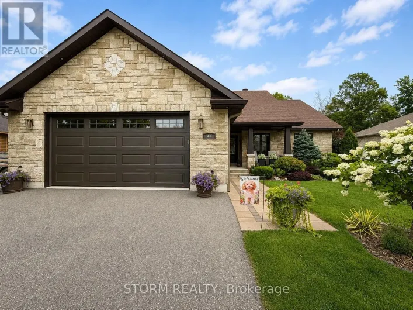
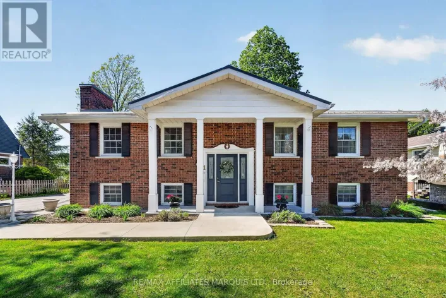
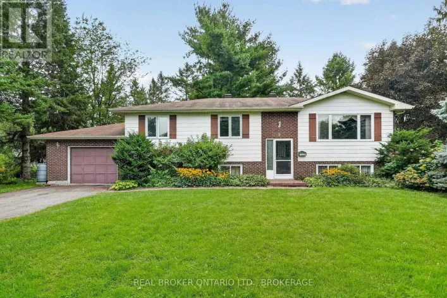
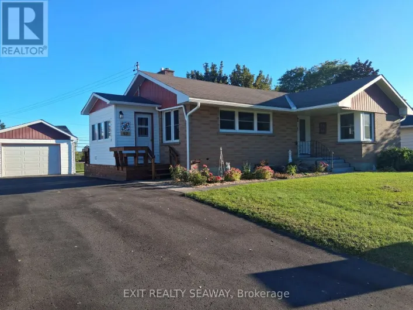
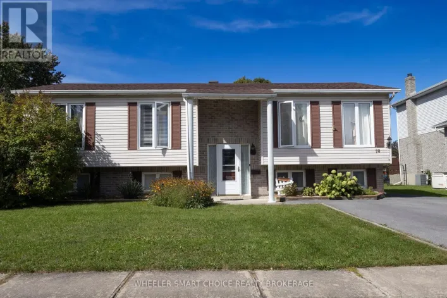
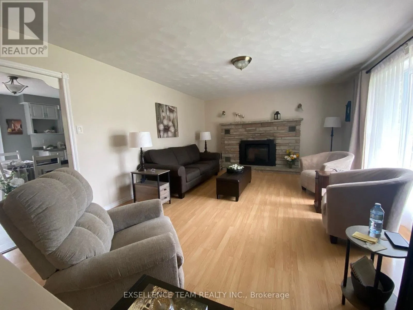
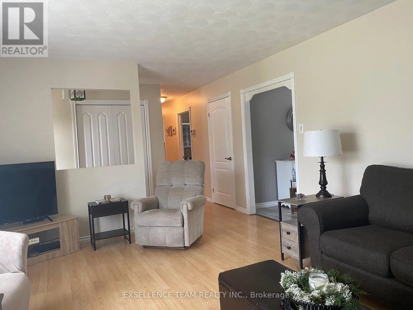
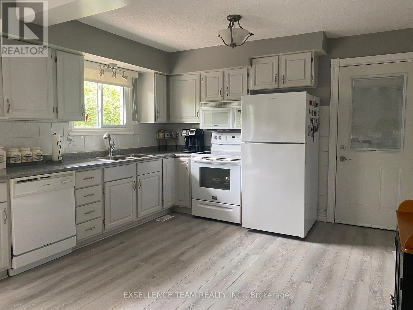
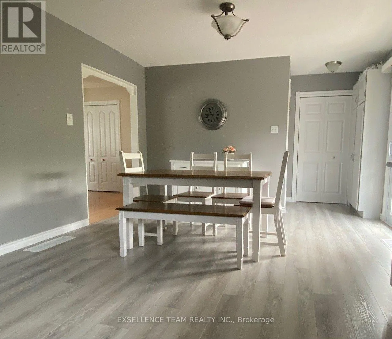
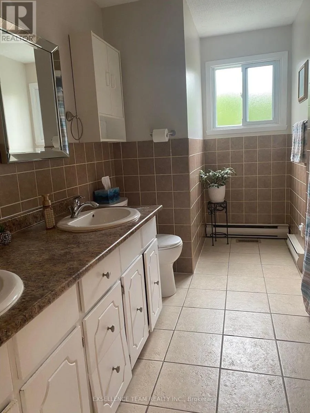
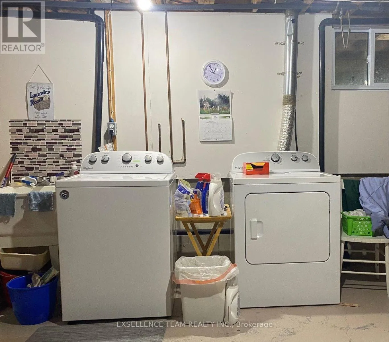
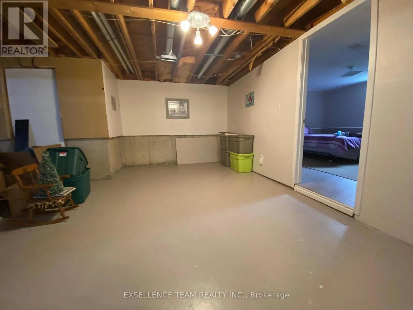
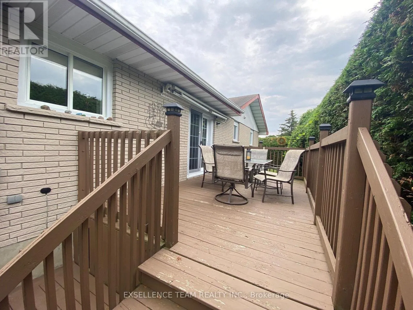
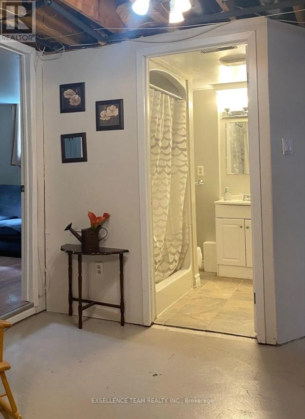
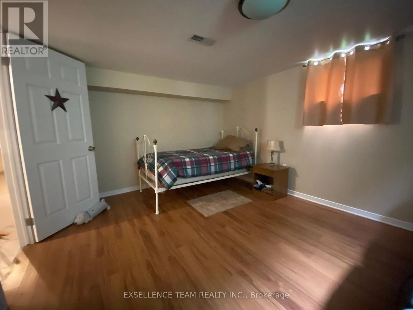
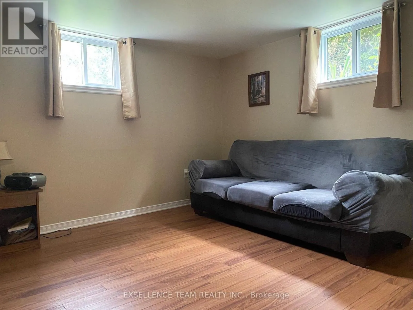
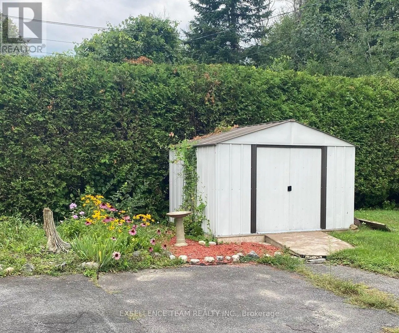
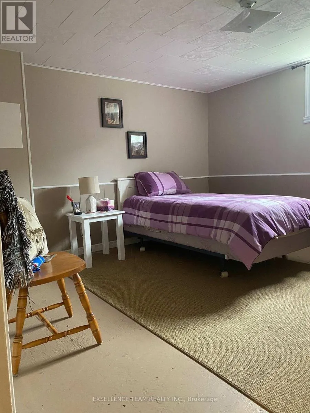
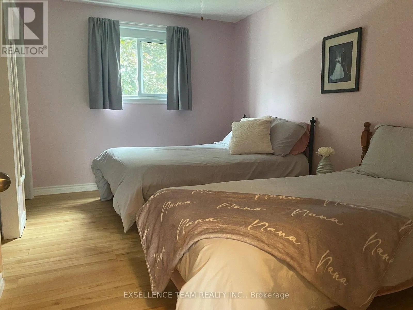
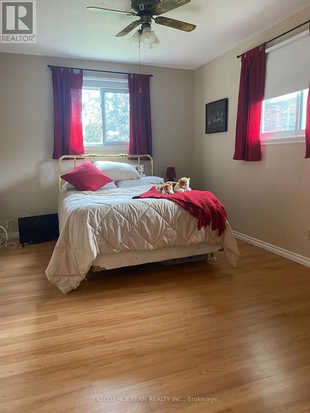
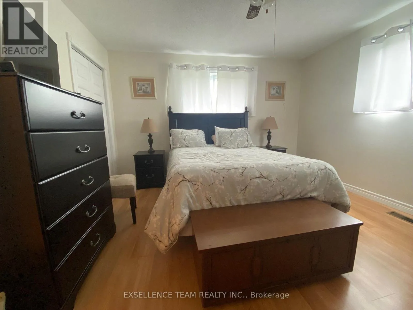
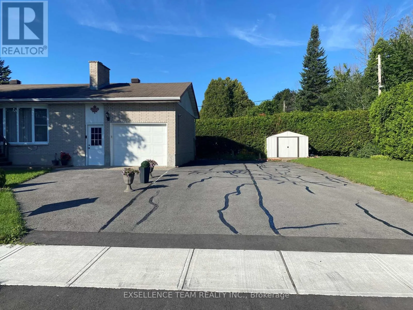
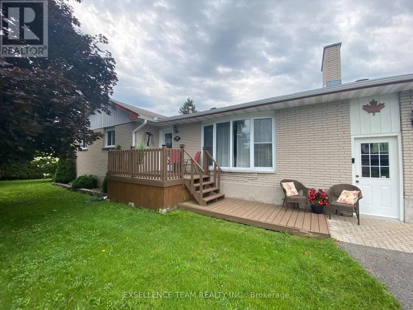
Cross Streets: Wales Drive and Hoople Street. ** Directions: From County Road 2 turn North on Wales drive to the end. From 401 exit on Dickenson Drive proceed South to Elm Street and East on Elm to Wales. Turn right to your destination. In the friendly and desirable village of Ingleside, nestled on a quiet cull de sac with no side neighbours, you will discover a well kept neat bungalow great for families or for quiet retirement. 3 spacious bedrooms on the main floor with two more rooms in the basement with their own three piece bath. The large lot is enveloped by a mature privacy hedge on three sides. Ingleside boasts an active village life, near the mighty St. Lawrence River, with parklands, walking and bicycle trails, grocery store, pharmacy and two hardware stores, restaurants, medical centre, dentist, florist and other retail outlets. Additionally there are three churches, a library a senior's centre and an active masonic lodge. Ingleside has it all. Call me for a private tour or arrange a visit with your realtor. (id:27476)

Property Highlights

MLS® Number
X13658582
Type
Single Family
Community Name
713 - Ingleside
Ownership Type
Freehold
Land Size
124.4 x 53.9 FT ; Corner lot
Parking Space Total
7

Building

Building Type
House
Storeys
1.00
Square Footage
1100 - 1500 sqft
Bathrooms Total
2
Bedrooms Above Ground
3
Bedrooms Total
5
Amenities
Fireplace(s)
Exterior Finish
Brick Veneer
Fireplace Present
Yes
Basement Type
Partial (Partially finished)
Basement Features
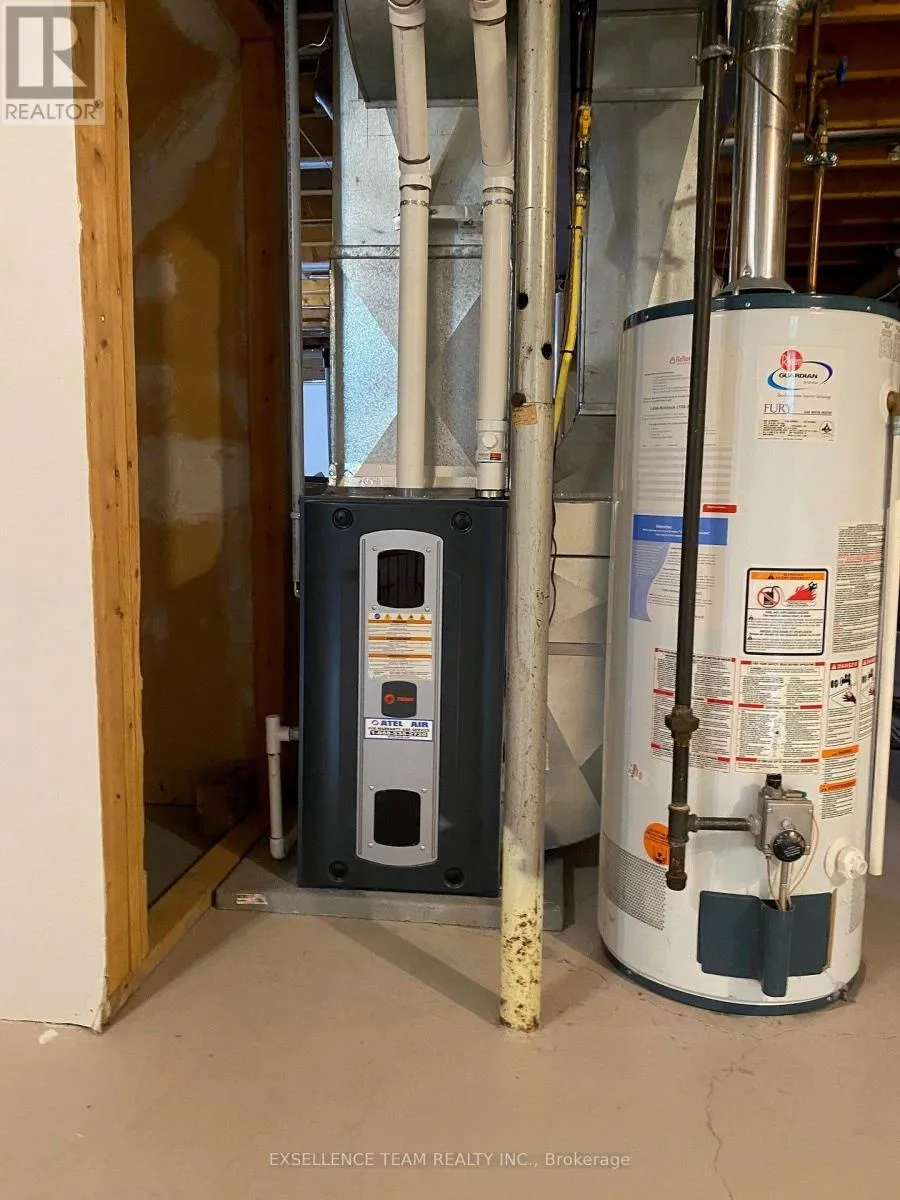
Building Heating Type
Forced air
Heating Fuel
Natural gas
Building Cooling Type
Central air conditioning

Utilities

Water
Municipal water
Utility Sewer
Sanitary sewer

Room Layout

Bedroom
Basement
3.66 m x 3.81 m
Bedroom
Basement
3.66 m x 2.18 m
Bathroom
Basement
2.13 m x 2.13 m
Living room
Main level
5.79 m x 4.09 m
Kitchen
Main level
4.88 m x 3.79 m
Bedroom 2
Main level
2.95 m x 4.27 m
Bedroom 3
Main level
2.95 m x 4.27 m
Bedroom
Main level
3.79 m x 396.85 m
Bathroom
Main level
4.01 m x 2.44 m

Location

Learn more about this property
Listing provided by:
EXSELLENCE TEAM REALTY INC.
MLS® number:
X13658582
Agent:
Harold Kouwenberg
*Indicates required field
Name is required
Email is required
Please enter a valid phone number (e.g., 416-111-1111).