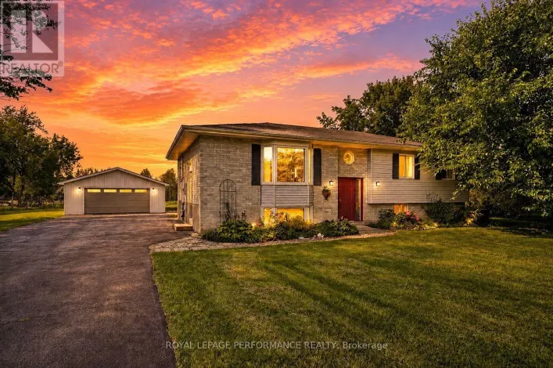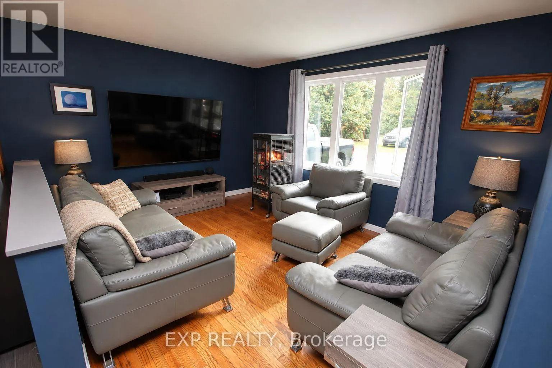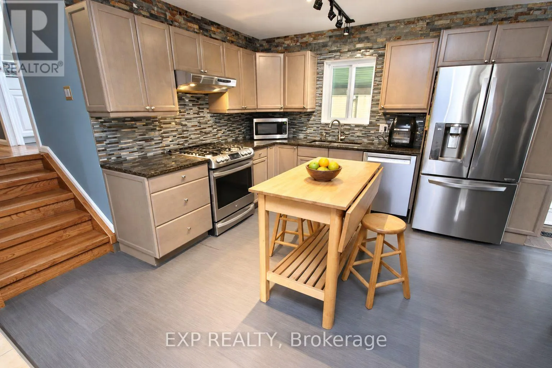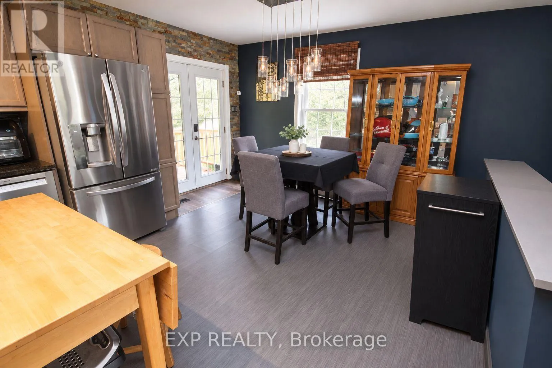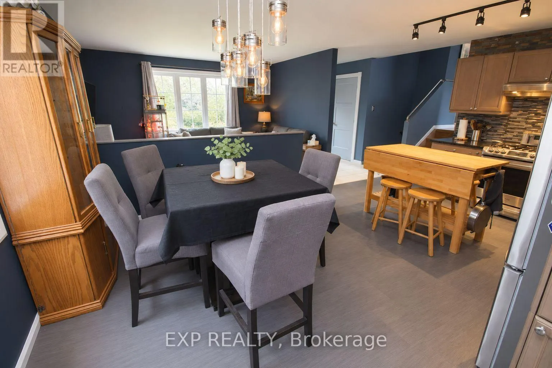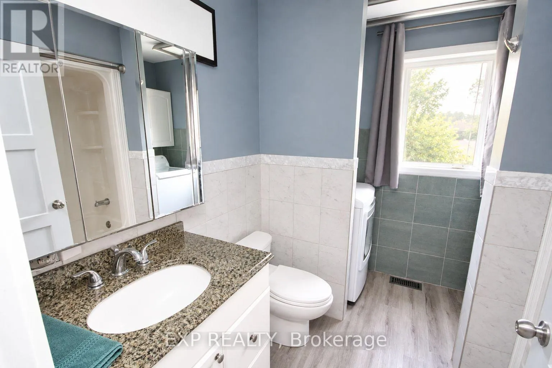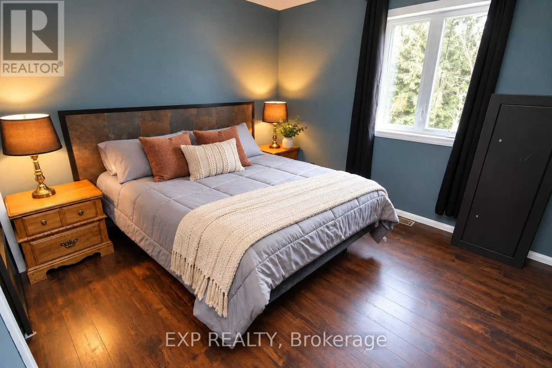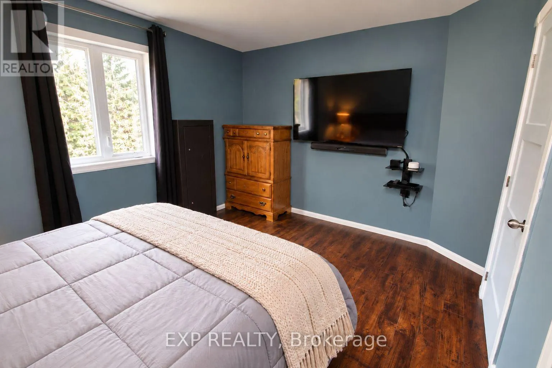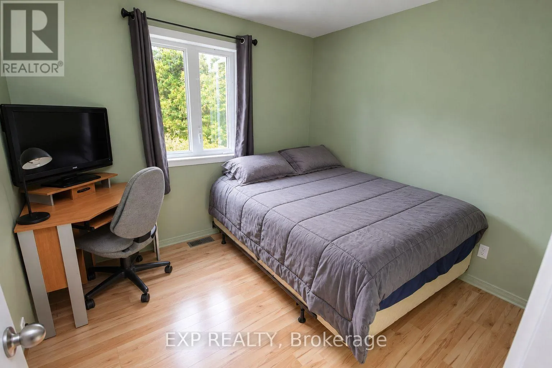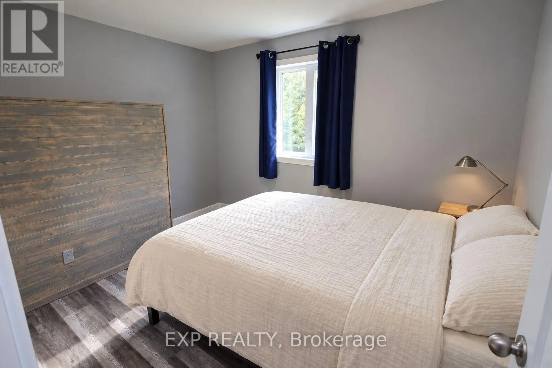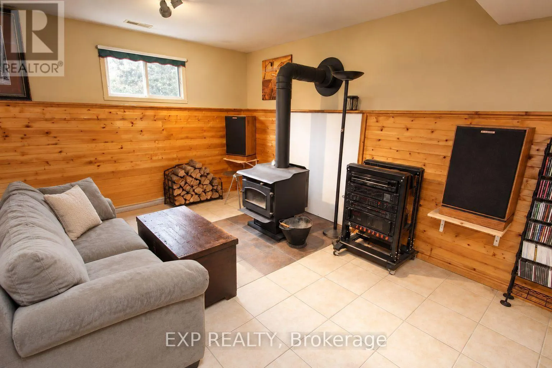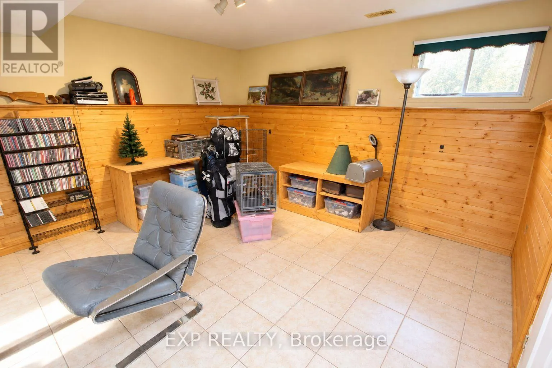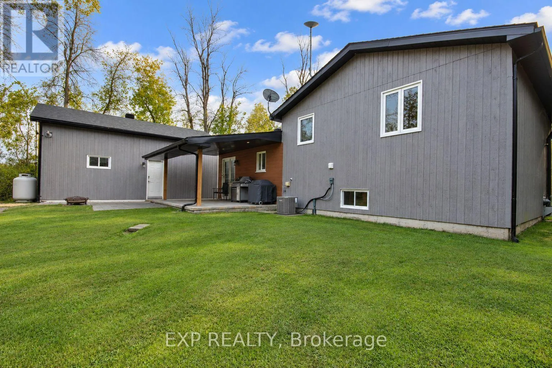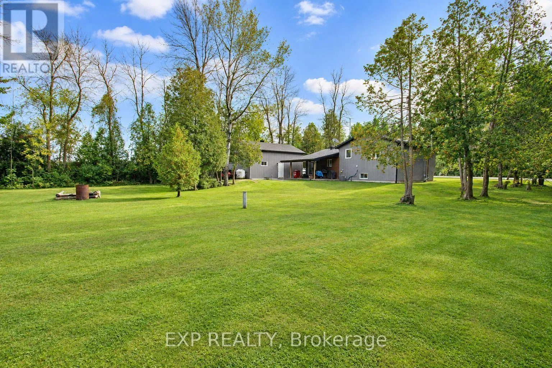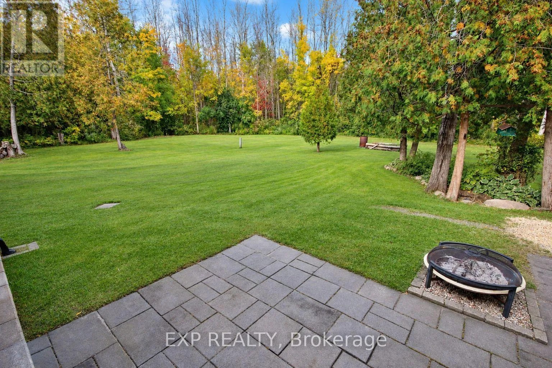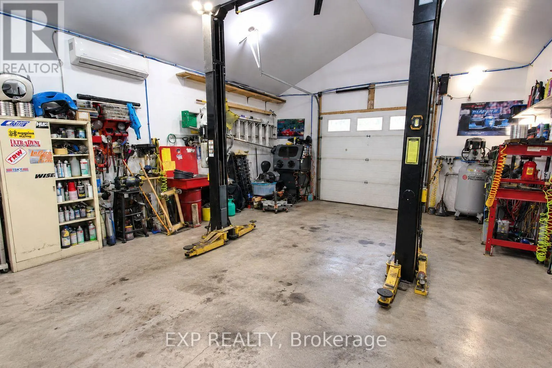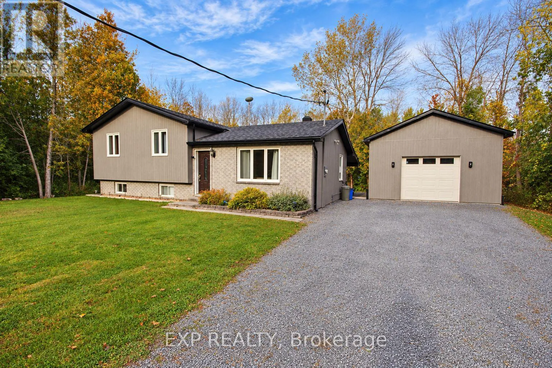
Cross Streets: N. Lunenburg & Northfield Rd. ** Directions: From Harrisons Corners, Take County Rd 18 west, then right on Northfield Rd. Property will be on your right. Country living with room to unwind, tinker and create! Set on 0.75 acres, this three-bedroom side-split offers comfortable living space and a large detached garage/workshop built in 2018. The insulated workshop features a 9-foot door, heat pump and propane heater, with a vehicle lift and compressor included-an excellent setup for automotive enthusiasts and hobbyists. Inside, the kitchen features granite countertops, soft-close cabinetry and an adjoining dining area. Wood flooring adds warmth to the living room, while the bedrooms offer updated flooring and paint, including a spacious primary bedroom. A refreshed four-piece bathroom incorporates convenient laundry facilities. Downstairs, the finished basement rec room with a woodstove provides plenty of space for movie nights, games or relaxing. Outside, enjoy the country setting from the covered porch, with interlock landscaping adding to the property's appeal. Updates include siding and shingles and windows in 2019, central air conditioning in and HWT 2015. Appliances are included, with a new dishwasher in 2026. A welcoming home with outdoor space to enjoy and a workshop that opens up a world of possibilities! (id:27476)