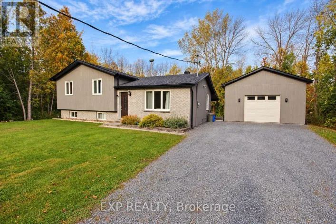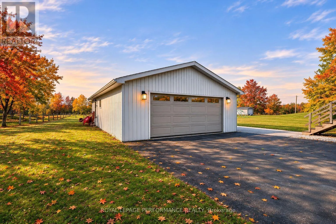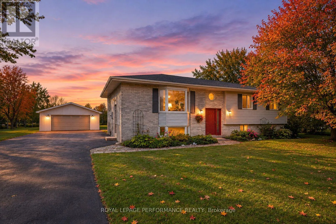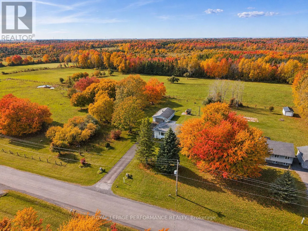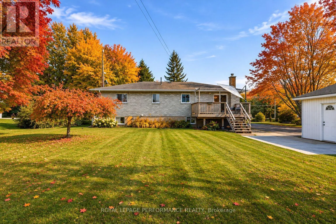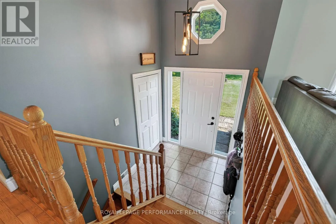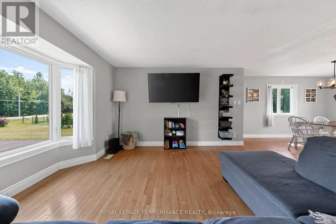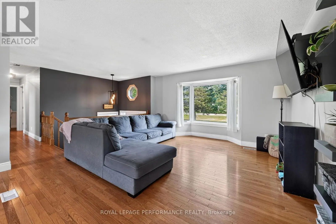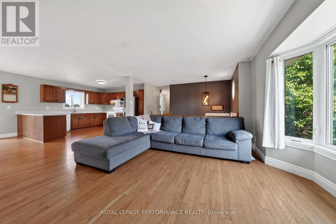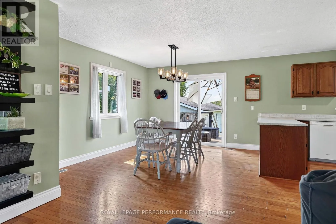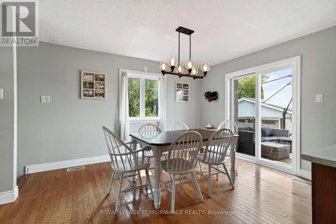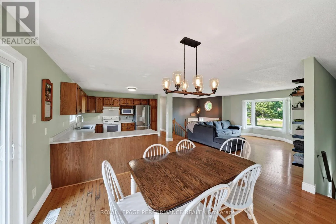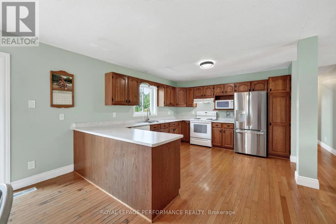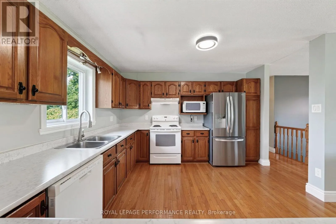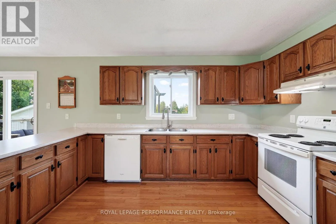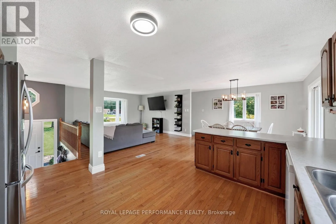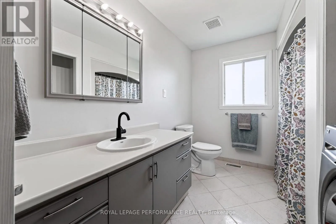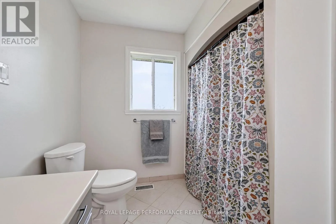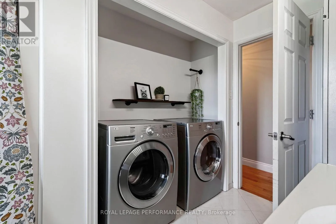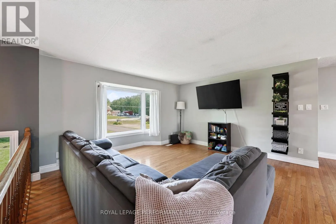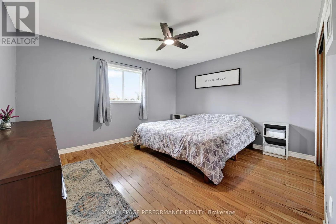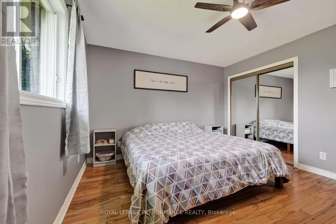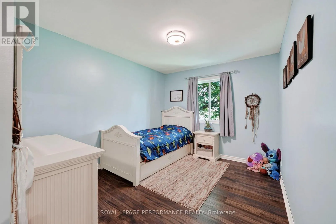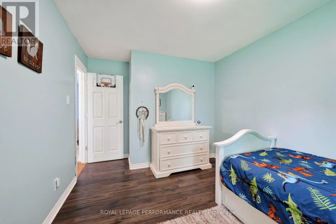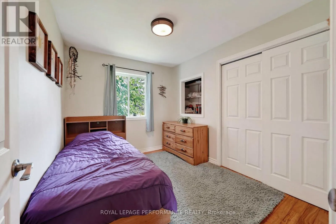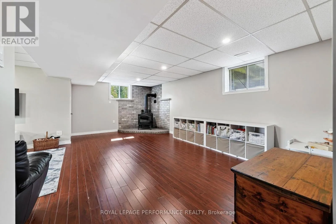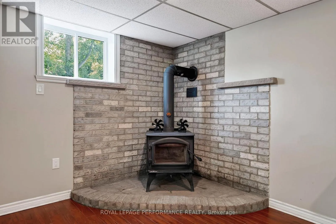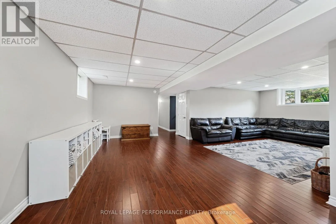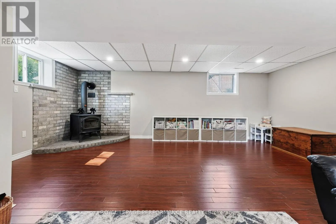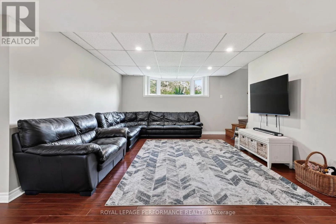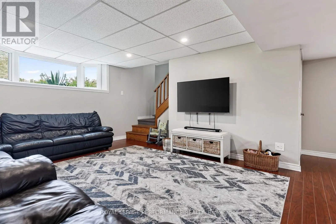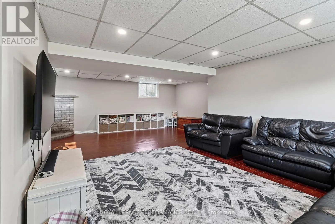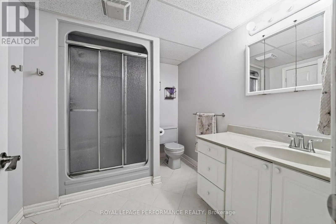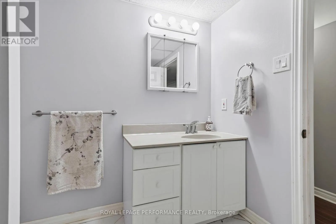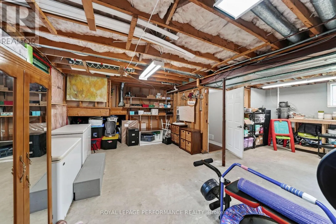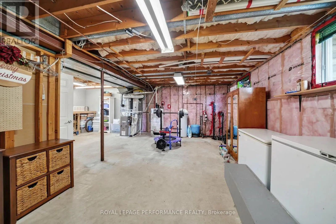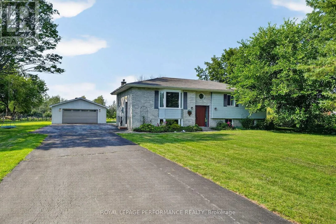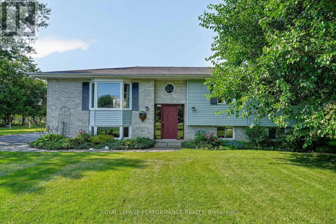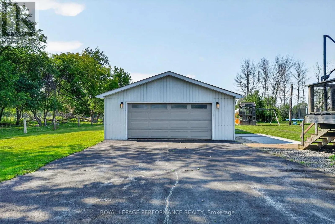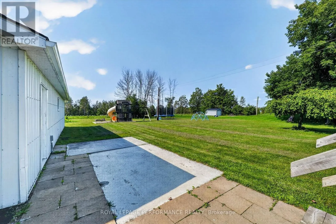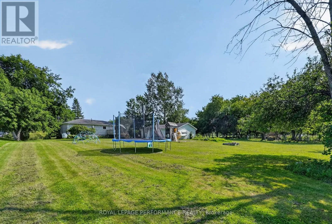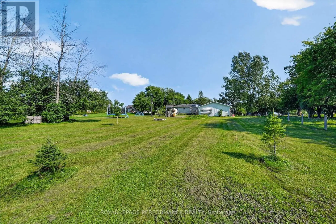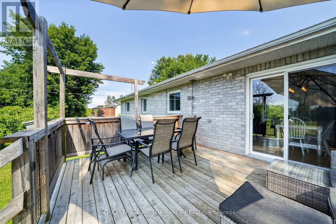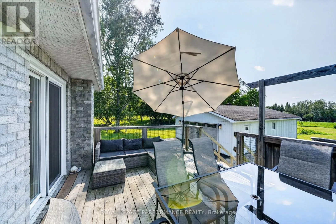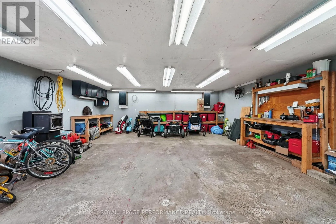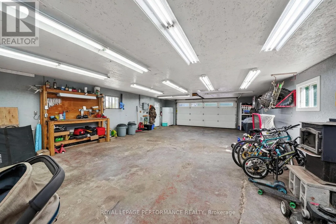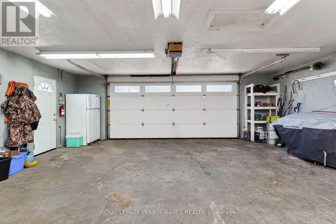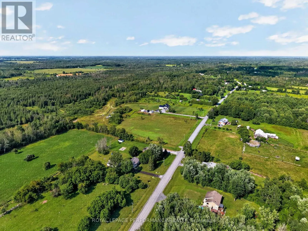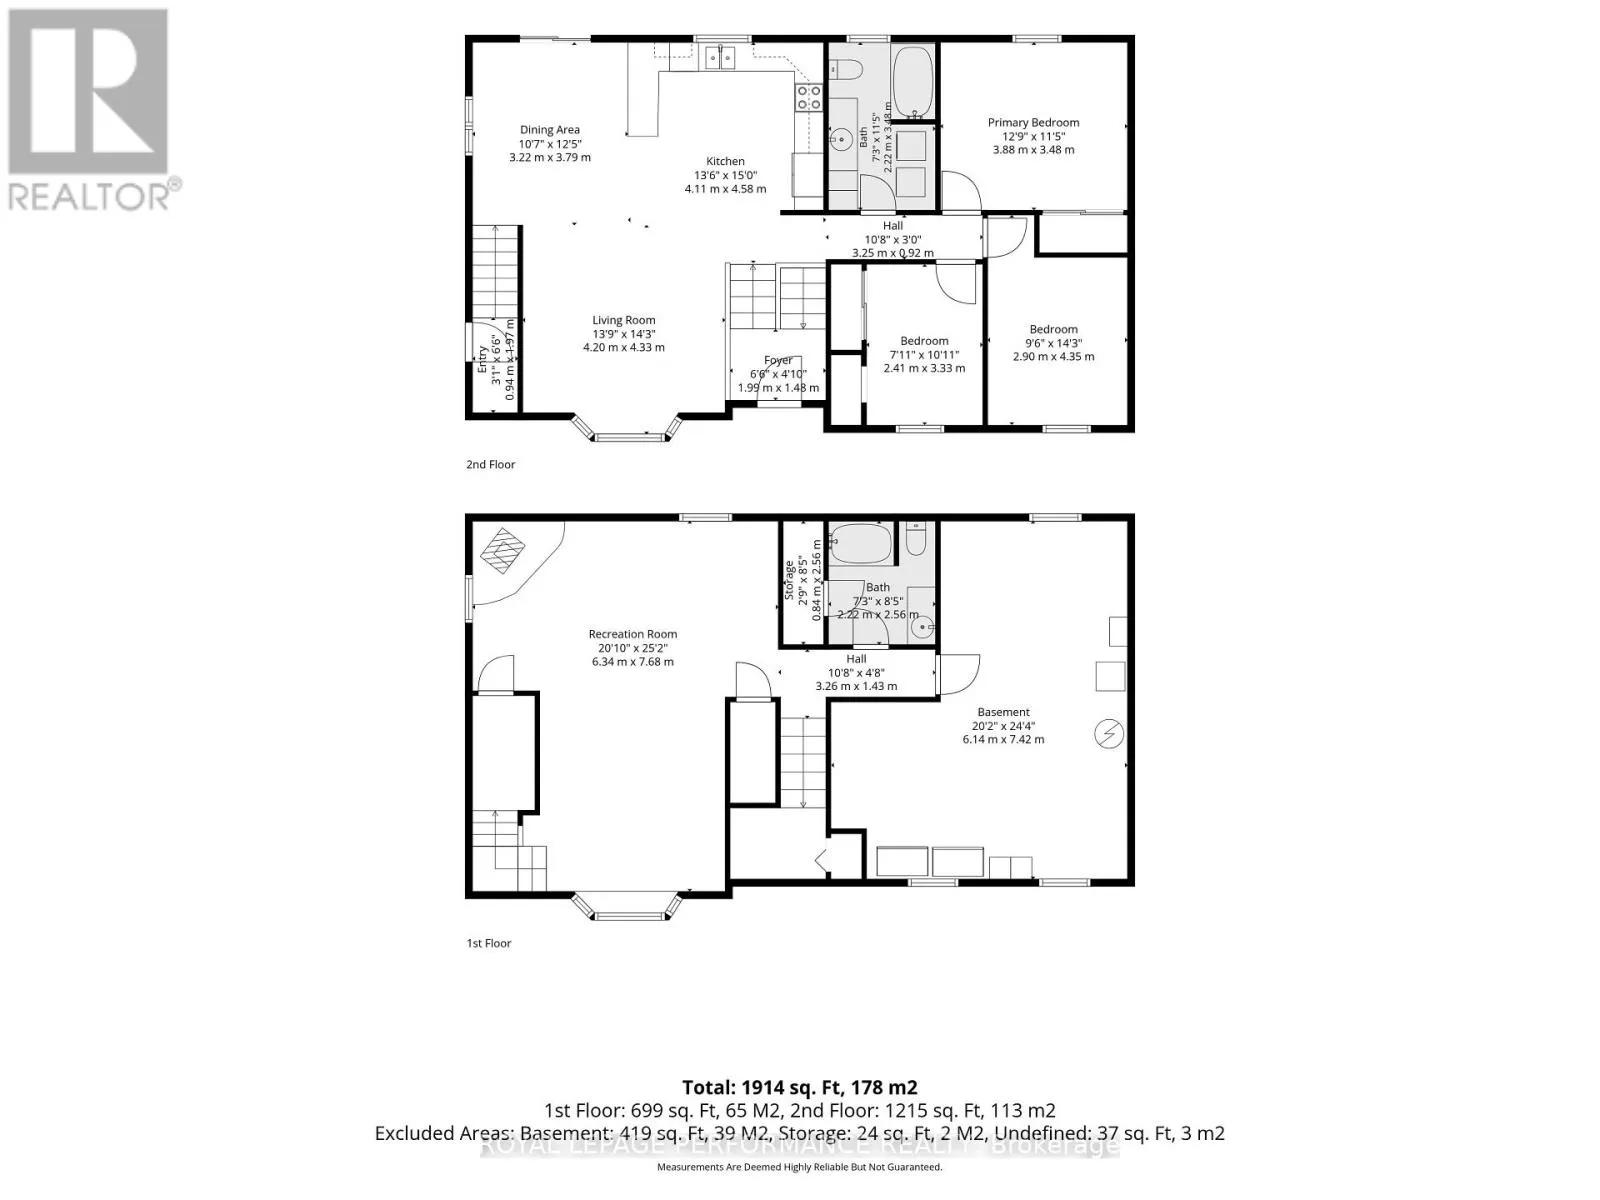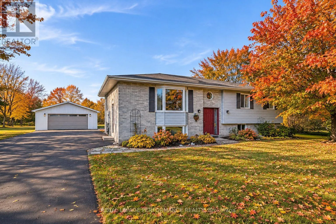
Cross Streets: County Rd 15. ** Directions: From County Rd 2. North on County Rd 15. West on Northfield Rd. Country home with a detached double garage/workshop, nearly an acre of property and room to roam! This inviting 3-bedroom raised bungalow offers the perfect blend of rural charm, comfort and functionality, with an easy commute to Ottawa and Cornwall. The bright, open-concept main floor features a spacious living and dining area flowing into a practical kitchen with solid oak cabinetry, generous storage and included appliances. Three comfortable bedrooms with ample closet space and convenient main-floor laundry complete this level. Downstairs, the partially finished basement offers a generous family room with a cozy corner wood stove, a 3-piece bathroom with shower and plenty of storage and utility space, with potential for a fourth bedroom. Outdoors, enjoy the expansive backyard from the rear deck, complete with a patio, play structure and plenty of space for gardening, recreation and entertaining. The detached double garage/workshop, equipped with its own electrical panel, is ideal for vehicles, hobbies, projects and recreational equipment. A paved driveway and mature landscaping add to the property's appeal. Additional features include forced-air propane heating, central A/C, a propane hot water tank and water treatment system. A fantastic opportunity to enjoy the privacy and breathing room of country living without sacrificing convenience. Make your move to the countryside! *Some photos have been virtually generated. As per Seller direction allow 24 hour irrevocable on offers. (id:27476)