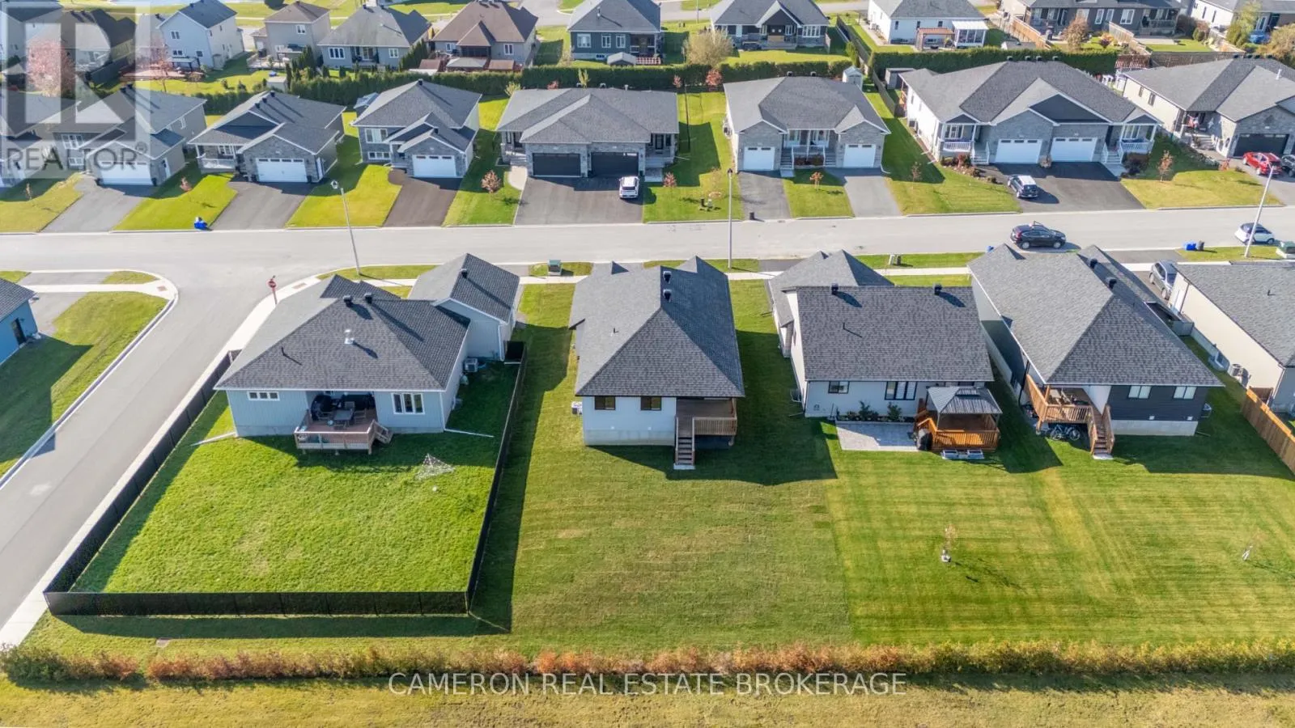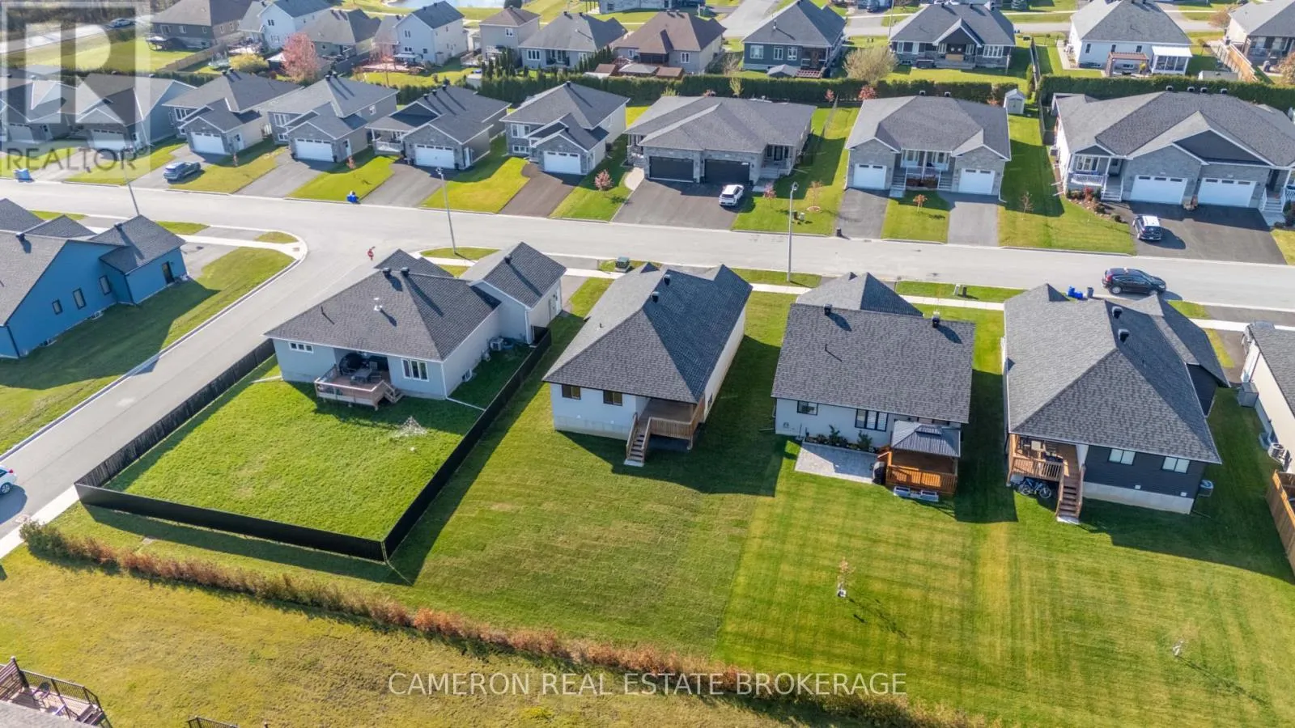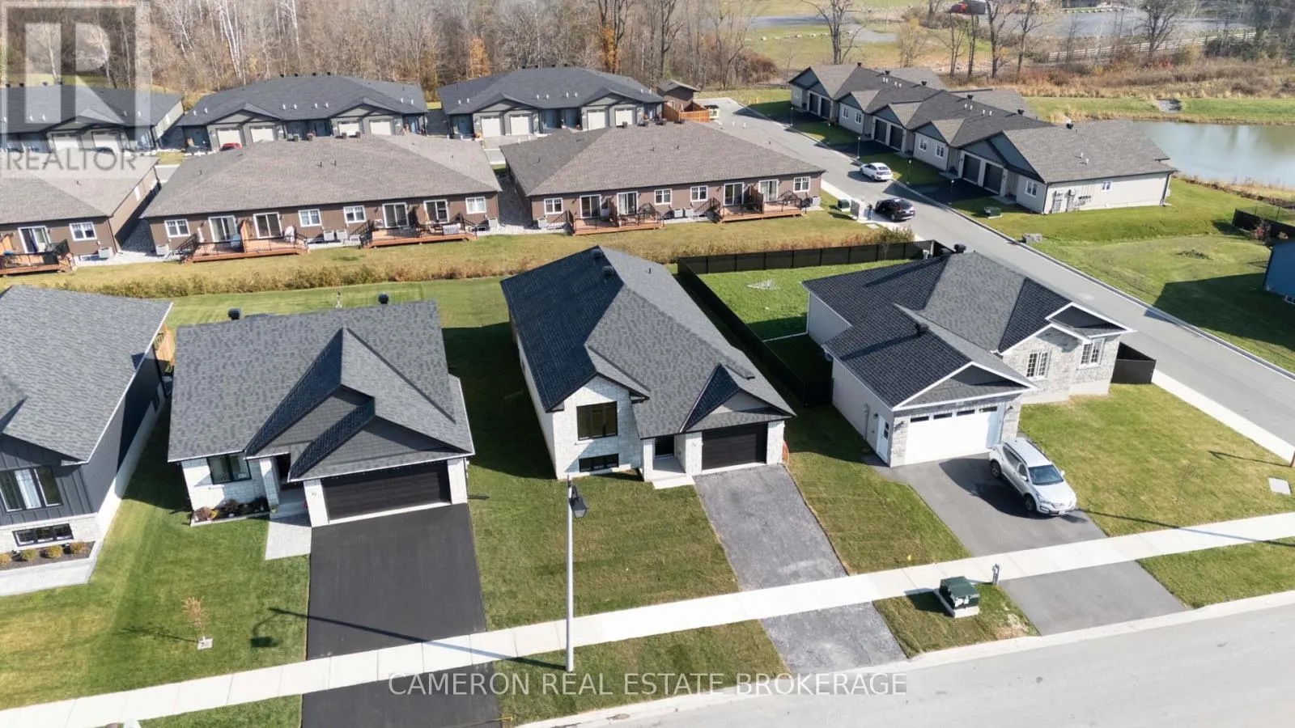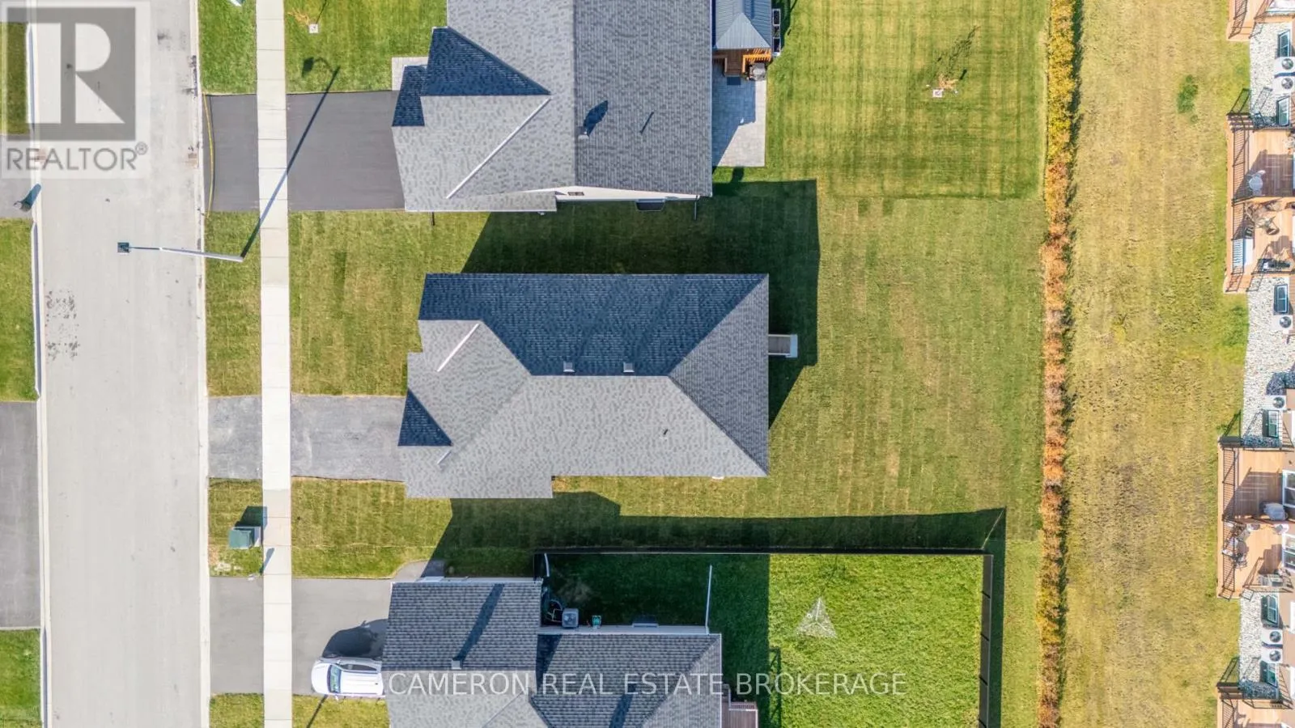
29 Forrester Way, South Stormont, Ontario K0C 1P0

Listed for:
$589,900
4 beds
2 baths
Listed 16 days ago
House for rent: 29 Forrester Way, South Stormont, Ontario K0C 1P0

View all 42 photos

About

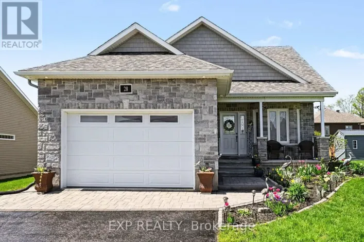
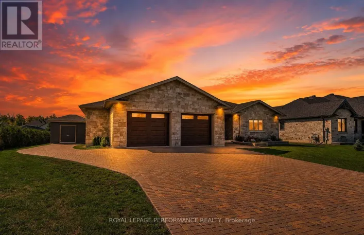
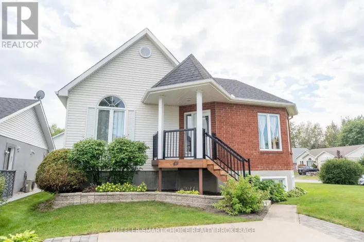
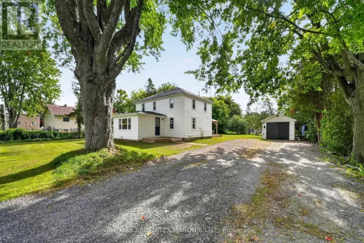
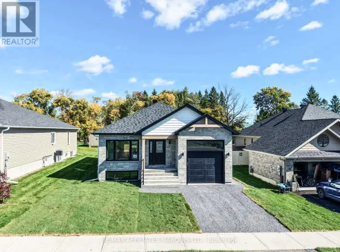
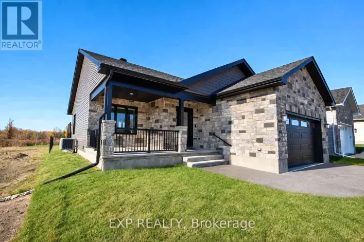
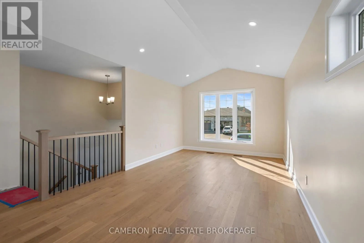
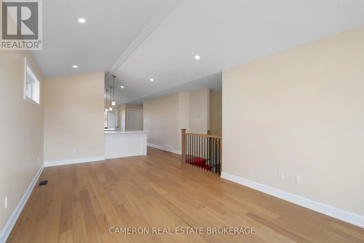
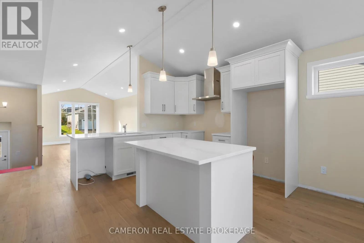
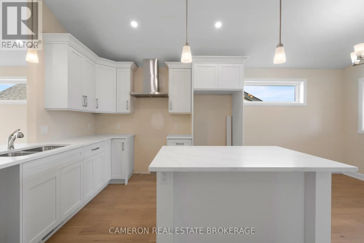
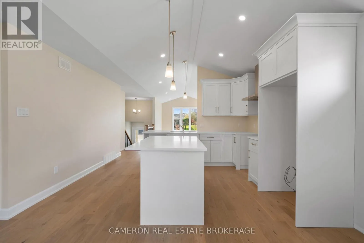
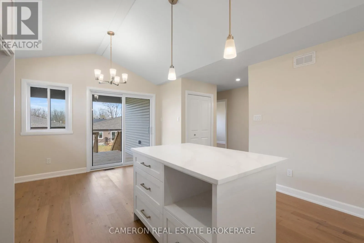
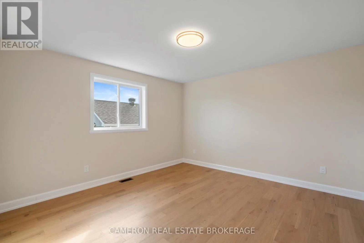
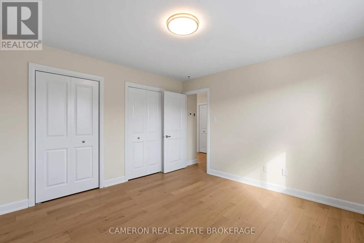
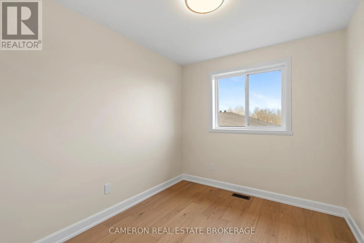
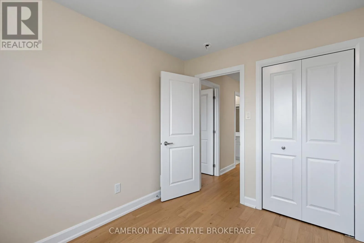
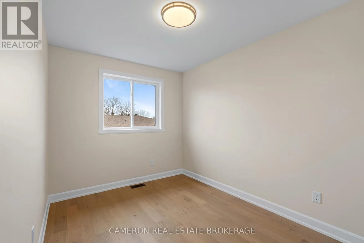
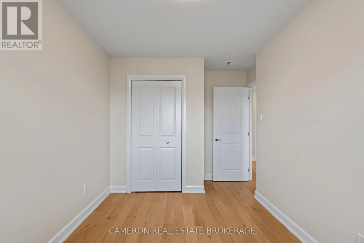
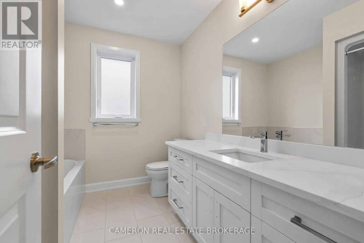
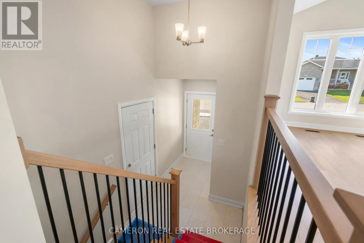
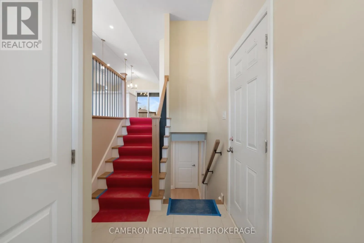
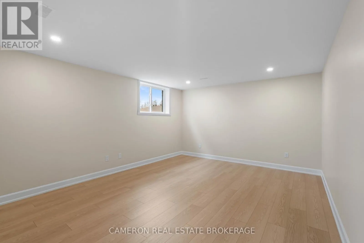
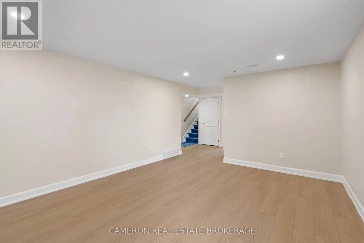
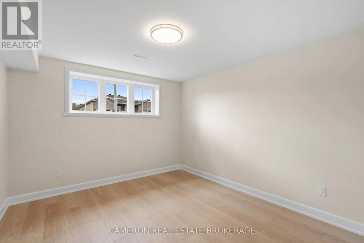
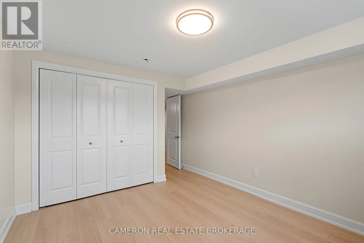
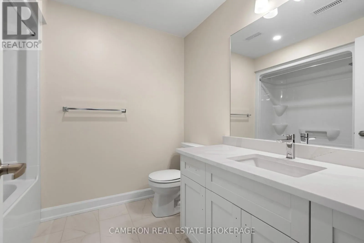
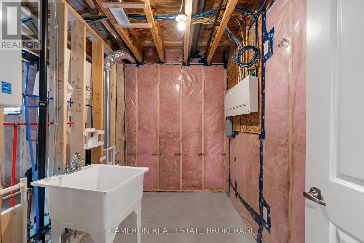
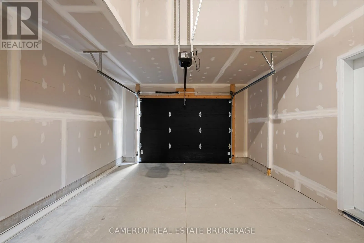
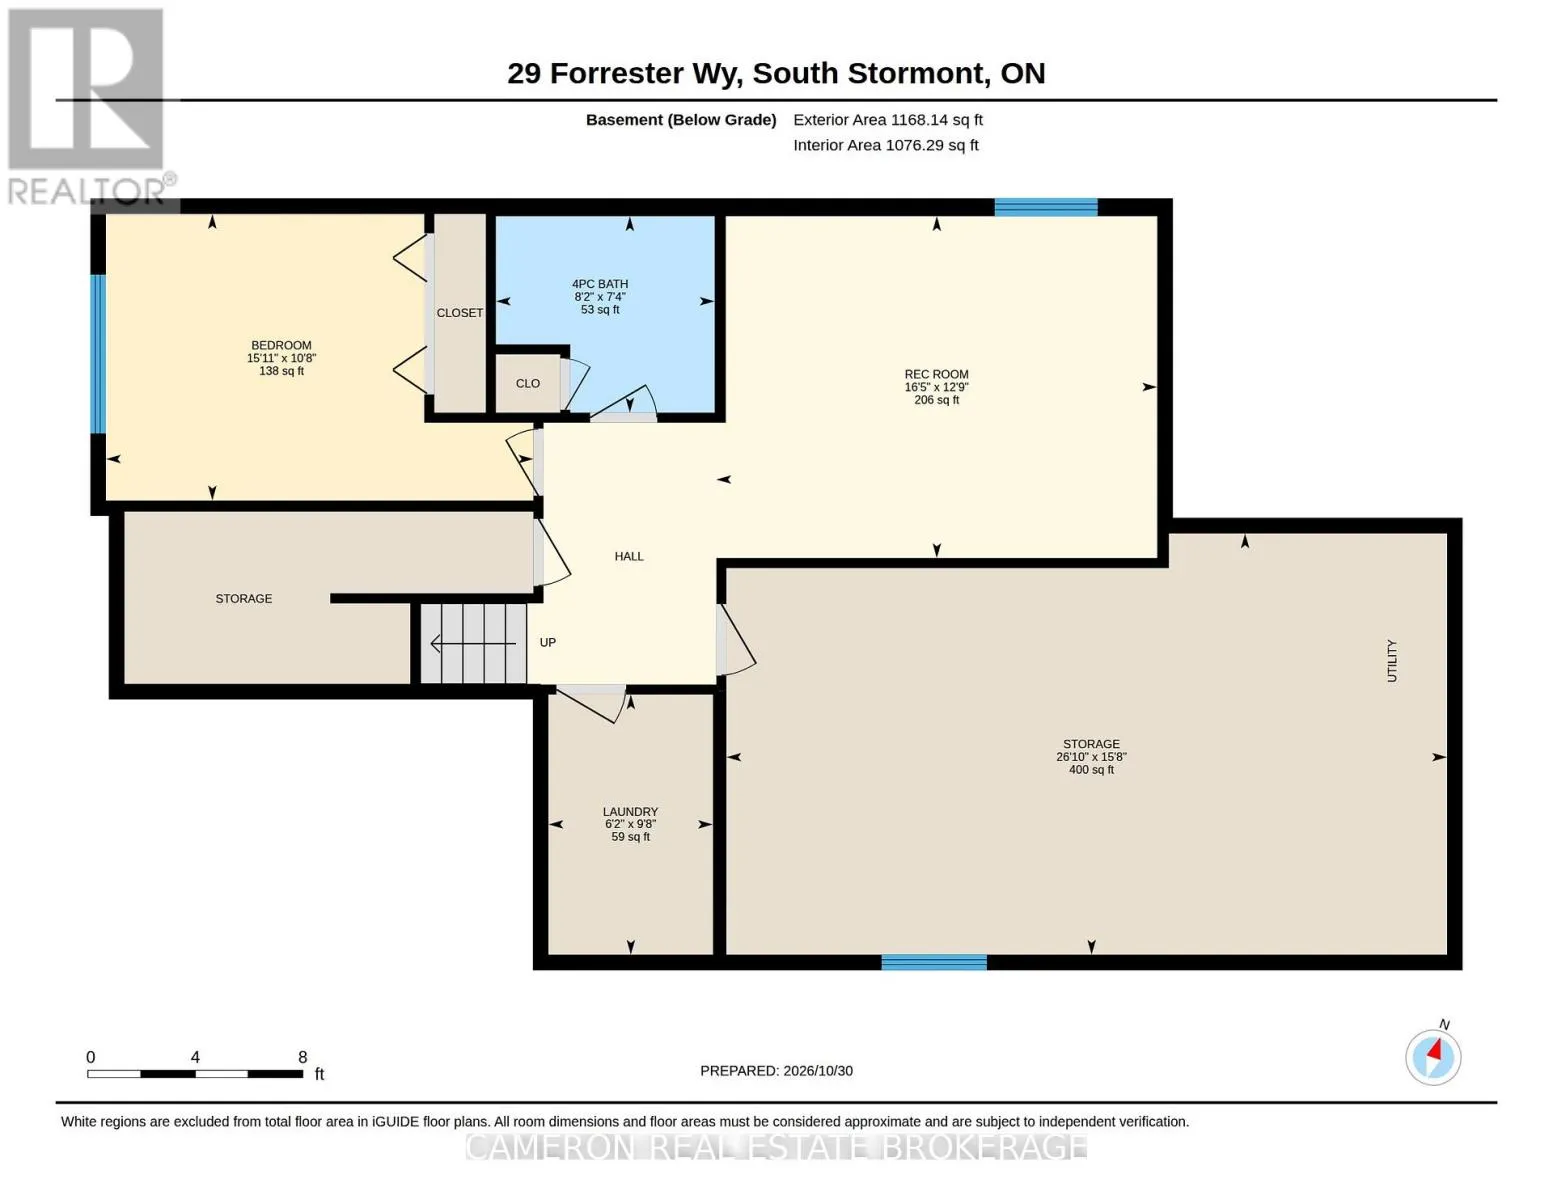
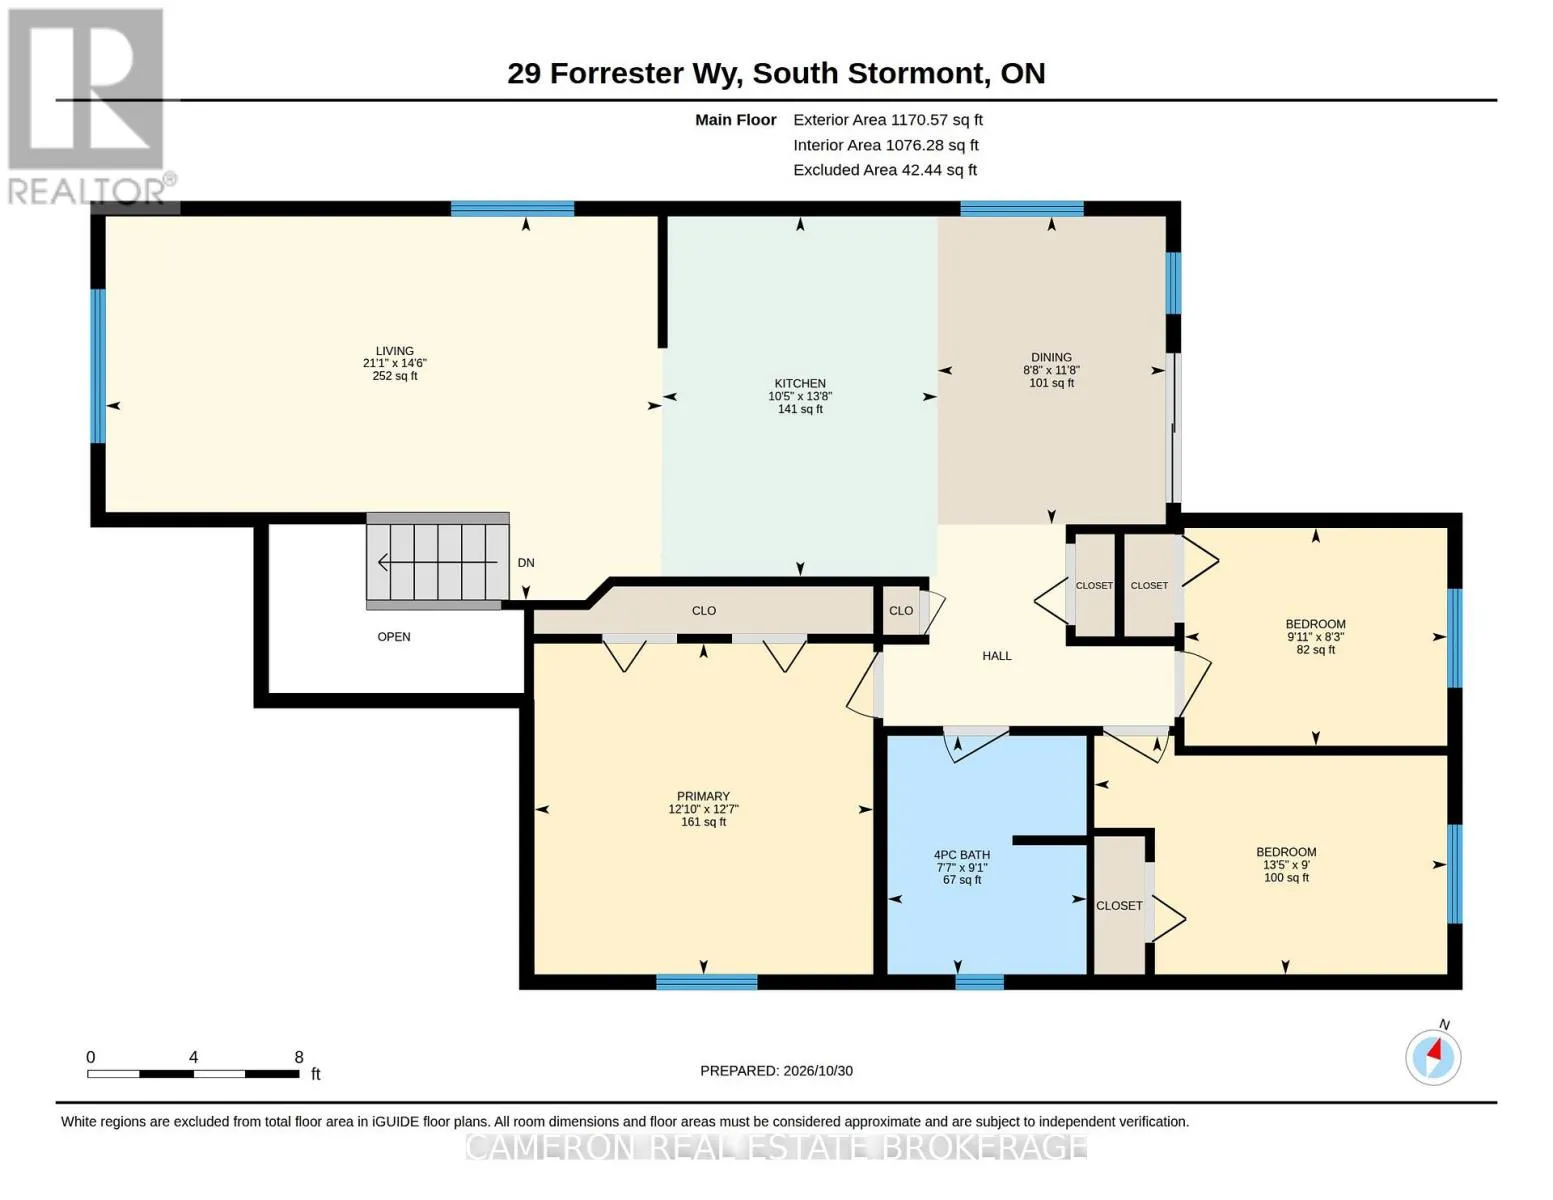
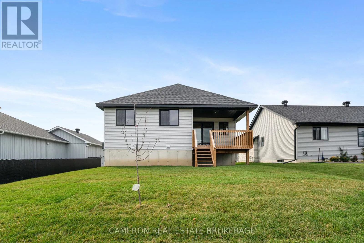
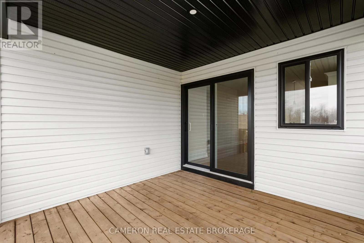
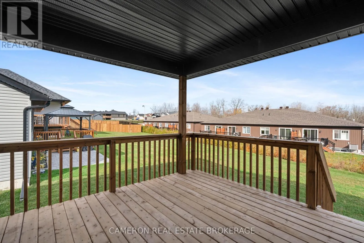
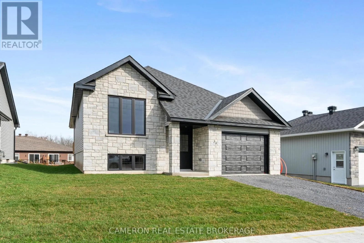
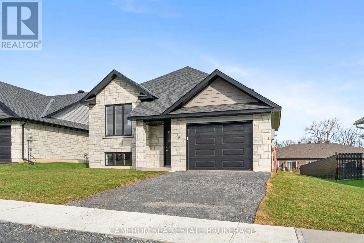
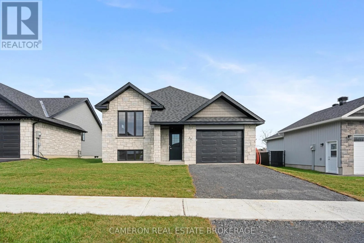
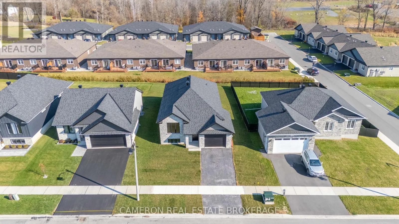
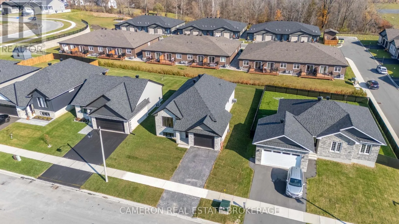
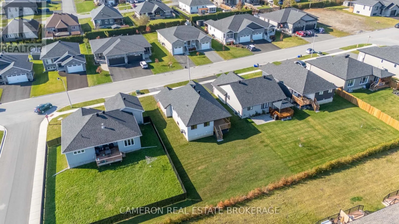
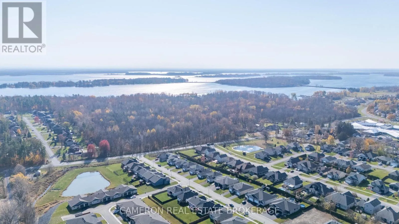
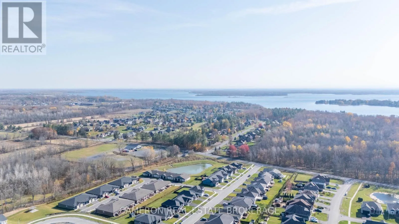
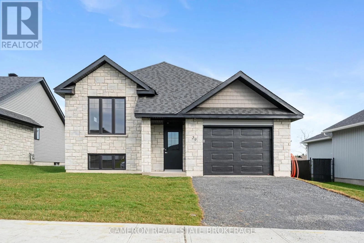
Cross Streets: Post Road/Cty 36. ** Directions: New subdivision situated just outside the Village of Long Sault. From County Road 36 head North on Forrester Way, situated on the East side of the Street. BRAND NEW RAISED BUNGALOW! Are you in the market for a 3+1 bedroom 1250sq.ft. single family detached home with 2 full baths + an attached garage located in a beautiful family neighbourhood situated just outside the Village of Long Sault? This fully completed J.F. Markell Home offers easy to maintain flooring throughout with features including an open concept layout with vaulted ceiling's, a stunning kitchen with an eat-in island boasting gorgeous quartz countertops, a dining area providing access to the covered rear yard deck, a beautiful 4pc main bathroom, LED lighting, hardwood flooring on the main level + hardwood steps to the basement and even an upgraded window + door package. The lower level is partially finished with a rec. room, a fourth bedroom + a 3pc bath and there's space in the unfinished section for a future 5th bedroom or guest room should the new home owners require more living area. The sale price includes a fully sodded yard and eaves to be installed. New home 7 Year Tarion Warranty for peace of mind, the actual usable floor space may vary from stated floor area due to construction. The Seller requires 2 full business days to deal with any/all offer(s). (id:27476)

Property Highlights

MLS® Number
X14133698
Type
Single Family
Community Name
714 - Long Sault
Ownership Type
Freehold
Land Size
49.1 x 127.7 FT ; Minor
Parking Space Total
2

Building

Building Type
House
Storeys
1.00
Square Footage
1100 - 1500 sqft
Bathrooms Total
2
Bedrooms Above Ground
3
Bedrooms Total
4
Amenities
Place of Worship, Schools, Beach, Park
Exterior Finish
Stone, Vinyl siding
Fireplace Present
No
Basement Type
Full (Partially finished)
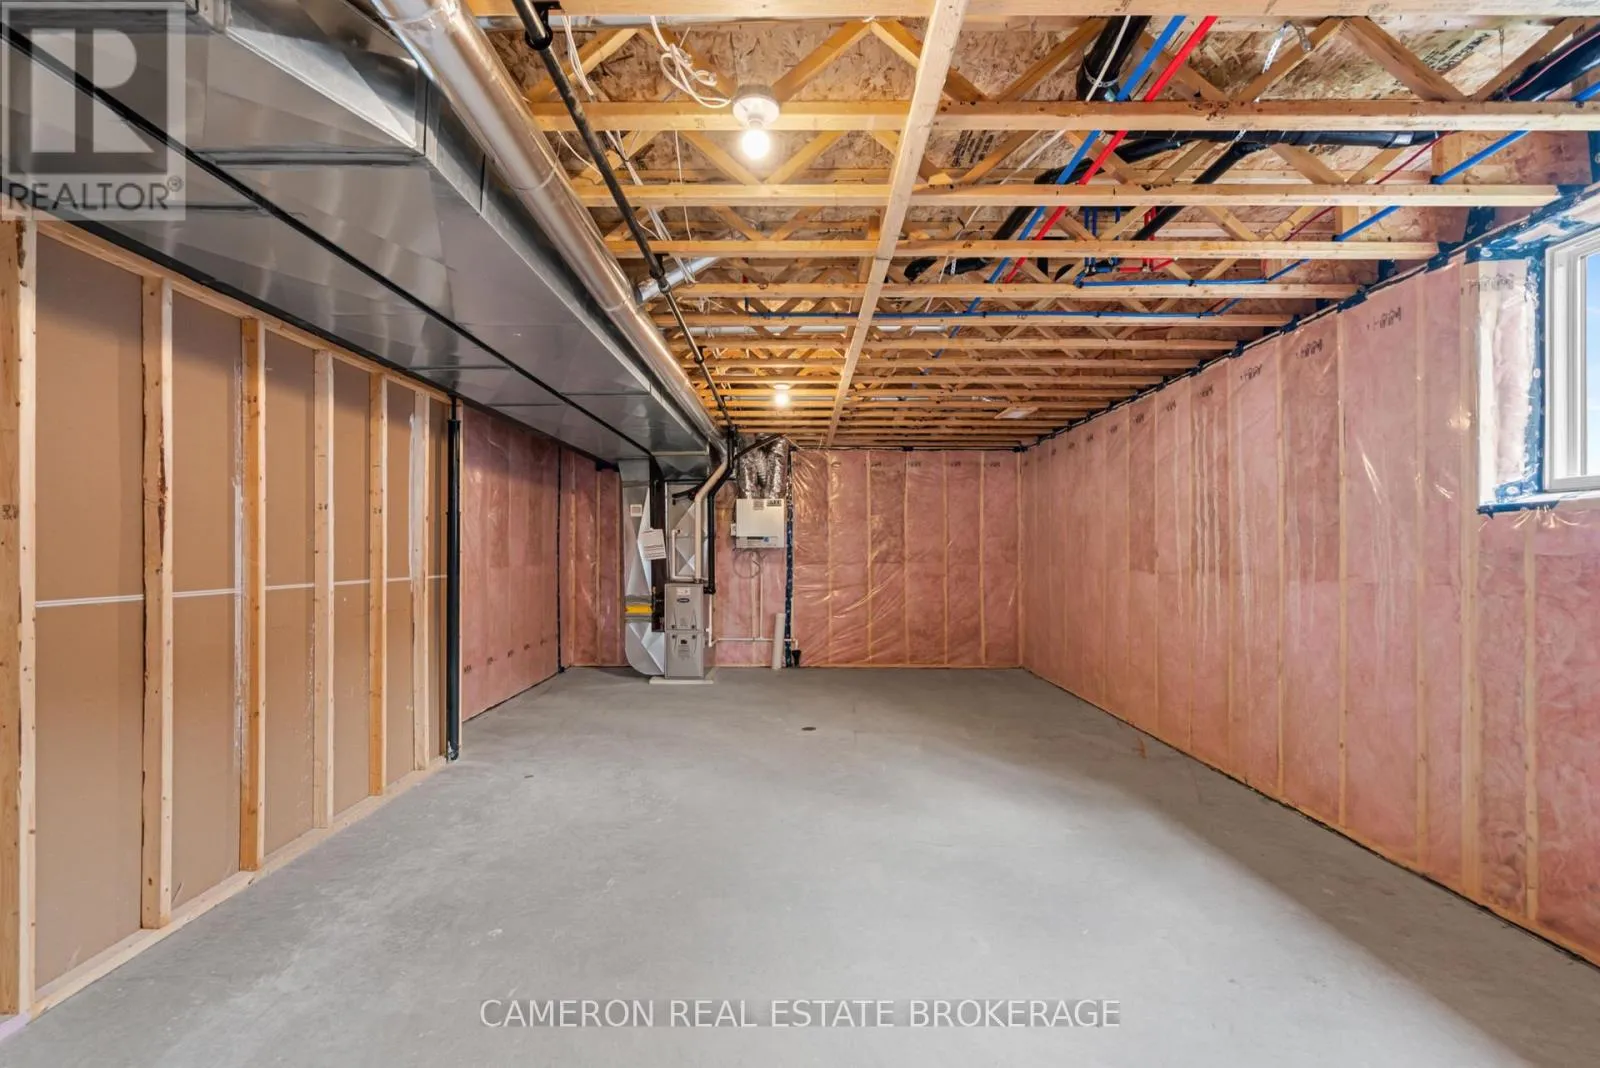
Basement Features
Building Heating Type
Forced air
Heating Fuel
Natural gas
Building Cooling Type
Central air conditioning, Air exchanger

Utilities

Water
Municipal water
Utility Sewer
Sanitary sewer

Room Layout

Recreational, Games room
Basement
5 m x 3.89 m
Bathroom
Basement
2.49 m x 2.24 m
Bedroom 4
Basement
4.85 m x 3.25 m
Laundry room
Basement
1.88 m x 2.95 m
Other
Basement
8.18 m x 4.78 m
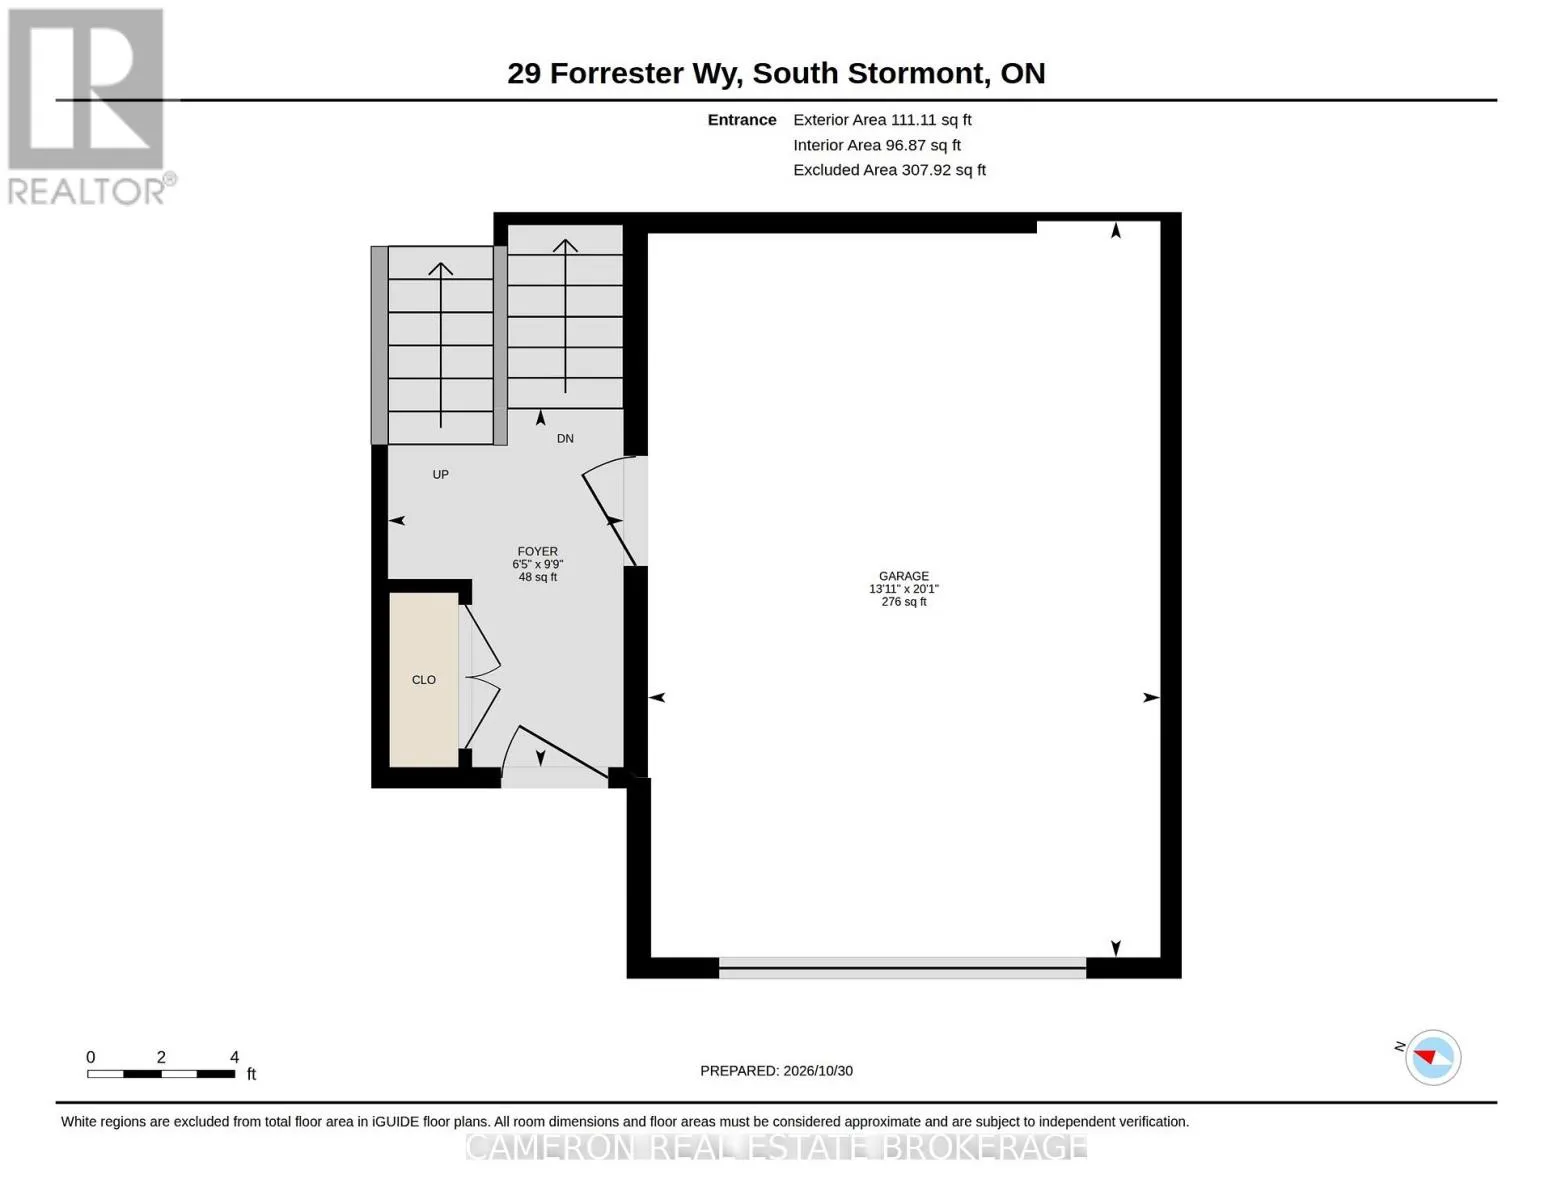
Foyer
Main level
1.96 m x 2.97 m
Living room
Main level
6.43 m x 4.42 m
Kitchen
Main level
3.18 m x 4.17 m
Dining room
Main level
2.64 m x 3.56 m
Primary Bedroom
Main level
3.91 m x 3.84 m
Bedroom 2
Main level
4.09 m x 2.74 m
Bedroom 3
Main level
3.02 m x 2.52 m
Bathroom
Main level
2.31 m x 2.77 m

Location

Learn more about this property
Listing provided by:
CAMERON REAL ESTATE BROKERAGE
MLS® number:
X14133698
Agent:
Sandy Cameron
*Indicates required field
Name is required
Email is required
Please enter a valid phone number (e.g., 416-111-1111).

Community Spotlight: Homes For sale in Your Neighborhood