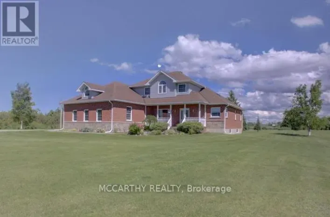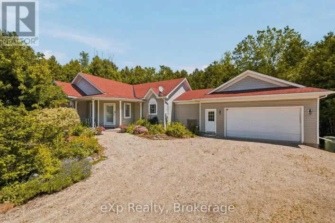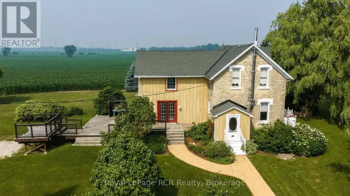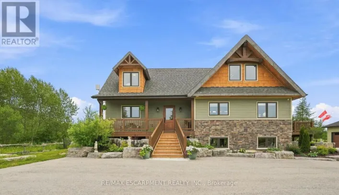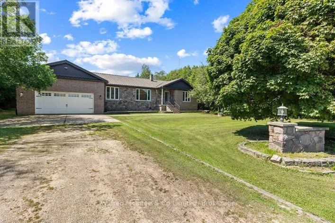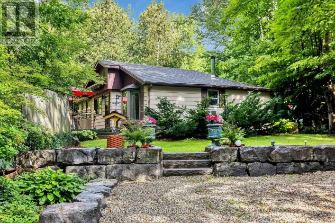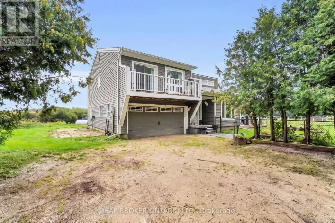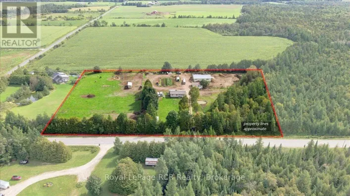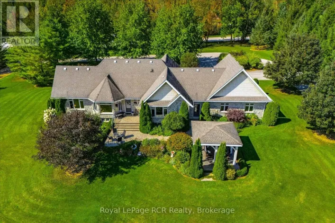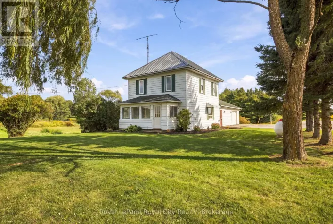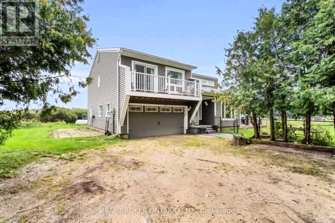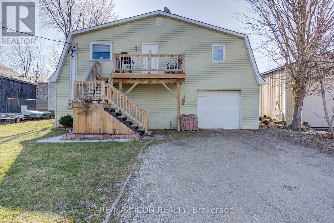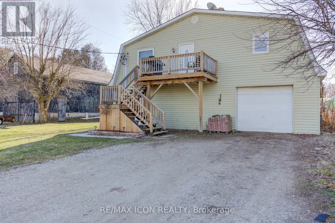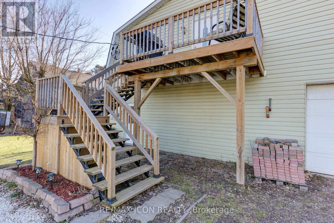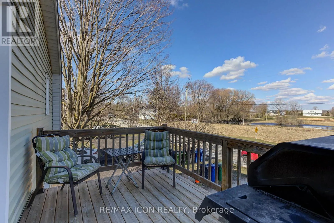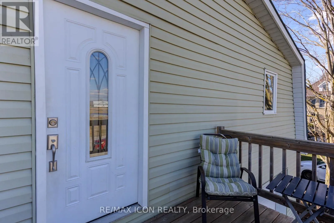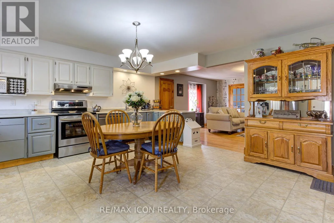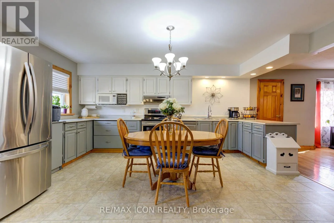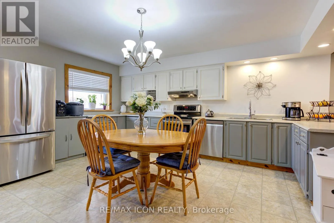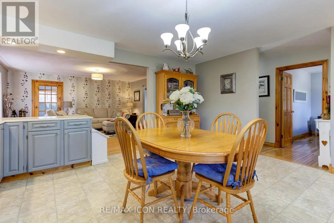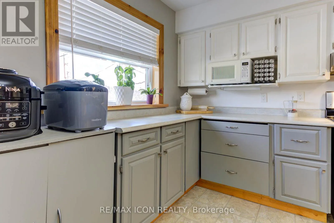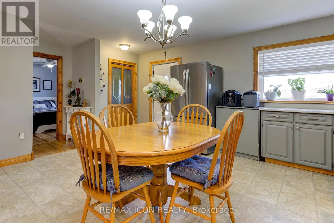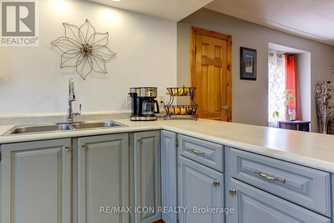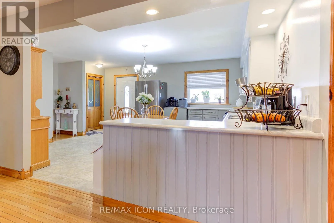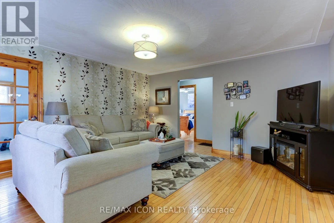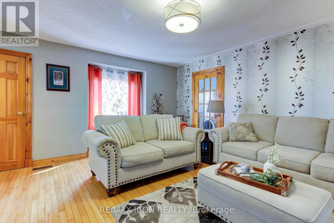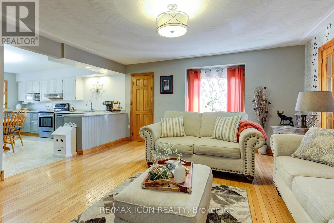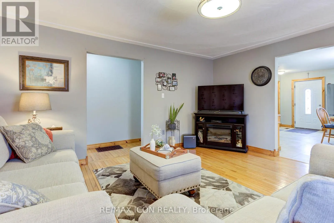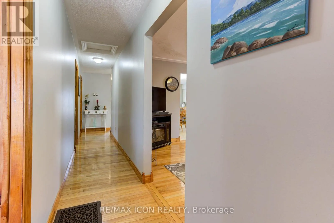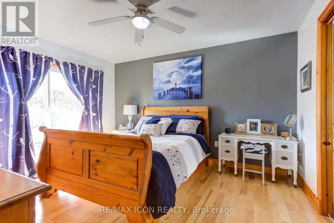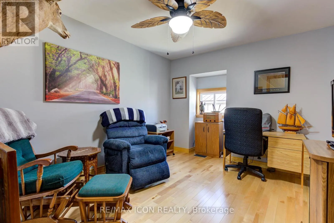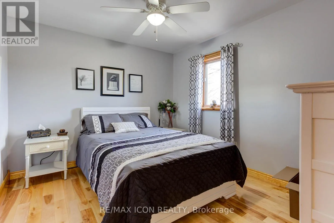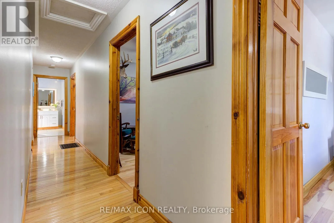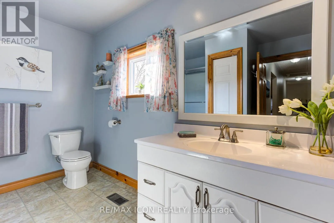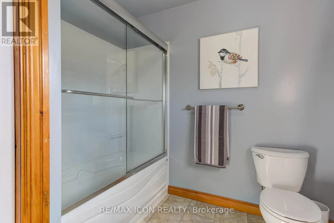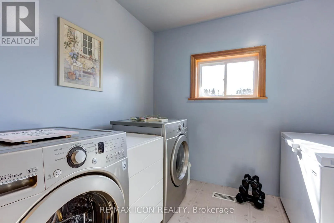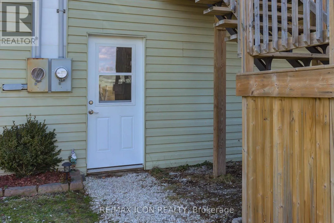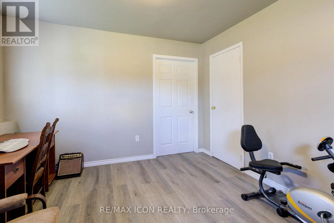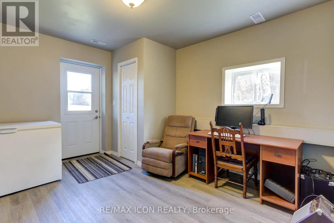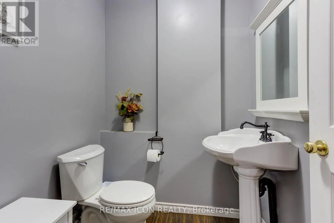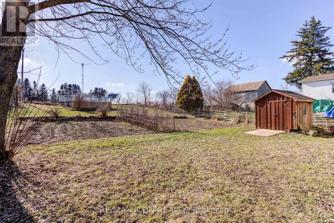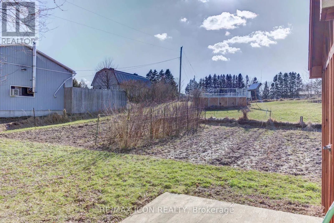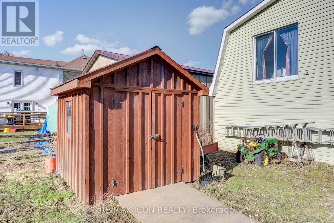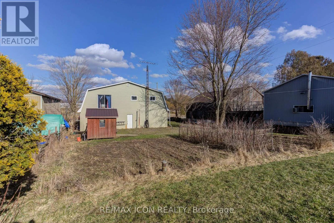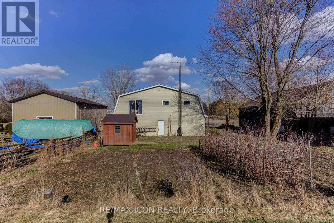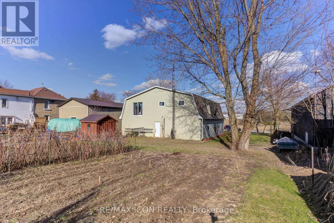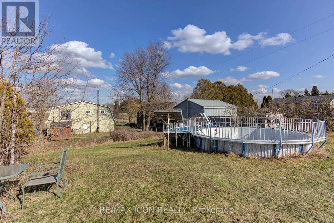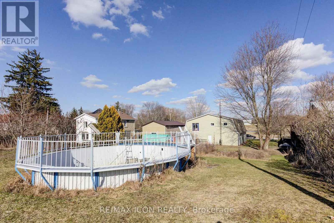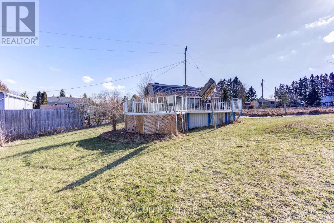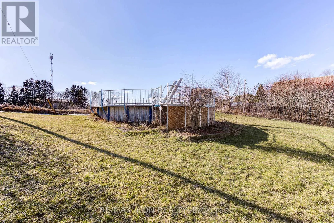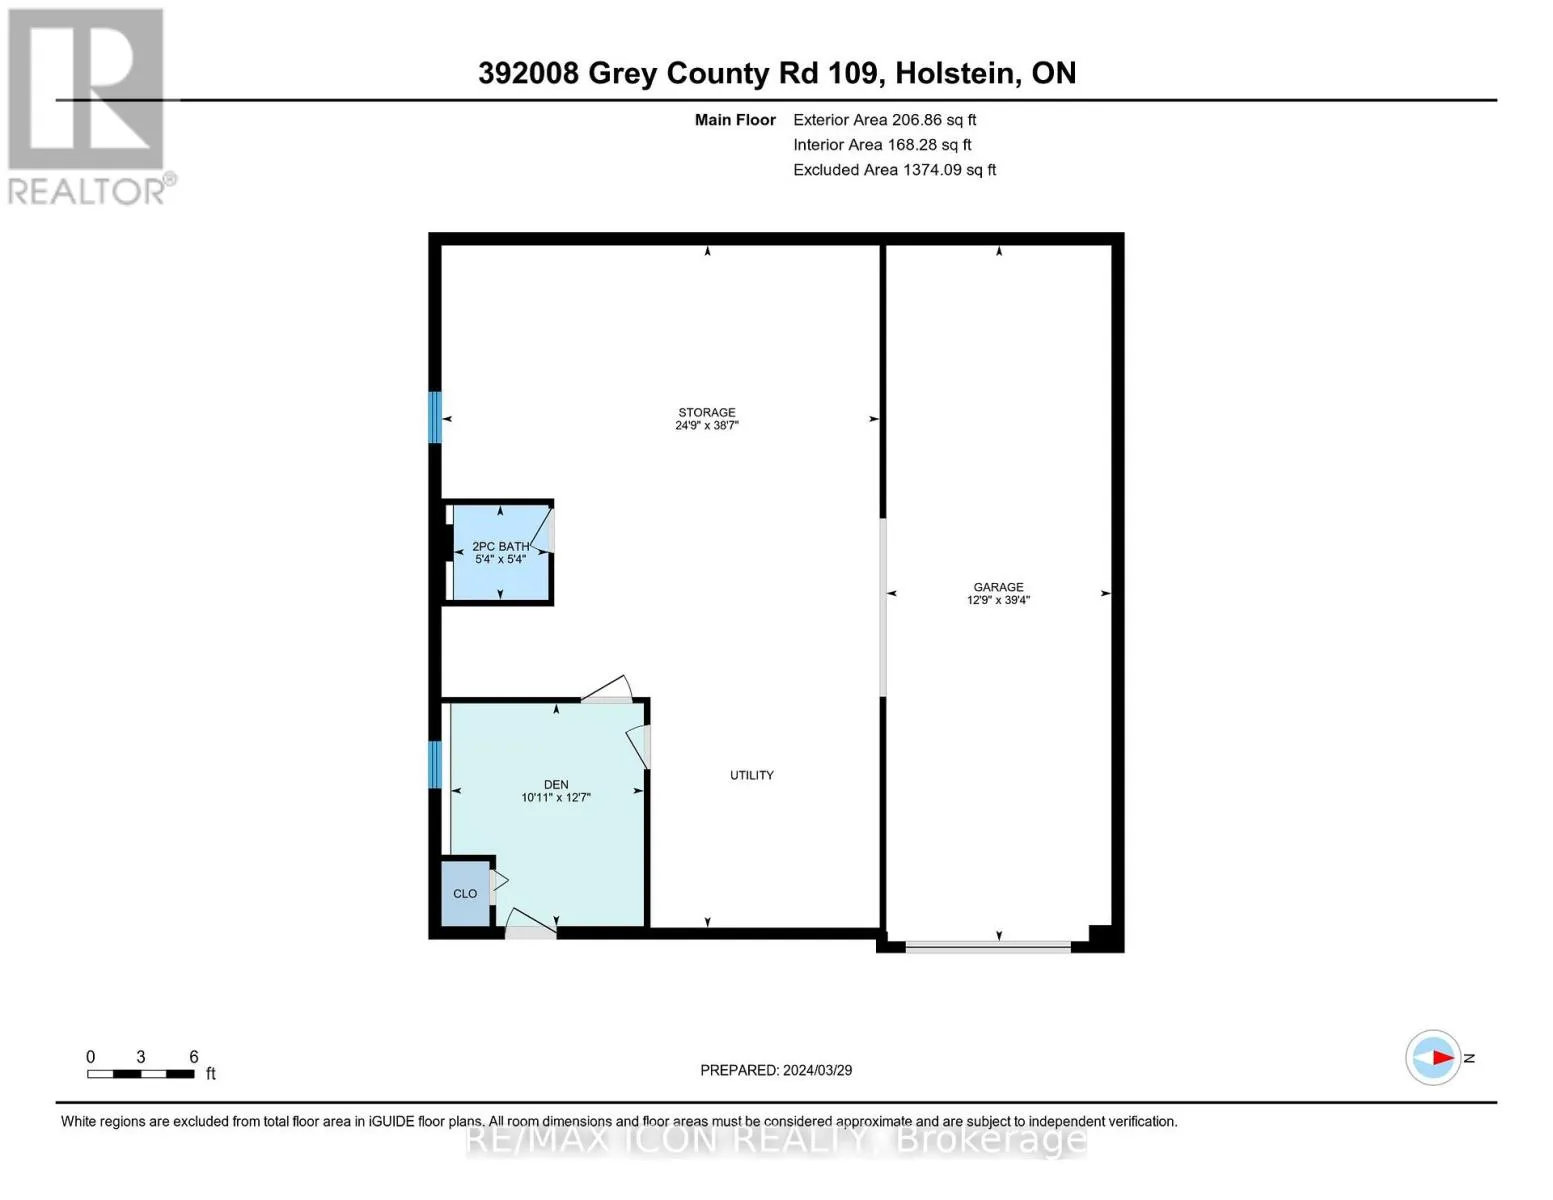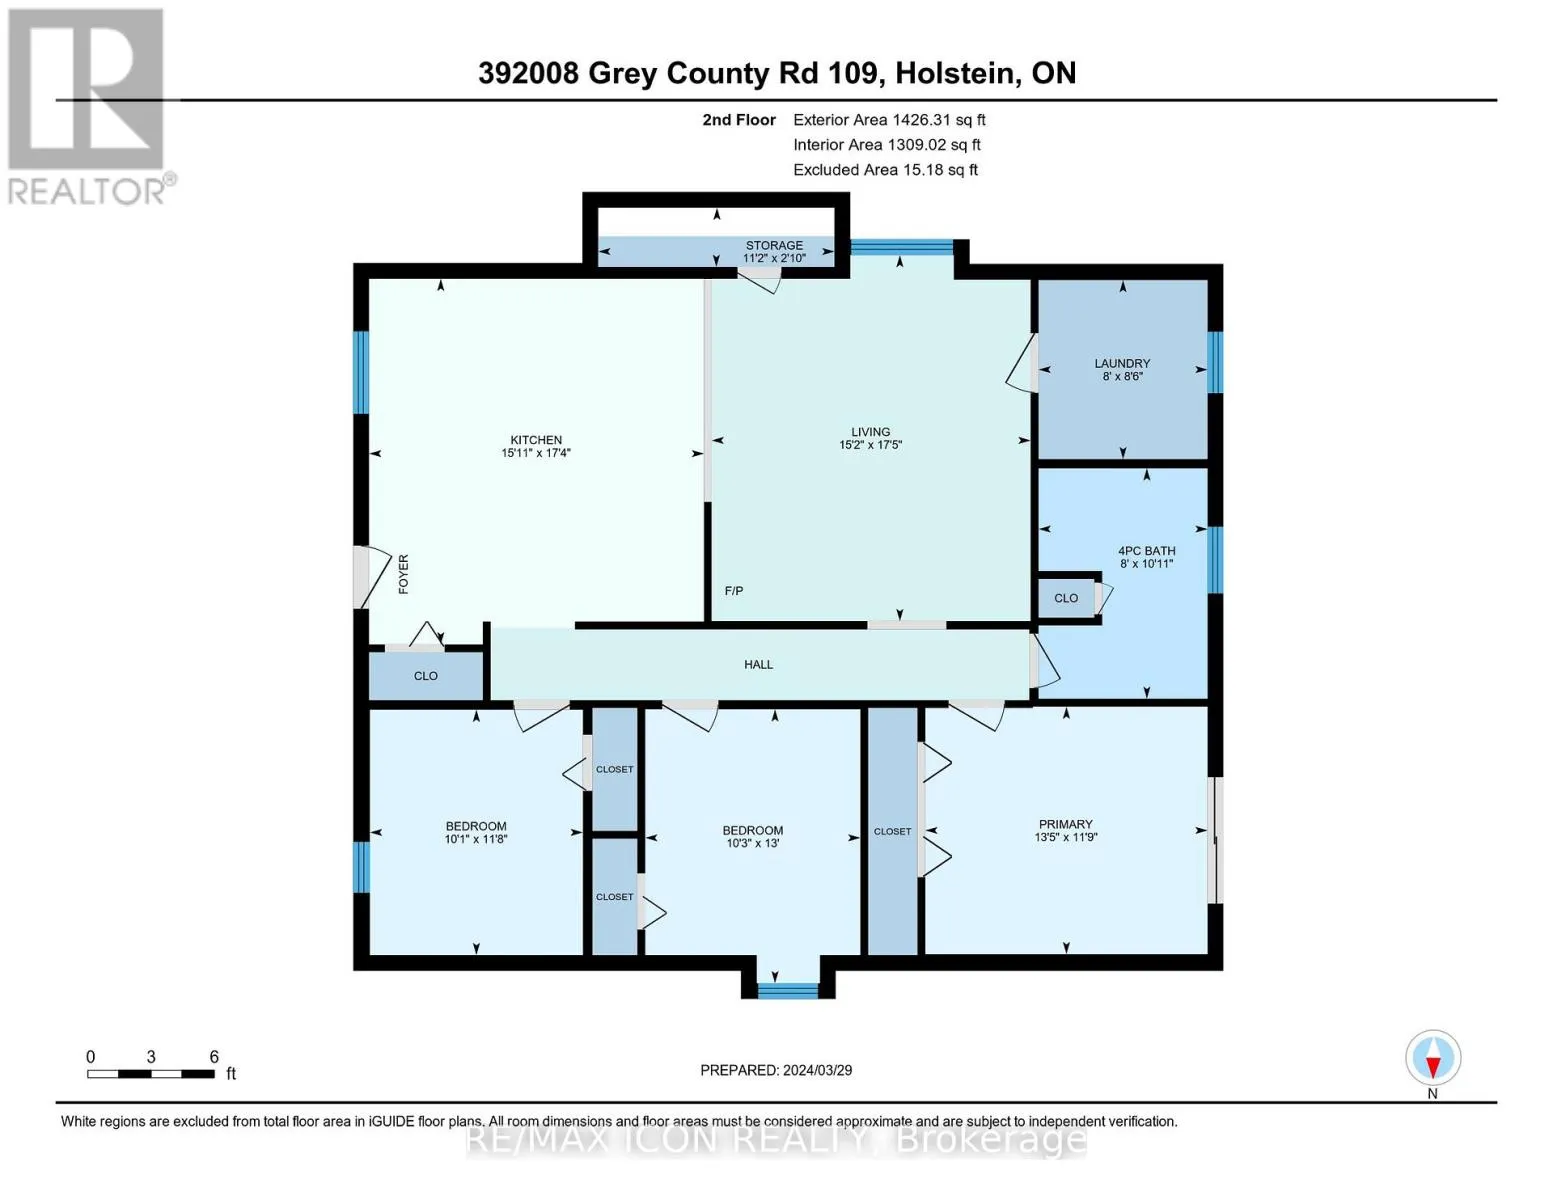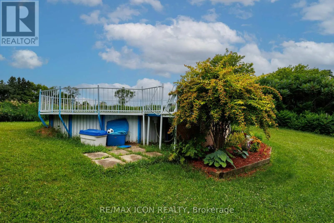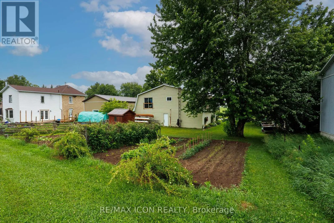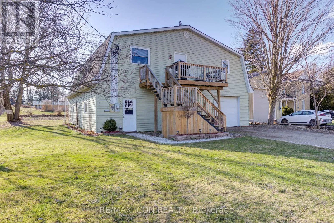
Cross Streets: Southgate Road 12. ** Directions: Highway 6 North to Grey Road 109 follow to Village of Holstein House on the West. HOUSE + SHOP in Holstein! If you've been looking for a home with serious garage and workspace, this one deserves a closer look. This 3-bedroom, 1.5-bath home offers comfortable living space along with a large attached shop/garage with plenty of room for vehicles, hobbies, projects, toys or storage.Inside, the home offers a practical layout with generous living areas and plenty of potential to make it your own. Major updates include a 2-stage furnace installed in 2024 and a new drilled well in 2025 producing approximately 10 GPM.Outside, there's plenty of room to enjoy the property, including an above-ground pool with a liner replaced in 2024 and a large, established vegetable garden area ready for the next growing season. When the new well was drilled, a dedicated outdoor water tap was conveniently added near the garden, making watering simple and practical.Holstein is a small community with a lot of local spirit, including its well-known non-motorized Christmas parade and annual Canada Day fireworks display - traditions that bring neighbours and families together year after year.With easy access to Mount Forest, Durham and surrounding communities, this is a great option for buyers who need more than just a house - they need space to work, store, garden and enjoy.Come see what this property has to offer! (id:27476)