411491 Southgate 41 Side Road, Southgate, Ontario N0G 2L0

Listed for:
$1,499,900
4 beds
3 baths
Listed 62 days ago
House for rent: 411491 Southgate 41 Side Road, Southgate, Ontario N0G 2L0

View all 50 photos

About

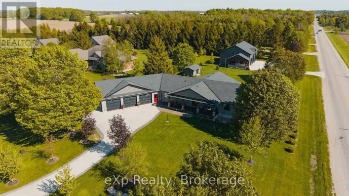
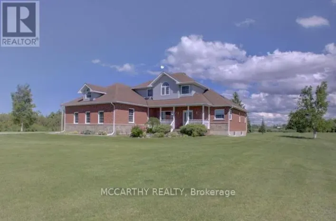
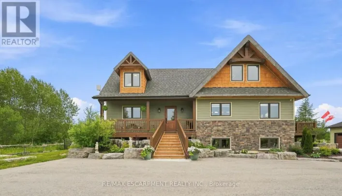
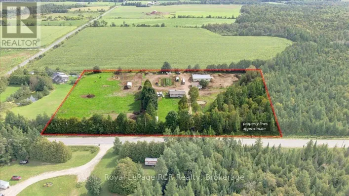
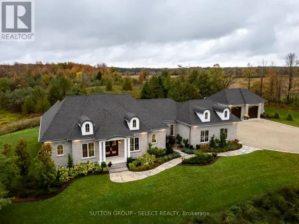
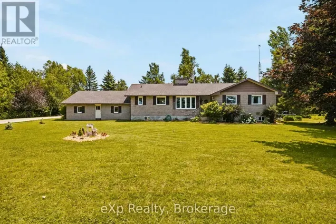
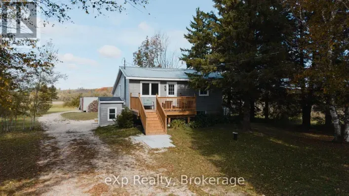
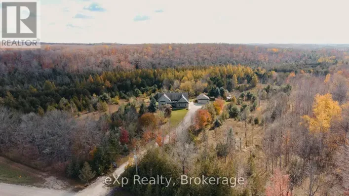
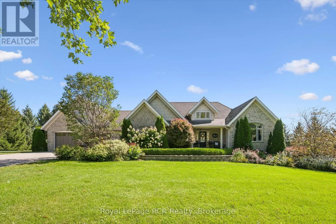
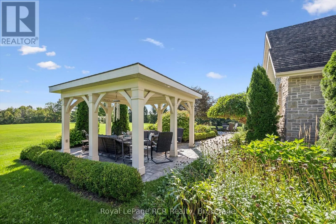
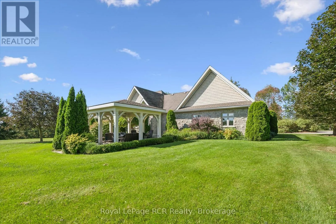
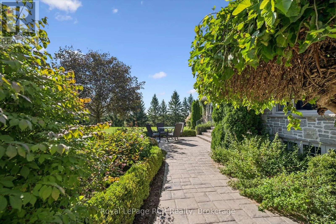
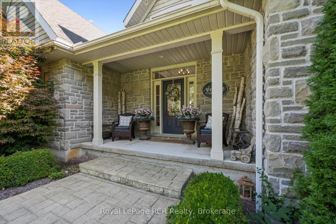
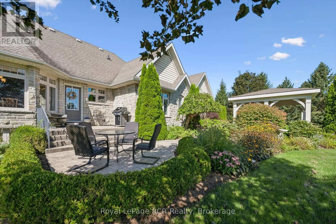
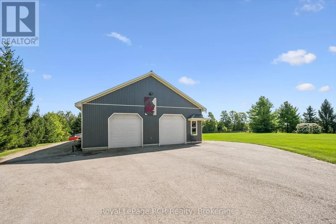
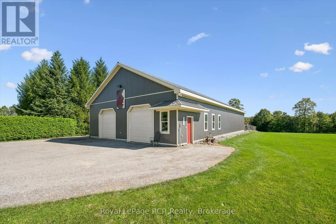
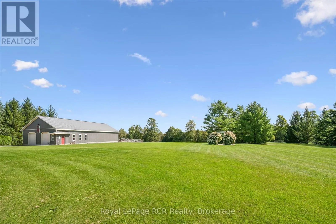
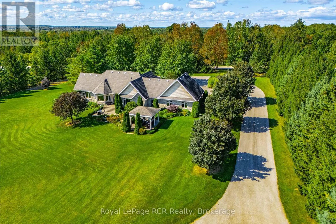
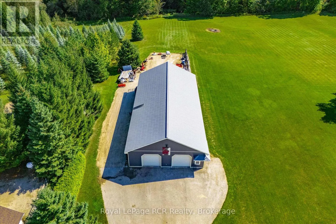
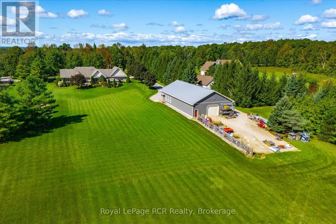
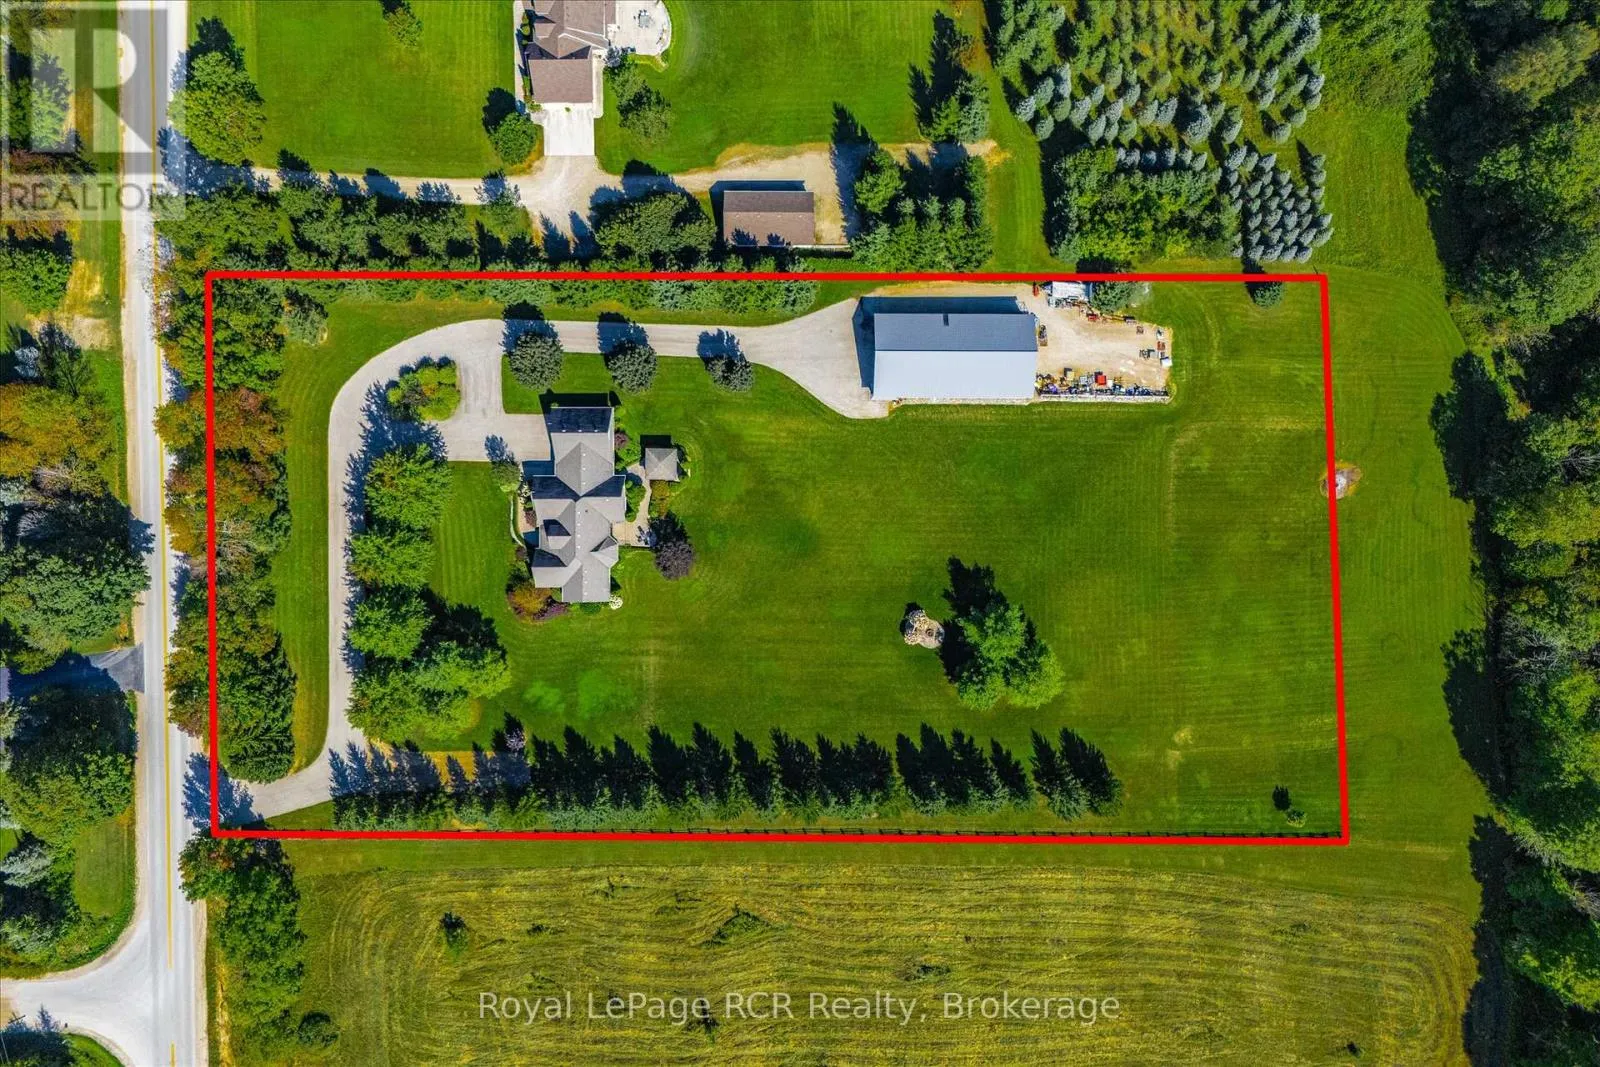
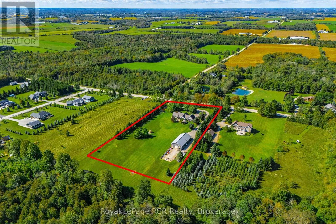
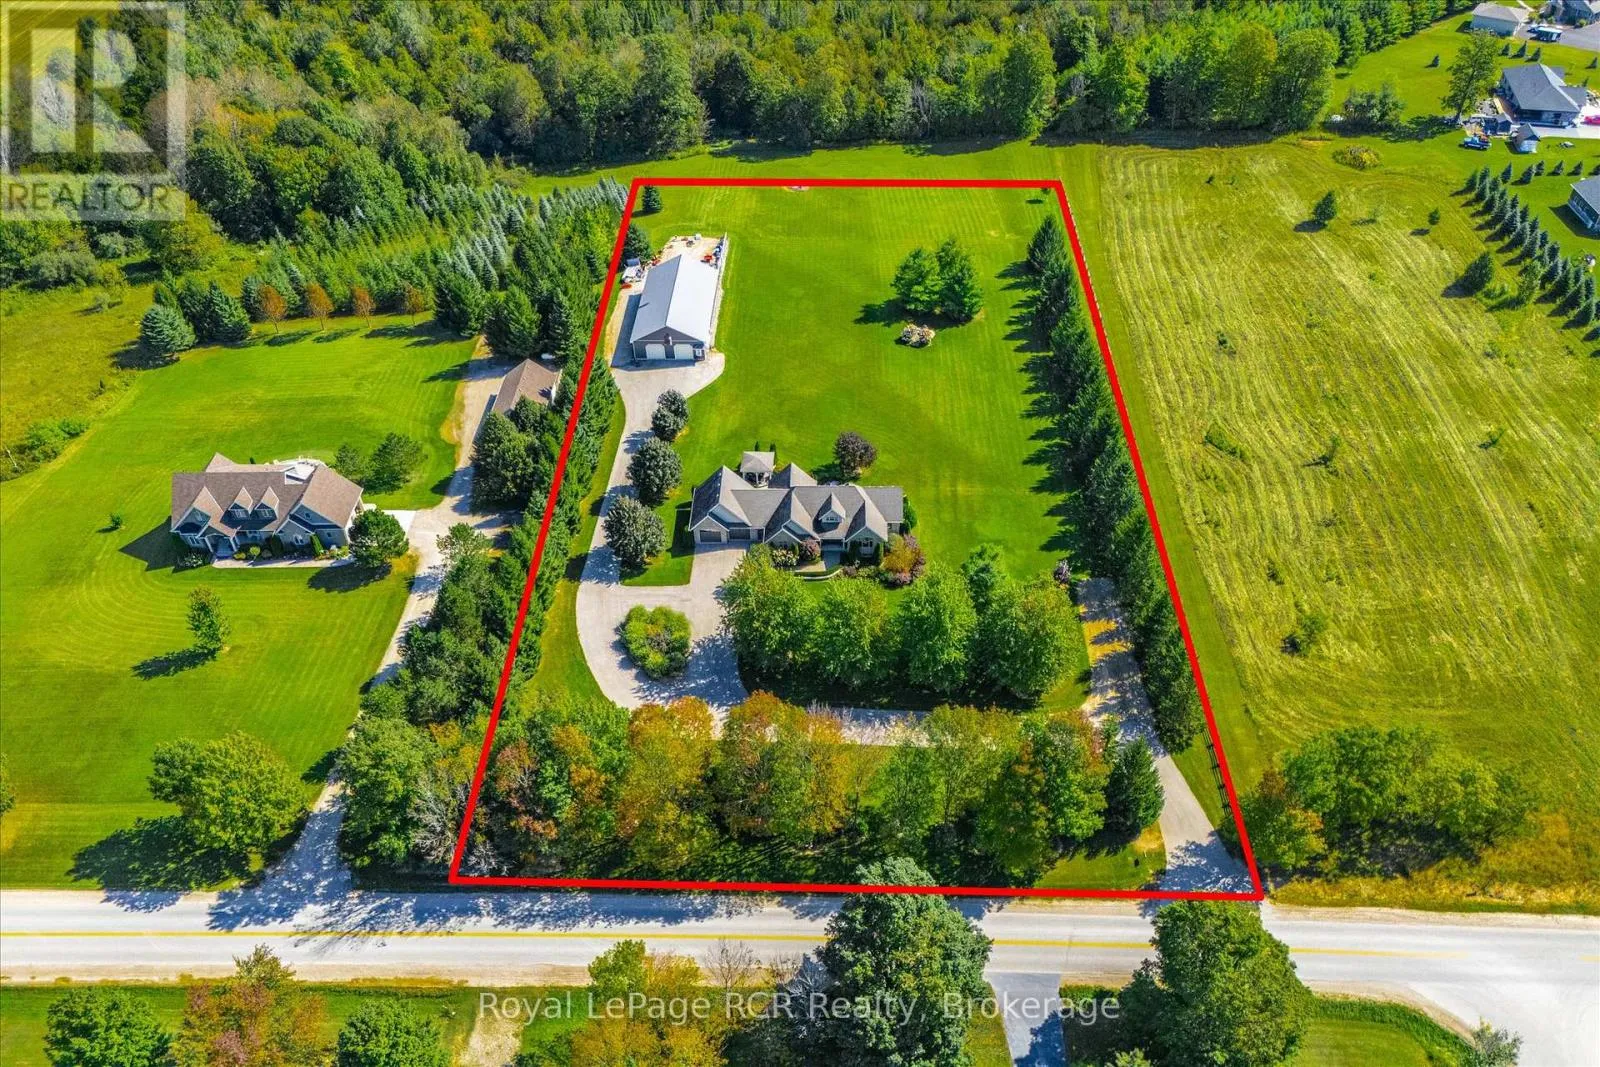
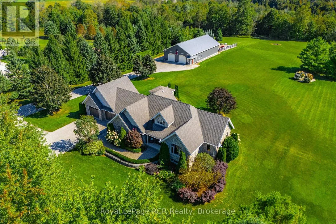
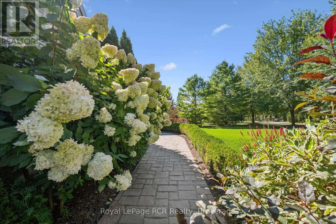
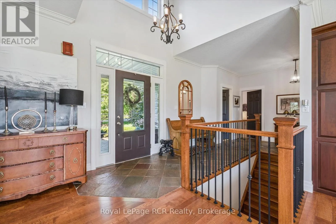
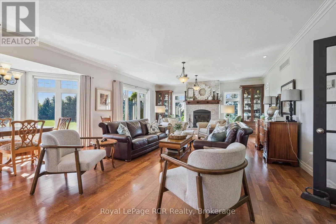
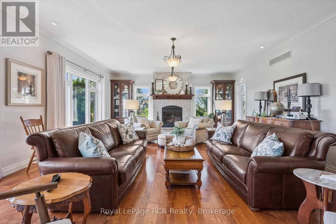
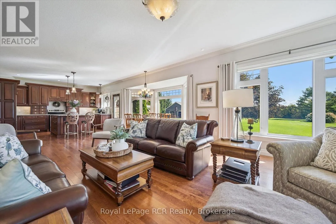
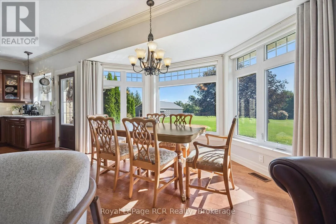
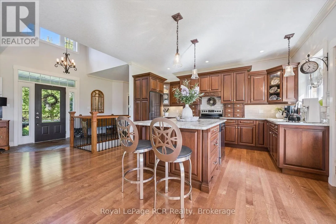
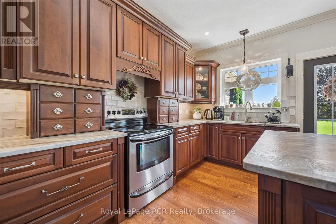
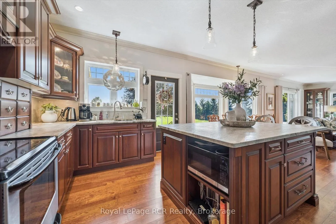
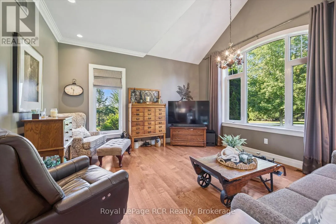
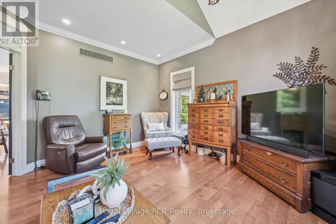
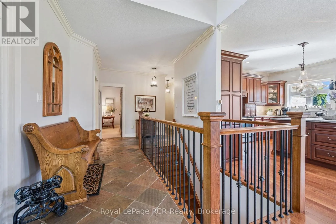
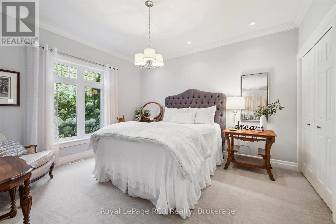
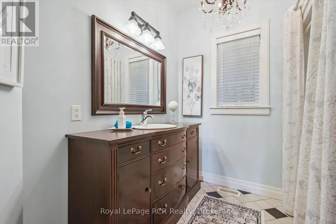
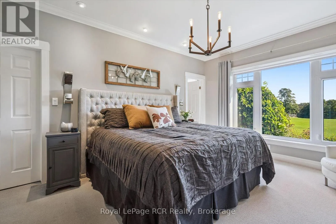
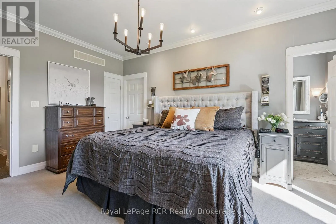
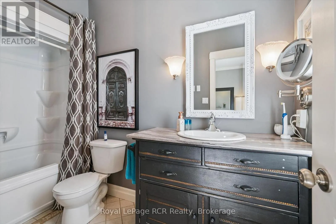
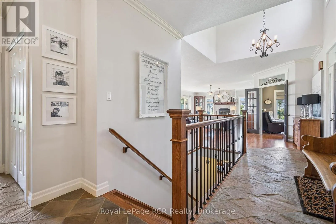
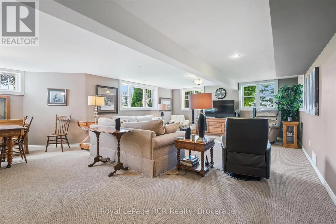
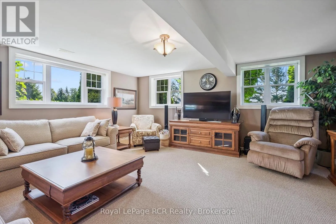
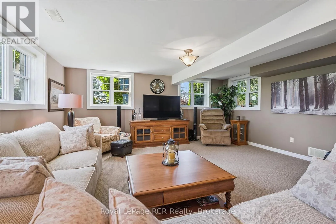
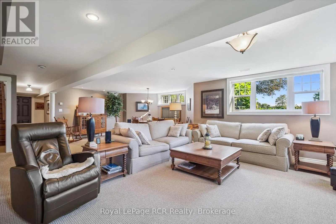
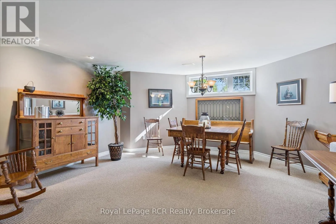
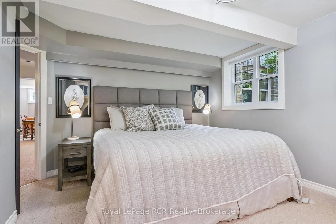
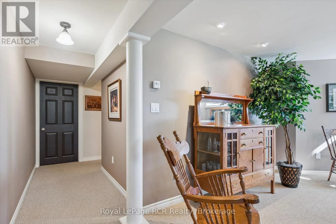
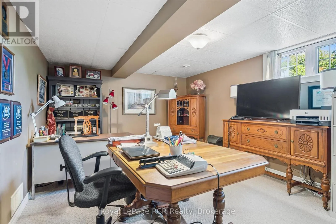
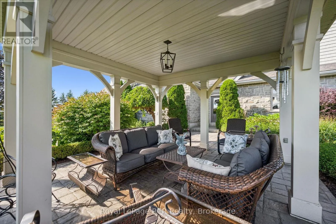
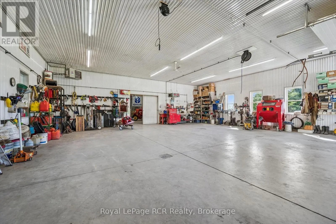
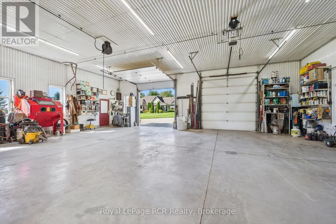
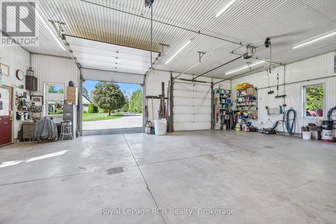
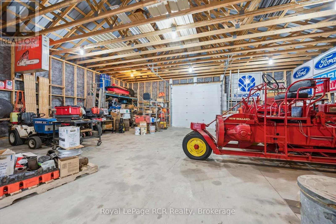
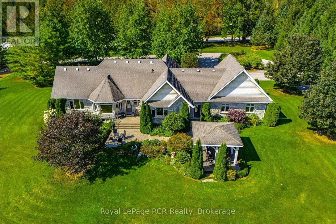
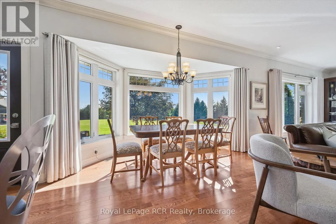
Cross Streets: Southgate Rd 8 and Side Road 41. ** Directions: Driving North on Southgate Side Road 41. Just past Aunt Mary Crescent. On the East side of the road. FANTASTIC 4.2-ACRE COUNTRY PROPERTY COMPLETE WITH A STUNNING BUNGALOW AND IMPRESSIVE 40' X 80' SHOP! Set on a beautifully manicured 4.2-acre property, this impressive country estate offers the perfect combination of space, comfort, and functionality. The large bungalow provides almost 4000 sq ft of living space. With 2 bedrooms and 2 bathrooms on the main floor and 2 more bedrooms and 1 bathroom in the finished basement, there is plenty of room for family living and guests. While the standout 40' x 80' shop is ideal for the hobbyist, tradesperson, collector, or anyone needing exceptional workspace and storage, with a substantial 40' x 40' portion fully heated. The home features efficient geothermal heating and cooling, also infloor heating in the basement, adding year-round comfort and energy efficiency. Outside, the property has been exceptionally well maintained, with manicured grounds and plenty of room to enjoy the peace and privacy of country living. (id:27476)

Property Highlights

MLS® Number
X13785480
Type
Single Family
Community Name
Southgate
Ownership Type
Freehold
Land Size
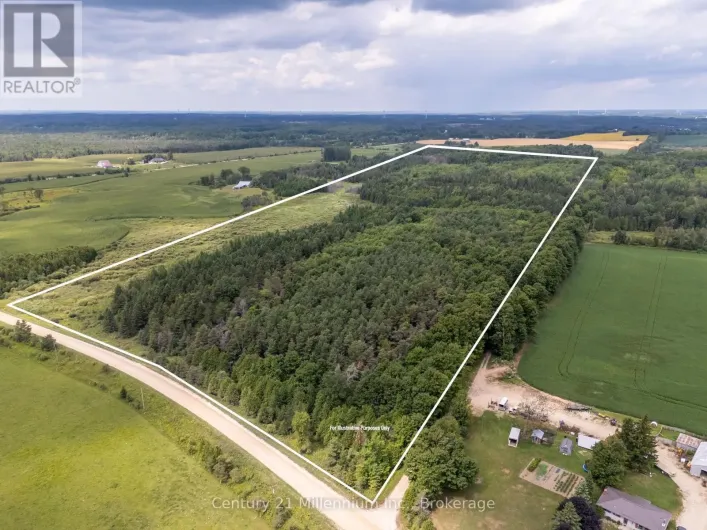
300 x 609.5 FT
Parking Space Total
14

Building

Building Type
House
Storeys
1.00
Square Footage
2000 - 2500 sqft
Bathrooms Total
3
Bedrooms Above Ground
4
Bedrooms Total
4
Amenities
Fireplace(s)
Exterior Finish
Stone
Fireplace Present
Yes
Basement Type
N/A (Finished), N/A
Basement Features
Walk-up
Building Heating Type
Forced air, Other
Heating Fuel
Geo Thermal
Building Cooling Type
Central air conditioning, Air exchanger

Utilities

Water
Drilled Well
Utility Sewer
Septic System

Room Layout

Bedroom 3
Basement
3.71 m x 3.73 m
Bedroom 4
Basement
4.95 m x 3.61 m
Utility room
Basement
6.25 m x 5.54 m
Family room
Basement
8.92 m x 6.15 m
Bathroom
Basement
3 m x 1.83 m
Dining room
Main level
5.41 m x 4.42 m
Living room
Main level
8.46 m x 4.55 m
Kitchen
Main level
4.04 m x 2.97 m
Den
Main level
3.73 m x 4.22 m
Primary Bedroom
Main level
4.83 m x 3.43 m
Bedroom 2
Main level
3.84 m x 3.56 m
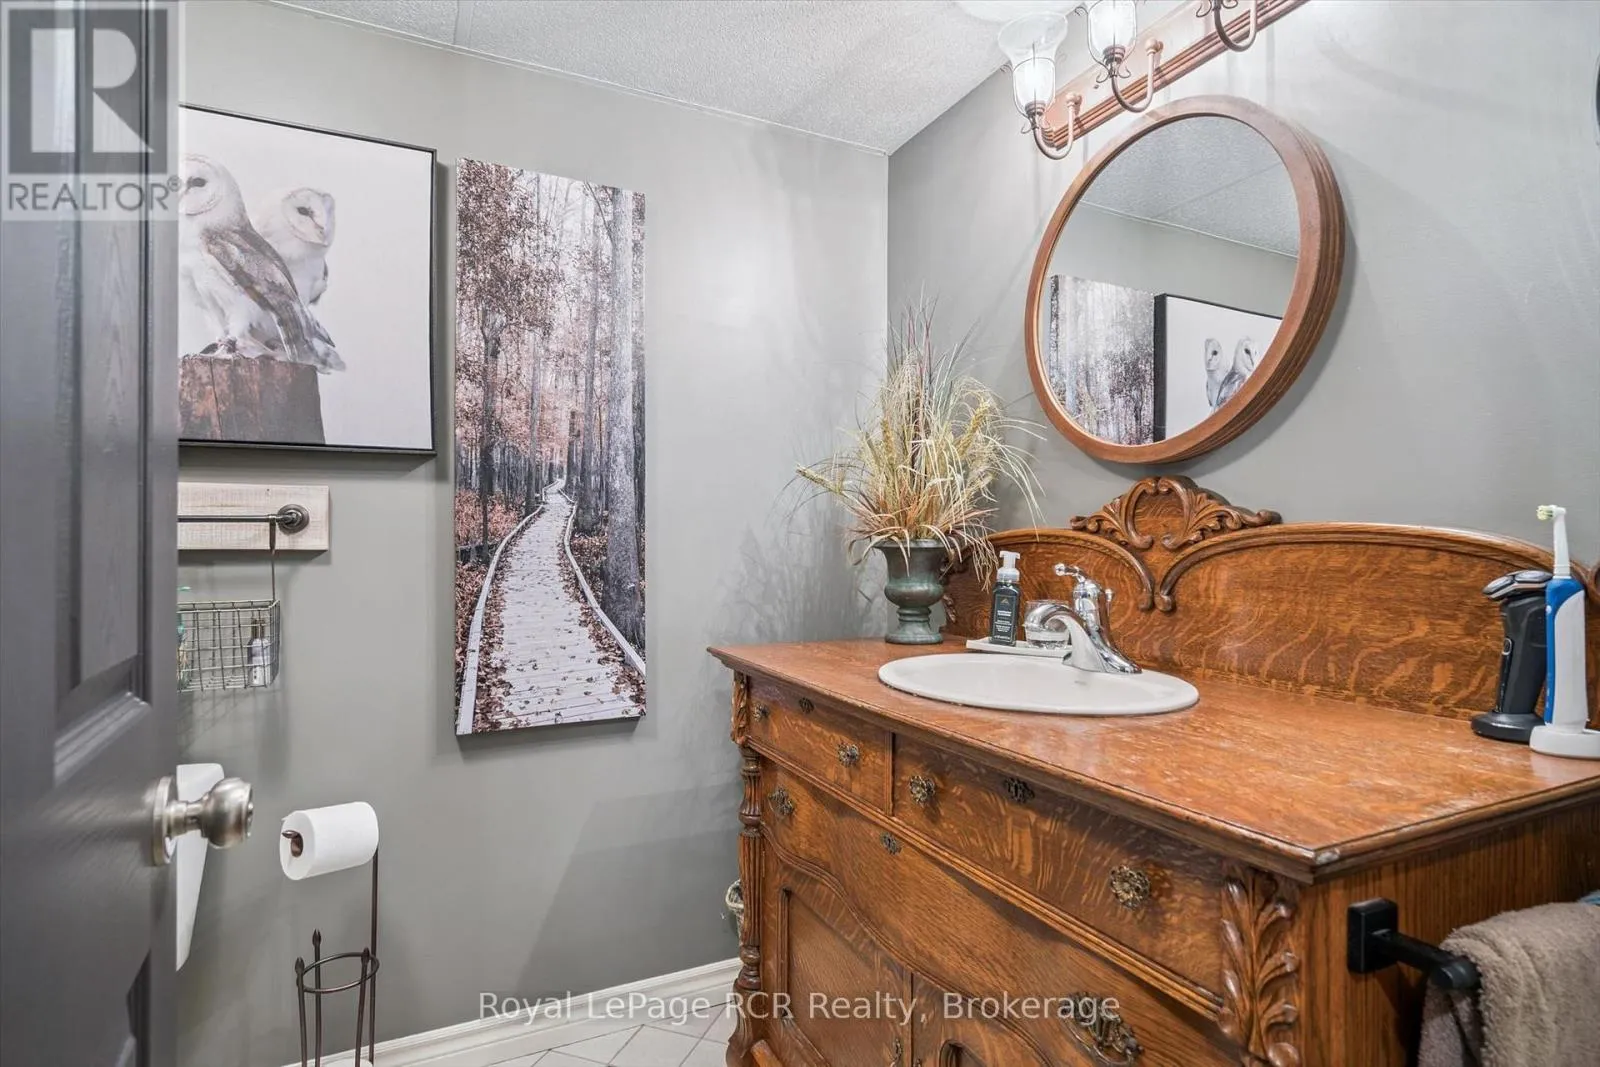
Bathroom
Main level
2.44 m x 1.91 m
Laundry room
Main level
2.06 m x 1.47 m

Location

Learn more about this property
Listing provided by:
Royal LePage RCR Realty
MLS® number:
X13785480
Agent:
Jim Bodendistle
*Indicates required field
Name is required
Email is required
Please enter a valid phone number (e.g., 416-111-1111).

Community Spotlight: Homes For sale in Your Neighborhood