733036 Southgate 73 Side Road, Southgate, Ontario N0C 1L0

Listed for:
$685,000
4 beds
3 baths
Listed 1 day ago
House for rent: 733036 Southgate 73 Side Road, Southgate, Ontario N0C 1L0

View all 50 photos

About

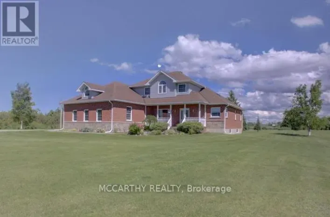
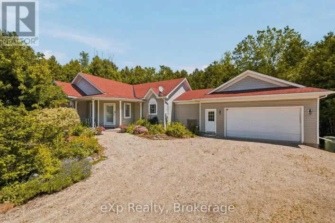
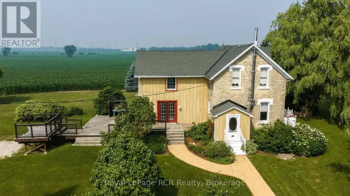
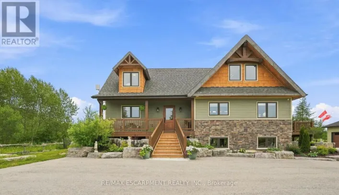
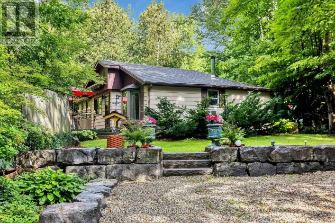
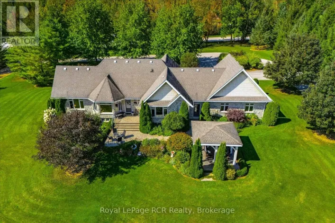
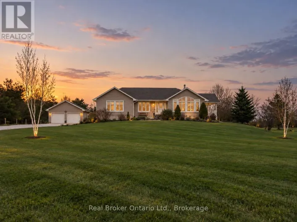
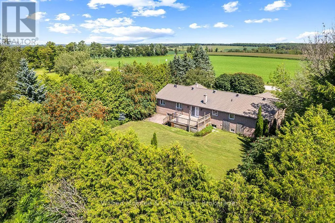
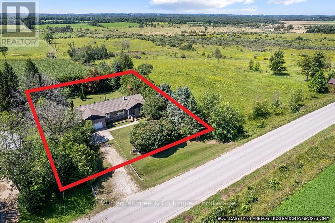
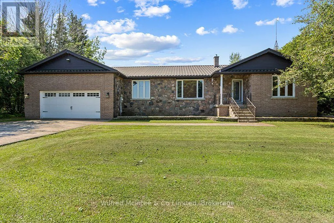
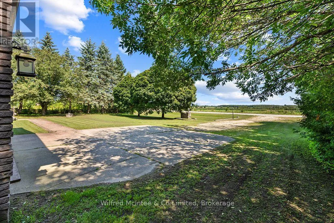
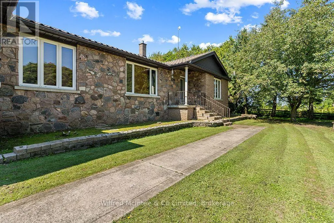
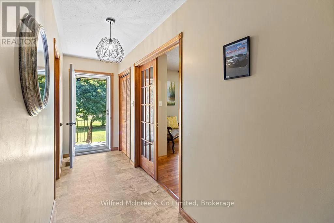
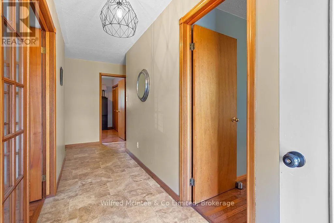
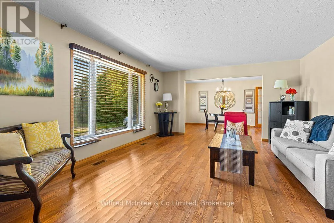
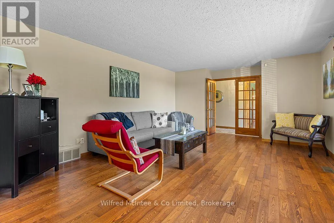
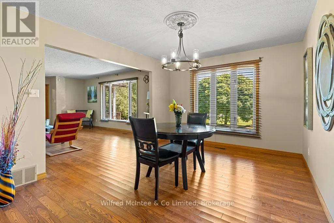
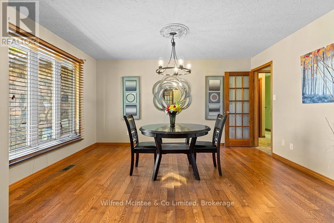
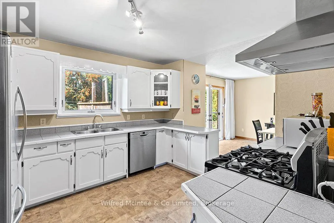
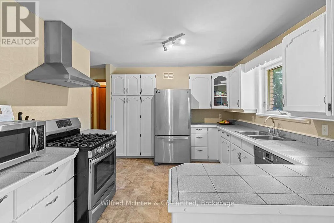
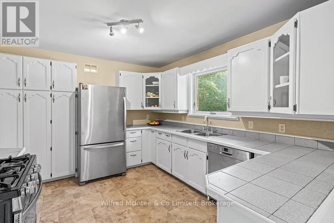
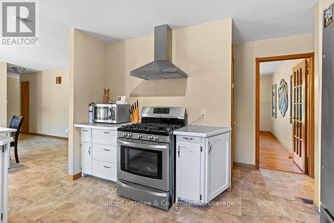
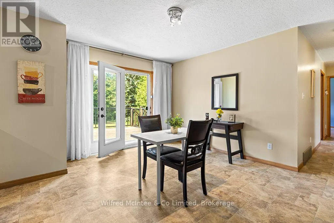
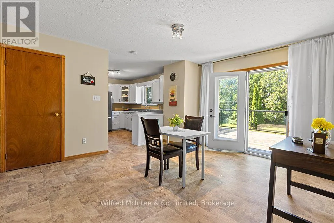
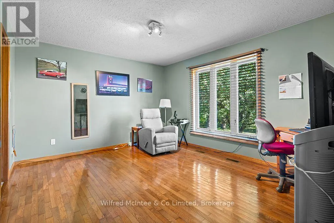
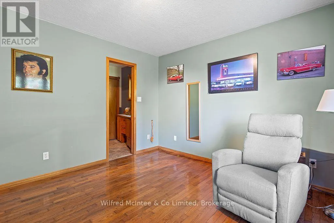
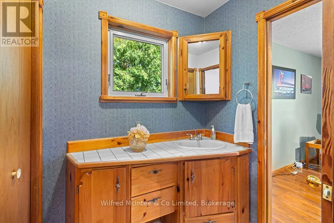
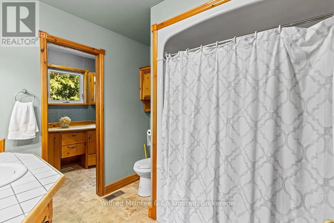
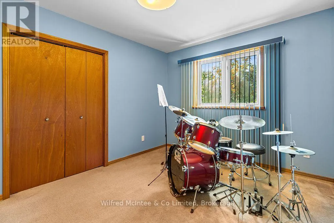
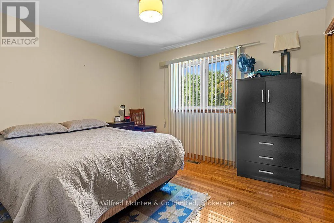
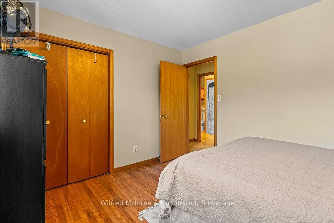
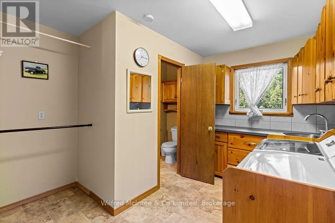
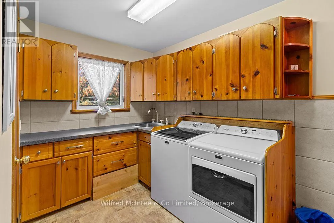
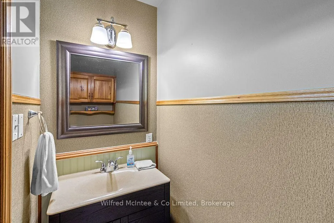
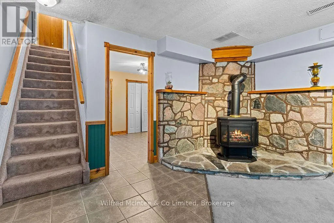
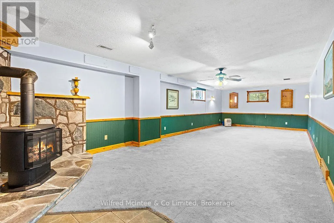
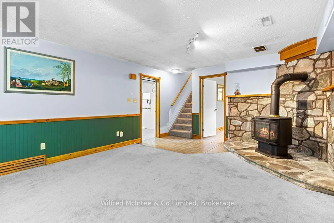
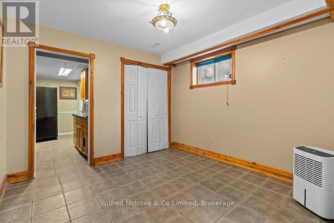
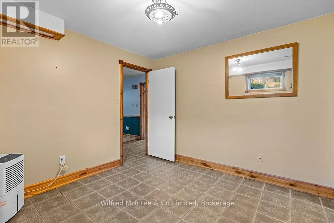
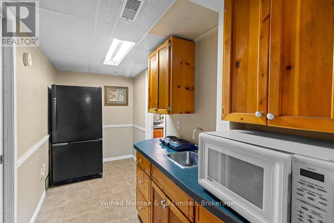
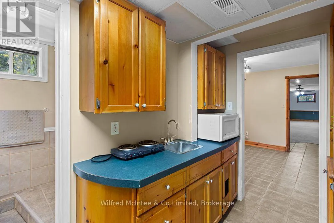
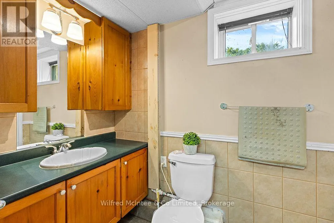
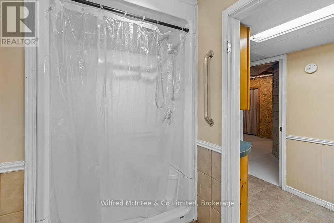
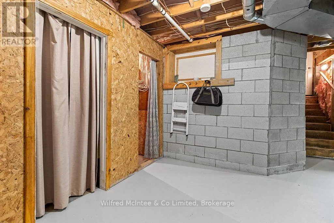
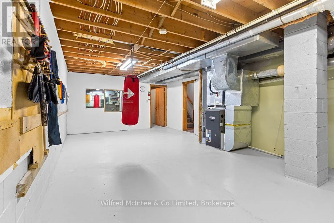
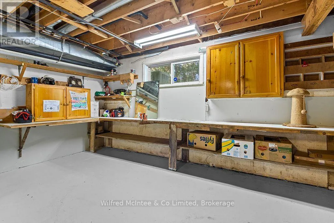
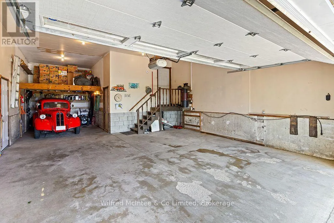
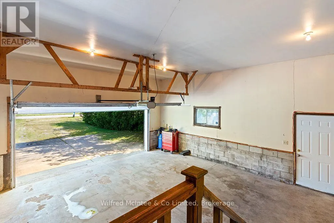
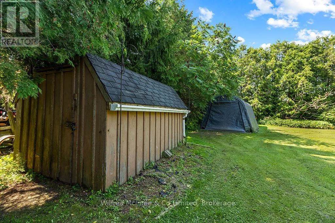
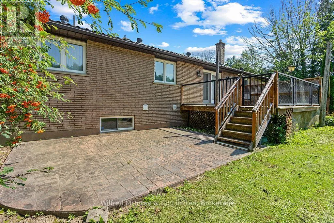
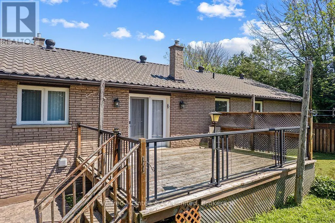
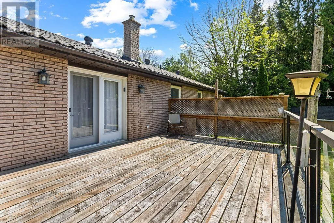
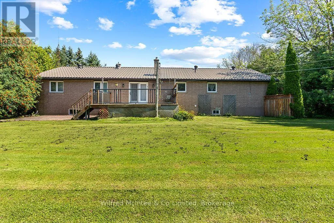
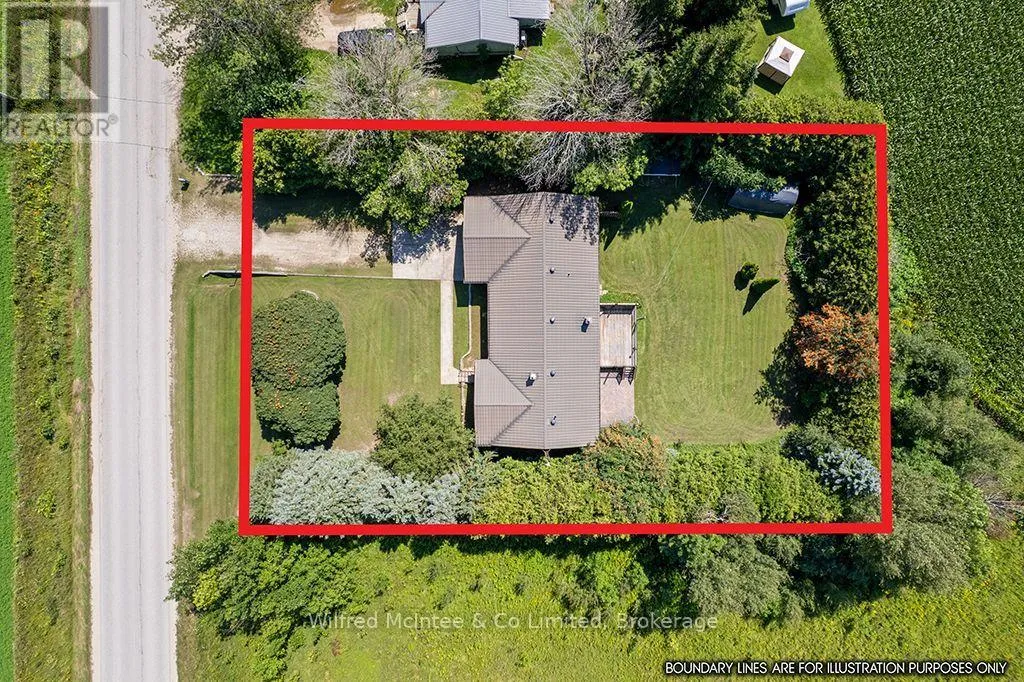
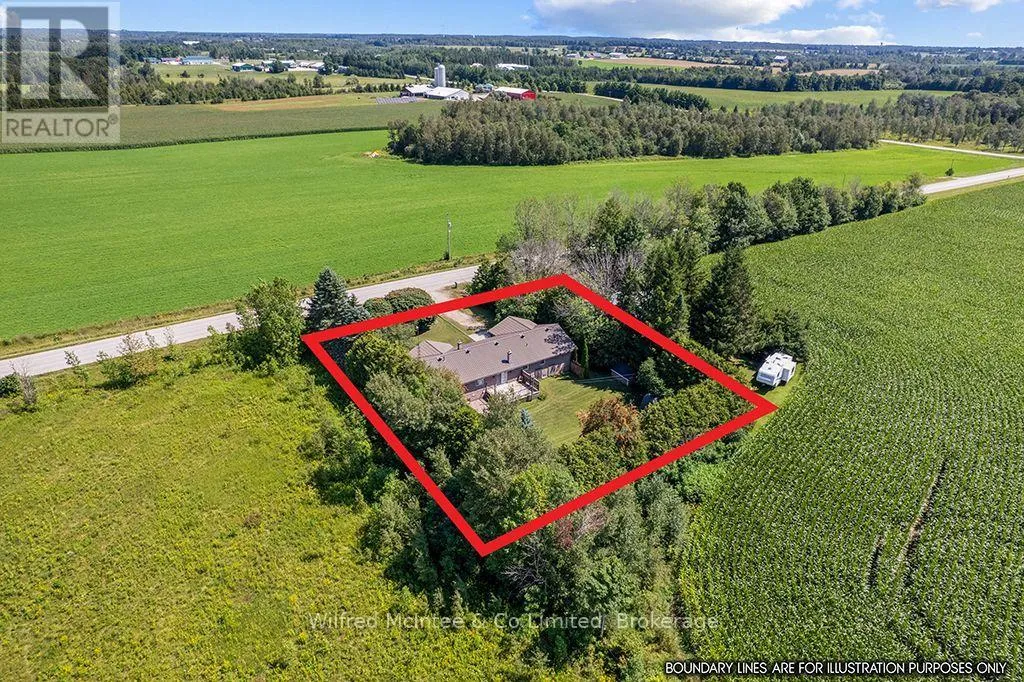
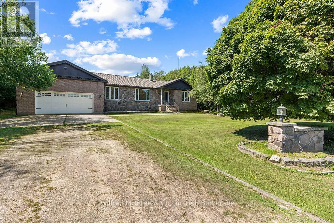
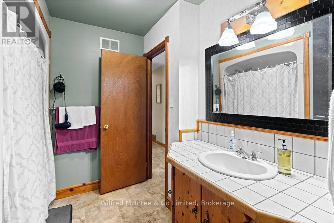
Cross Streets: Southgate Rd 26 and Southgate Sideroad 73. ** Directions: Hwy 10 to Southgate Rd 26, Right on Southgate Sideroad 73, second house on left. This 0.52-acre lot with treed boundary in the Municipality of Southgate, ON features a detached stone and brick bungalow with large principal rooms, 3 + 1 bedrooms and 2.5 bathrooms, and hardwood flooring. The main floor consists of a kitchen with breakfast nook and door to the 19'x13' back deck that has a hookup in place for a natural gas BBQ. The 3-car (1 tandem) garage can be accessed through the main floor laundry room. The primary bedroom has a 5-pc ensuite bathroom. A dining room, living room, foyer and two more bedrooms complete the main level. The lower level is largely finished with a good-sized recreation room, a kitchenette, bedroom, large storage closet, and 3-pc bathroom. The unfinished portion of the lower level is a utility room/workshop. There is also walk-up from the lower level to the garage. This lower level is suitable for use as an in-law suite. Close to Dundalk, Shelburne, and Orangeville; with the GTAC only 1.5 hours away. This property is on a paved road in the country, surrounded by farm lands, is on a drilled-well and septic system, and provides the best of country living! (id:27476)

Property Highlights

MLS® Number
X13697322
Type
Single Family
Community Name
Southgate
Ownership Type
Freehold
Land Size
119.3 x 193.3 FT
Parking Space Total
9

Building

Building Type
House
Storeys
1.00
Square Footage
1500 - 2000 sqft
Bathrooms Total
3
Bedrooms Above Ground
3
Bedrooms Total
4
Amenities
Fireplace(s) Hospital, Place of Worship, Schools
Exterior Finish
Brick, Stone
Fireplace Present
Yes
Basement Type
Full, N/A (Partially finished), N/A
Basement Features
Walk-up
Building Heating Type
Forced air
Heating Fuel
Natural gas
Building Cooling Type
Central air conditioning, Air exchanger

Utilities

Water
Drilled Well
Utility Sewer
Septic System

Room Layout

Utility room
Lower level
11.5 m x 4.26 m
Other
Lower level
3.71 m x 1.55 m
Bathroom
Lower level
2.92 m x 1.37 m
Bedroom
Lower level
3.1 m x 3.05 m
Other
Lower level
4.2 m x 2.95 m
Recreational, Games room
Lower level
10.66 m x 4.2 m
Kitchen
Main level
4.42 m x 3.39 m
Eating area
Main level
4.36 m x 3.9 m
Living room
Main level
4.35 m x 5.97 m
Dining room
Main level
4.38 m x 3.08 m
Foyer
Main level
4.38 m x 1.22 m
Laundry room
Main level
4.5 m x 2.95 m
Primary Bedroom
Main level
4.1 m x 3.62 m
Bedroom
Main level
3.9 m x 2.9 m
Bedroom
Main level
3.53 m x 2.93 m

Location

Learn more about this property
Listing provided by:
Wilfred McIntee & Co Limited
MLS® number:
X13697322
Agent:
Glen G. Reay
*Indicates required field
Name is required
Email is required
Please enter a valid phone number (e.g., 416-111-1111).

Community Spotlight: Homes For sale in Your Neighborhood