440 London Road S, Southgate, Ontario N0G 2L2

Listed for:
$1,199,900
4 beds
2 baths
Listed 6 days ago
House for rent: 440 London Road S, Southgate, Ontario N0G 2L2

View all 50 photos

About

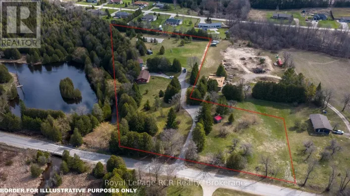
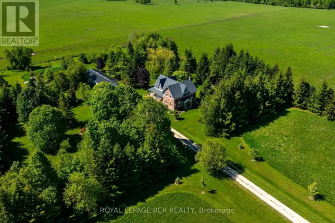
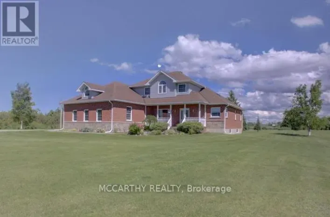
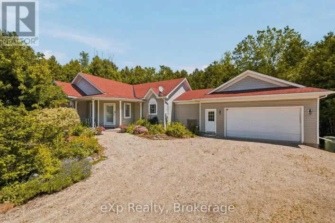
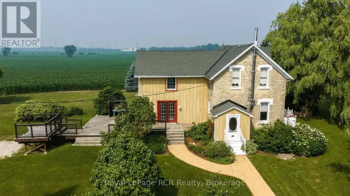
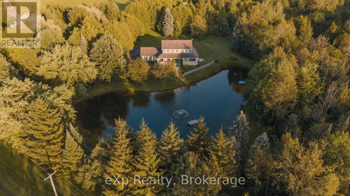
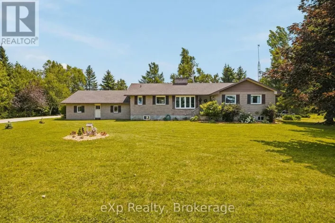
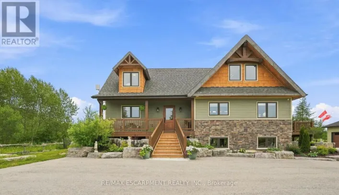
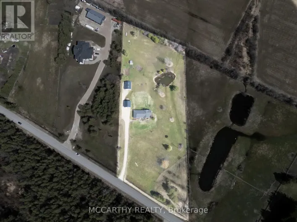
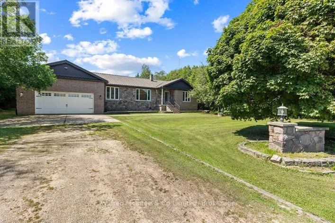
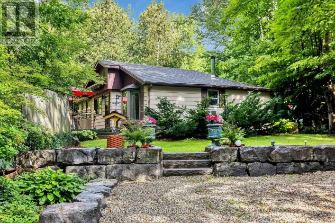
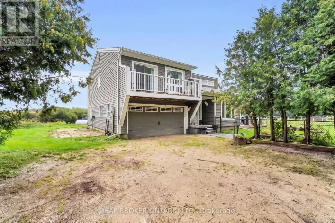
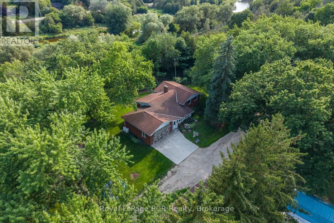
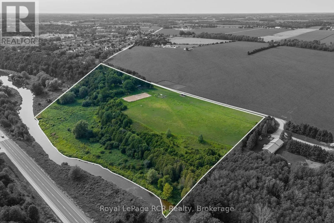
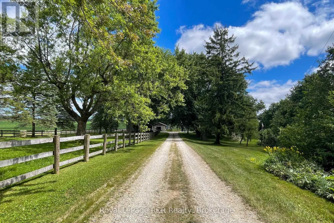
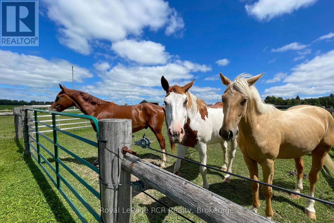
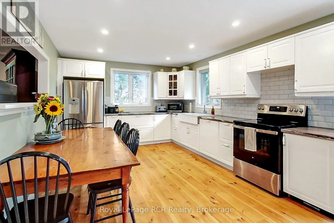
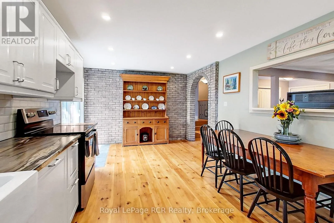
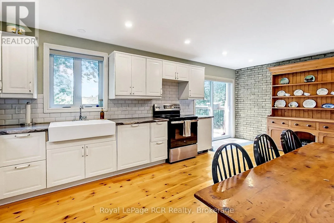
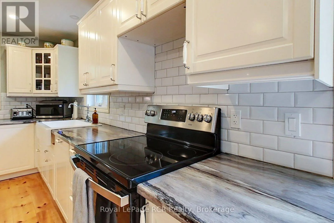
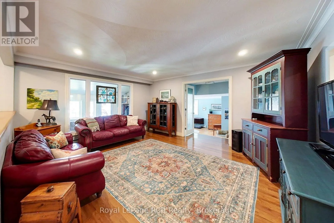
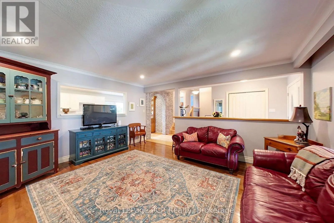
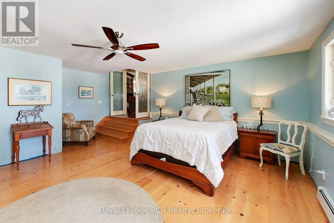
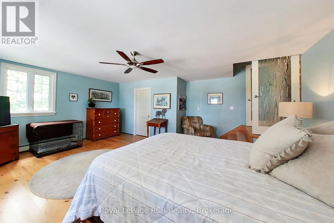
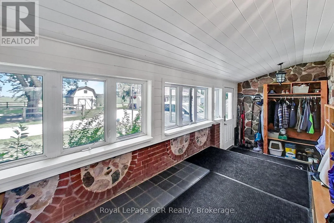
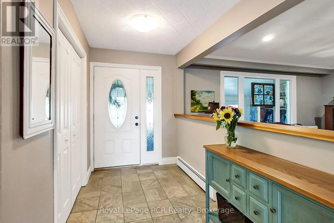
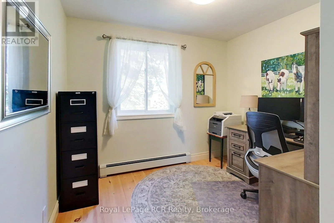
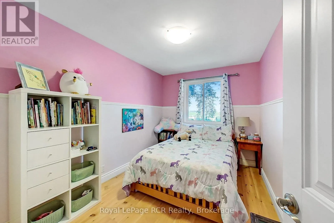
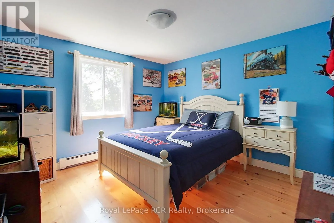
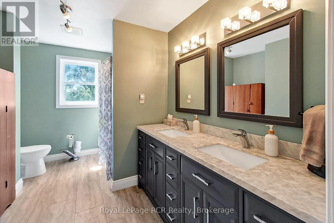
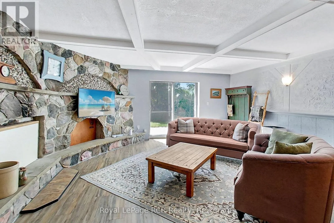
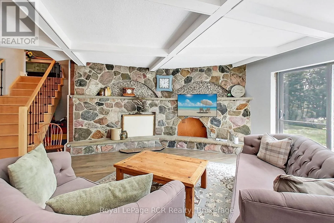
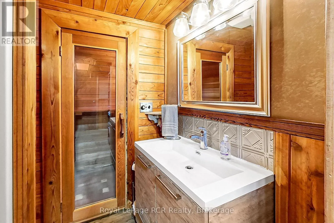
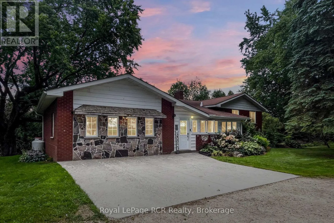
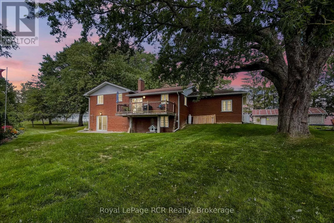
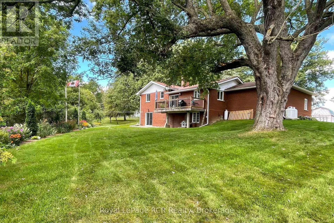
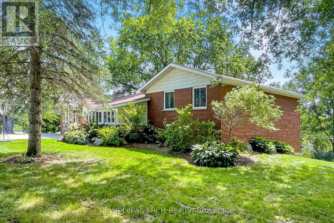
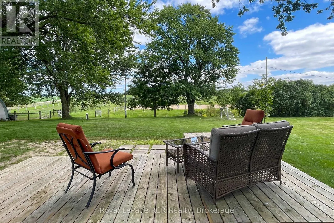
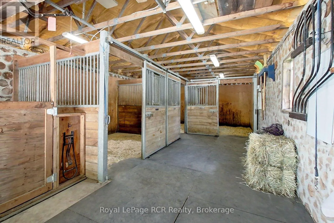
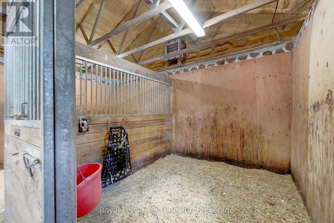
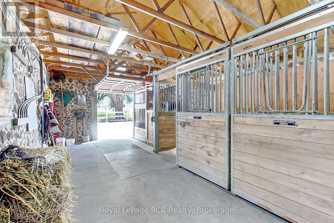
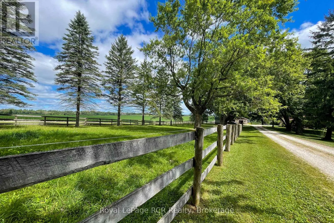
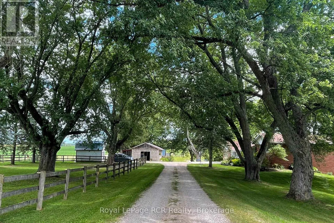
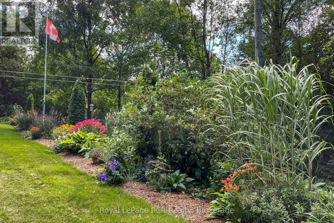
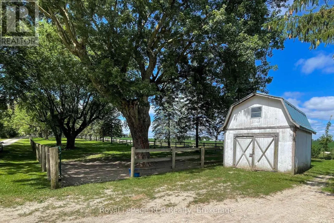
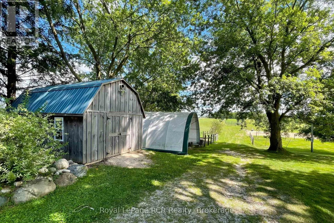
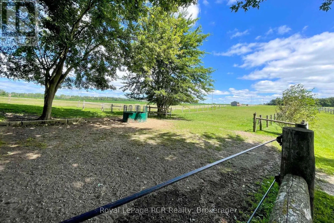
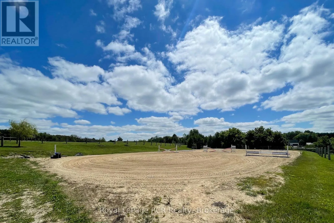
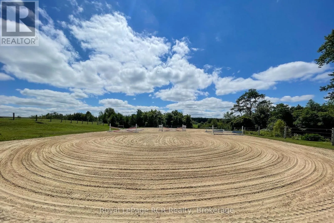
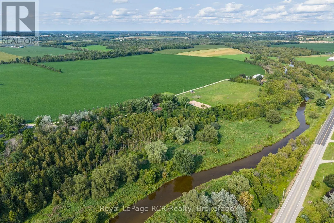
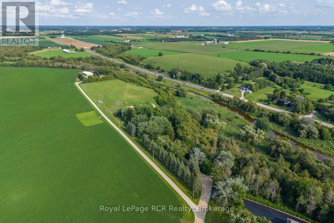
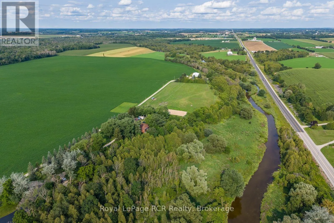
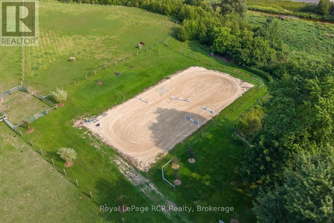
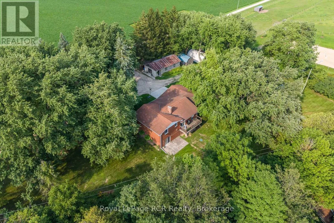
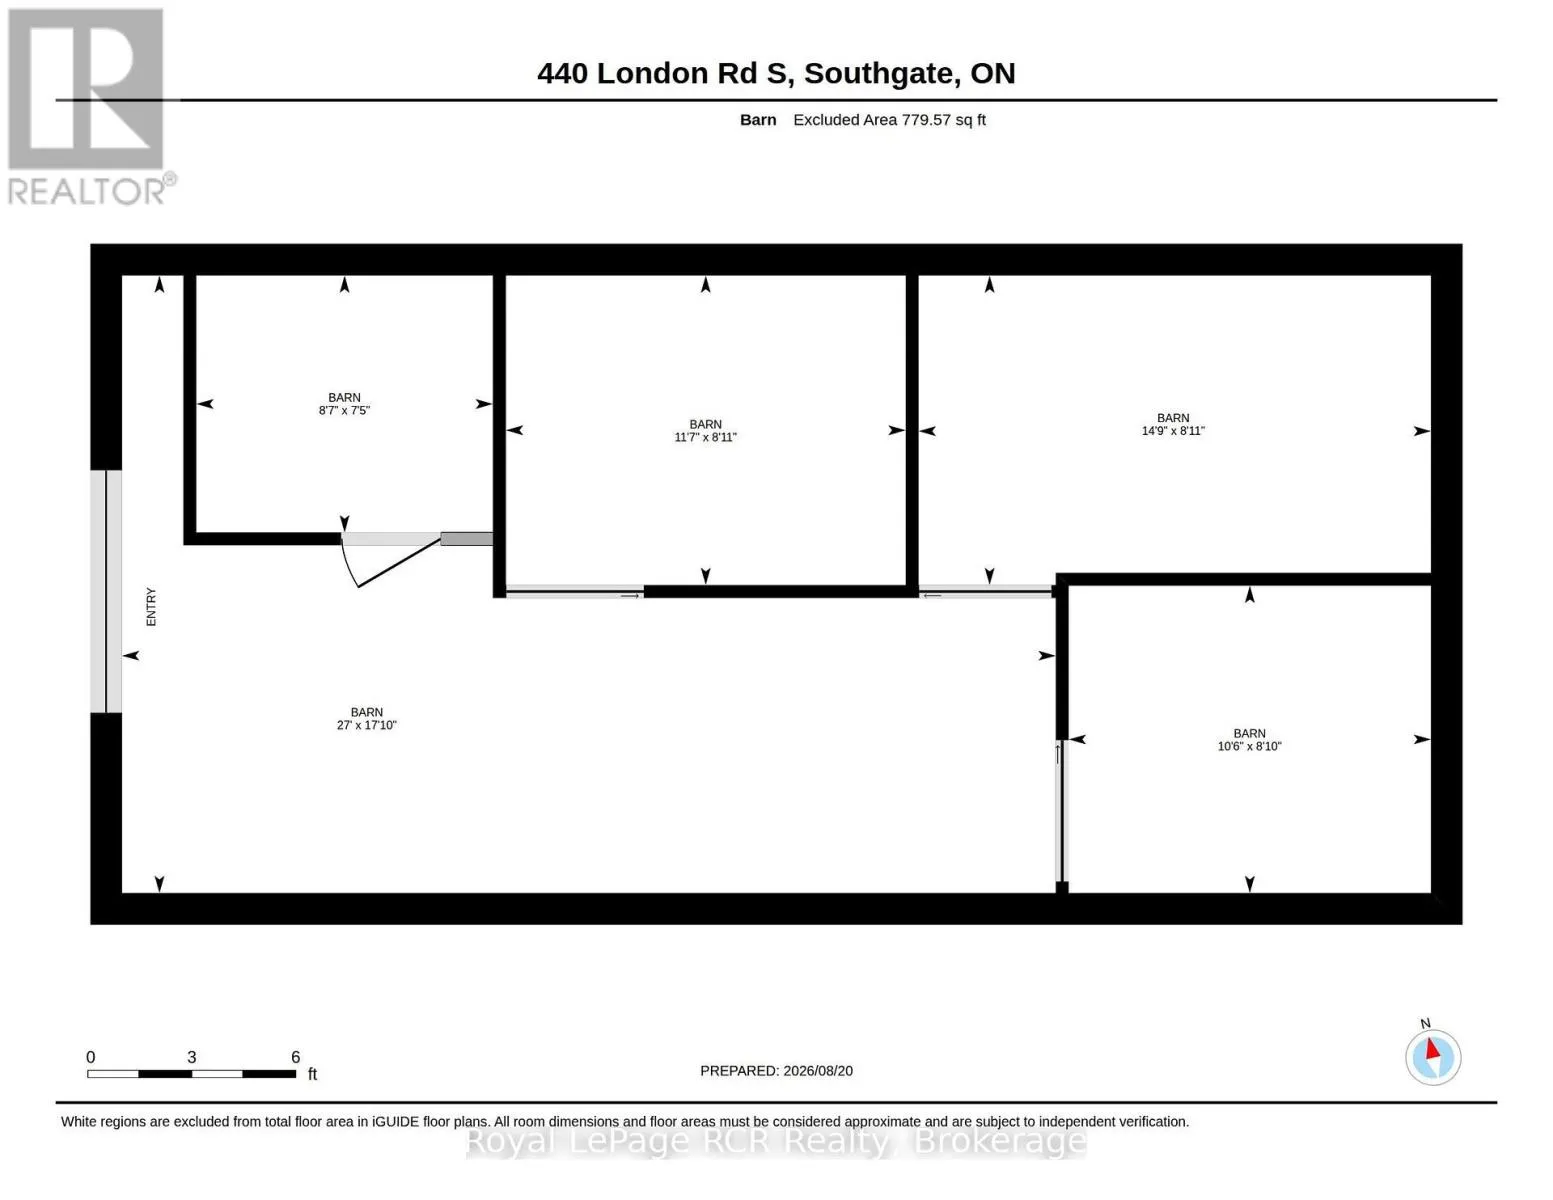
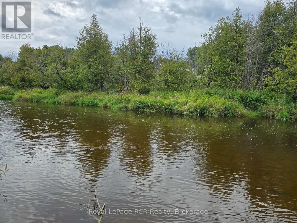
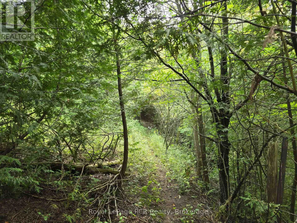
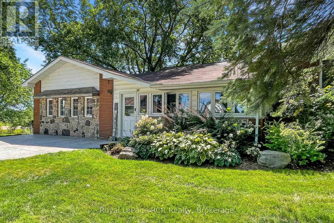
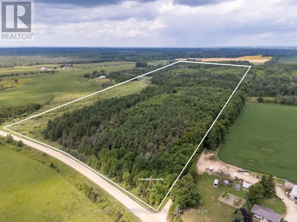
Cross Streets: London Rd S / Sligo Rd E. ** Directions: From Sligo Road E, go South on London Road S. Go to the end of London Road S. Property on the left (East). REALTOR sign at driveway. Fantastic country retreat along the South Saugeen River at the edge of Mount Forest. A private, tree-lined laneway welcomes you to a meticulously maintained 4-bedroom, 2-bathroom home situated on 14.7 scenic acres. Complete with a 20' x 40' barn (featuring 3 horse stalls and a pony stall/feed room), multiple storage buildings, paddocks, pastures, a 75' x 110' sand ring, fruit trees, professionally tended ancient maples, and vibrant perennial gardens, this property is currently enjoyed as an equestrian hobby farm but offers endless possibilities for recreational living. Inside, the home features spacious principal rooms, abundant storage, and extensive updates completed since 2018. Highlights include an updated kitchen, newer pine flooring, a custom staircase to the family room, replacement windows and doors where necessary, and a revamped boiler system with updated main-level radiators. Major infrastructure is fully addressed with a new drilled well (2025) and septic tank (2026)-allowing the next owner to simply move in and enjoy the peace and tranquillity of riverside country life with the convenience of town amenities at your doorstep. (id:27476)

Property Highlights

MLS® Number
X13737610
Type
Single Family
Community Name
Southgate
Ownership Type
Freehold
Land Size
725.4 x 1317.5 FT|10 - 24.99 acres
Parking Space Total
6

Building

Building Type
House
Square Footage
1500 - 2000 sqft
Bathrooms Total
2
Bedrooms Above Ground
4
Bedrooms Total
4
Amenities
Place of Worship, Schools
Exterior Finish
Brick
Fireplace Present
No
Basement Type
N/A (Finished), Partial, N/A, Crawl space
Basement Features
Walk out, Separate entrance
Building Heating Type
Radiant heat
Heating Fuel
Propane
Building Cooling Type
None

Utilities

Water
Drilled Well
Utility Sewer
Septic System

Room Layout

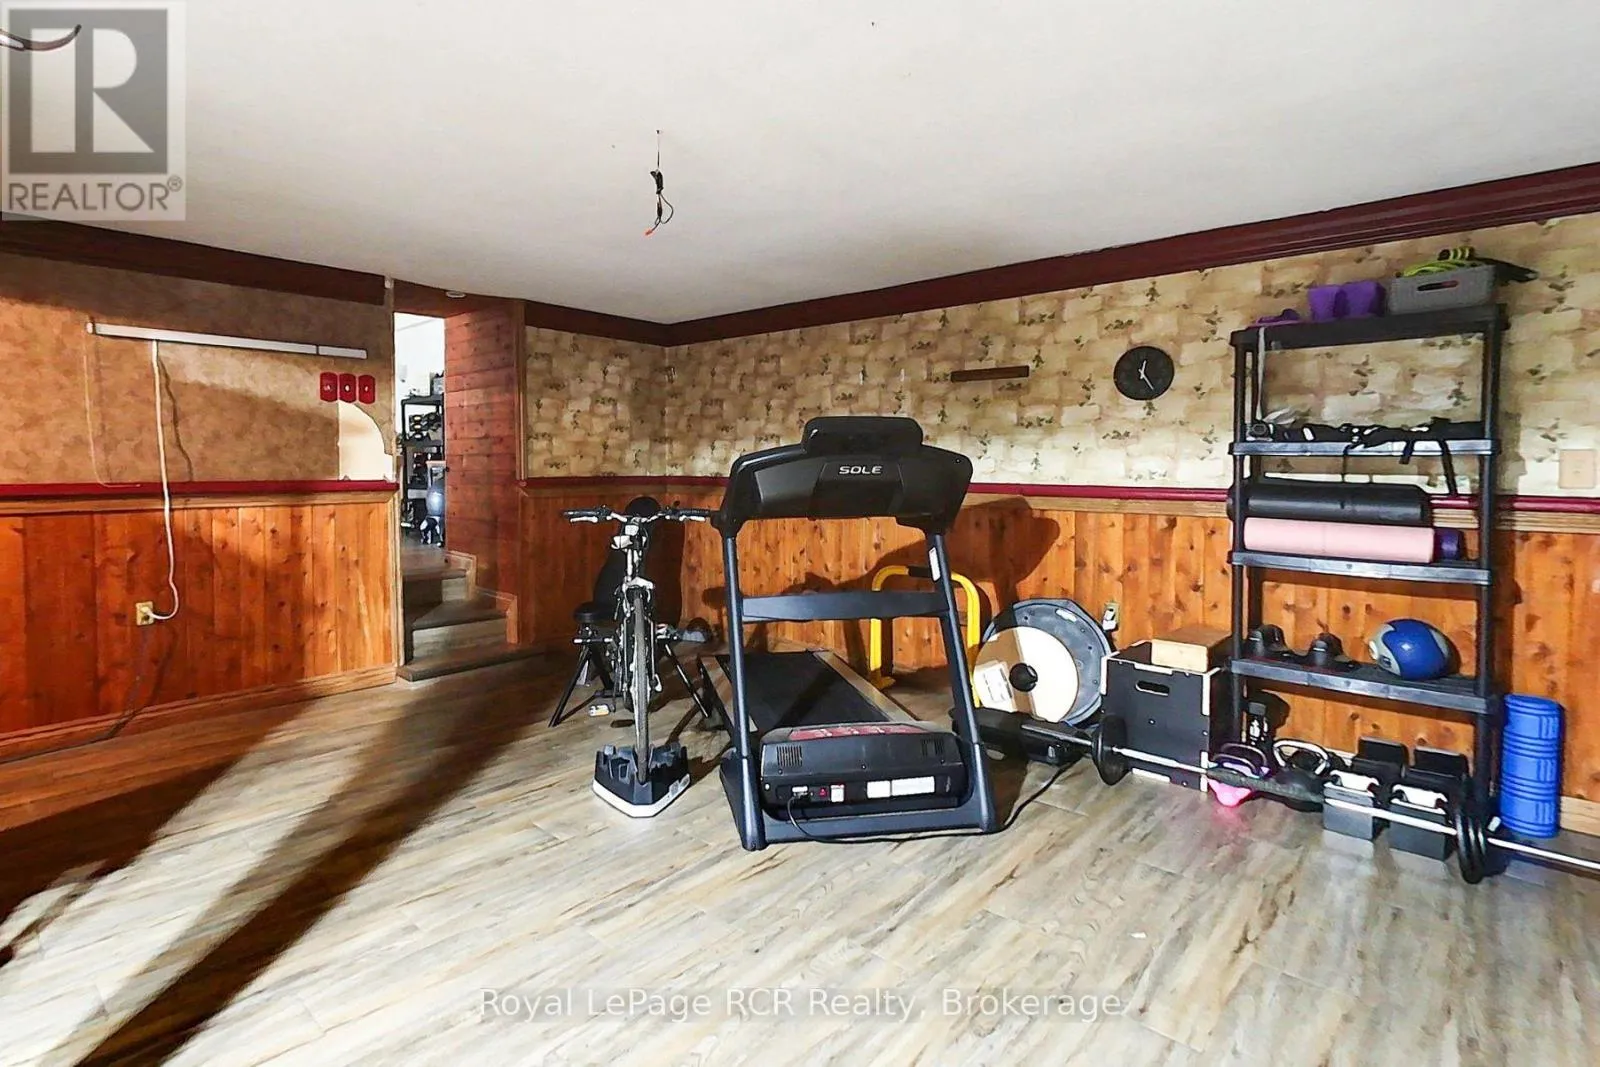
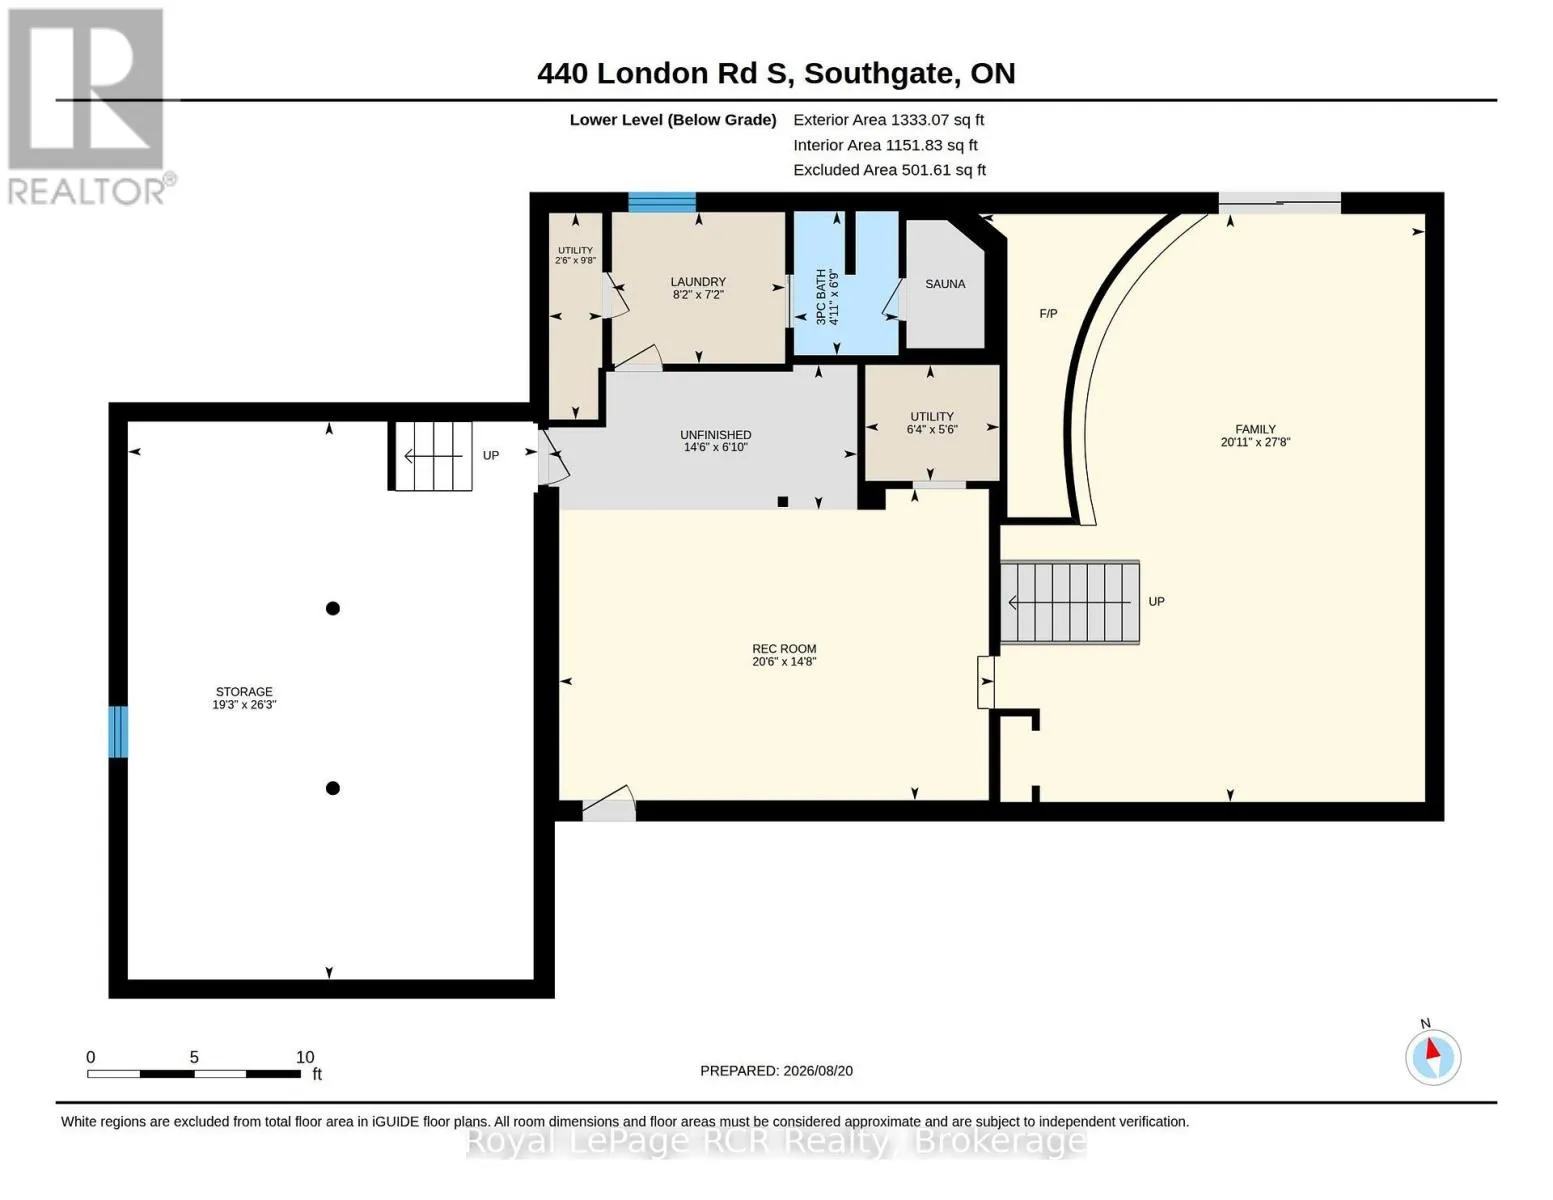
Recreational, Games room
Basement
4.47 m x 6.25 m
Utility room
Basement
1.68 m x 1.93 m
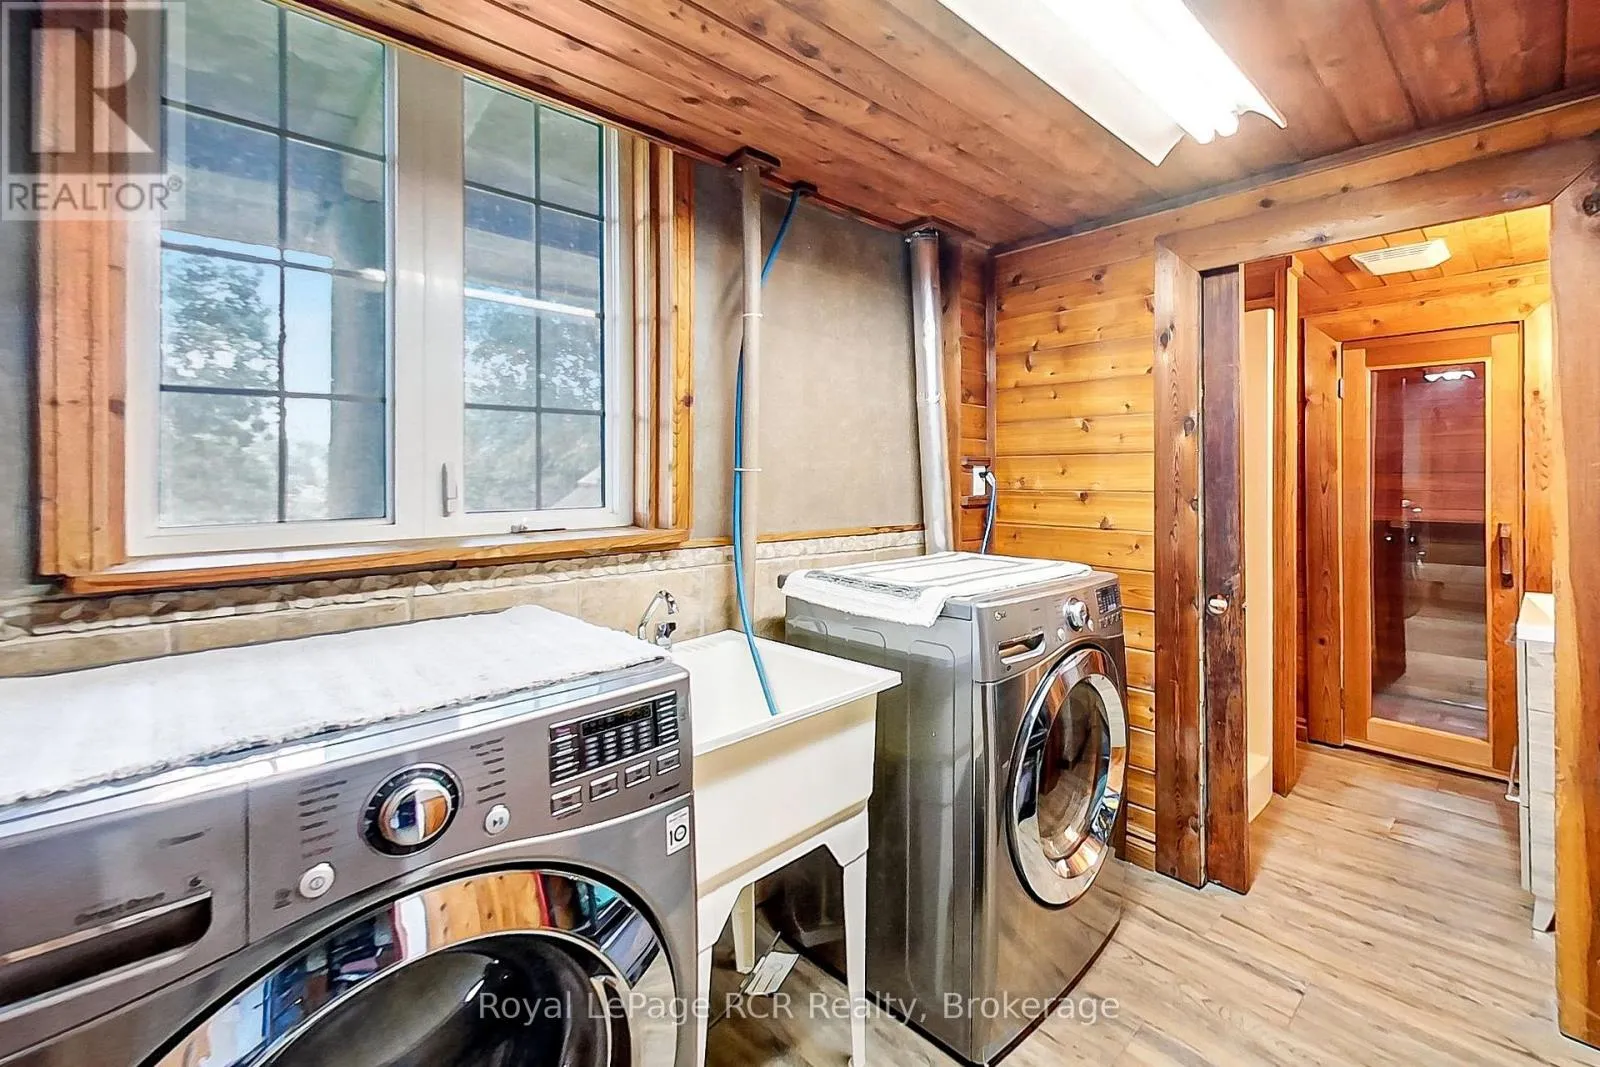
Laundry room
Basement
2.18 m x 2.49 m
Bathroom
Basement
2.06 m x 1.5 m
Cold room
Basement
2.13 m x 6.33 m
Family room
Lower level
8.43 m x 6.38 m
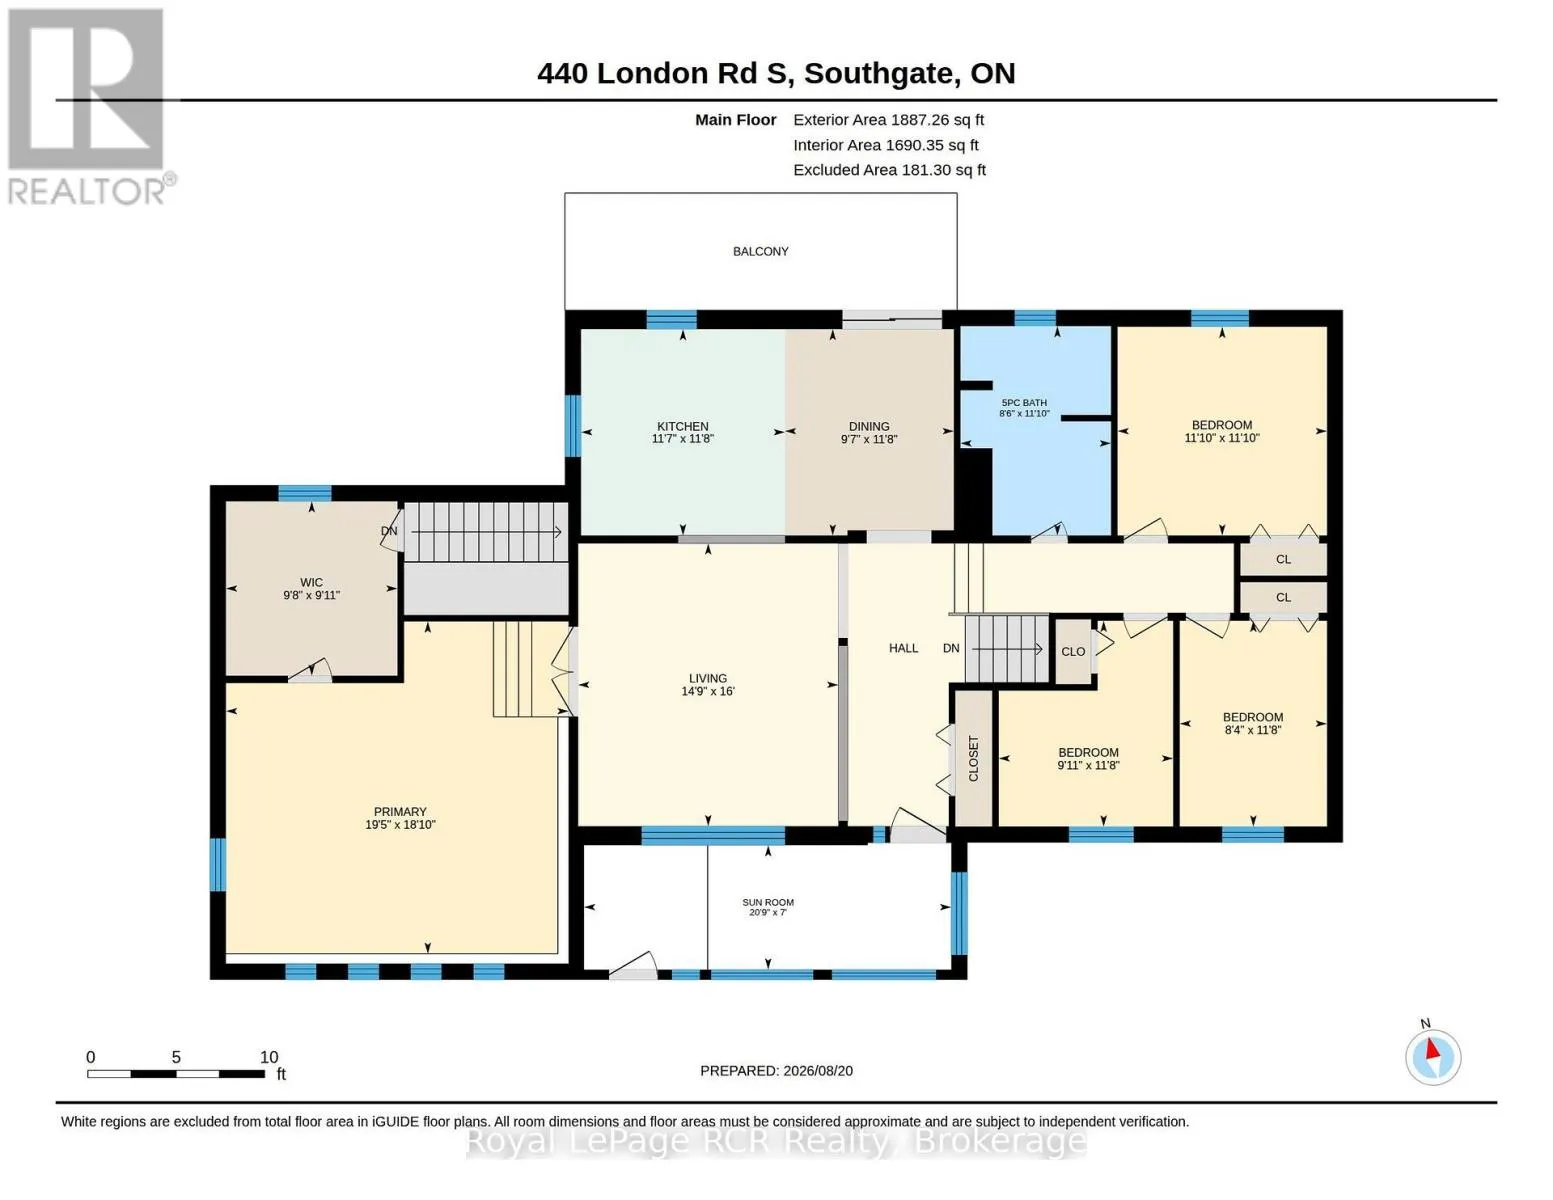
Kitchen
Main level
3.56 m x 3.53 m
Dining room
Main level
3.56 m x 2.92 m
Living room
Main level
4.88 m x 4.5 m
Primary Bedroom
Main level
5.74 m x 5.92 m
Foyer
Main level
2.13 m x 6.33 m
Bedroom 2
Upper Level
3.61 m x 3.61 m
Bedroom 3
Upper Level
3.56 m x 2.54 m
Bedroom 4
Upper Level
3.56 m x 3.02 m
Bathroom
Upper Level
3.61 m x 2.59 m

Location

Learn more about this property
Listing provided by:
Royal LePage RCR Realty
MLS® number:
X13737610
Agent:
Michael Dinkel
*Indicates required field
Name is required
Email is required
Please enter a valid phone number (e.g., 416-111-1111).

Community Spotlight: Homes For sale in Your Neighborhood