22827 Melbourne Road, Southwest Middlesex, Ontario N0L 1T0

Listed for:
$599,900
3 beds
2 baths
Listed 18 days ago
House for rent: 22827 Melbourne Road, Southwest Middlesex, Ontario N0L 1T0

View all 22 photos

About

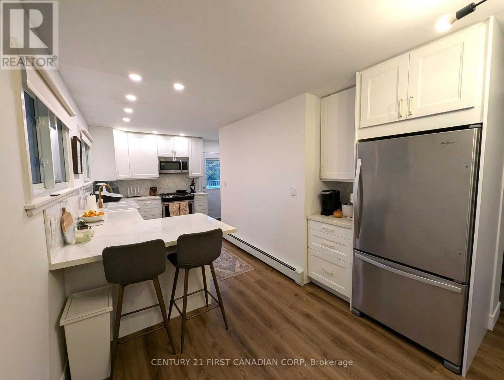
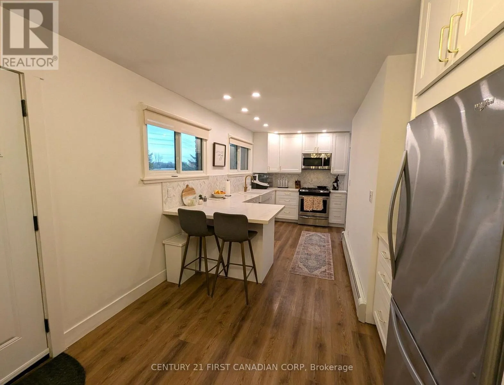
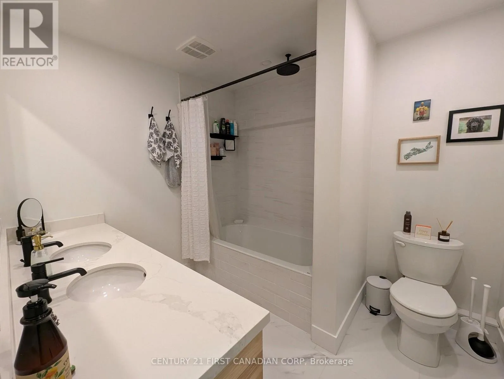
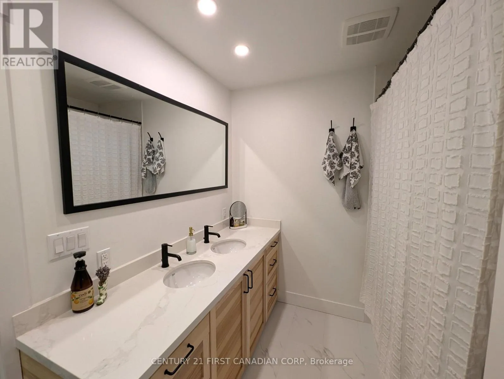
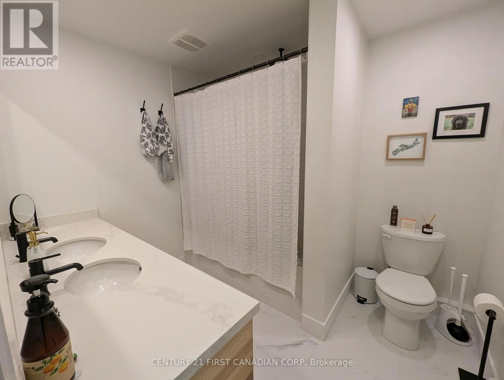
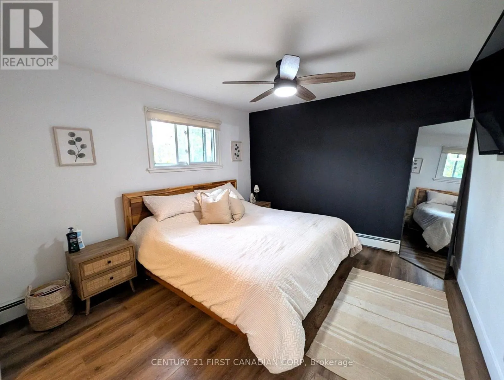
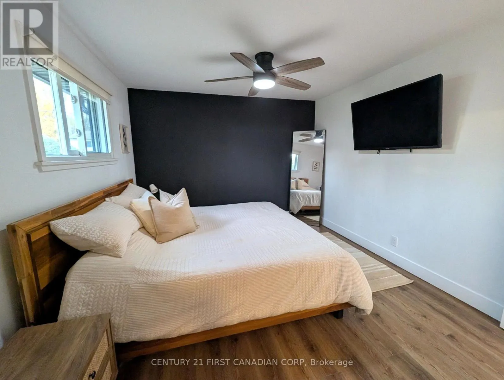
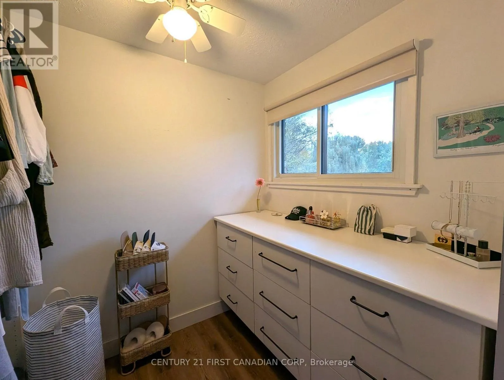
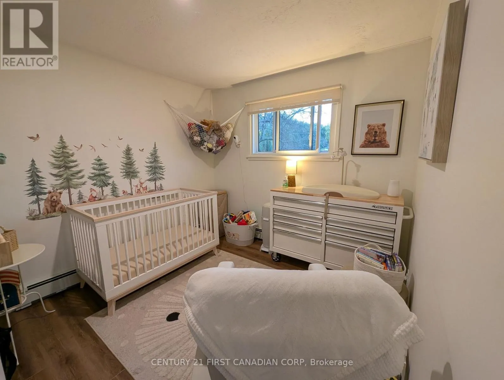
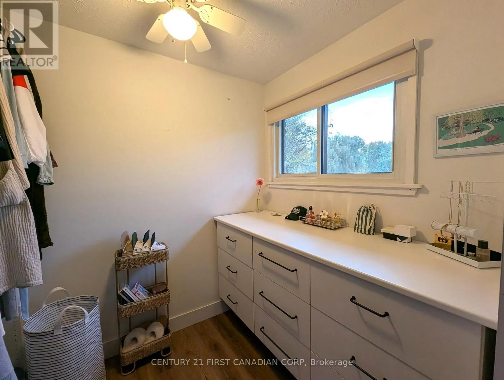
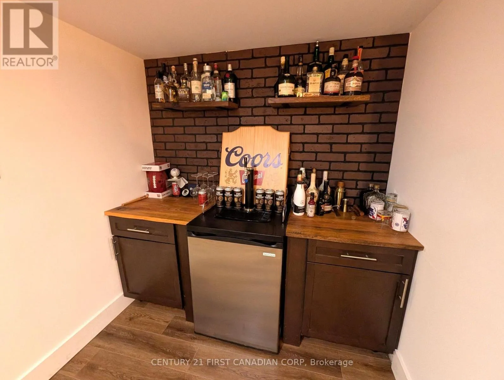
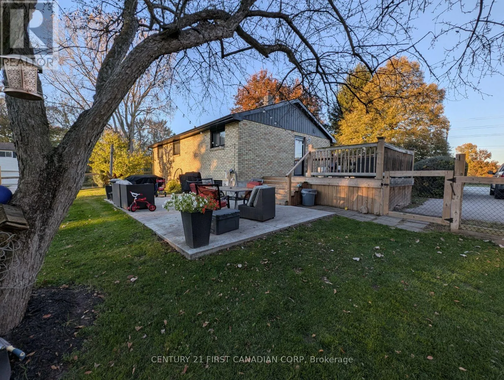
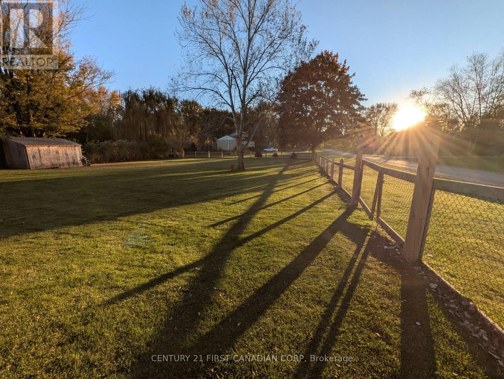
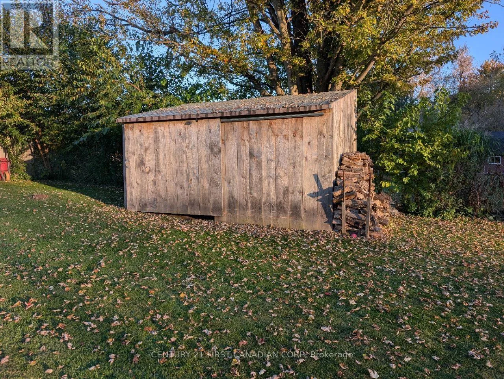
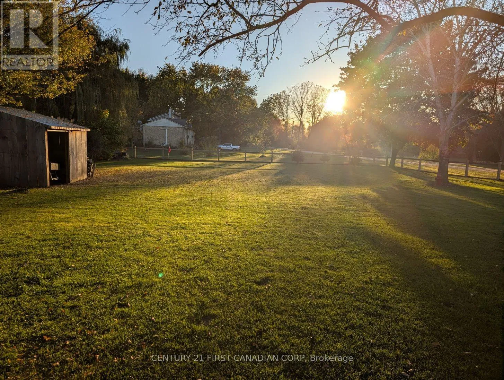
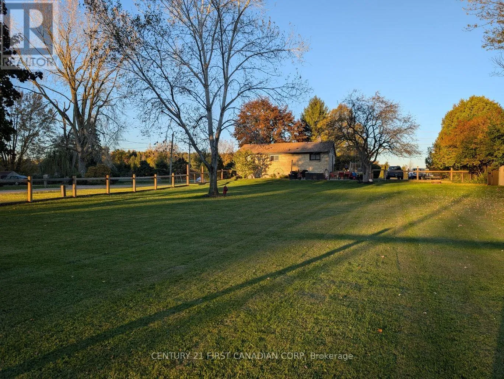
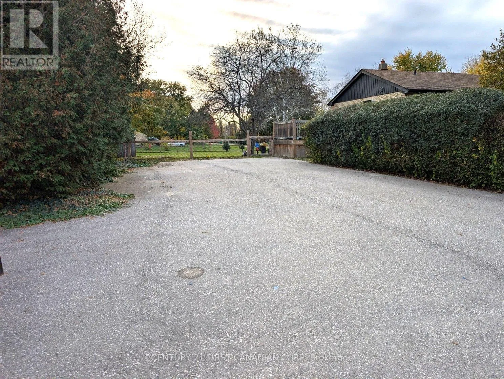
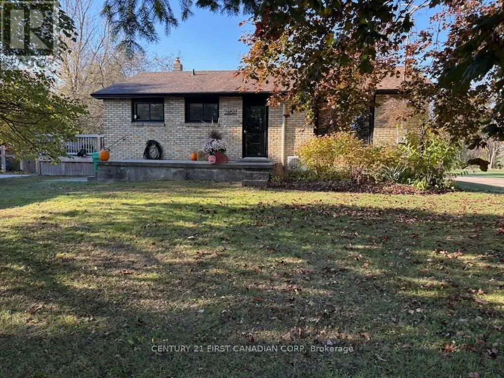
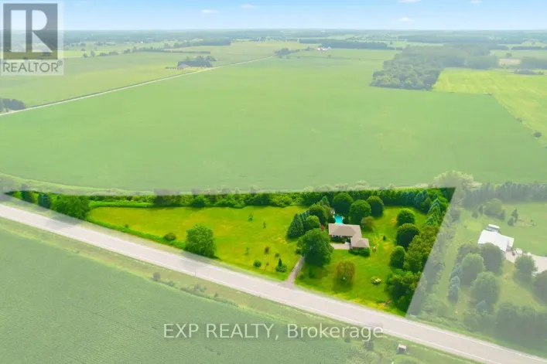
Cross Streets: Glendon Drive. ** Directions: From Glendon Drive turn west onto Melbourne Rd home is 300m on the left. Welcome to 22827 Melbourne Rd, a beautifully updated 2+1 bedroom, 2-bathroom home nestled on just over half an acre of serene rural land. The property perfectly blends modern upgrades with countryside charm. Featuring an updated kitchen with gorgeous quartz countertops and a comprehensive mechanical overhaul that includes an updated 200-amp electrical panel (2024), a brand-new on-demand water and radiant heating system (2025), all-new windows (2025) and more! Enjoy Municipal Water & Natural Gas as an added bonus! Outside, the sprawling, fully fenced backyard boasts a deck, concrete patio, breathtaking country views and features a private gate opening directly onto Krista Lane, a remarkably quiet country lane excellent for daily walks. Offering the best of both worlds, this turn-key home provides a tranquil country lifestyle with a quick, commute on fully paved roads to London, Strathroy, Mount Brydges, Glencoe and surrounding rural communities. (id:27476)

Property Highlights

MLS® Number
X14123070
Type
Single Family
Community Name
Rural Southwest Middlesex
Ownership Type
Freehold
Land Size
100 x 229 FT|1/2 - 1.99 acres
Parking Space Total
5

Building

Building Type
House
Storeys
1.00
Square Footage
700 - 1100 sqft
Bathrooms Total
2
Bedrooms Above Ground
2
Bedrooms Total
3
Exterior Finish
Brick, Vinyl siding
Fireplace Present
No
Basement Type
Full (Partially finished)
Basement Features
Building Heating Type
Radiant heat
Heating Fuel
Natural gas
Building Cooling Type
Wall unit

Utilities

Water
Municipal water
Utility Sewer
Septic System

Room Layout

Utility room
Basement
5.69 m x 2.39 m
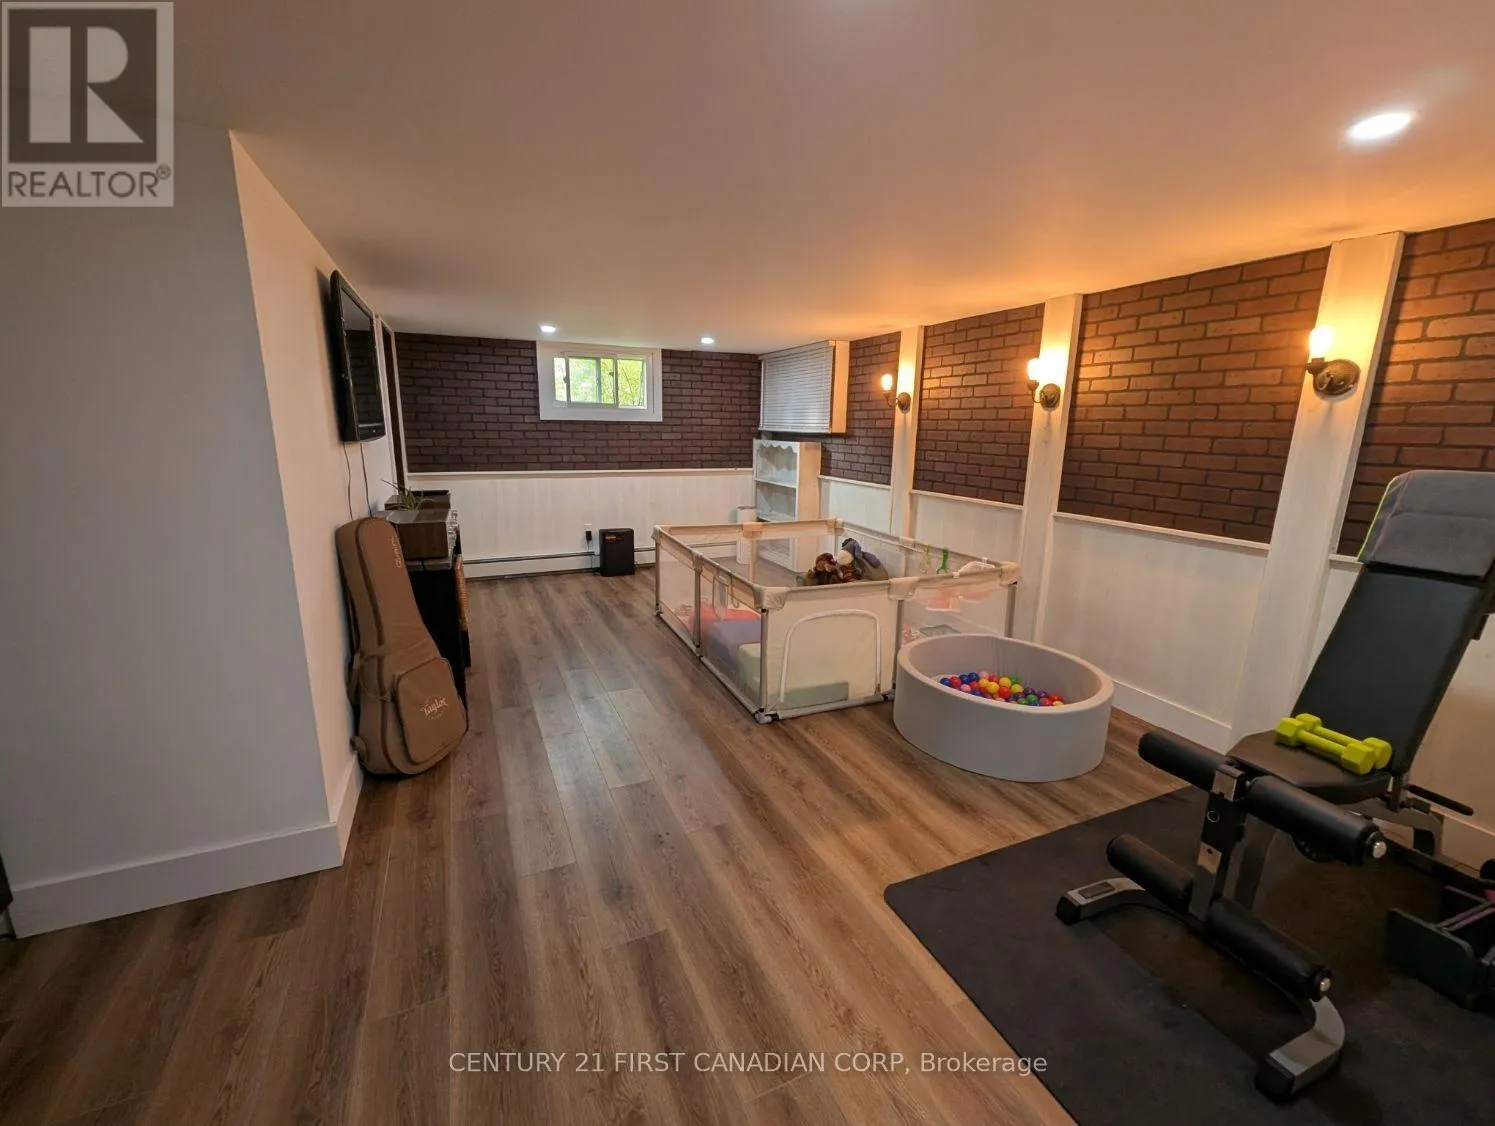
Recreational, Games room
Basement
5.69 m x 3.33 m
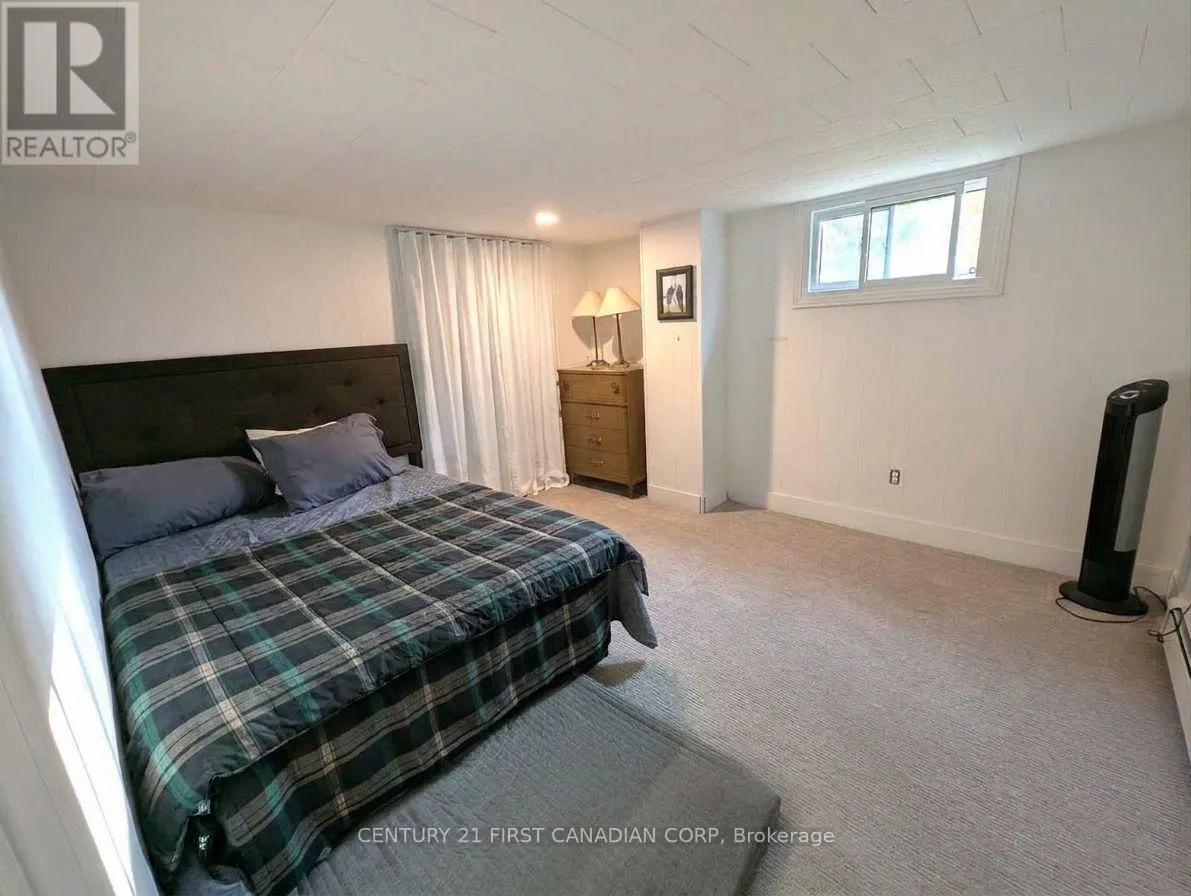
Bedroom 3
Basement
3.35 m x 0.56 m
Laundry room
Basement
4.8 m x 3.4 m
Laundry room
Basement
4.8 m x 3.4 m
Bathroom
Basement
2.19 m x 1.52 m
Kitchen
Main level
5.66 m x 2.36 m
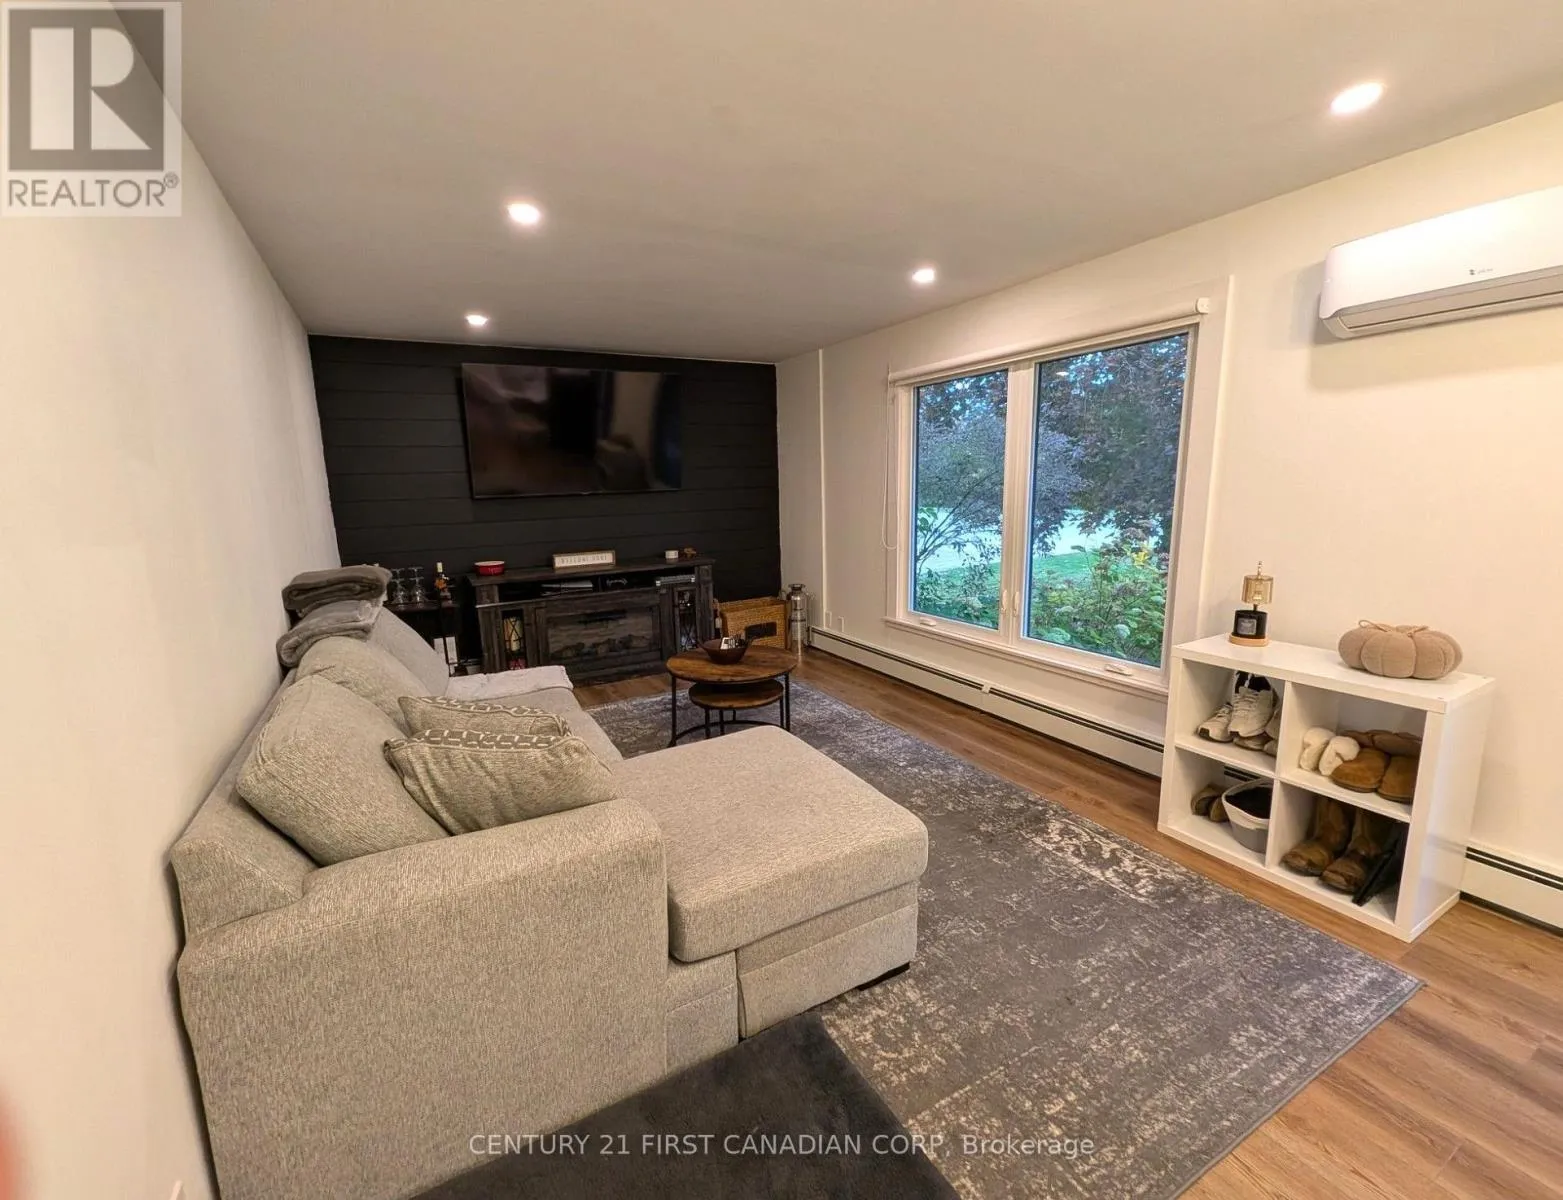
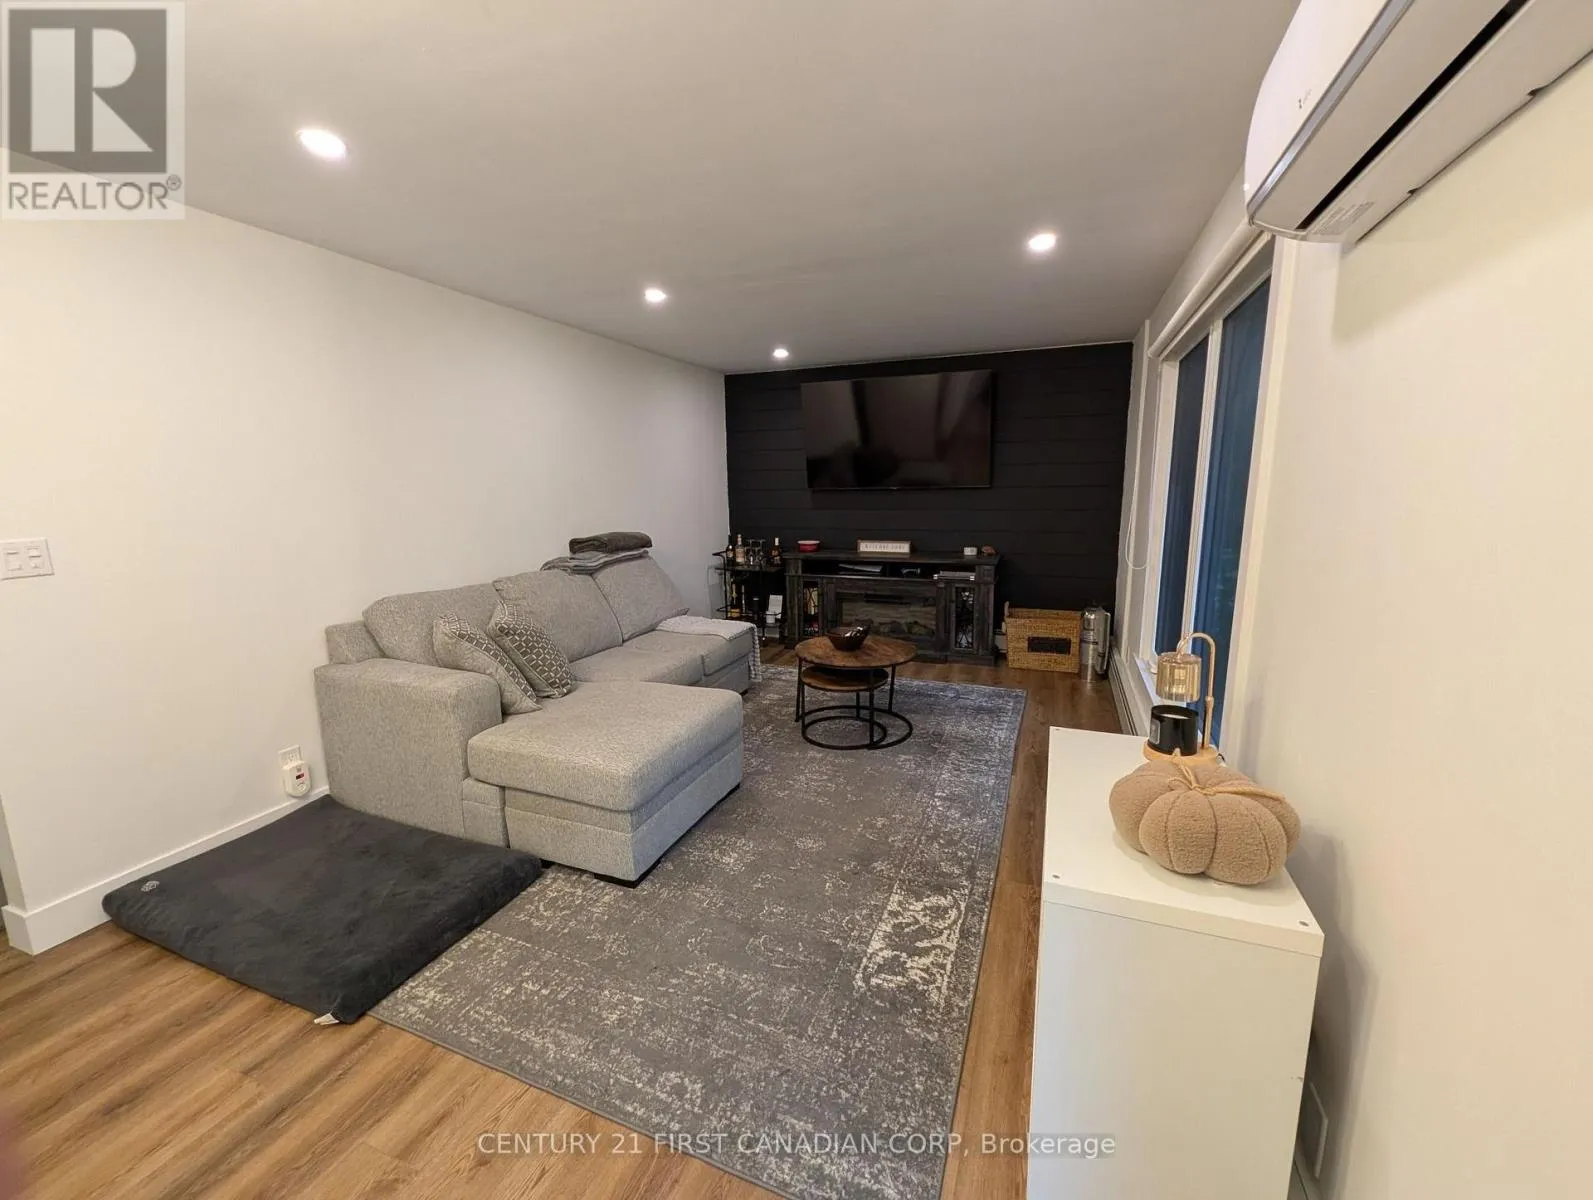
Living room
Main level
5.92 m x 3.43 m
Bathroom
Main level
2.72 m x 2.34 m
Bedroom
Main level
3.33 m x 3.79 m
Bedroom 2
Main level
2.87 m x 2.72 m

Location

Learn more about this property
Listing provided by:
CENTURY 21 FIRST CANADIAN CORP
MLS® number:
X14123070
Agent:
Tim Cann
*Indicates required field
Name is required
Email is required
Please enter a valid phone number (e.g., 416-111-1111).