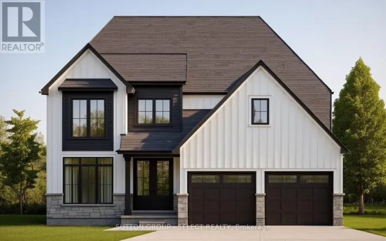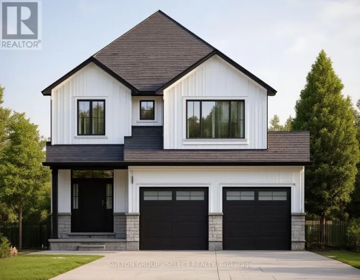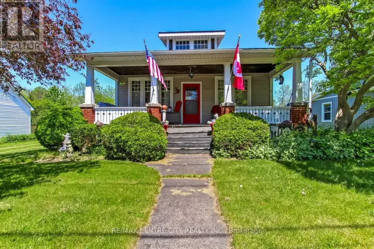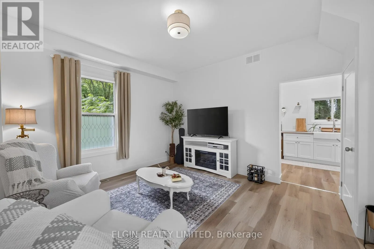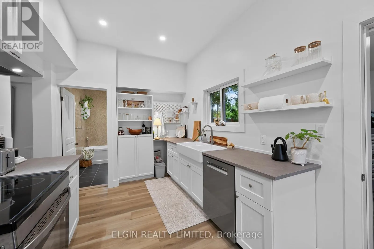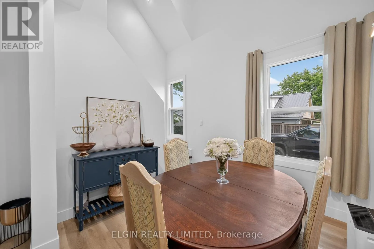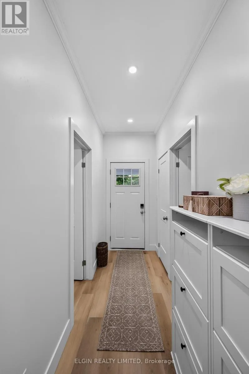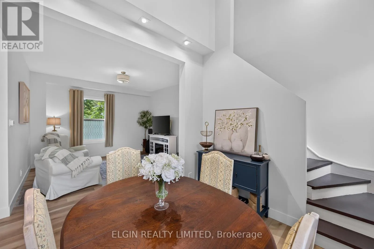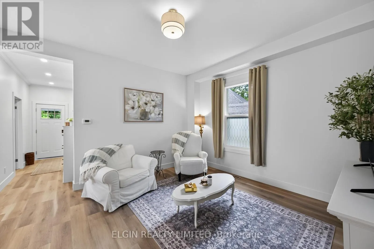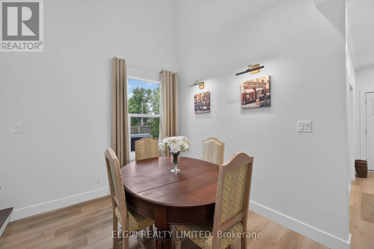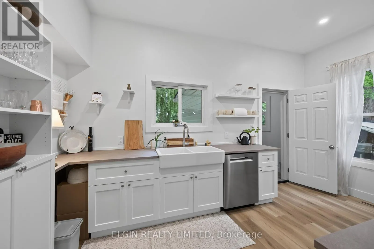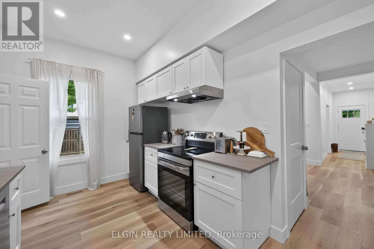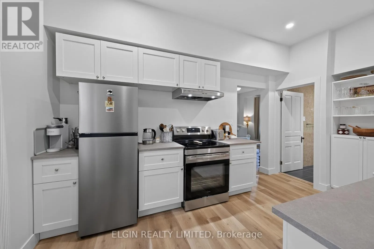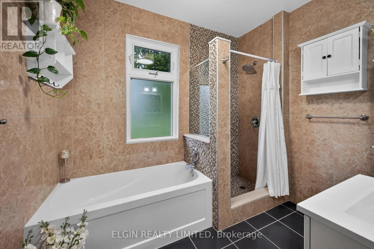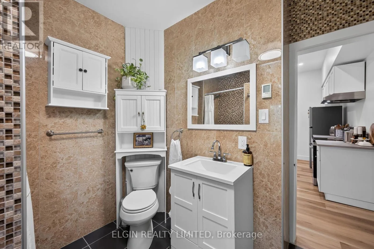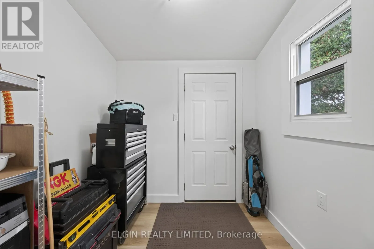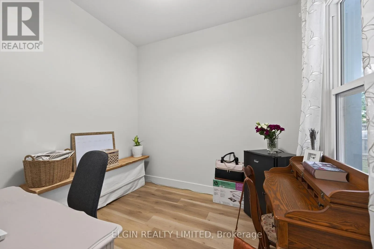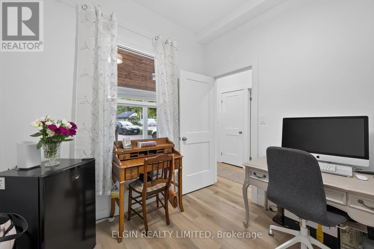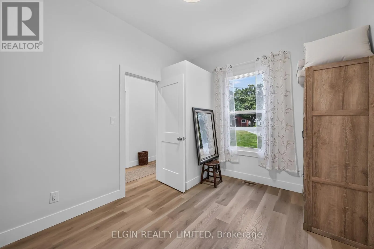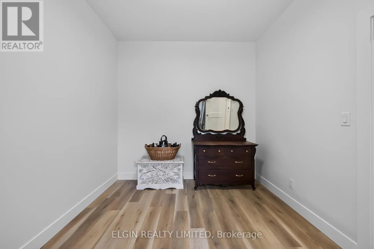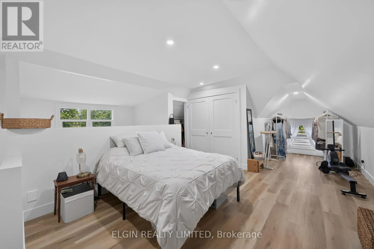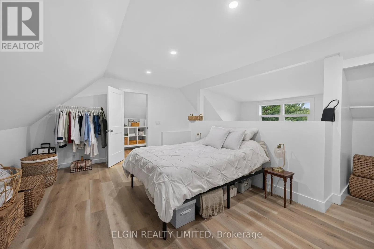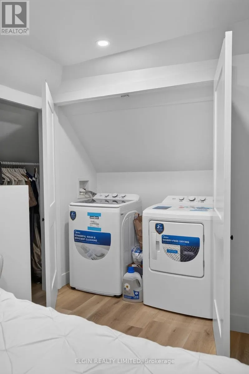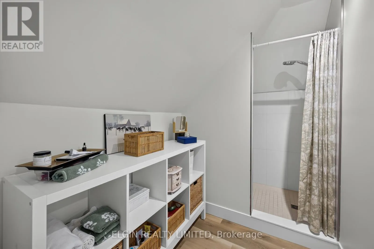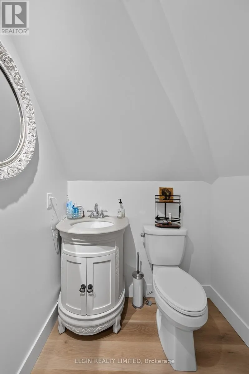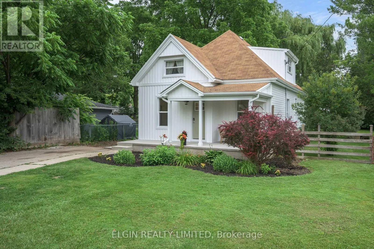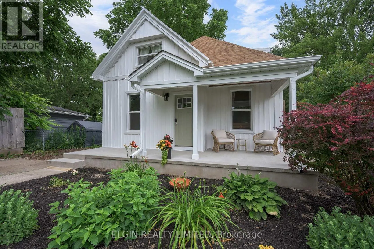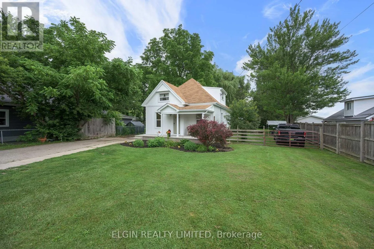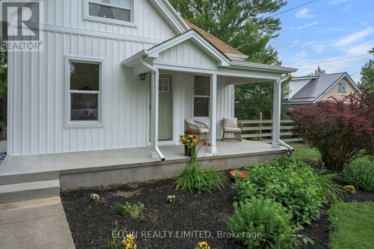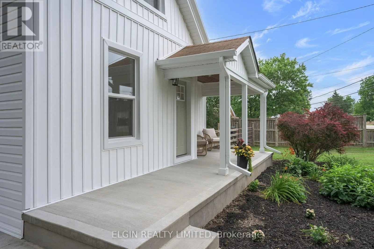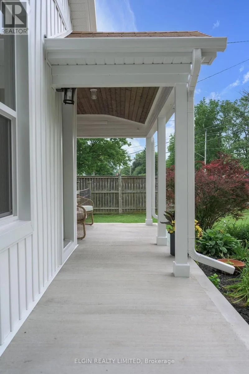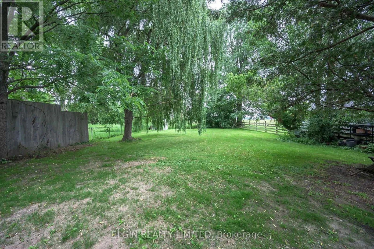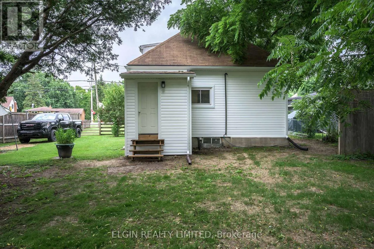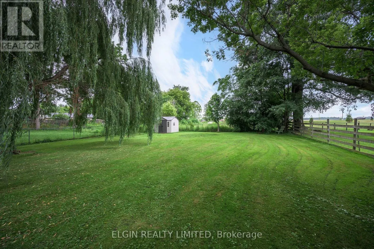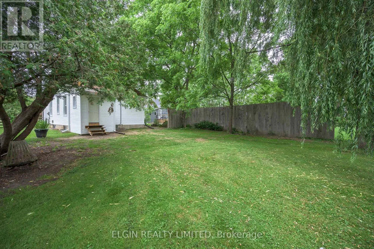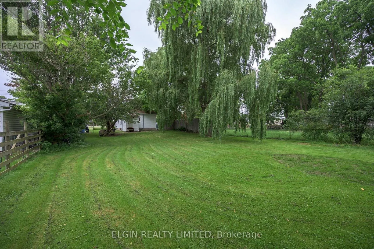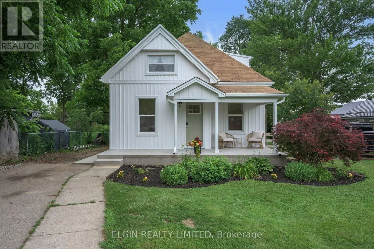
Cross Streets: Hwy 3. ** Directions: from St. Thomas, west on Sunset Road, just before stop light on the right. Extensively renovated 1 1/2 storey home situated on a generous country-sized lot, offering the perfect blend of peaceful rural living with the convenience of nearby city amenities. Located just 5 km from St. Thomas and only 15 km from London, you'll enjoy a country feel without sacrificing accessibility. This home has undergone extensive renovations, with the majority completed in 2026. Updates include drywall, vinyl windows, furnace, duck work, central air conditioning, water heater, siding, soffit, fascia, eavestroughs, neutral flooring and professionally painted throughout, interior doors and trim, high ceilings with many pot lights, a beautifully updated kitchen with new cabinetry, renovated bathrooms, and a rebuilt front porch. The thoughtfully designed main floor features living room, dining room, kitchen, mudroom, home office, bedroom, and a 4-piece bathroom. Upstairs, the loft-style second level offers a large, private primary retreat complete with a 3-piece ensuite and convenient in-suite laundry. Outside, you'll find a large, mostly fenced yard and large garden shed, with plenty of room for children, pets, gardening, or entertaining, along with ample parking for family and guests. All seven appliances are included. With the major renovations already completed, all that's left to do is move in and enjoy your beautiful new home! (id:27476)