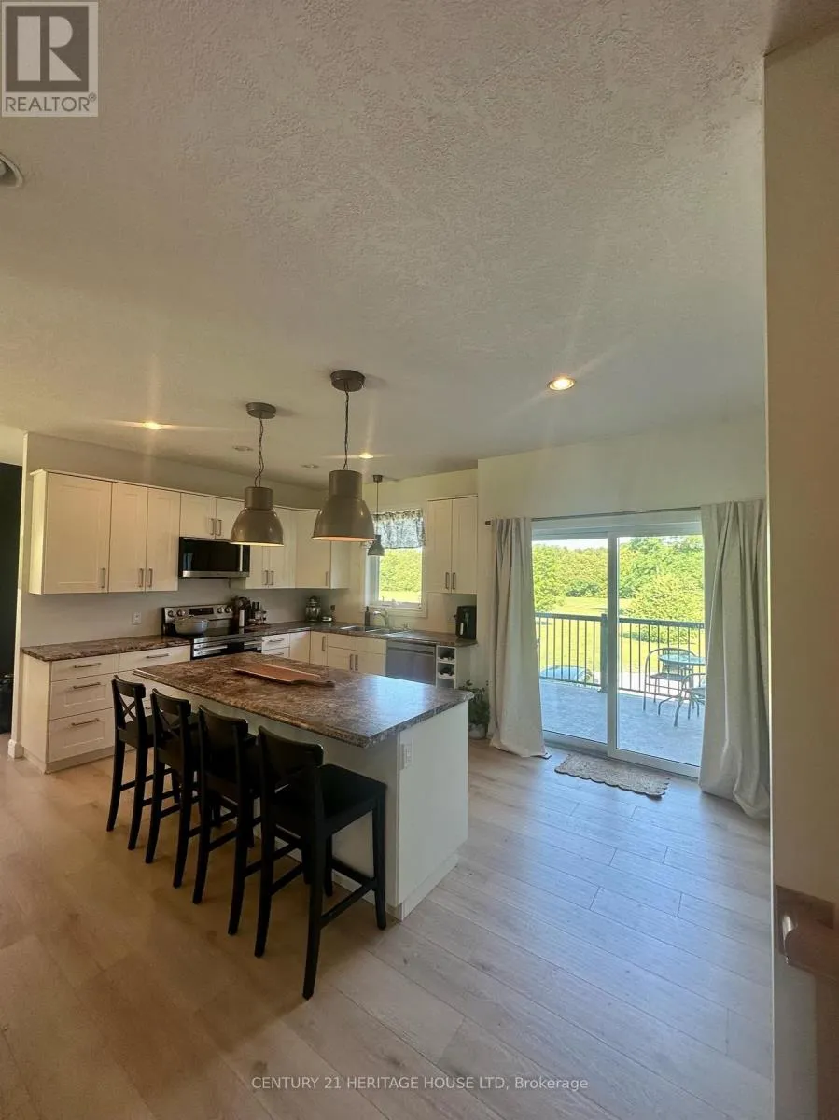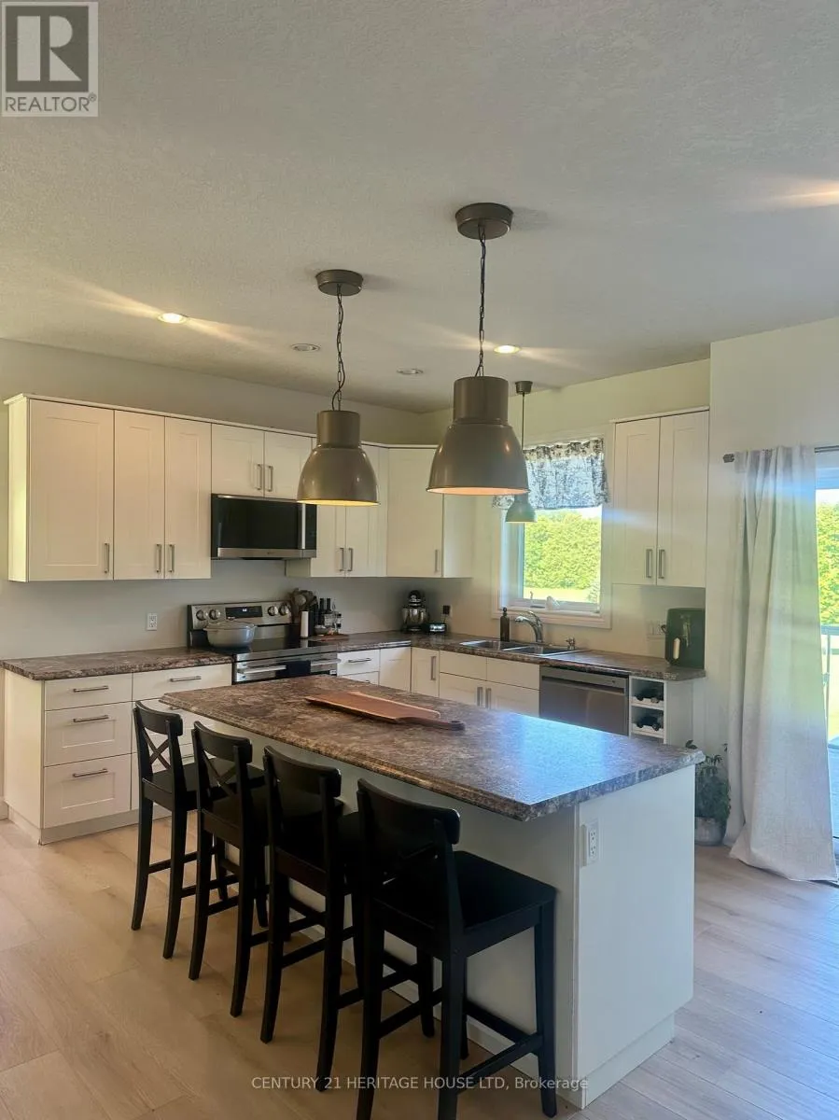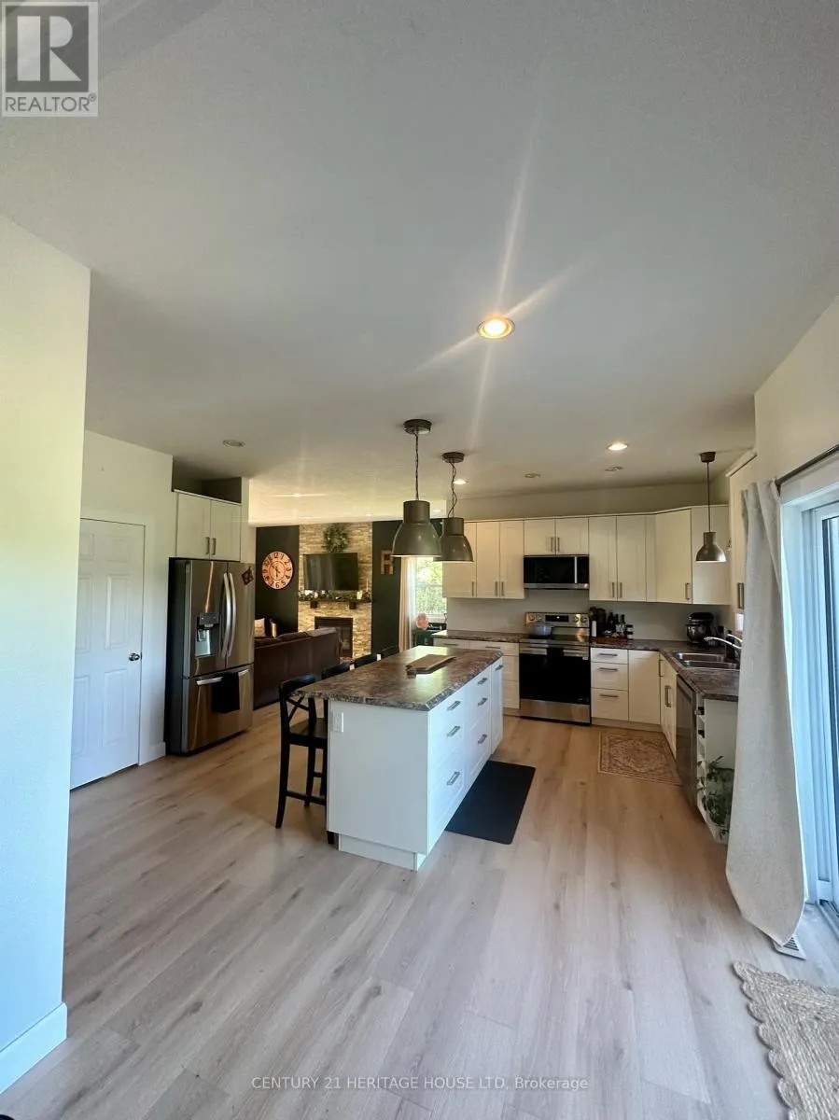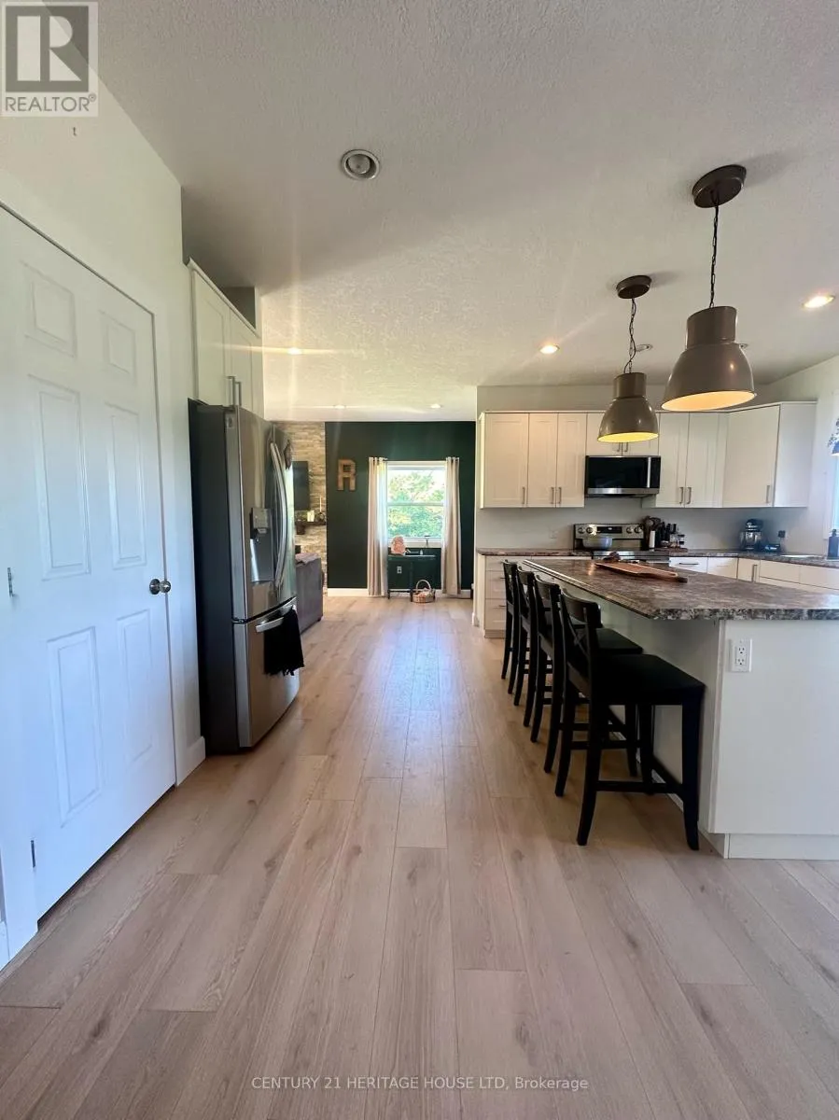
41108 Sparta Line, Southwold, Ontario N5L 1J2

Listed for:
$1,975,000
5 beds
3 baths
Listed 10 days ago
House for rent: 41108 Sparta Line, Southwold, Ontario N5L 1J2

View all 48 photos

About

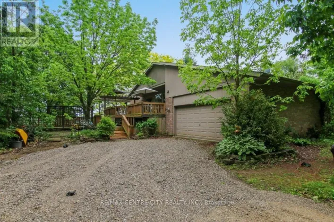
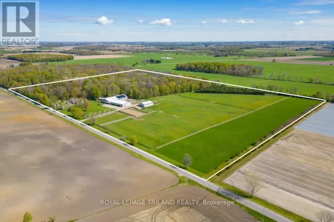
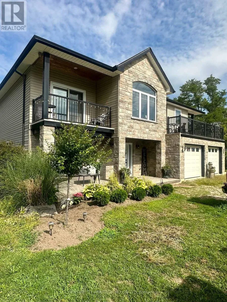
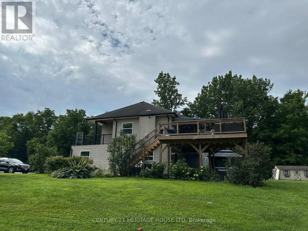
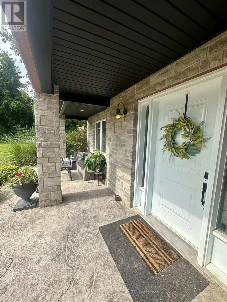
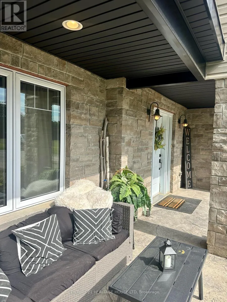
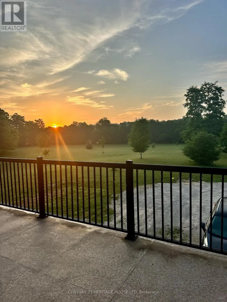
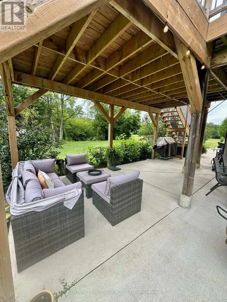
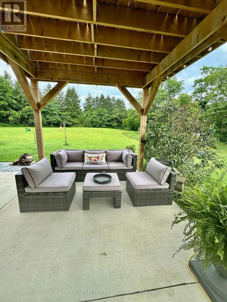
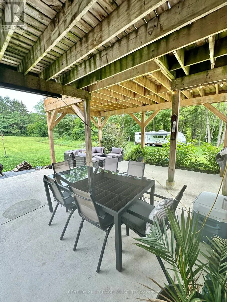
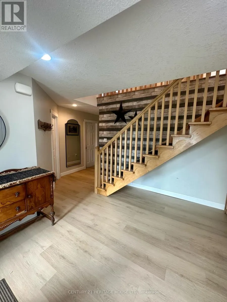
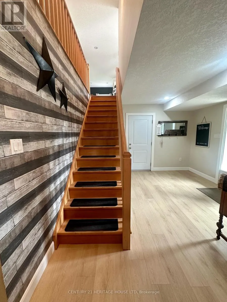
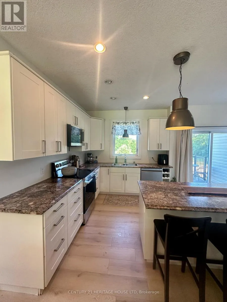
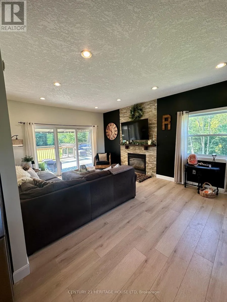
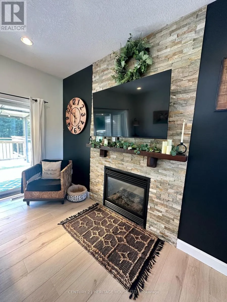
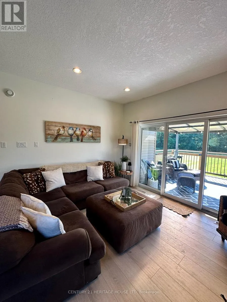
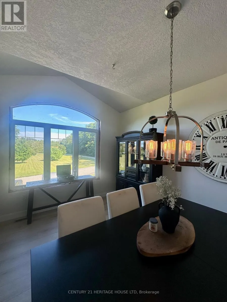
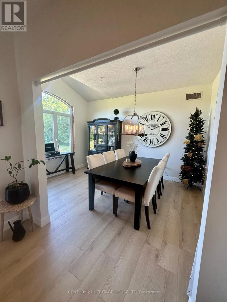
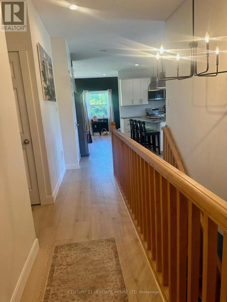
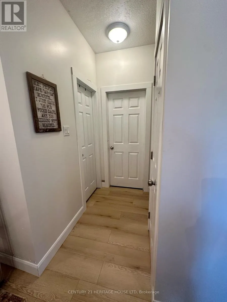
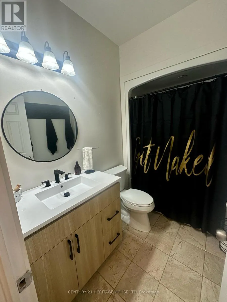
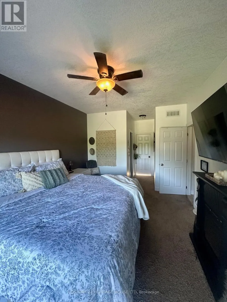
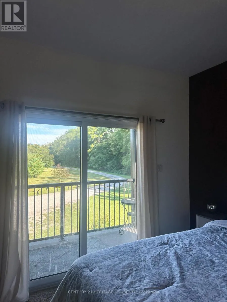
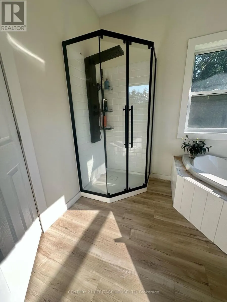
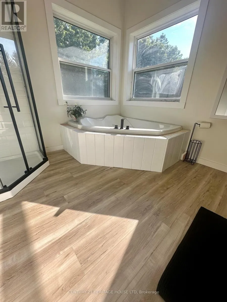
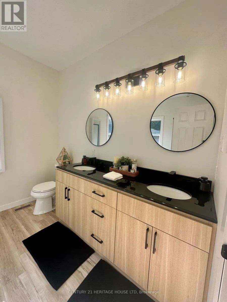
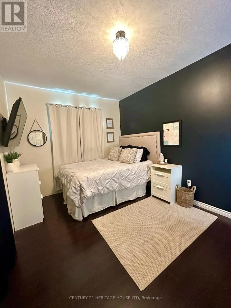
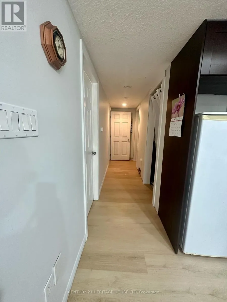
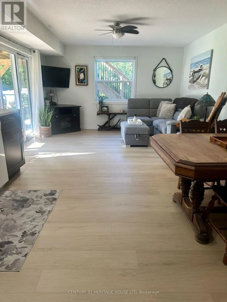
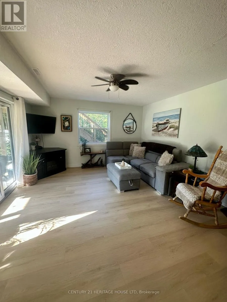
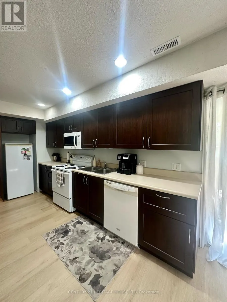
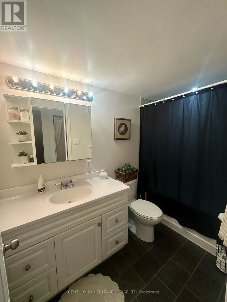
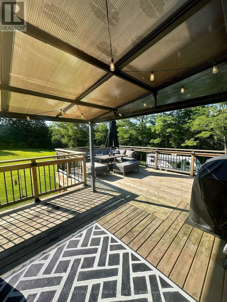
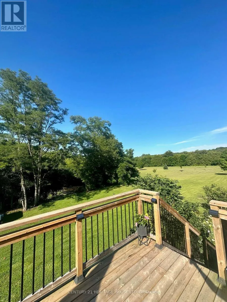
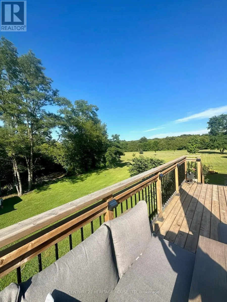
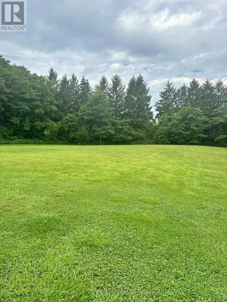
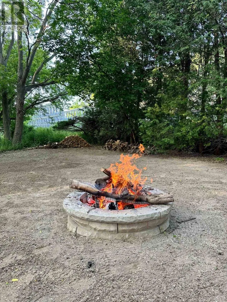
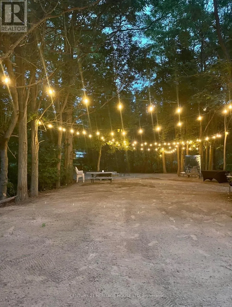
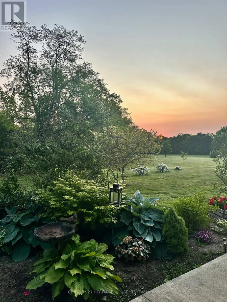
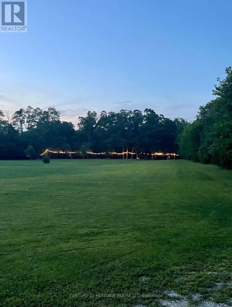
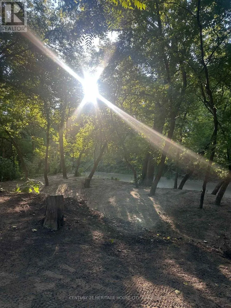
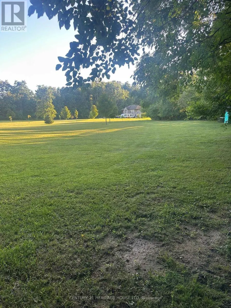
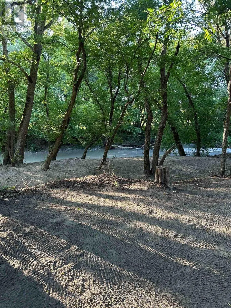
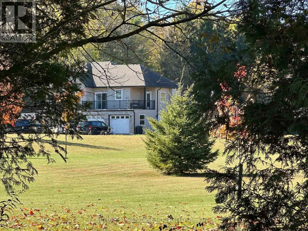
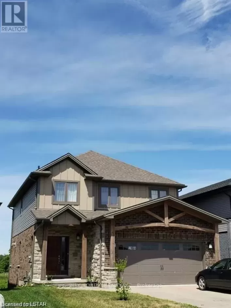
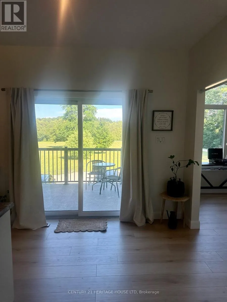
Cross Streets: Union Road. ** Directions: South on Hwy 4 towards Port Stanley, turn right on Sparta Line pass Gold Course last place on right over bridge. Luxury Waterfront Estate on 6.36 Acres | Port Stanley Welcome to a truly exceptional property where luxury, privacy, and nature come together. Nestled on 6.36 picturesque acres with approximately 700 feet of frontage on Kettle Creek, this custom-built home offers an extraordinary lifestyle just minutes from Port Stanley.Built just 12 years ago, this 2,700 sq. ft. home offers 5 bedrooms, 3 bathrooms, and a fully self-contained granny flat ideal for extended family or rental income.Enjoy in-floor radiant heating throughout the main level and attached double-car garage. Launch your canoe or kayak from your own backyard and paddle Kettle Creek all the way to Lake Erie. End the day relaxing at your private riverside campsite surrounded by nature.Highlights 6.36 Acres Approx. 700 ft. of Kettle Creek frontage Canoe/Kayak access to Lake Erie 5 Bedrooms | 3 Bathrooms Self-contained granny flat In-floor heating Double-car garage Private riverside campsite. Experience luxury country living only minutes from Port Stanley. The Listing Representative is the owner of the property. (id:27476)

Property Highlights

MLS® Number
X13646310
Type
Single Family
Community Name
Rural Southwold
Ownership Type
Freehold
Land Size
759 x 686.4 FT|5 - 9.99 acres
Parking Space Total
12

Building

Building Type
House
Storeys
2.00
Square Footage
2500 - 3000 sqft
Bathrooms Total
3
Bedrooms Above Ground
5
Bedrooms Total
5
Amenities
Canopy, Fireplace(s)
Exterior Finish
Stone, Vinyl siding
Fireplace Present
Yes
Basement Type
None
Basement Features
Building Heating Type
Forced air, Radiant heat
Heating Fuel
Propane
Building Cooling Type
Central air conditioning

Utilities

Utility Sewer
Septic System

Room Layout

Dining room
Second level
4.19 m x 3.05 m
Kitchen
Second level
5.49 m x 4.93 m
Living room
Second level
5.87 m x 3.91 m
Bedroom 2
Second level
3.05 m x 3.07 m
Bedroom 3
Second level
4.78 m x 3.05 m
Bedroom
Second level
6.43 m x 3.38 m
Living room
Main level
4.09 m x 3.17 m
Utility room
Main level
3.15 m x 1.24 m
Foyer
Main level
3.99 m x 3.66 m
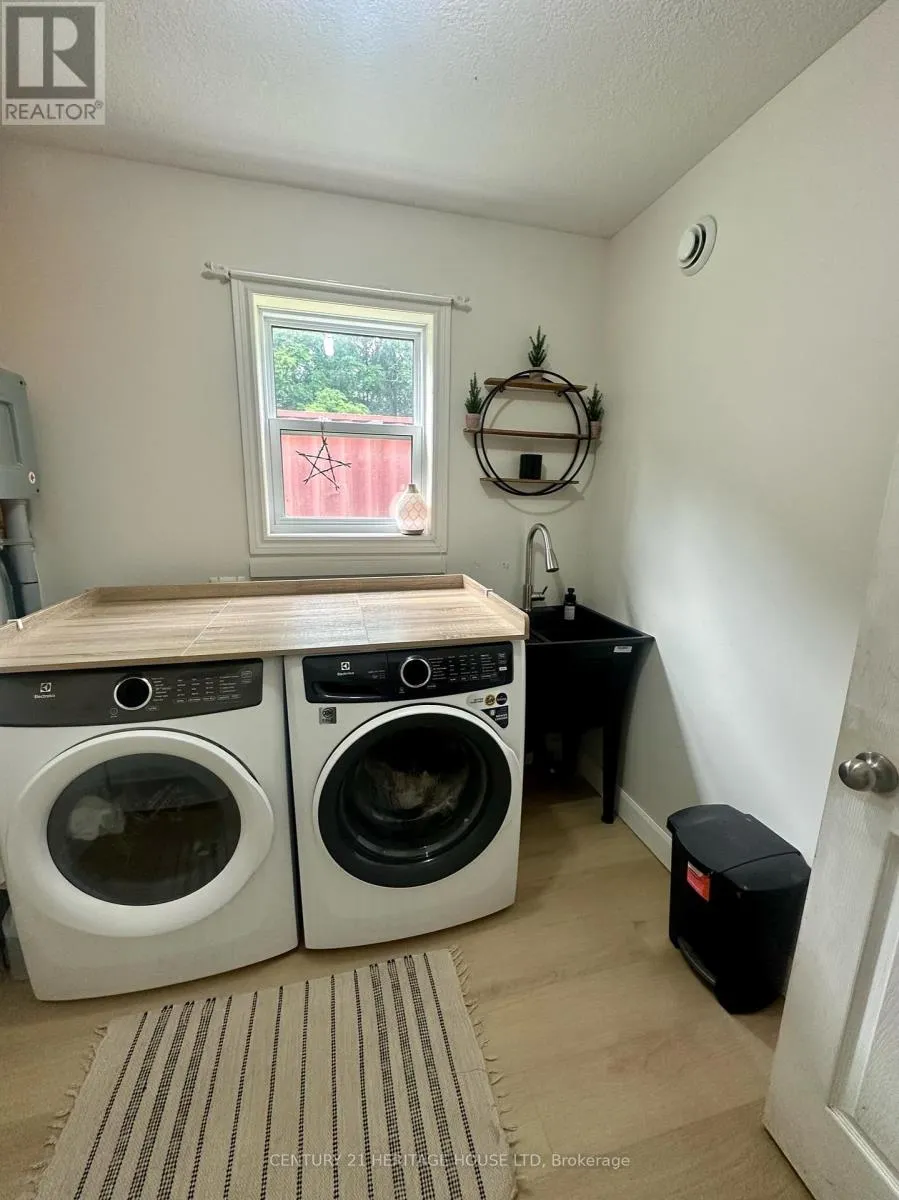
Laundry room
Main level
2.99 m x 2.99 m
Bedroom 4
Main level
3.15 m x 2.59 m
Bedroom 5
Main level
4.5 m x 3.07 m

Location

Learn more about this property
Listing provided by:
CENTURY 21 HERITAGE HOUSE LTD
MLS® number:
X13646310
Agent:
Wayne Ratelle
*Indicates required field
Name is required
Email is required
Please enter a valid phone number (e.g., 416-111-1111).

Community Spotlight: Homes For sale in Your Neighborhood