22 Travers Gate, Springwater, Ontario L9X 0S8

Listed for:
$1,098,800
6 beds
5 baths
Listed 19 days ago
House for rent: 22 Travers Gate, Springwater, Ontario L9X 0S8

View all 50 photos

About

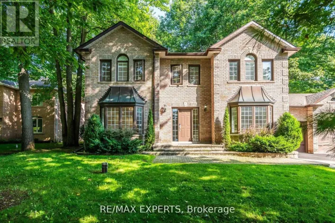
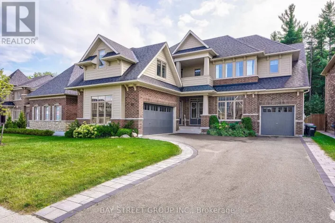
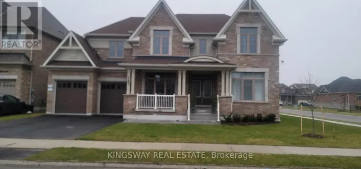
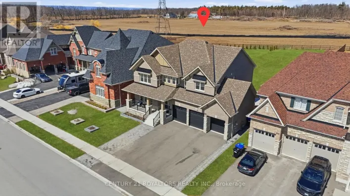
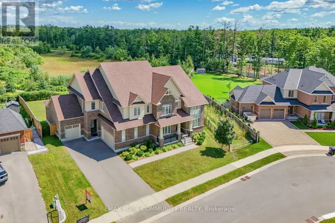
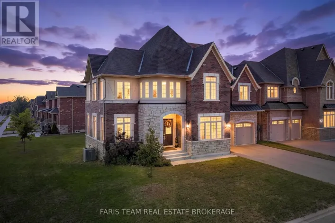
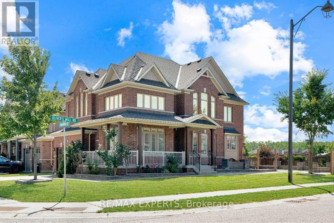
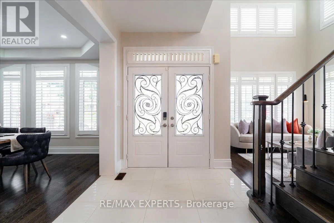
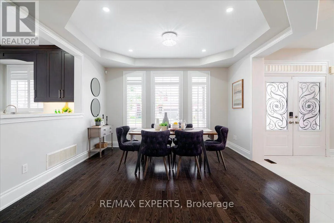
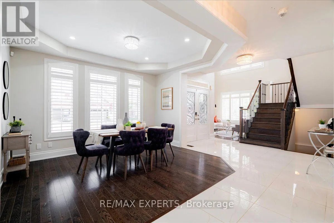
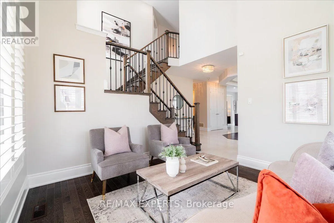
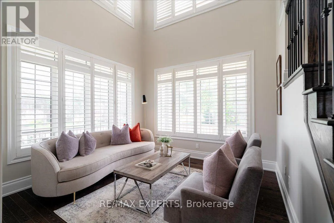
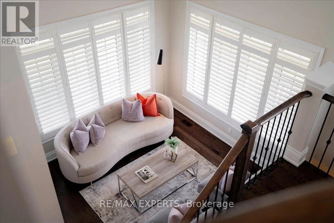
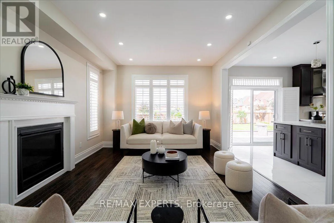
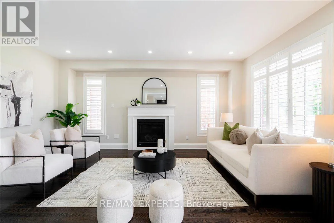
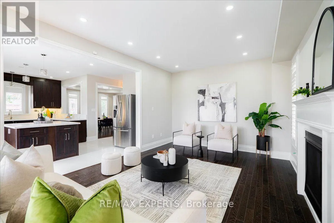
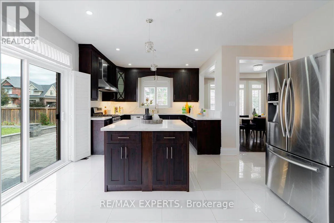
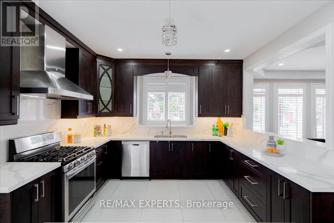
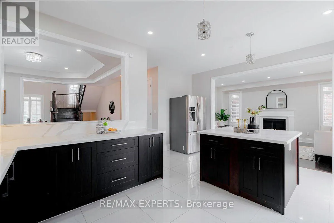
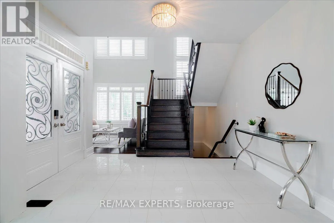
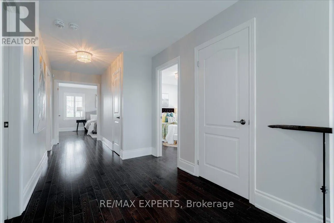
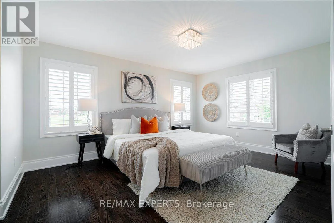
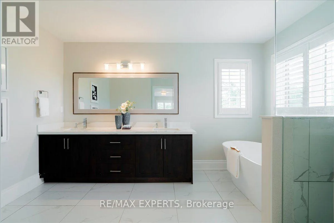
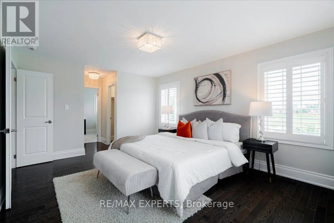
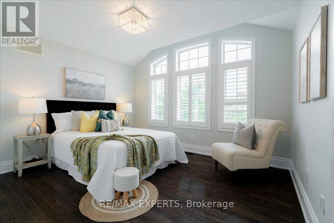
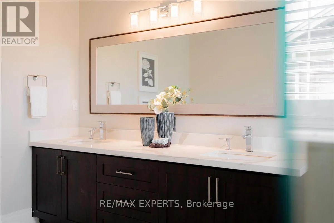
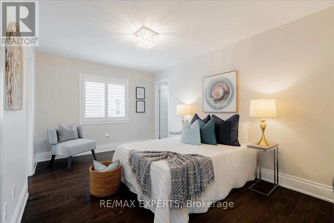
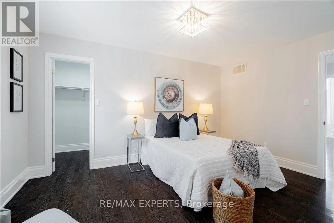
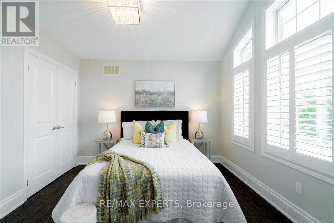
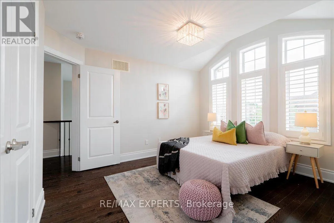
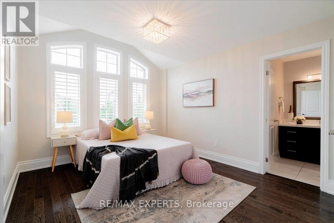
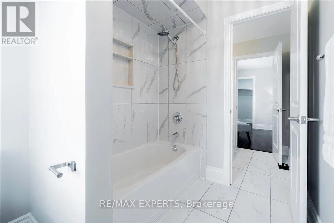
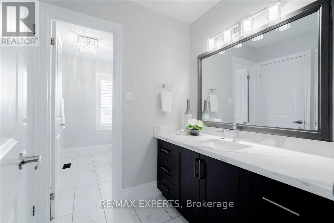
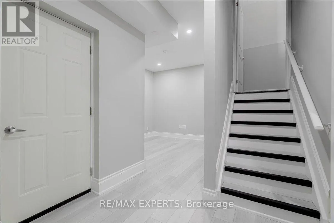
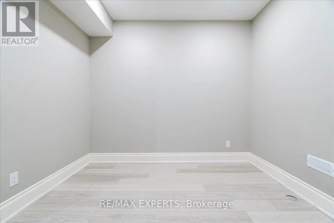
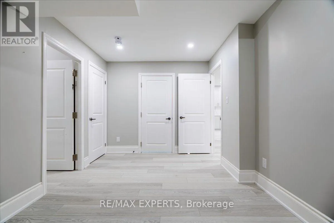
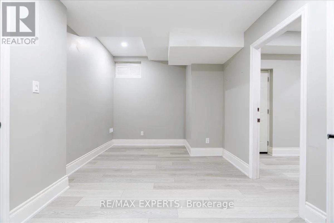
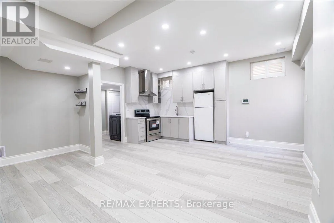
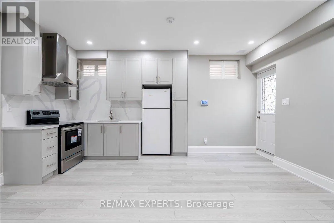
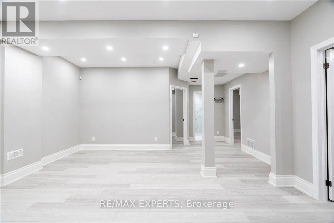
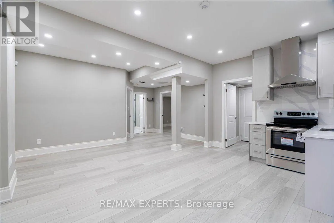
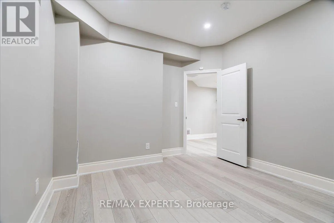
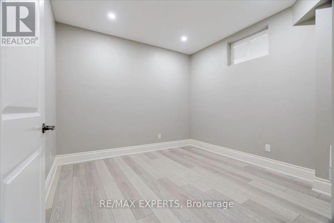
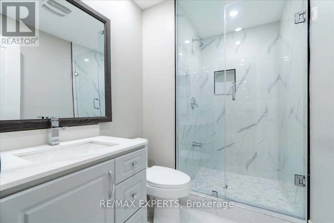
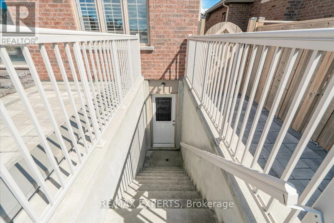
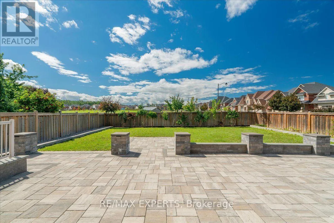
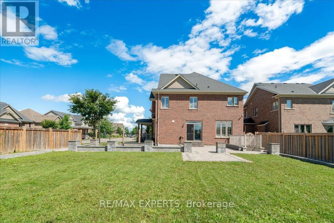
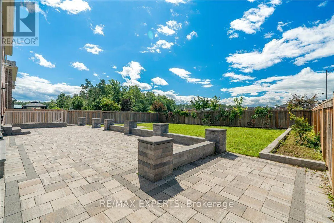
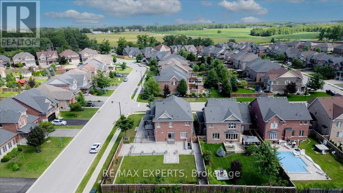
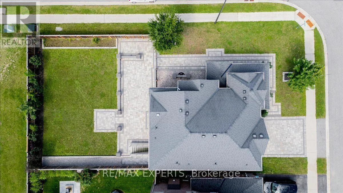
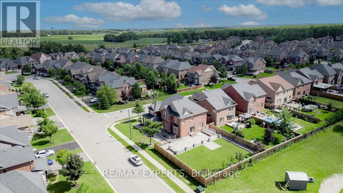
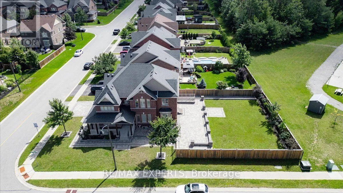
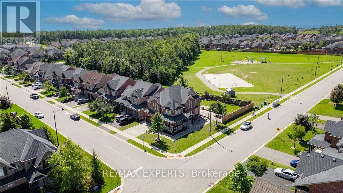
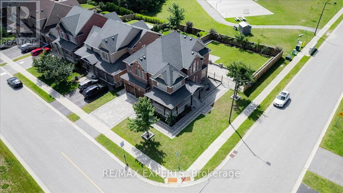
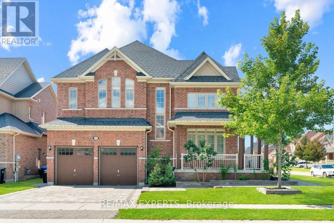
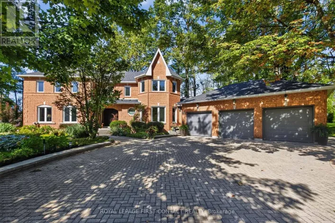
Sunnidale/Dobson/Marks/Travers Rare Opportunity In The Highly Sought-After Stone manor Woods Community! Featuring A Fully Finished & Registered 2-Bedrm Legal Basement Apartment W/ Separate Walk-Up Entrance, Full Kitchen & Bath. This Extensively Upgraded Home Sits On A Premium Corner Lot Backing Directly Onto The Park, Offering Added Privacy & Beautiful Green Views. Freshly Painted Main & 2nd Flrs Feature Hardwood Flooring Throughout, Oak Staircase, Pot Lights & Separate Living, Dining & Family Rms. The Family Rm Features A Cozy Gas Fireplace, While The Chef-Inspired Kitchen Offers A Centre Island, Granite Counters & S/S Appliances Incl. Gas Range. Upstairs, The Spacious Primary Suite Features His & Hers W/I Closets & A Spa-Like Ensuite W/ Soaker Tub & Glass Shower. 2nd & 3rd Bedrms Share A Convenient Jack & Jill Ensuite. The 2-Bedrm Legal Bomt Offers Excellent Flexibility For Extended Family, In-Law Living Or Additional Income Potential. Enjoy A Beautifully Interlocked Backyard, Front Entrance & Driveway. A Rare Combination Of A Legal 2-Bedrm Bsmt, Corner Lot & Park-Backing Location In A Family-Friendly Community Just Minutes From Barrie! (id:27476)

Property Highlights

MLS® Number
S13731112
Type
Single Family
Community Name
Centre Vespra
Ownership Type
Freehold
Land Size
74.7 x 114.9 FT
Parking Space Total
4

Building

Building Type
House
Storeys
2.00
Square Footage
2500 - 3000 sqft
Bathrooms Total
5
Bedrooms Above Ground
4
Bedrooms Total
6
Exterior Finish
Brick
Fireplace Present
Yes
Basement Type
N/A, N/A, N/A
Basement Features
Apartment in basement, Separate entrance, Walk-up
Building Heating Type
Forced air
Heating Fuel
Natural gas
Building Cooling Type
Central air conditioning

Utilities

Water
Municipal water
Utility Sewer
Sanitary sewer

Room Layout

Primary Bedroom
Second level
4.75 m x 3.71 m
Bedroom 2
Second level
4.38 m x 3.04 m
Bedroom 3
Second level
3.35 m x 3.84 m
Bedroom 4
Second level
3.81 m x 3.68 m
Great room
Basement
Measurements not available
Bedroom
Basement
3.23 m x 2.68 m
Bedroom
Basement
3.35 m x 3.02 m
Media
Basement
3.08 m x 3.23 m
Kitchen
Basement
Measurements not available
Family room
Main level
3.66 m x 5.49 m
Living room
Main level
3.35 m x 3.35 m
Dining room
Main level
3.38 m x 3.68 m
Eating area
Main level
2.86 m x 4.57 m
Kitchen
Main level
2.46 m x 3.65 m

Location

Learn more about this property
Listing provided by:
RE/MAX EXPERTS
MLS® number:
S13731112
Agent:
Jay Paramanathan
*Indicates required field
Name is required
Email is required
Please enter a valid phone number (e.g., 416-111-1111).

Community Spotlight: Homes For sale in Your Neighborhood