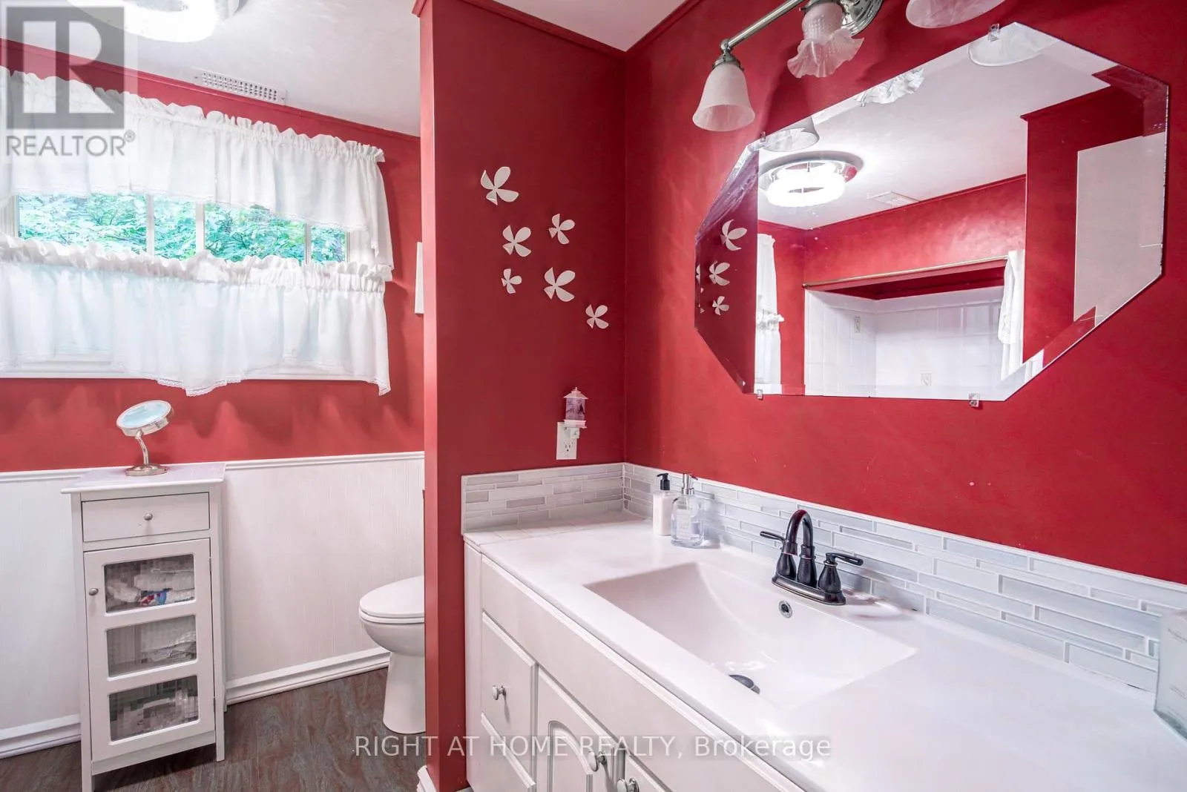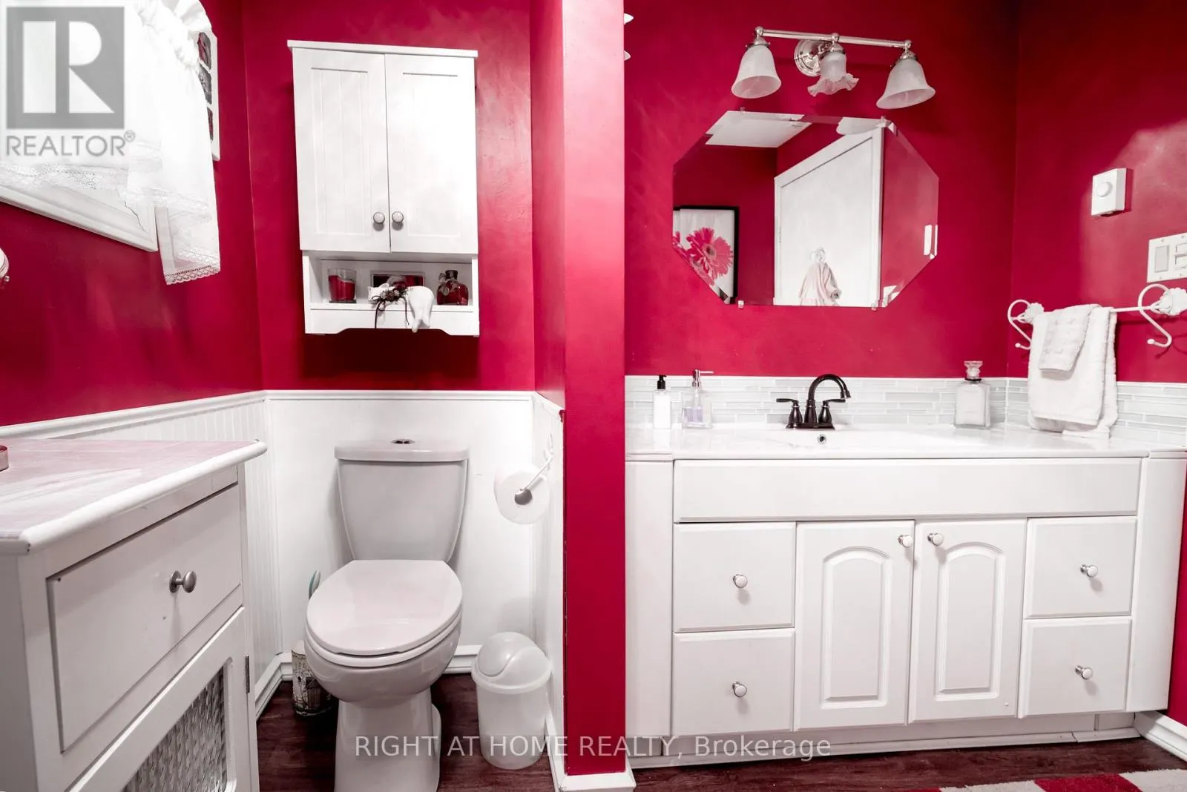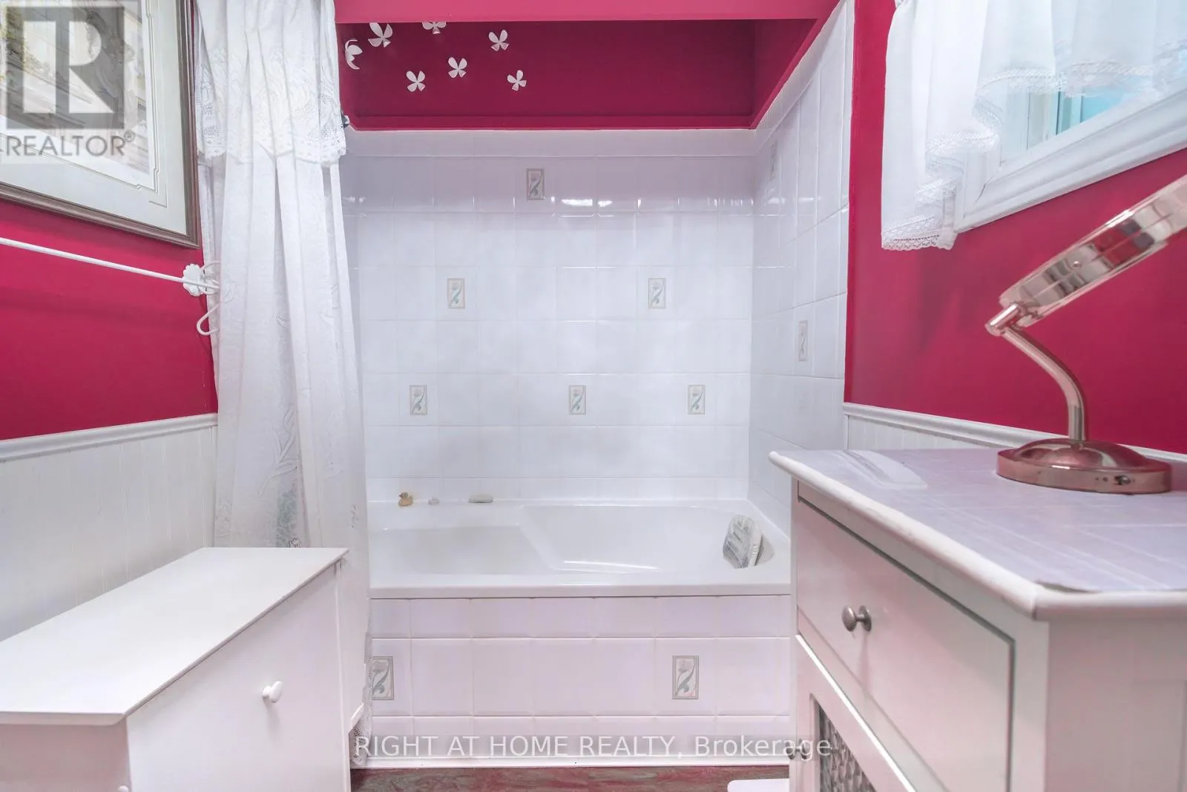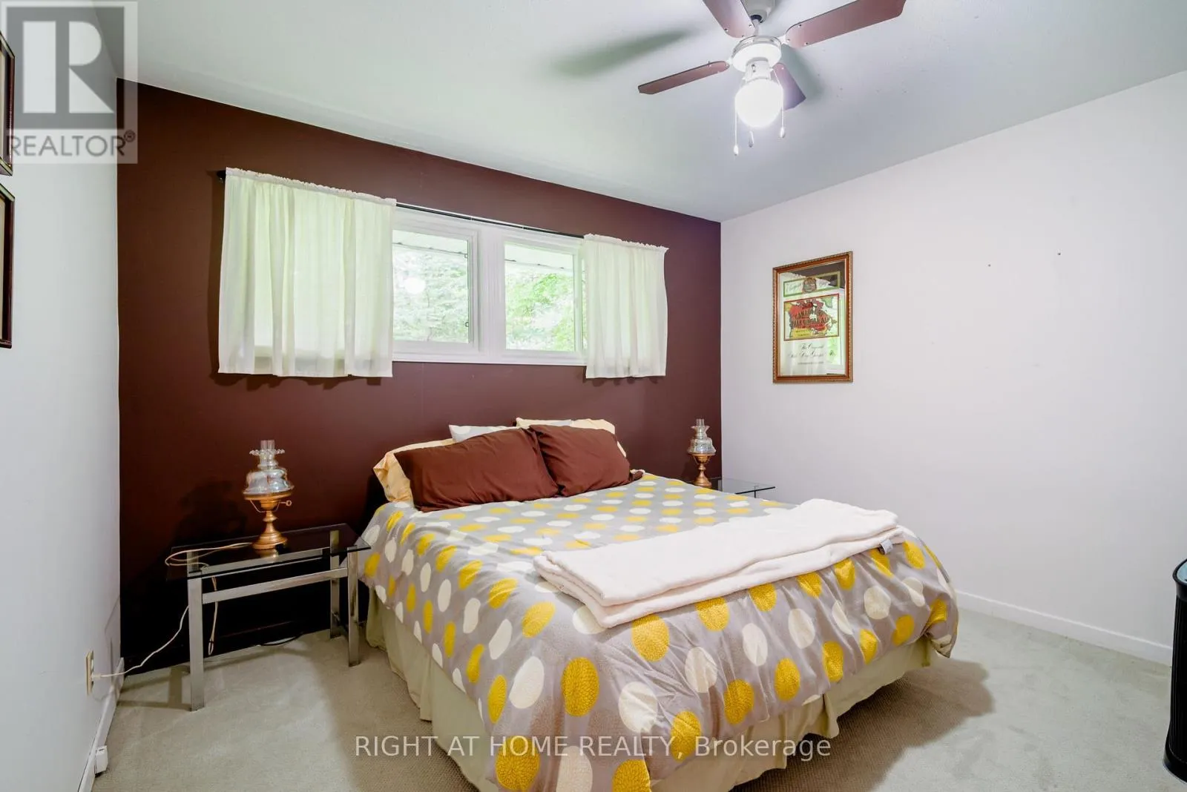
1602 County 92 Road, Springwater, Ontario L0L 1P0

Listed for:
$799,900
3 beds
3 baths
Listed 7 days ago
House for rent: 1602 County 92 Road, Springwater, Ontario L0L 1P0

View all 49 photos

About

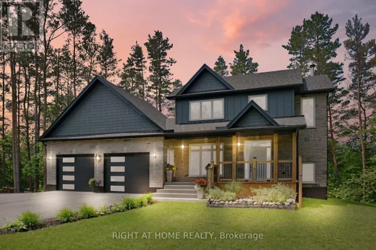
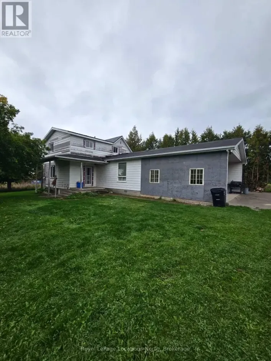
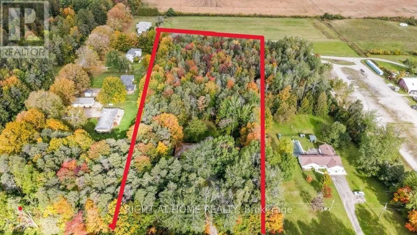
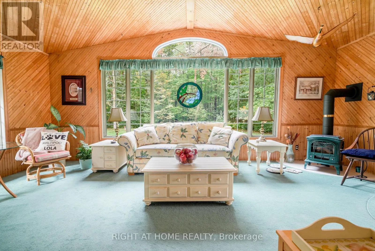
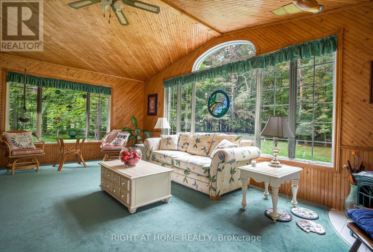
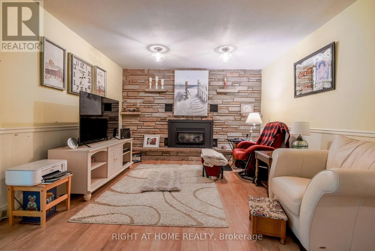
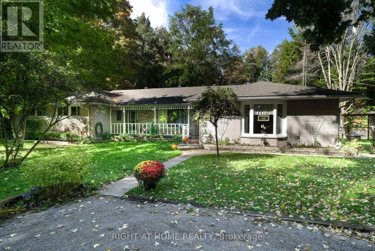
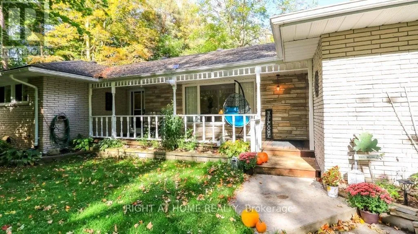
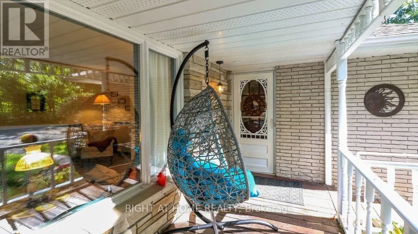
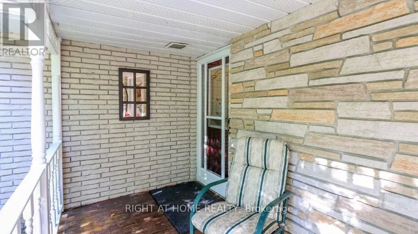
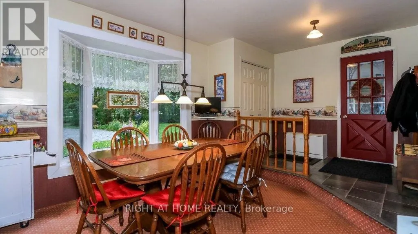
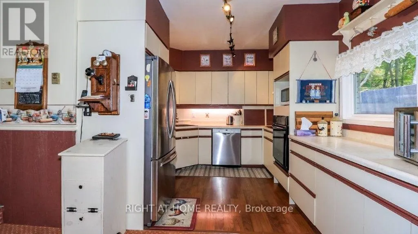
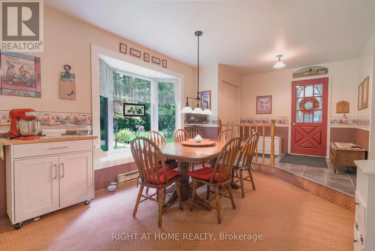
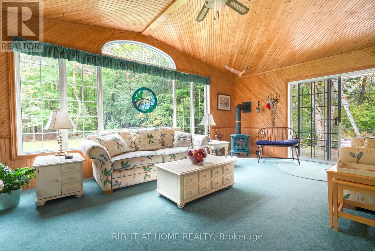
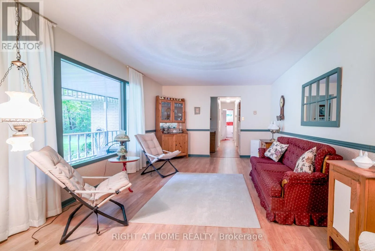
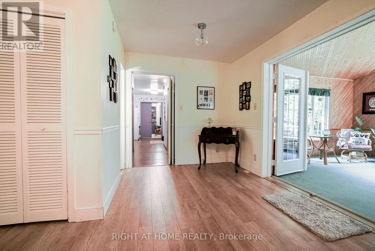
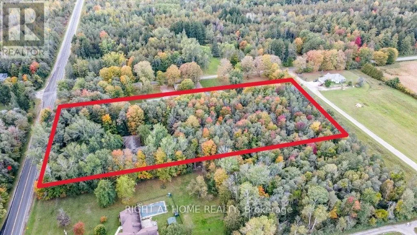
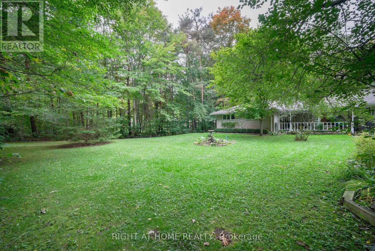
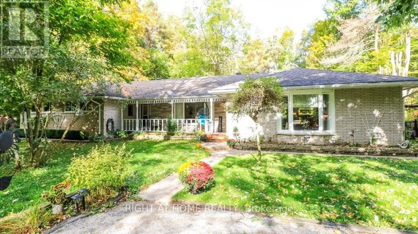
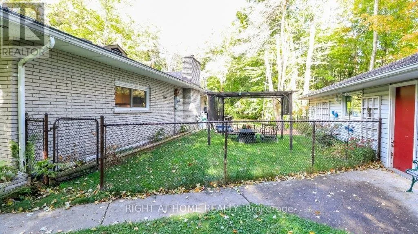
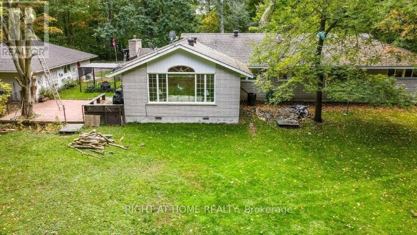
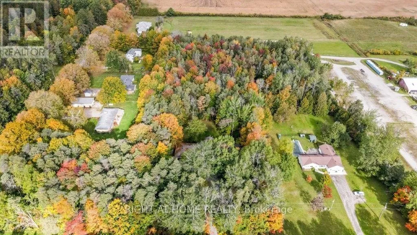
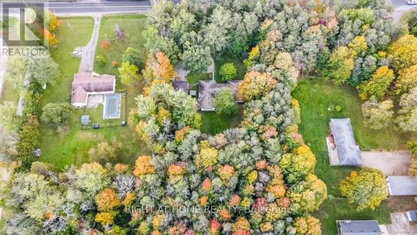
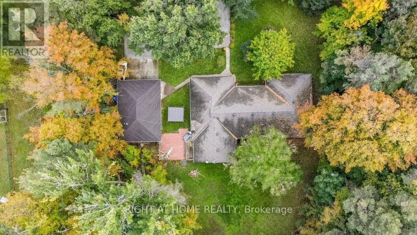
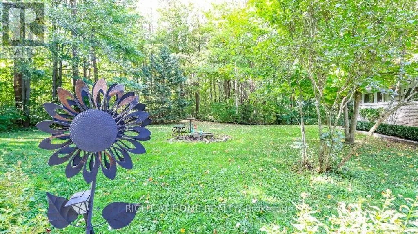
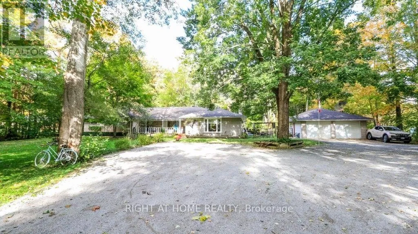
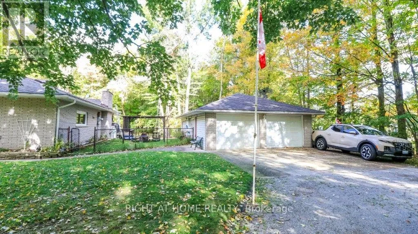
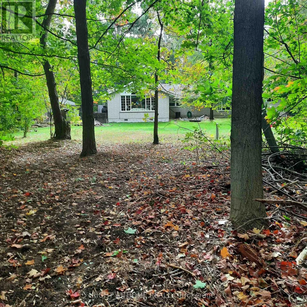
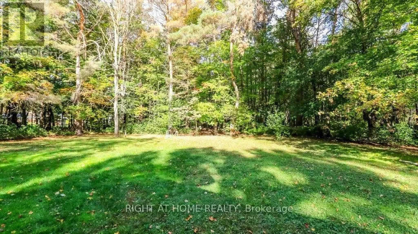
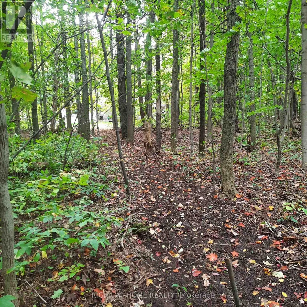
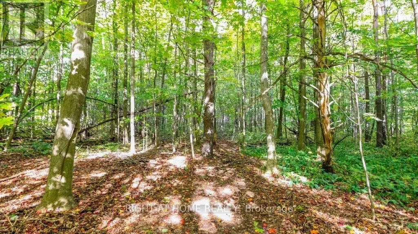
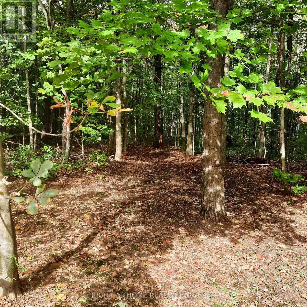
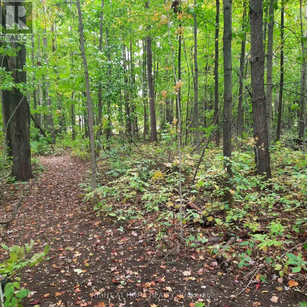
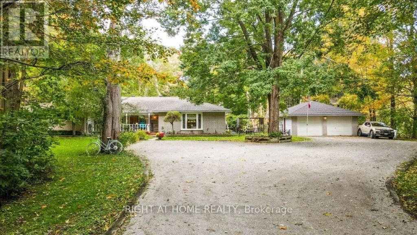
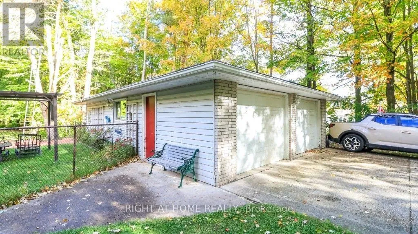
Cross Streets: Cty Rd 92 and Ushers Rd. ** Directions: Hwy 27 to west on Cty Rd 92. Truly a sequestered country oasis on just under 3 acres with your own private forested trails! Spacious ranch bungalow has great potential for extended family with potential in-law suite. Large living room overlooks the private front yard/gardens. Separate family room features a cozy stone fireplace. Add to this an oversized four season sunroom living area (walkout to deck) that is perfect for large family gatherings and overlooks the back yard and forest. Large country kitchen features dining area with beautiful bay window views of the front gardens. Huge oversized garage is perfect for a home based business as it features plenty of parking space plus a separate workshop area (new roof on garage). Pets and the little toddlers have their own fenced-in play yard here between the house and the garage. This lovely home is hardly seen from the road and enjoys an expansive drive/parking area. (id:27476)

Property Highlights

MLS® Number
S13846106
Type
Single Family
Community Name
Rural Springwater
Ownership Type
Freehold
Land Size
195.2 x 643.3 FT|2 - 4.99 acres
Parking Space Total
12

Building

Building Type
House
Storeys
1.00
Square Footage
2500 - 3000 sqft
Bathrooms Total
3
Bedrooms Above Ground
3
Bedrooms Total
3
Amenities
Fireplace(s)
Exterior Finish
Brick, Stone
Fireplace Present
Yes
Basement Type
Crawl space
Basement Features
Building Heating Type
Radiant heat
Heating Fuel
Electric, Propane
Building Cooling Type
None

Utilities

Water
Dug Well
Utility Sewer
Septic System

Room Layout

Living room
Main level
6.4 m x 3.66 m
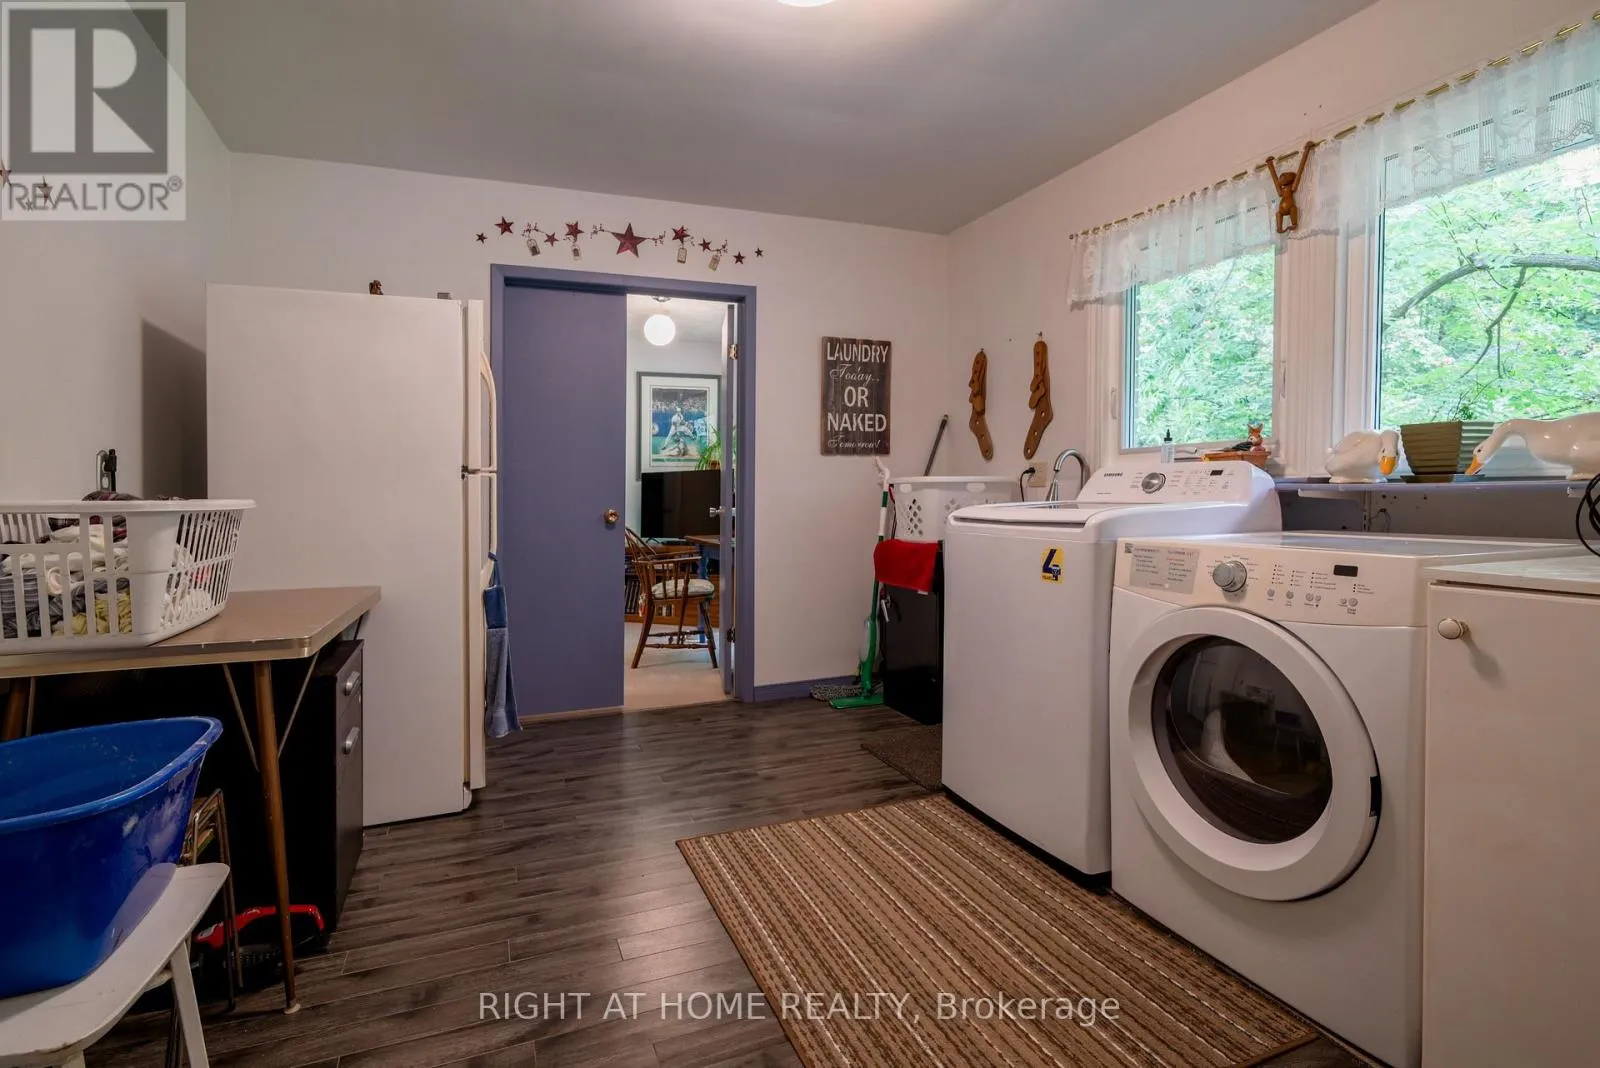
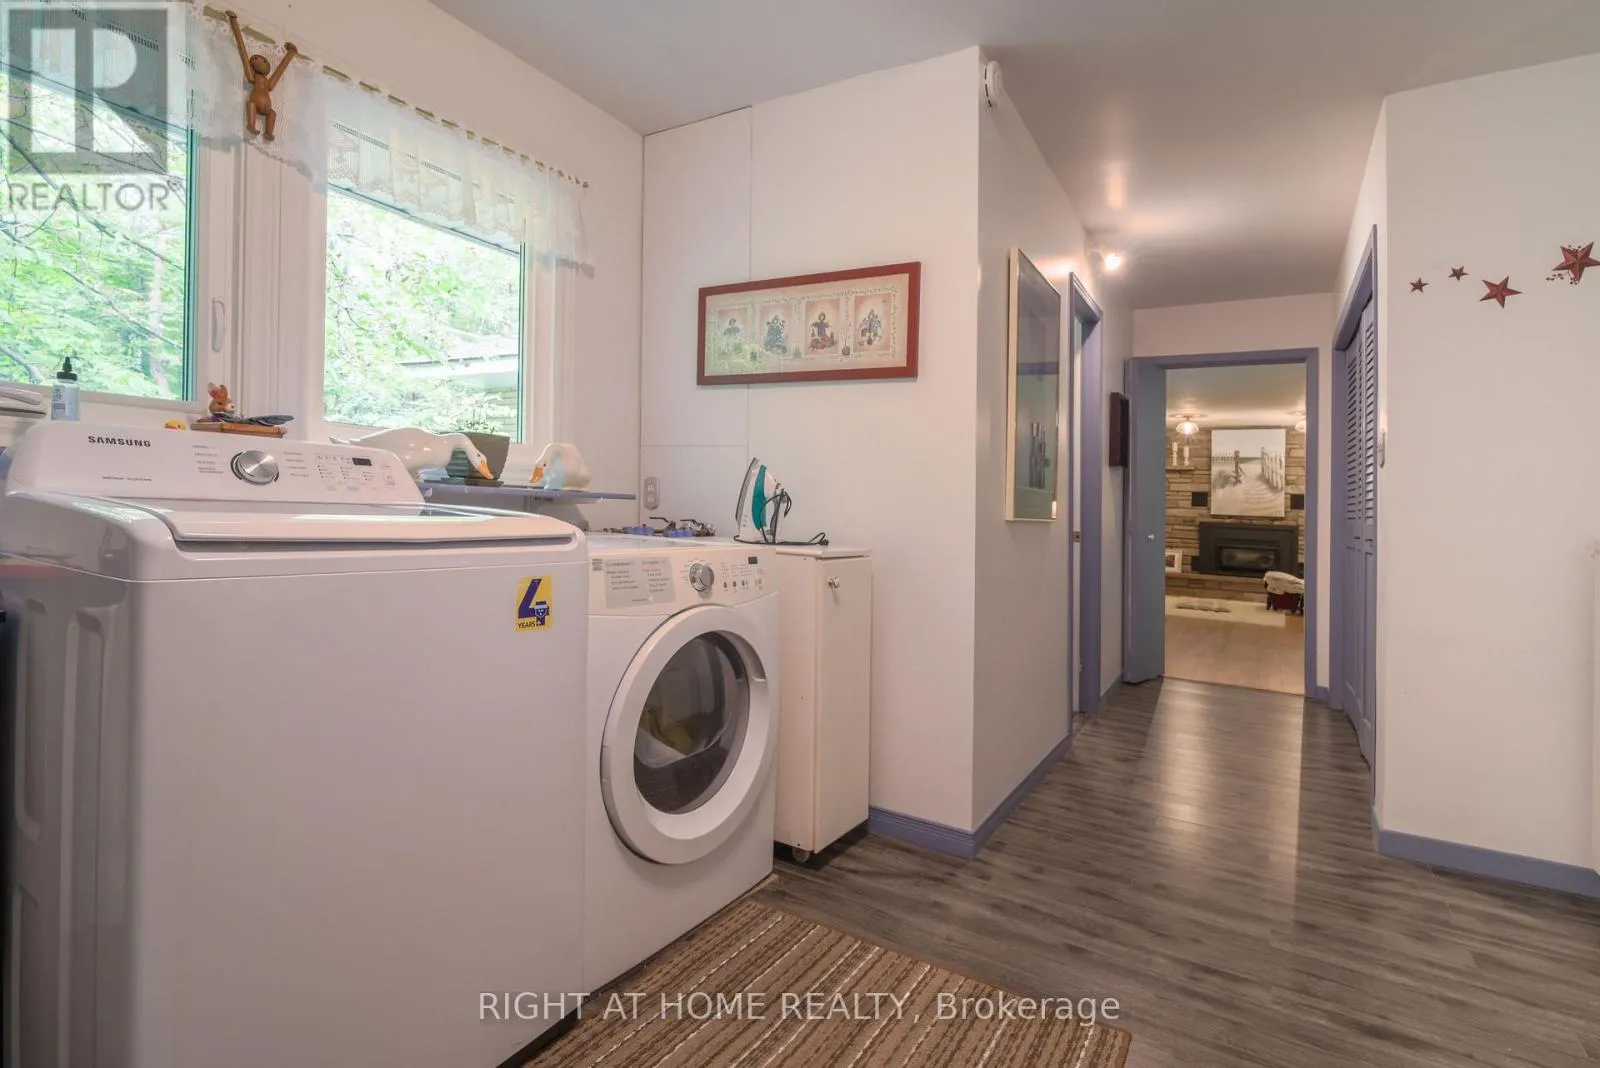
Laundry room
Main level
3.99 m x 3.35 m
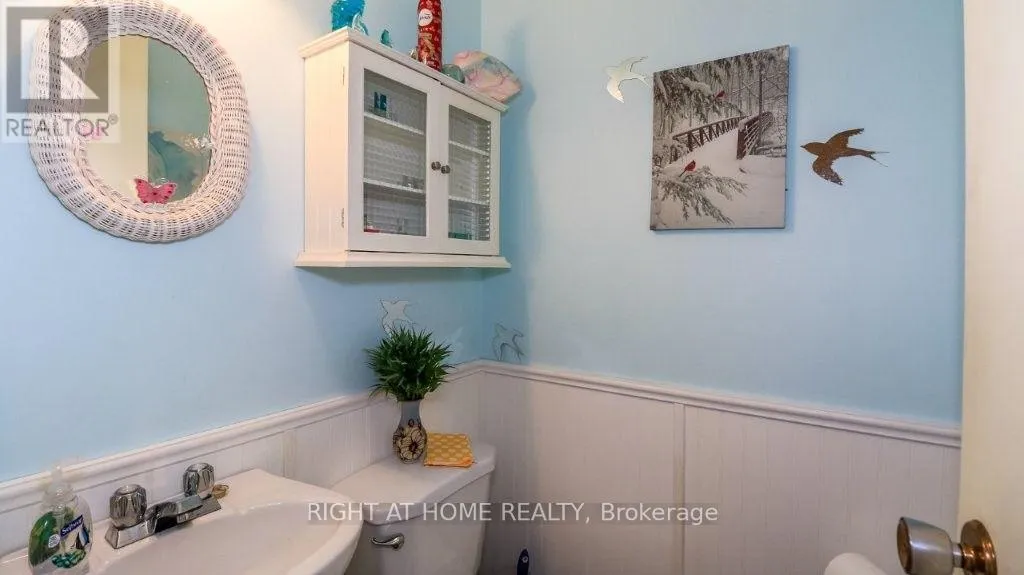
Bathroom
Main level
3.05 m x 1.3 m
Bathroom
Main level
1.37 m x 1.3 m
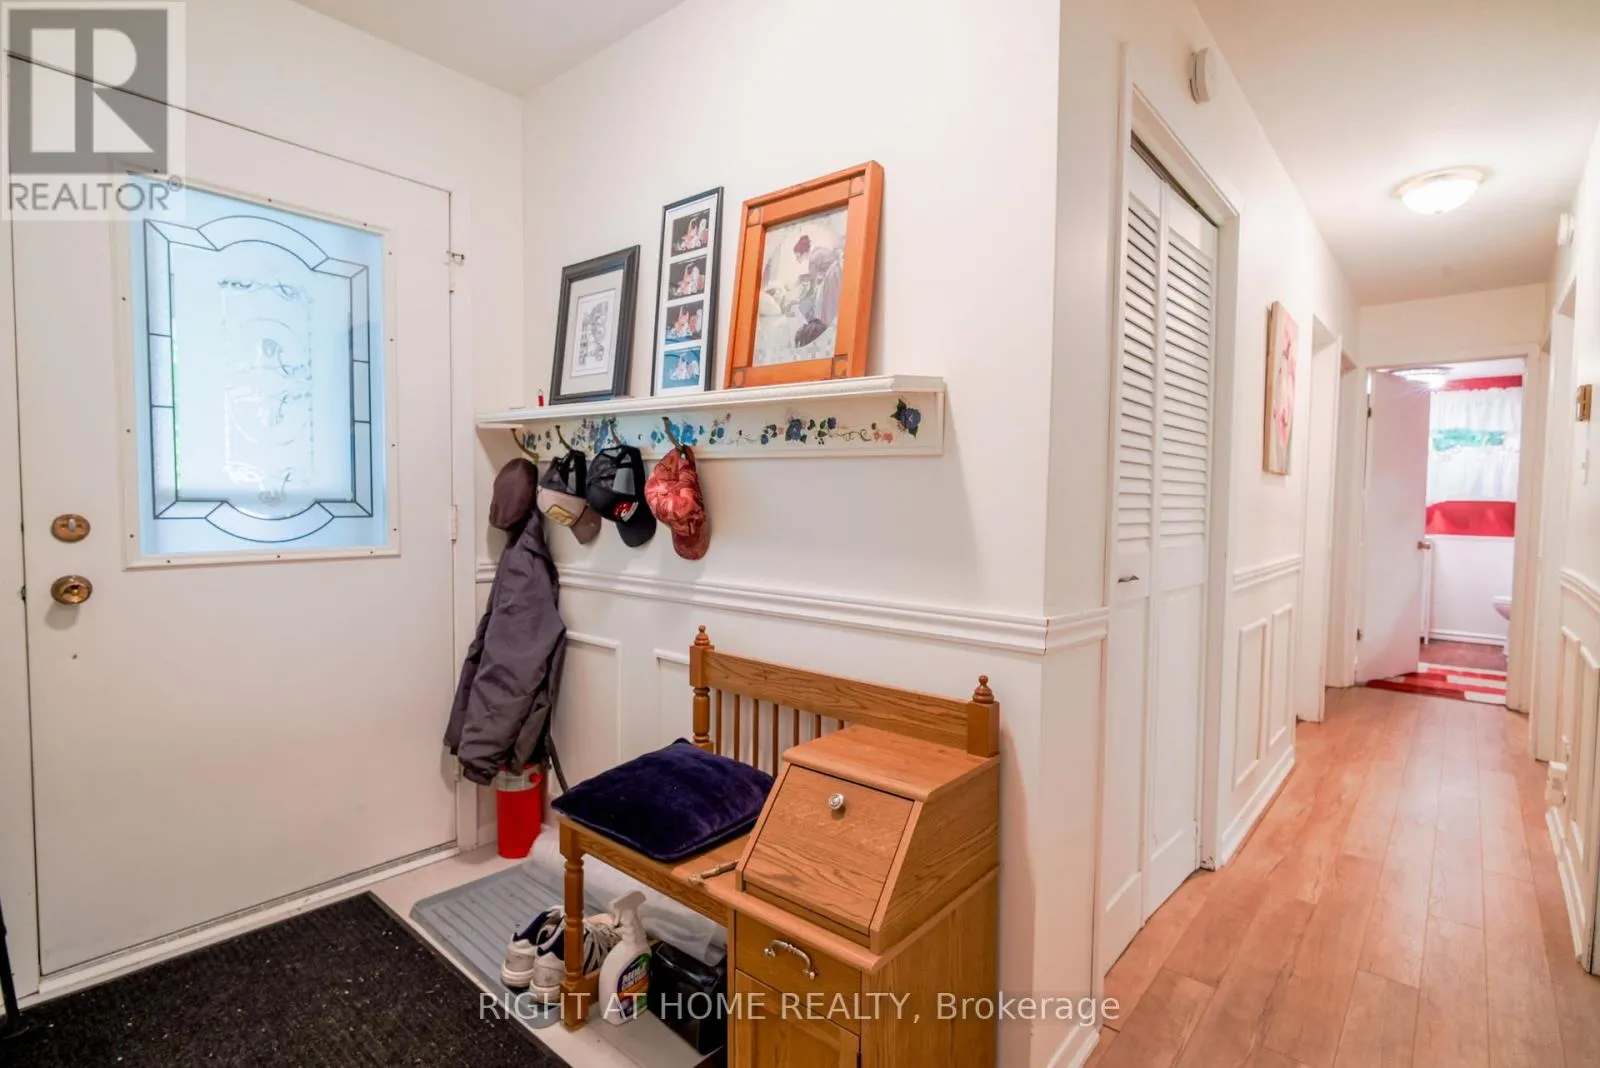
Foyer
Main level
2.74 m x 1.3 m
Kitchen
Main level
6.83 m x 6.1 m
Family room
Main level
6.55 m x 3.8 m
Sunroom
Main level
6.4 m x 4.34 m
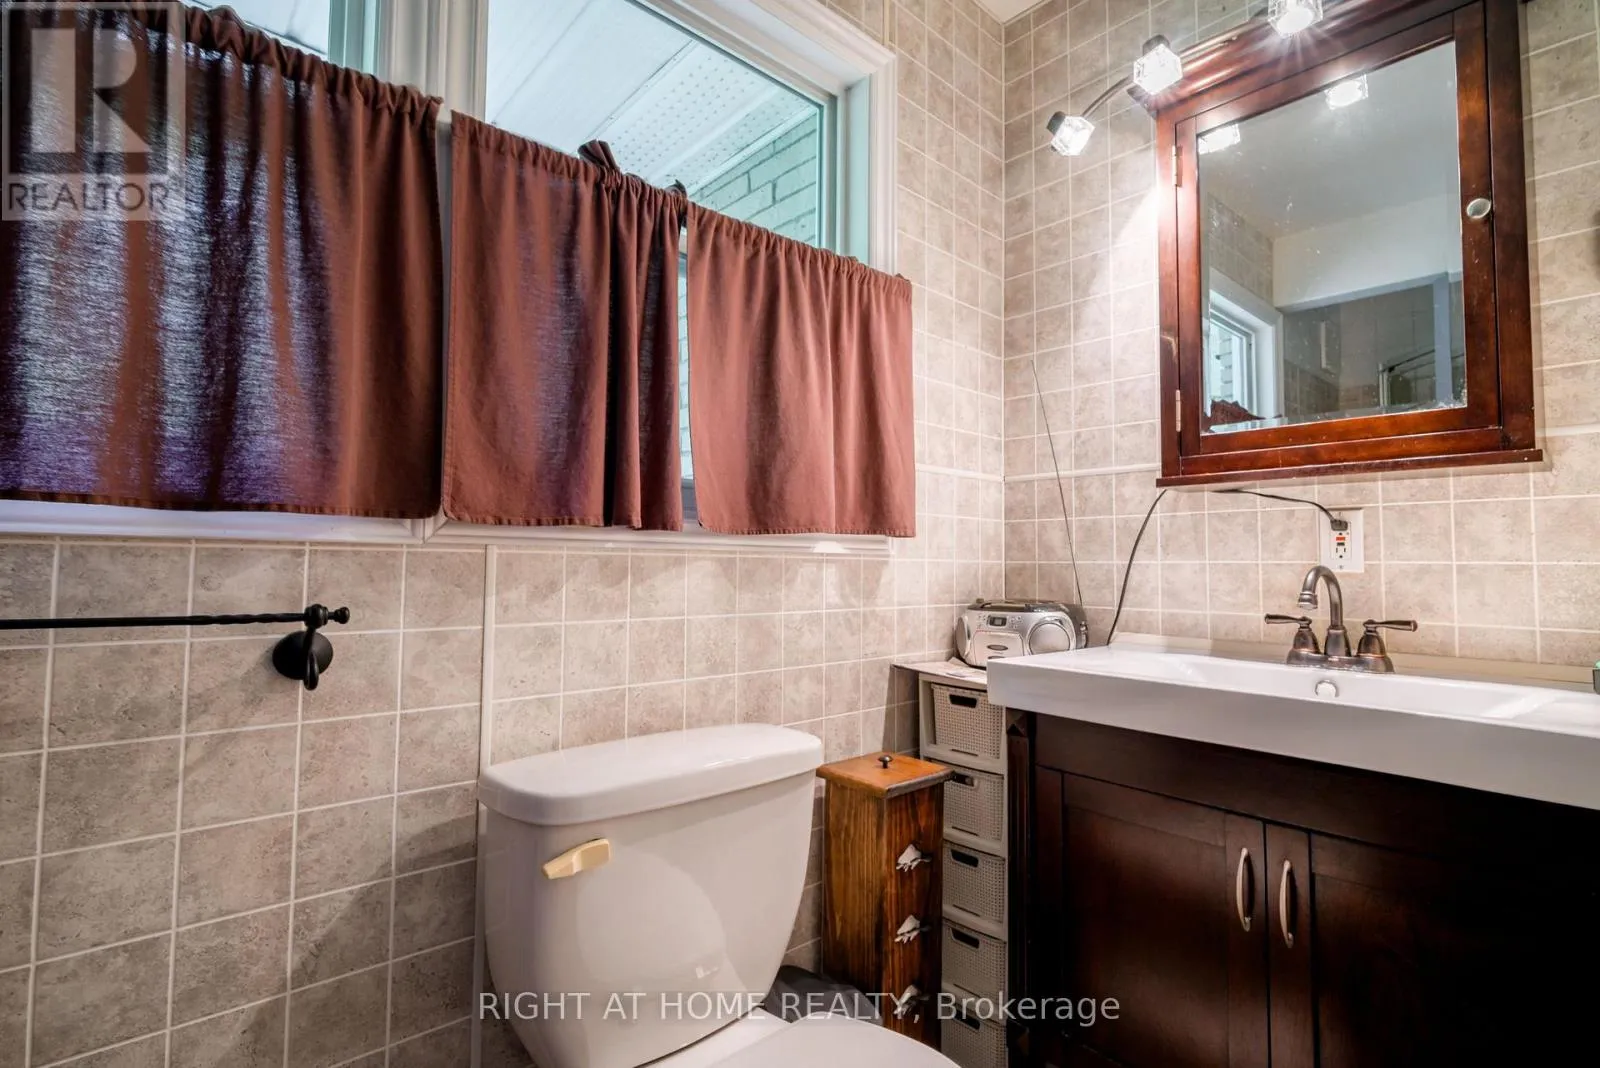
Bathroom
Main level
2.5 m x 3.05 m
Media
Main level
3.05 m x 2.44 m
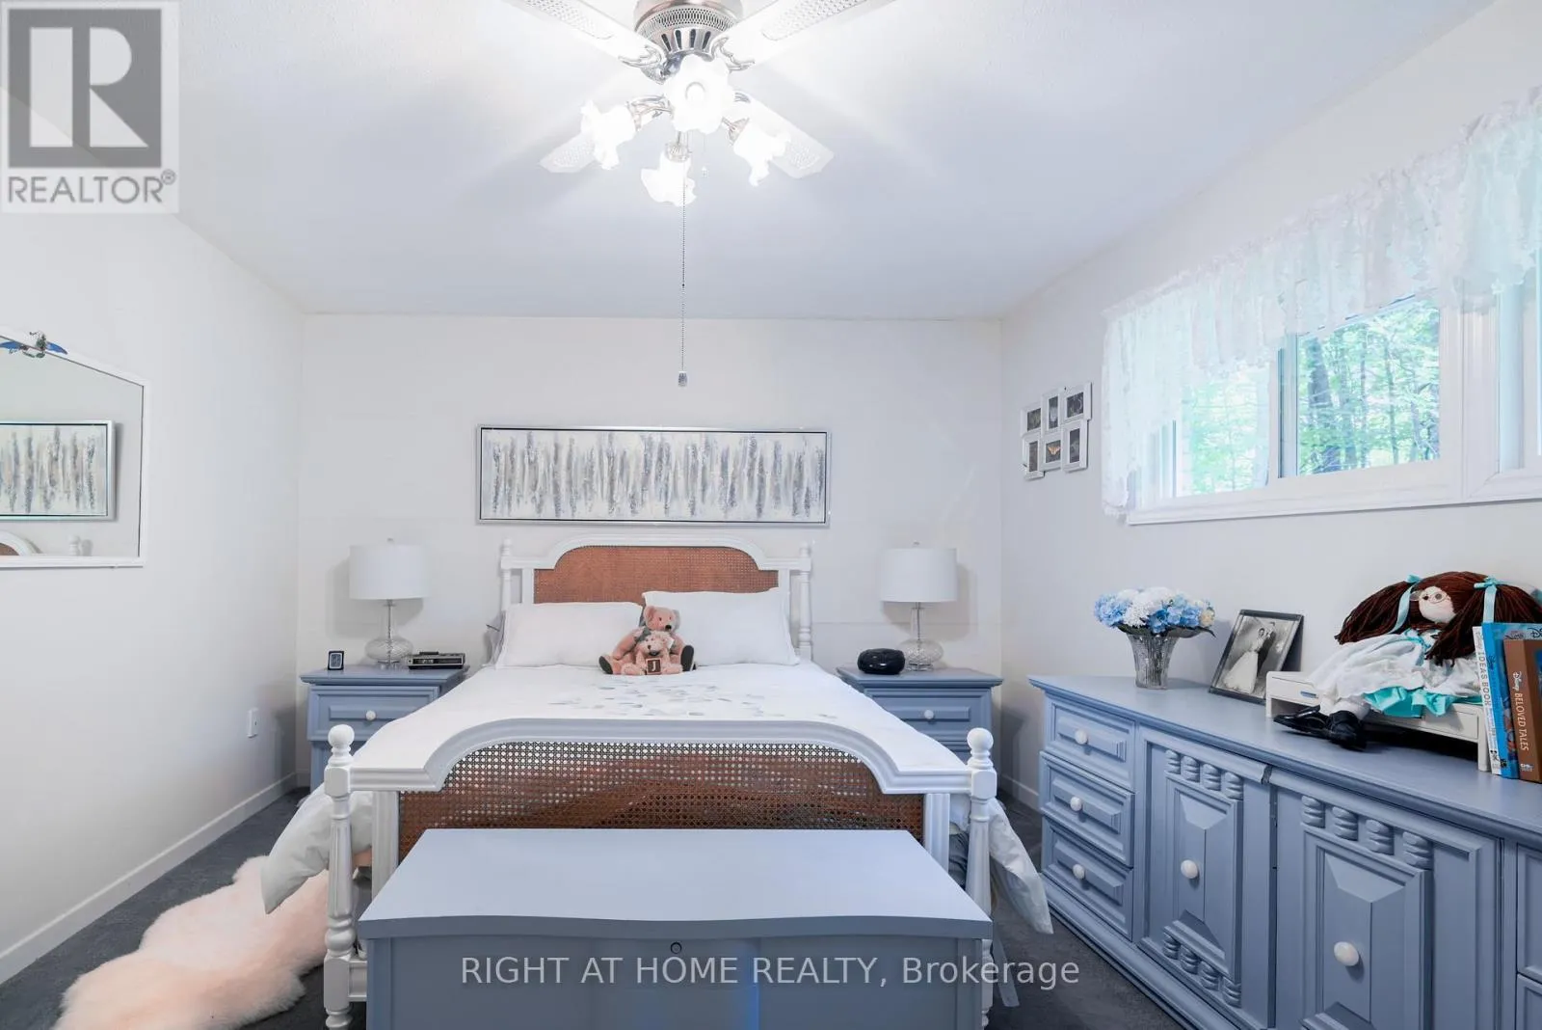
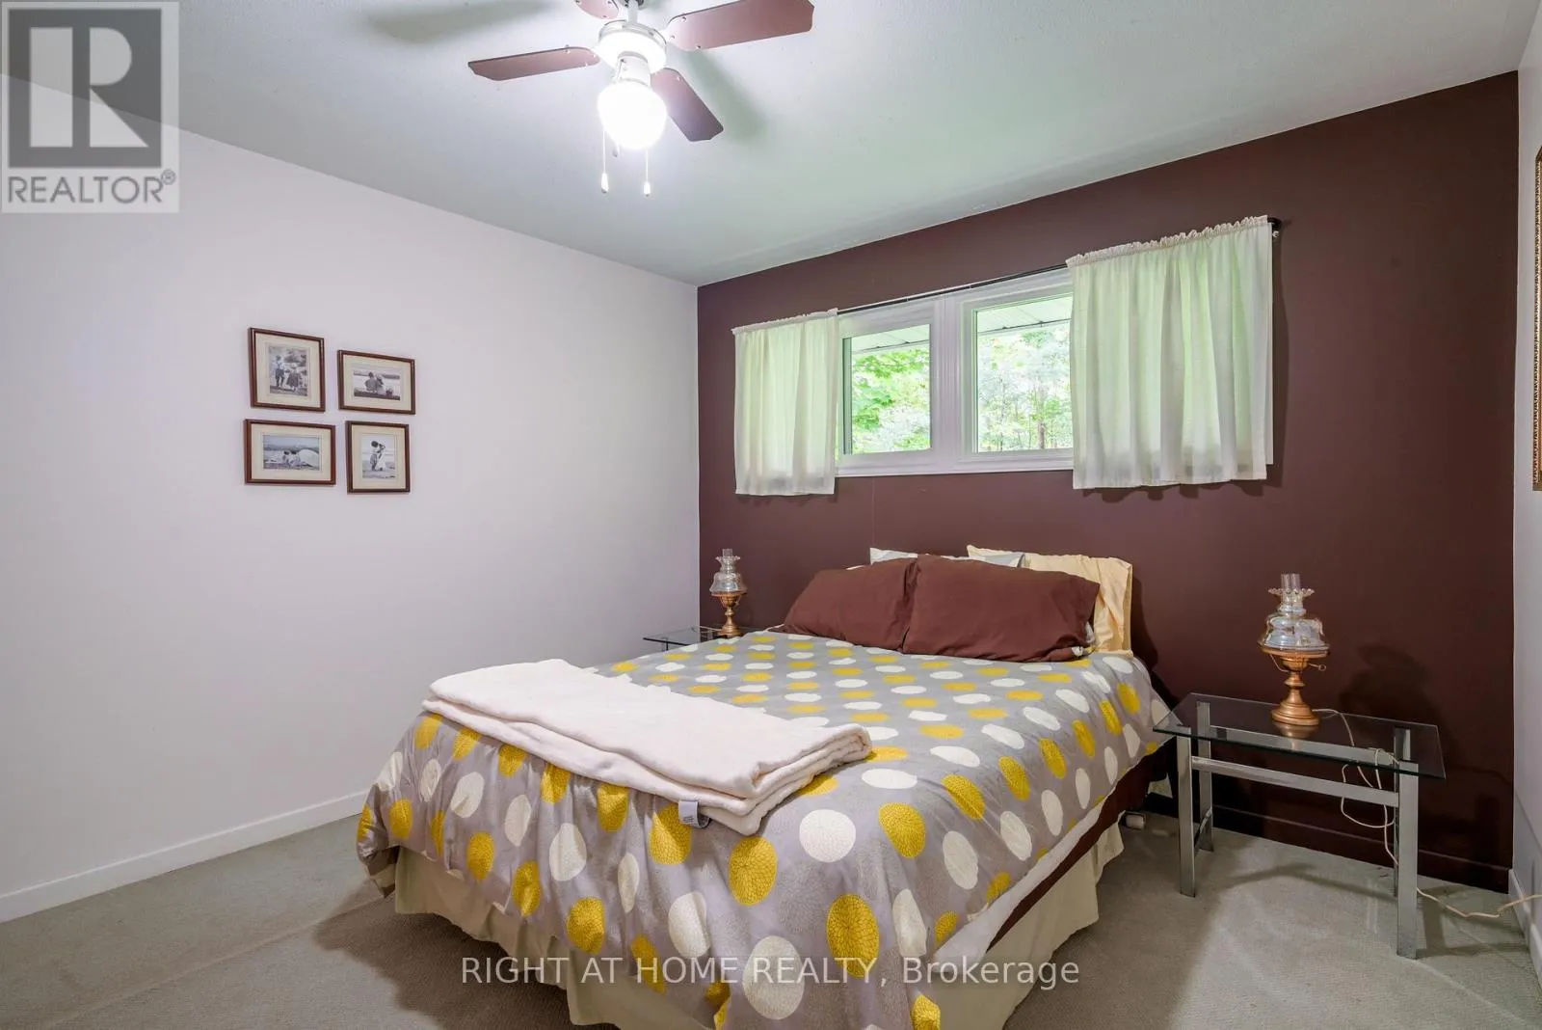
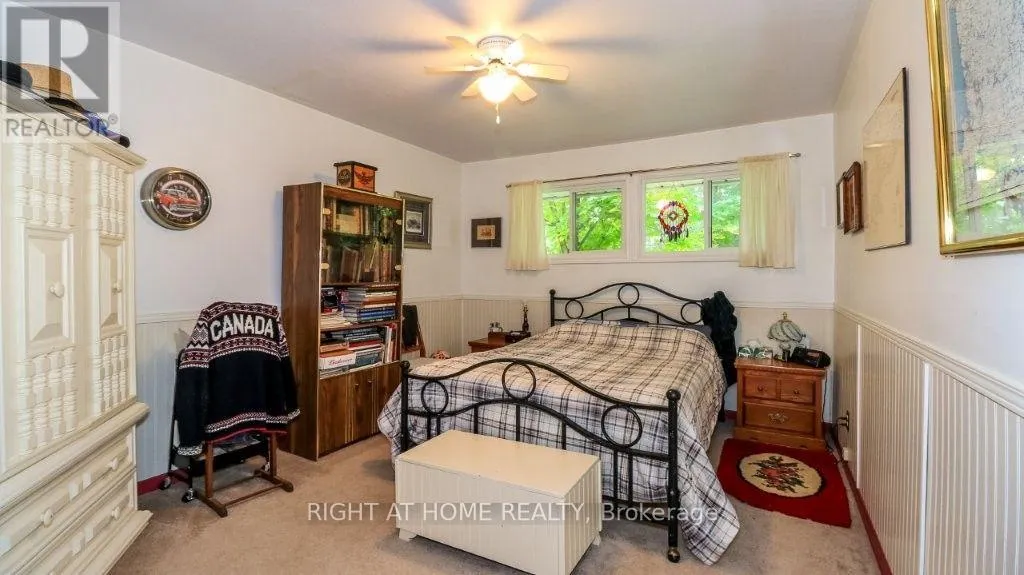
Primary Bedroom
Main level
4.8 m x 4.27 m
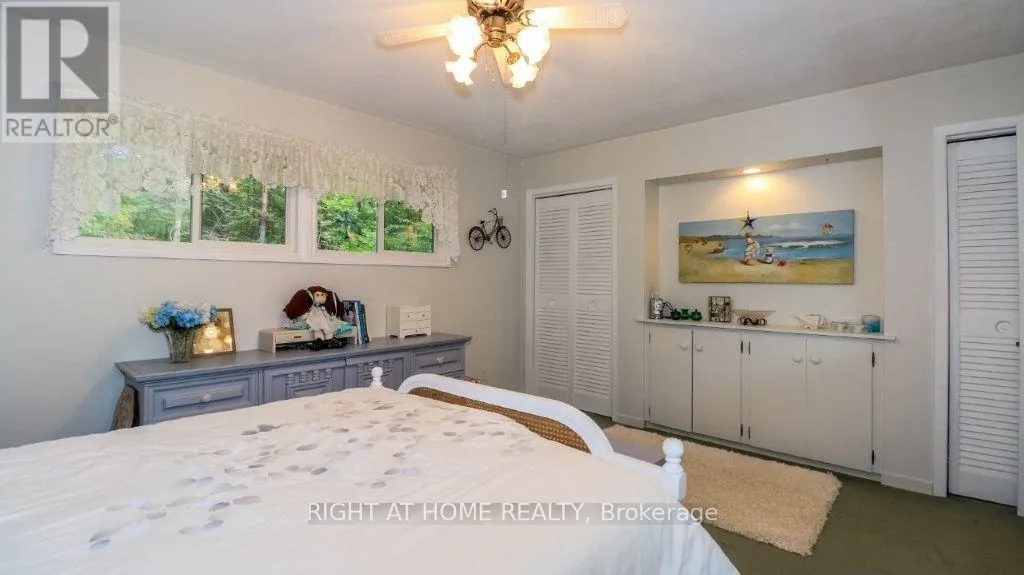
Bedroom 2
Main level
5.18 m x 3.54 m
Bedroom 3
Main level
5.18 m x 3.35 m
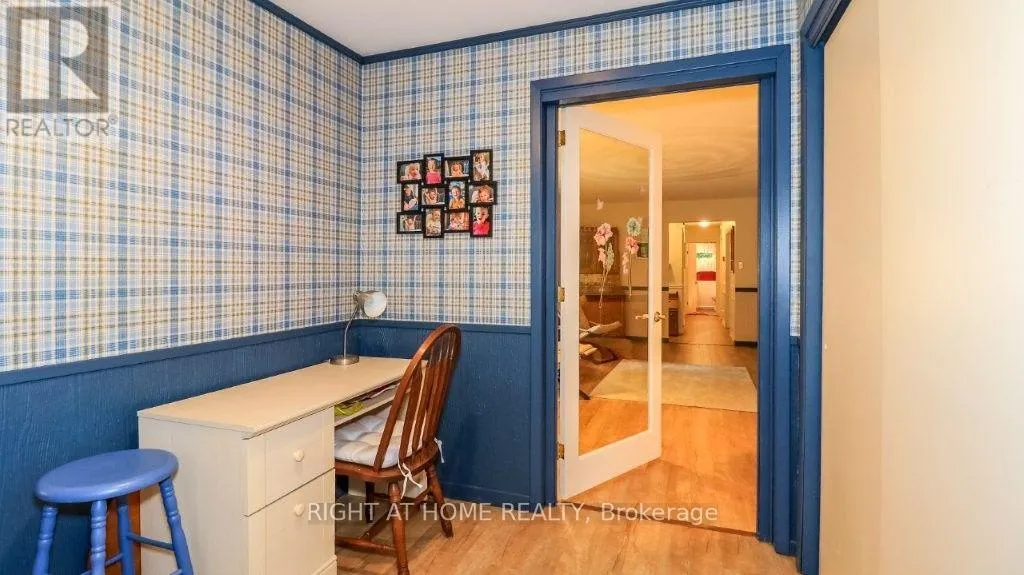
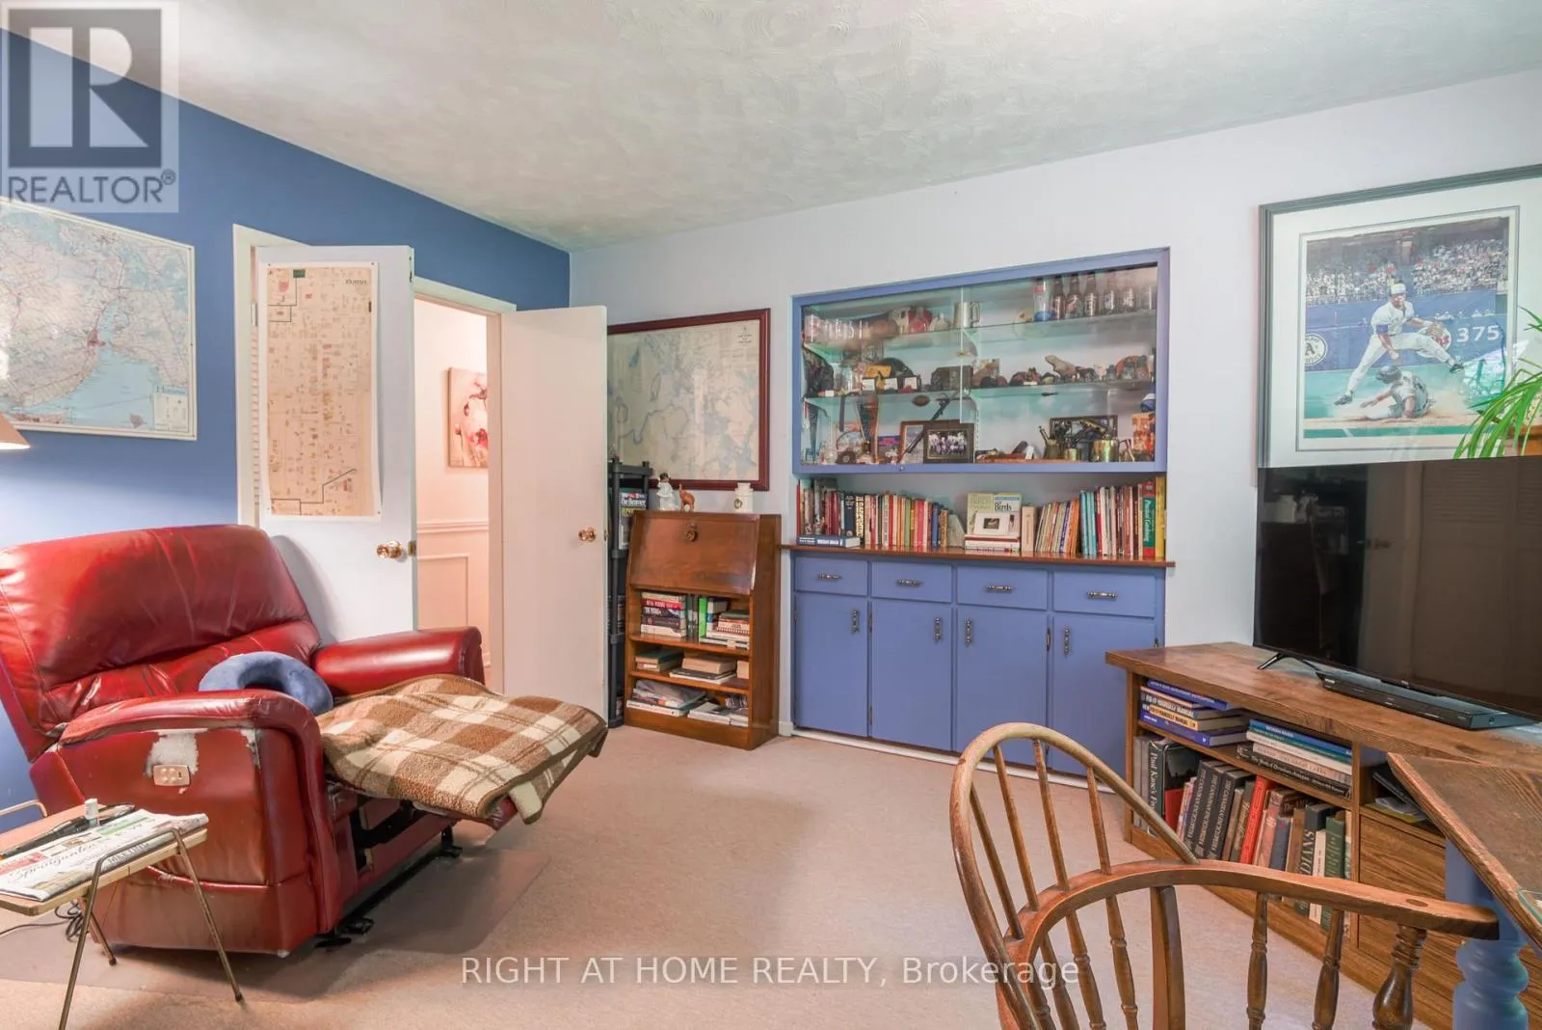
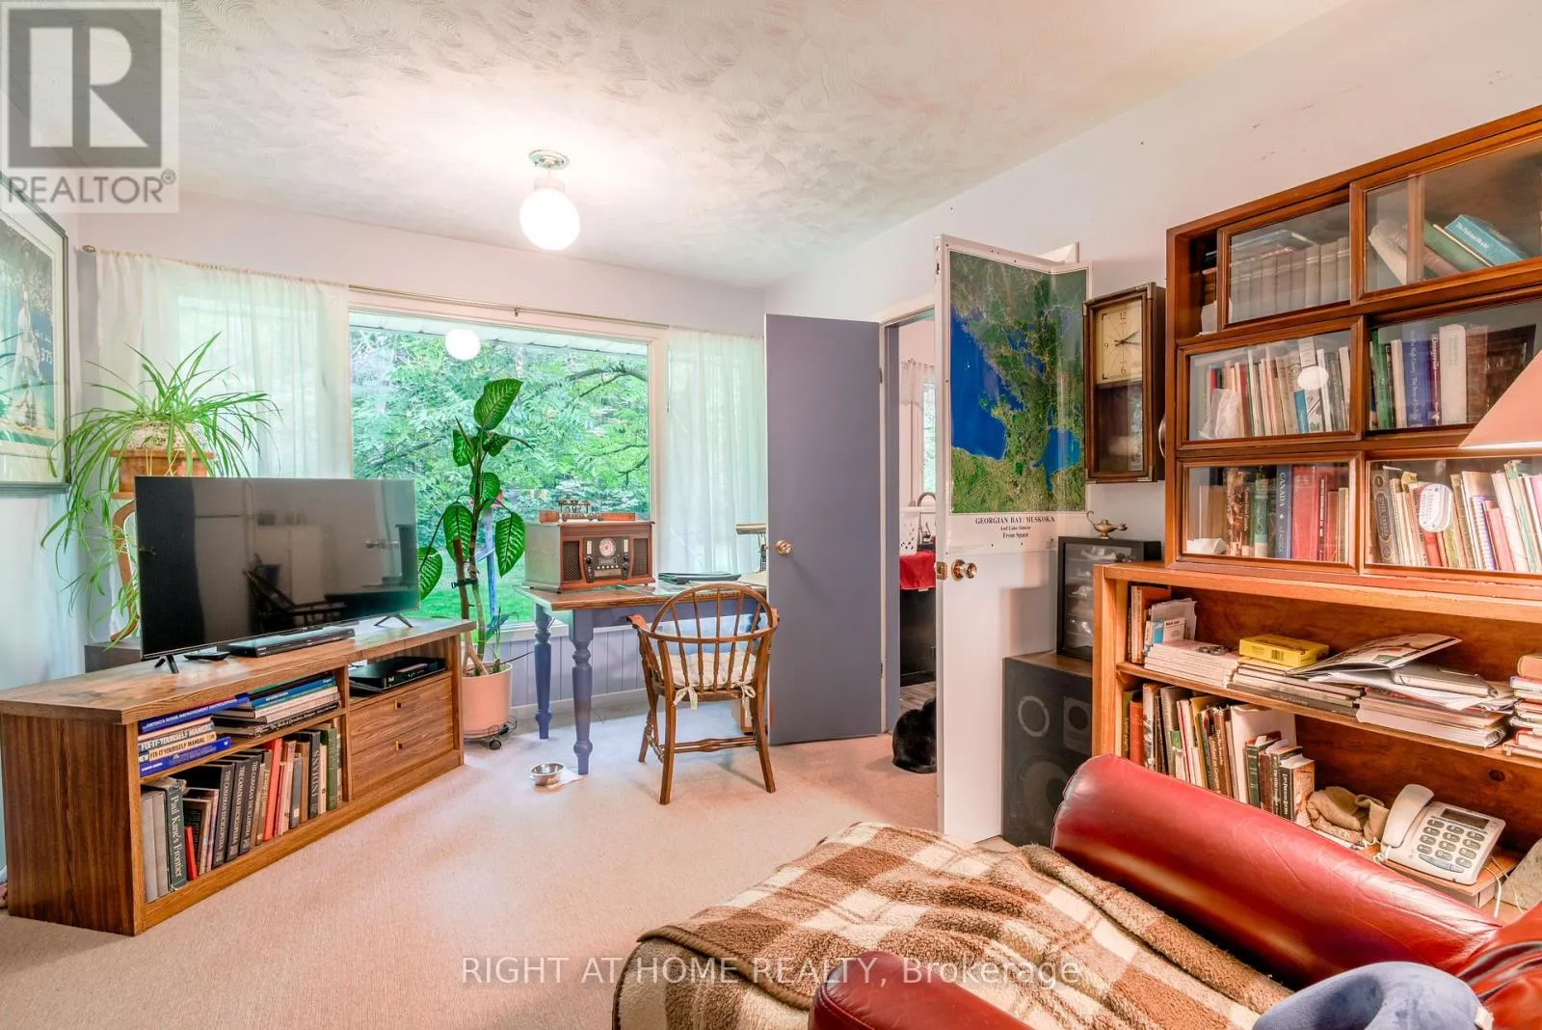
Den
Main level
4.34 m x 3.05 m

Location

Learn more about this property
Listing provided by:
RIGHT AT HOME REALTY
MLS® number:
S13846106
Agent:
Melanie Martyn
*Indicates required field
Name is required
Email is required
Please enter a valid phone number (e.g., 416-111-1111).