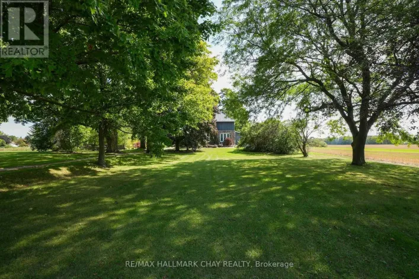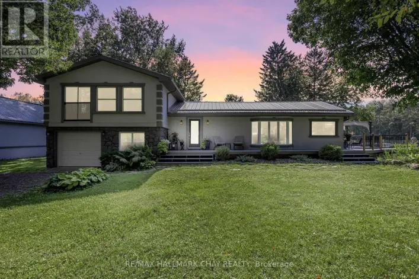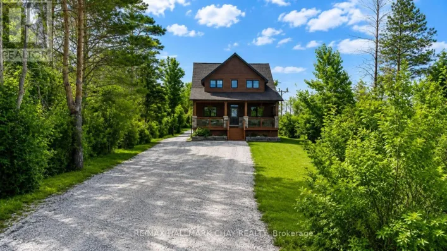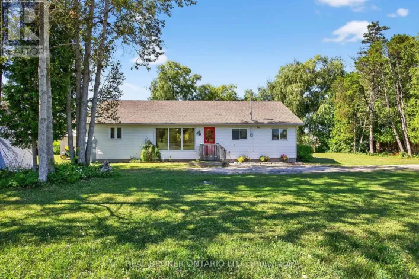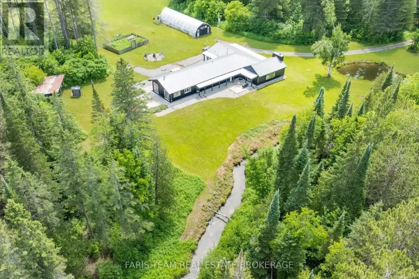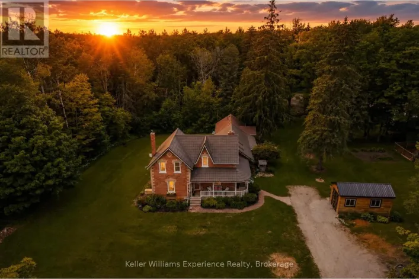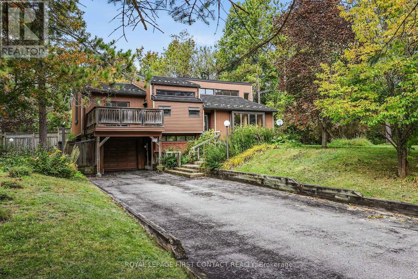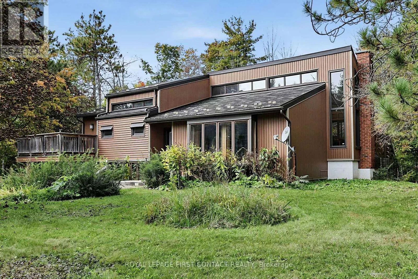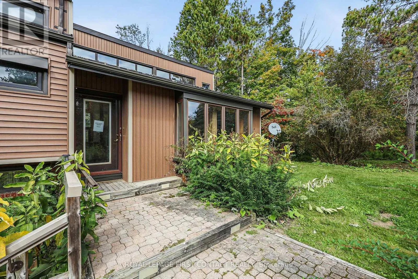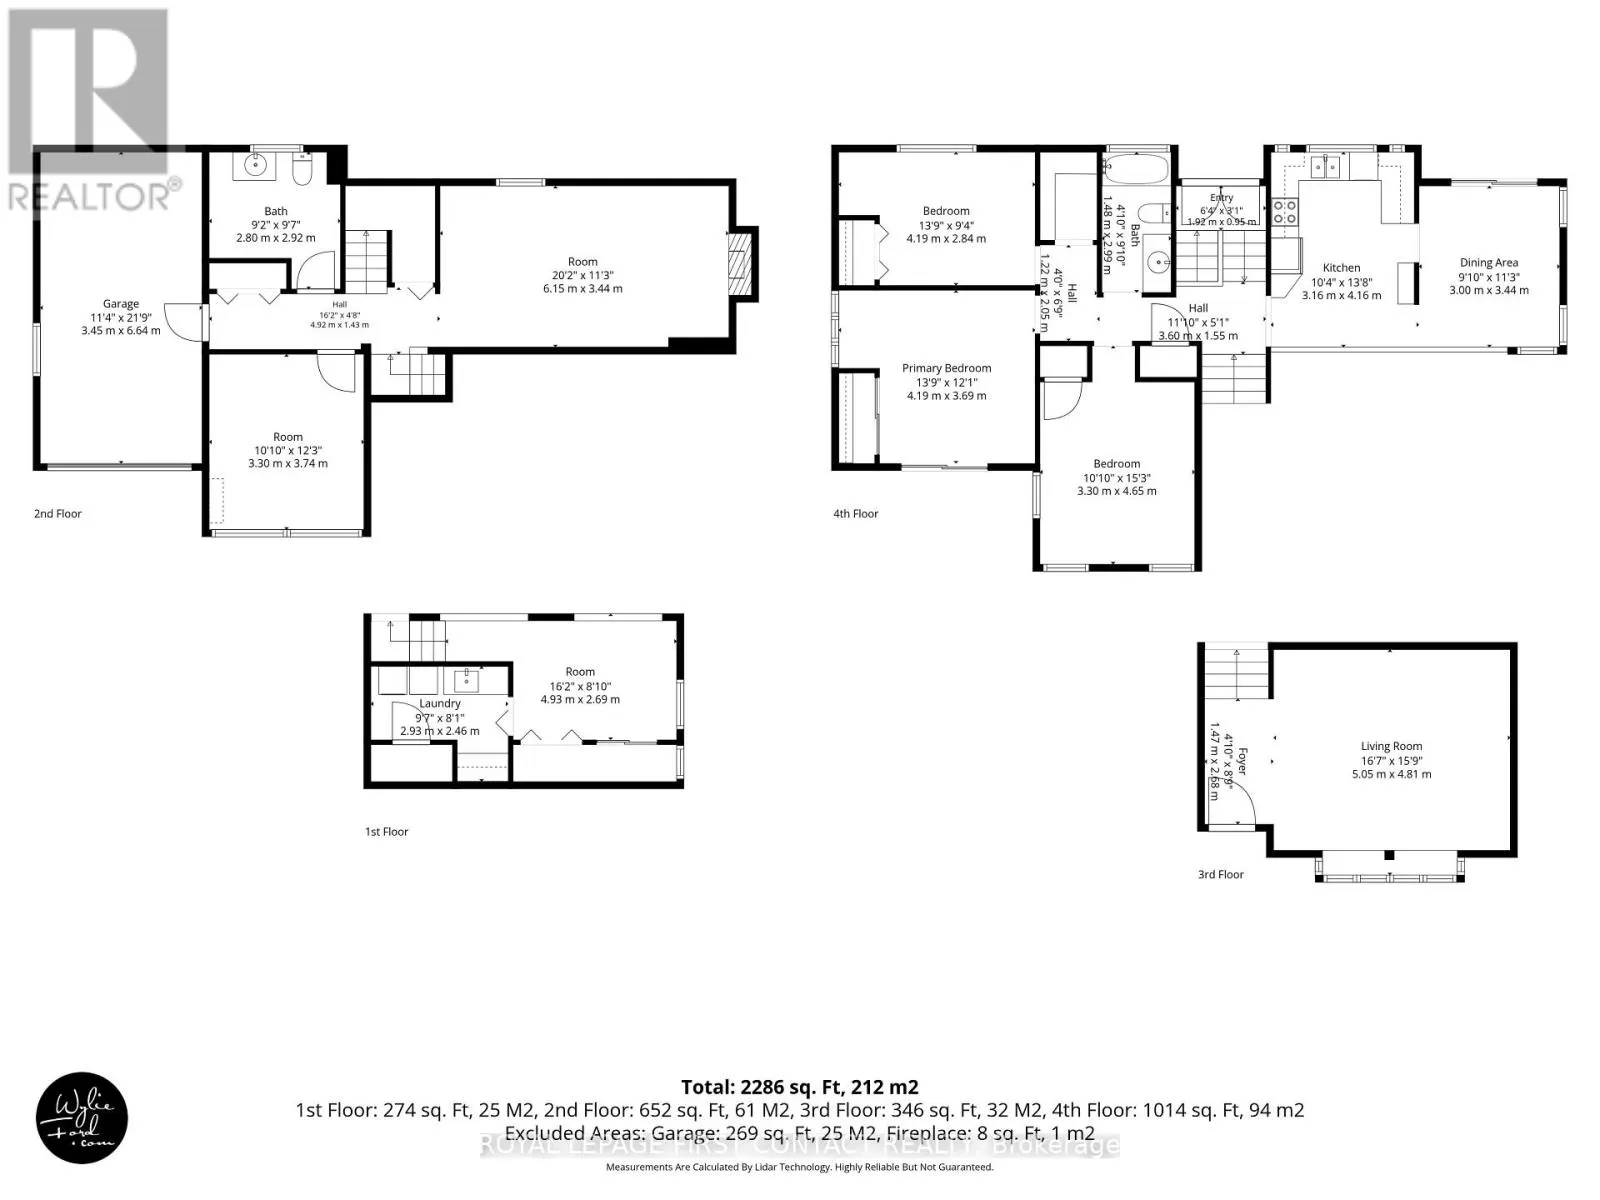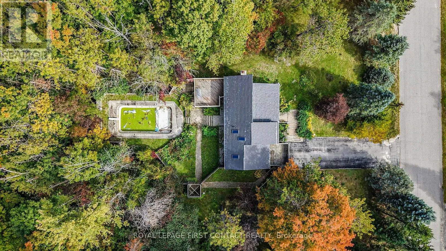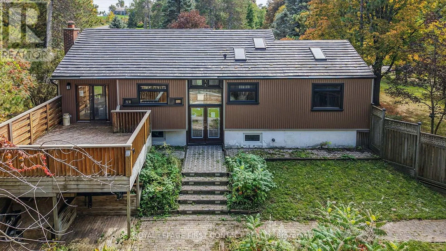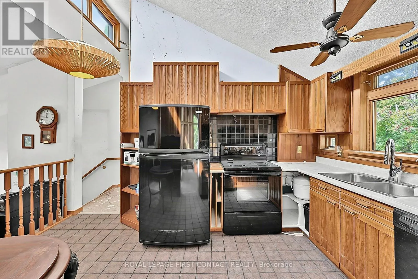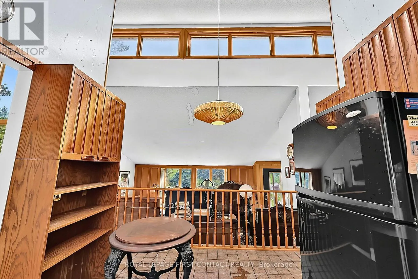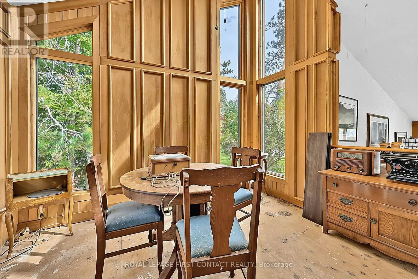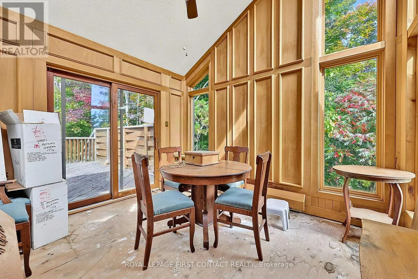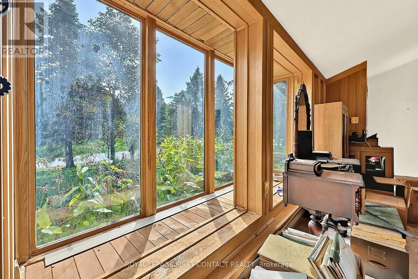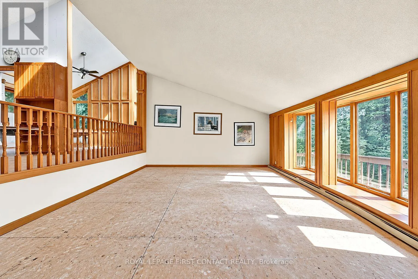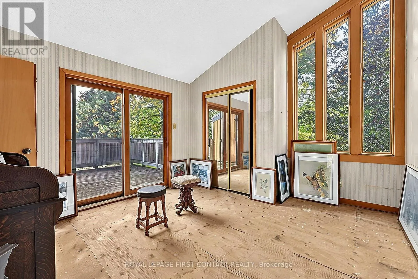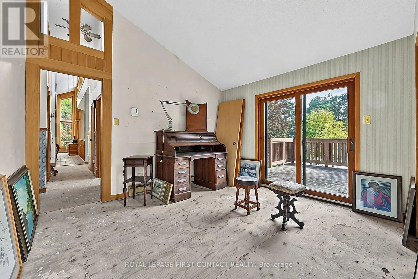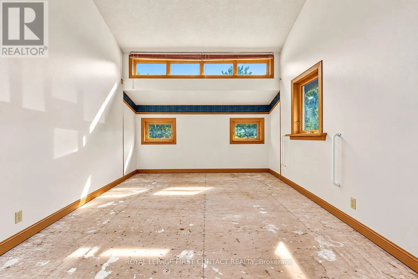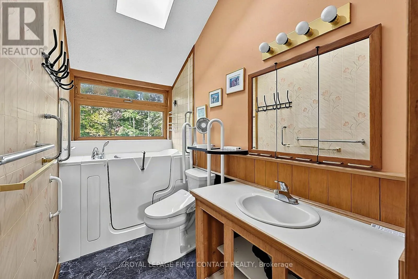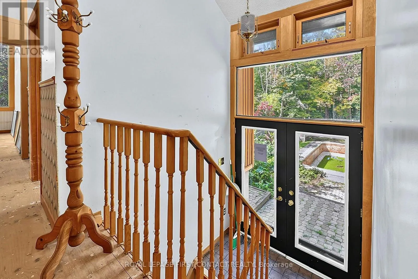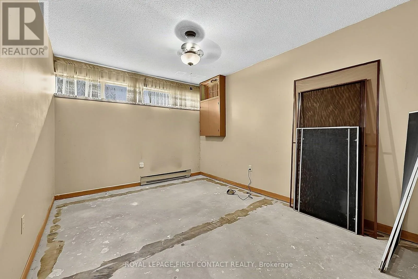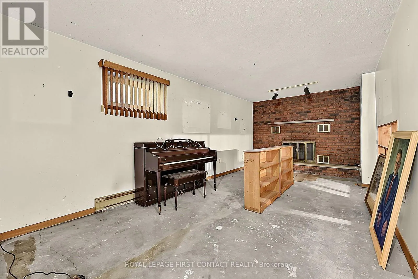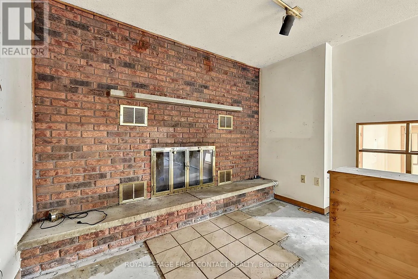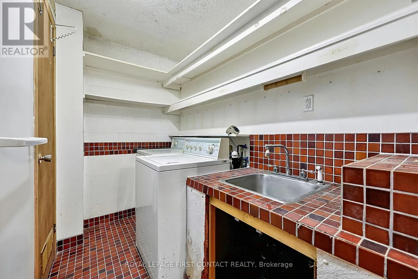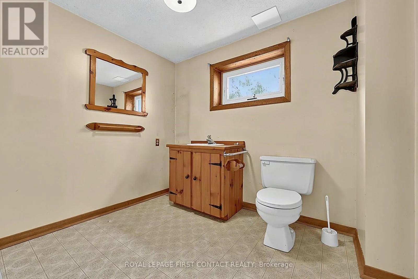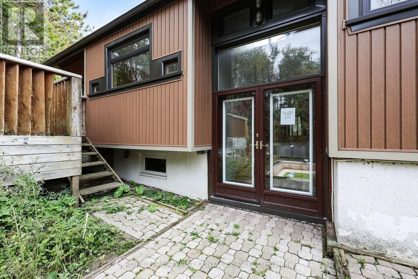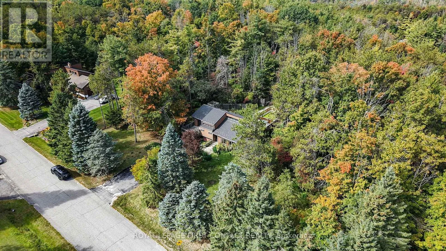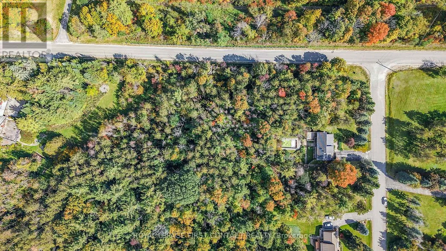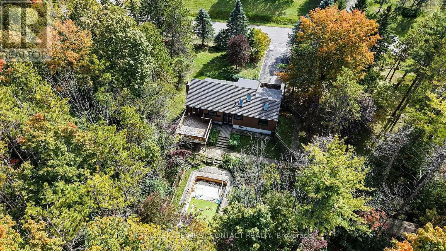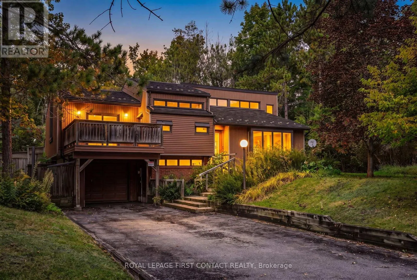
Cross Streets: Gill Rd / Briarwood. ** Directions: Doran & Gill. If you've ever driven down Briarwood Court, you already know this is a special street. Surrounded by absolutely beautiful million-dollar-plus homes, this diamond in the rough sits on an incredible 1.5+ acre wooded property and is ready for someone with vision to bring it back to life. Being sold as an estate sale, this home does require work, but the setting, space and potential are undeniable. The home features 3 bedrooms plus a 4th bedroom in the basement, 2 bathrooms, and a bright, open living space connecting the kitchen and living room. From the kitchen, you can look down into the living room and out through the bay windows, creating a wonderful sense of openness and connection. The walkout lower level offers additional living space, a wood-burning fireplace, laundry room and separate garage entry, opening up plenty of possibilities. Carpeting has already been removed, leaving a blank canvas ready for new flooring and your own finishing touches. Outside is where this property really shines. Mature trees, over an acre and a half of land, interlock walkways, a patio, deck and an in-ground pool create the bones of an incredible private backyard retreat. This is an opportunity to renovate, reimagine and create something truly special in a beautiful setting surrounded by impressive homes. Property is being sold as-is, where-is, with no representations or warranties from the Seller. (id:27476)