12 Valley View Drive, Springwater, Ontario L0L 1Y0

Listed for:
$1,100,000
4 beds
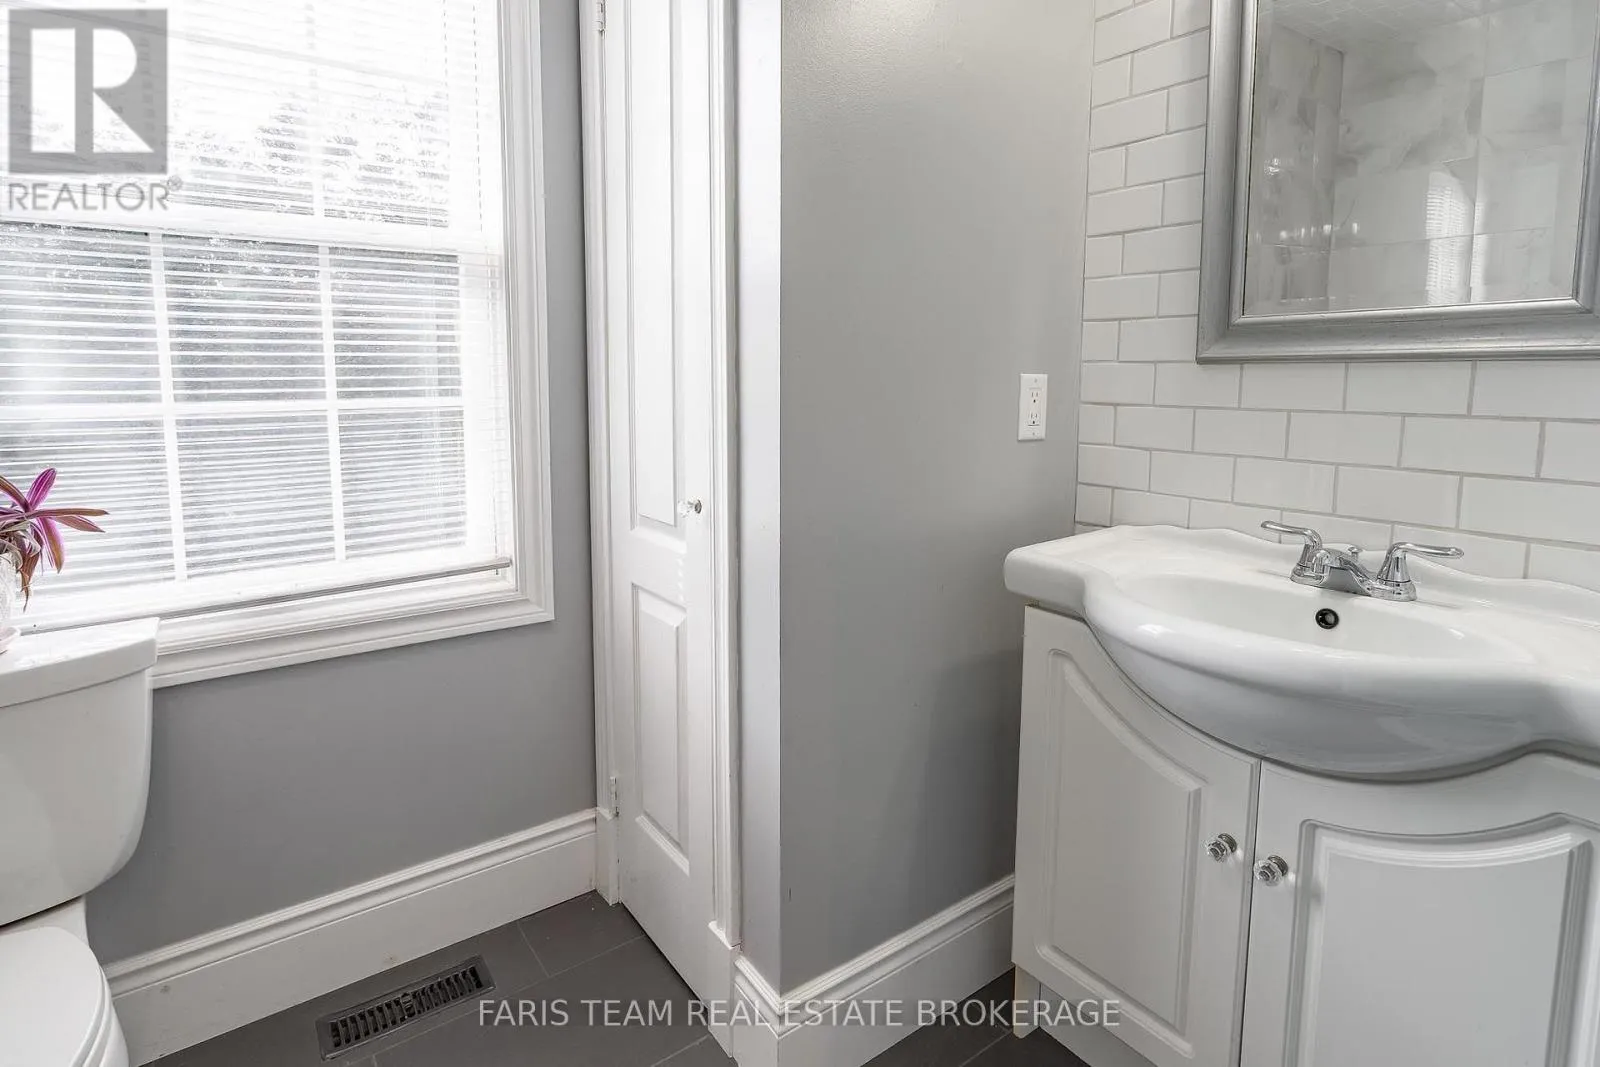
3 baths
Listed 43 days ago
House for rent: 12 Valley View Drive, Springwater, Ontario L0L 1Y0

View all 26 photos

About

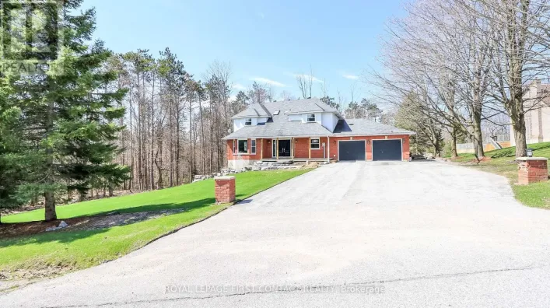
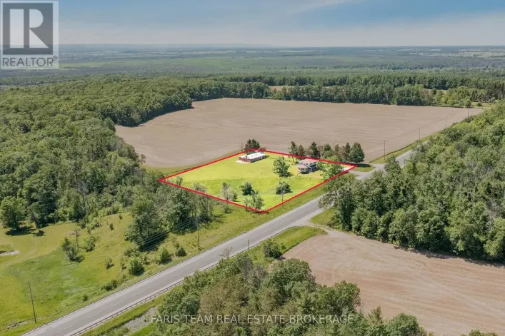
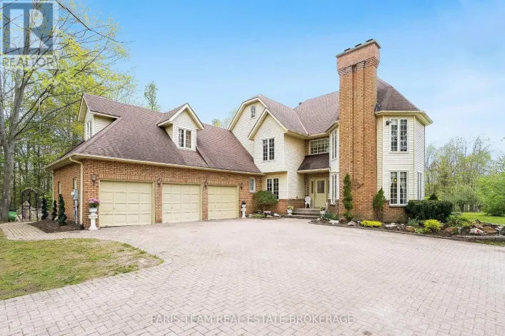
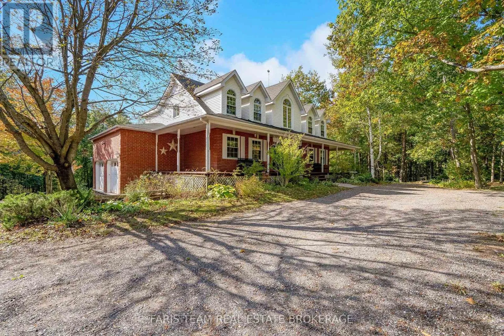
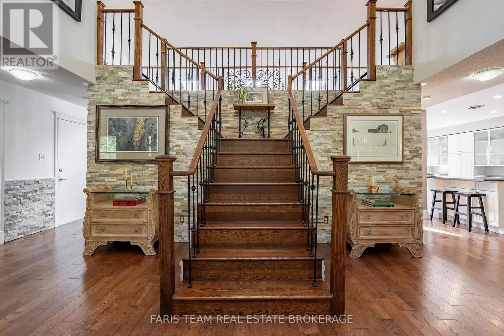
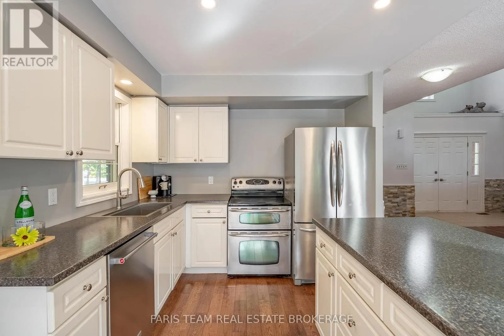
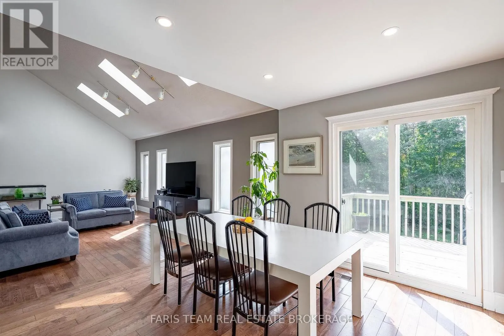
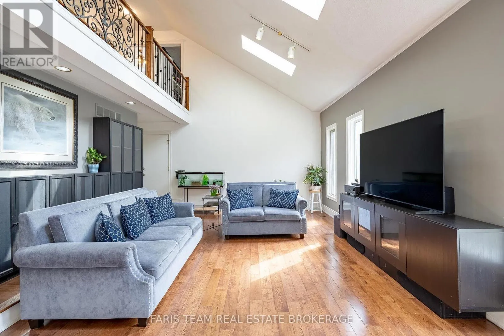
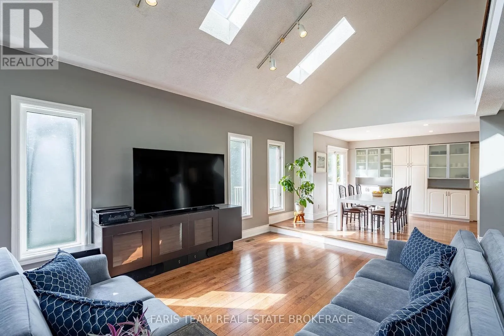
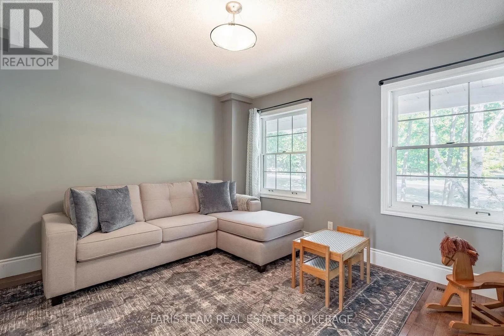
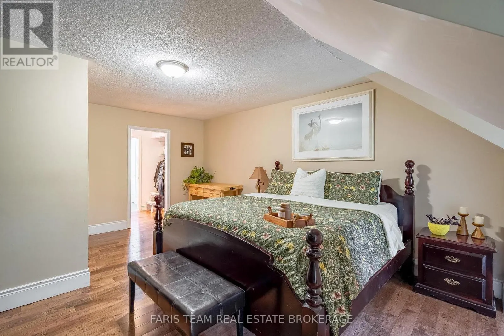
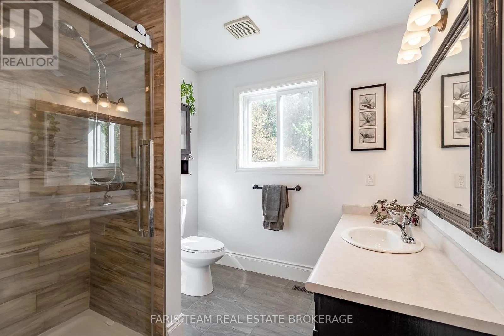
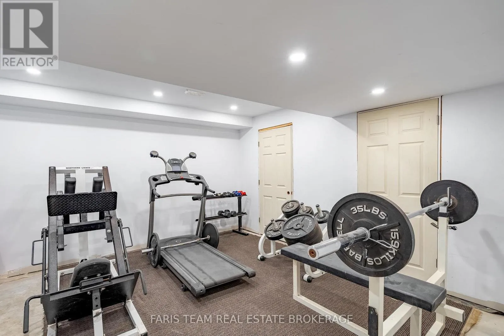
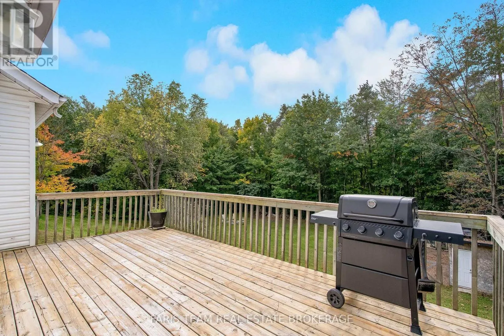
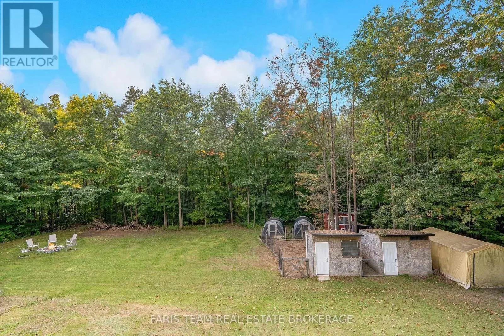
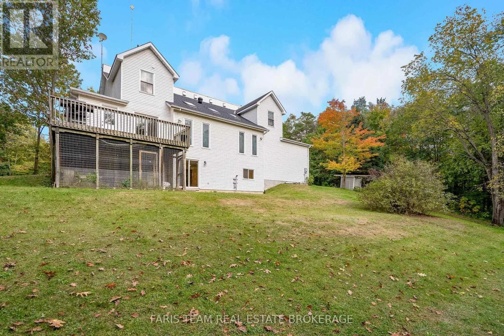
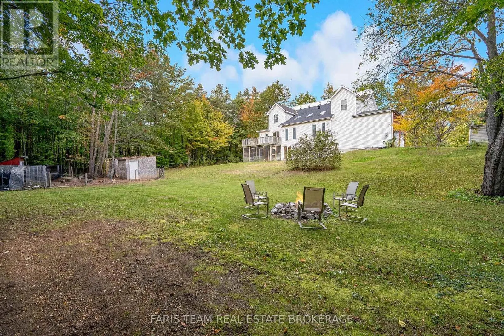
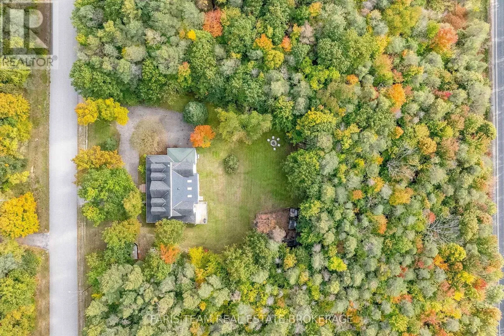
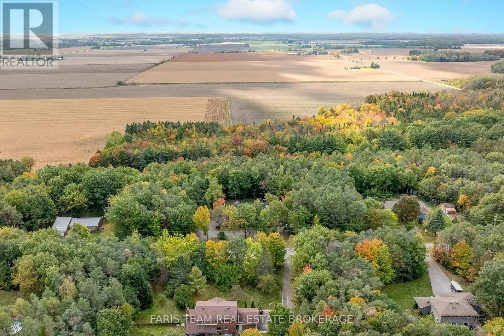
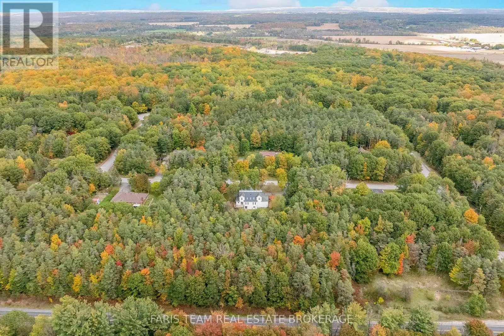
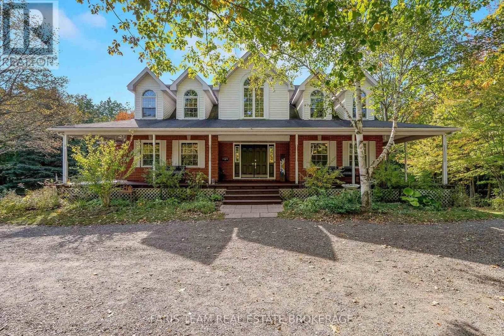
Rainbow Valley Rd W/Valley View Dr Top 5 Reasons You Will Love This Home: 1) Step inside to a spacious and inviting home where soaring vaulted ceilings enhance the sense of openness and create an impressive backdrop for everyday living and entertaining 2) Bright and welcoming, the open-concept layout is filled with natural light and offers an effortless flow between the principal living spaces 3) Set on a private two-acre lot surrounded by mature trees, the property provides a peaceful and secluded setting with plenty of space to enjoy the outdoors 4) Unlock the potential of the unspoiled walkout basement, complete with a rough-in for a future kitchen and plenty of space to create additional living quarters, a recreation area, or accommodations for extended family 5) Distinctive character is showcased throughout the home, beginning with a grand entrance and continuing through thoughtful architectural details that add warmth and personality. 2,775 above grade sq.ft. plus partially finished basement. (id:27476)

Property Highlights

MLS® Number
S13880394
Type
Single Family
Community Name
Rural Springwater
Ownership Type
Freehold
Land Size
249.9 x 353.7 FT|2 - 4.99 acres
Parking Space Total
12

Building

Building Type
House
Storeys
2.00
Square Footage
2500 - 3000 sqft
Bathrooms Total
3
Bedrooms Above Ground
4
Bedrooms Total
4
Amenities
Ski area
Exterior Finish
Brick, Vinyl siding
Fireplace Present
No
Basement Type
Full, N/A (Partially finished), N/A
Basement Features
Walk out
Building Heating Type
Forced air
Heating Fuel
Electric
Building Cooling Type
None

Utilities

Water
Drilled Well
Utility Sewer
Septic System

Room Layout

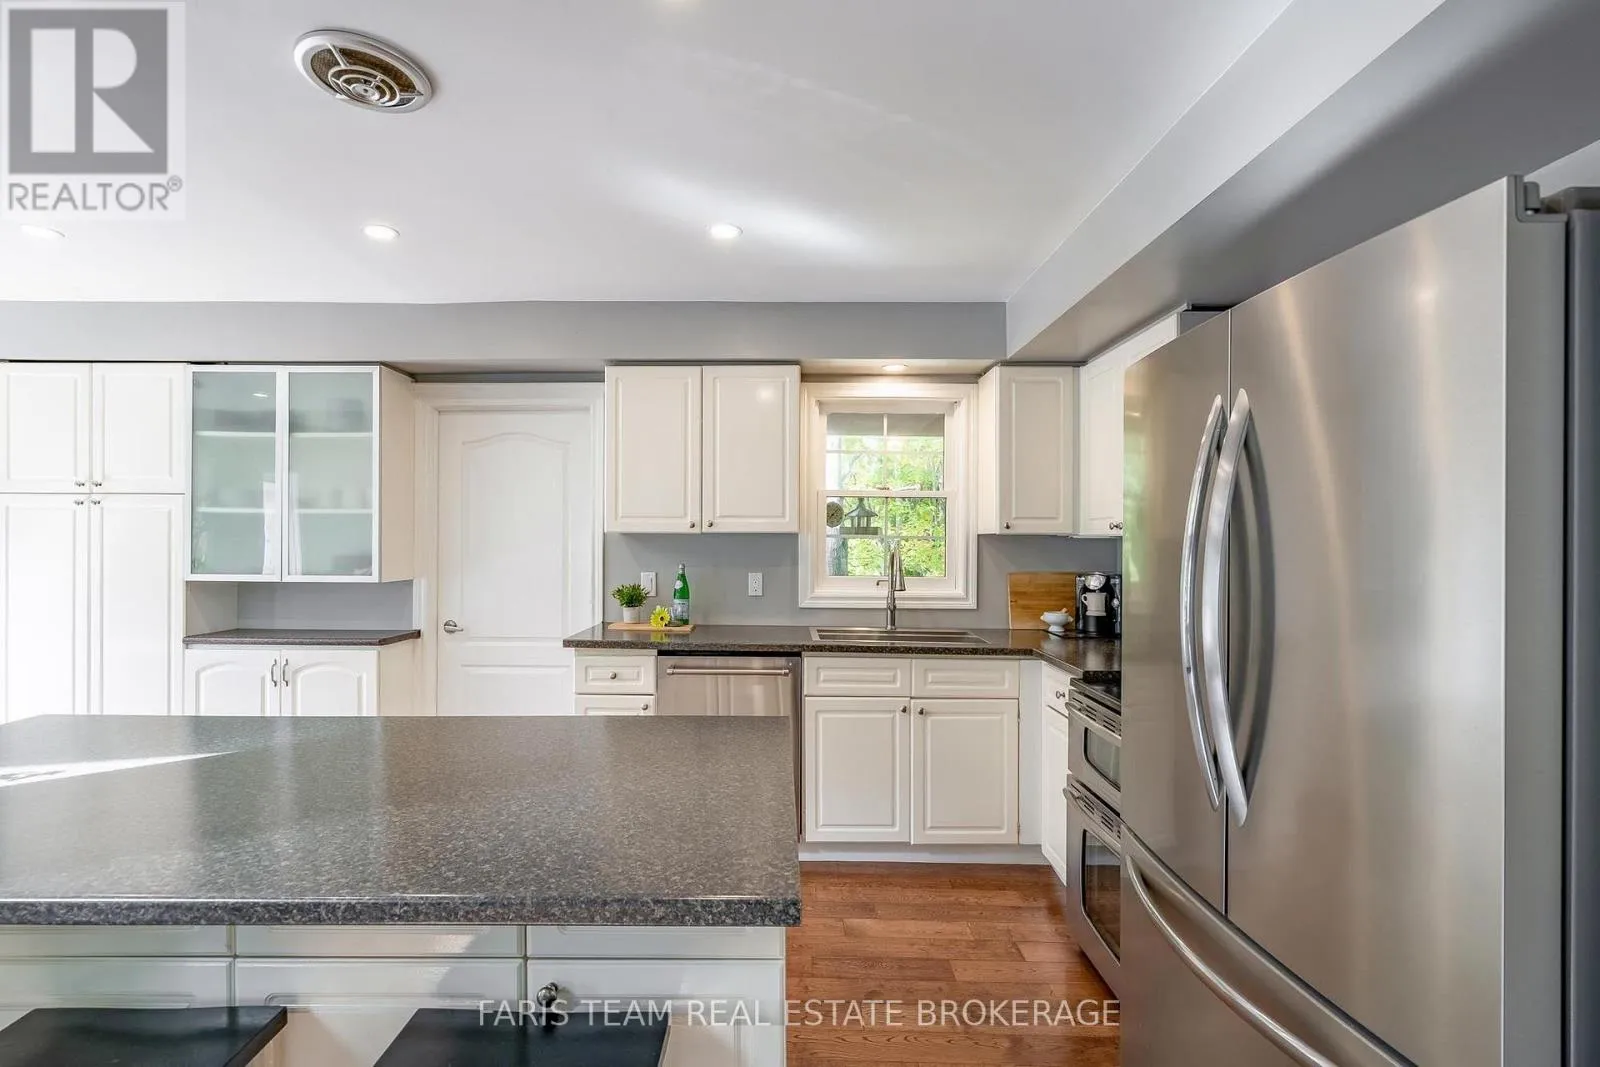
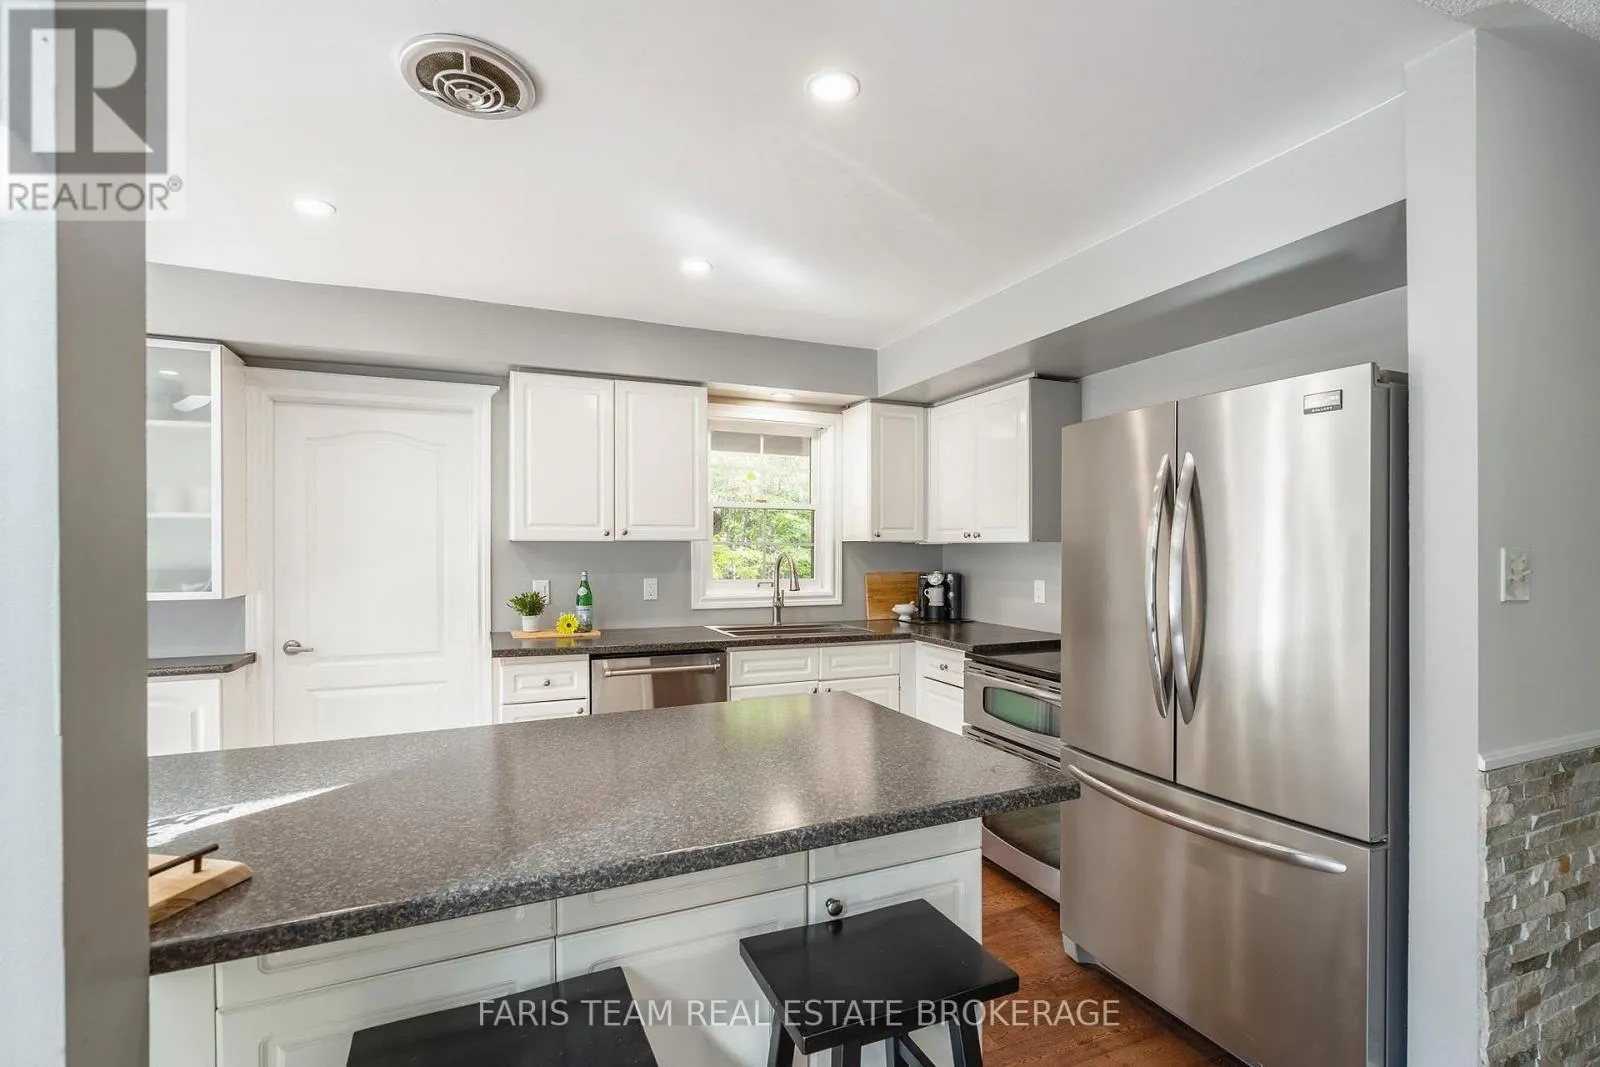
Kitchen
Main level
3.49 m x 2.91 m
Dining room
Main level
4.81 m x 4.17 m
Family room
Main level
6.4 m x 4.81 m
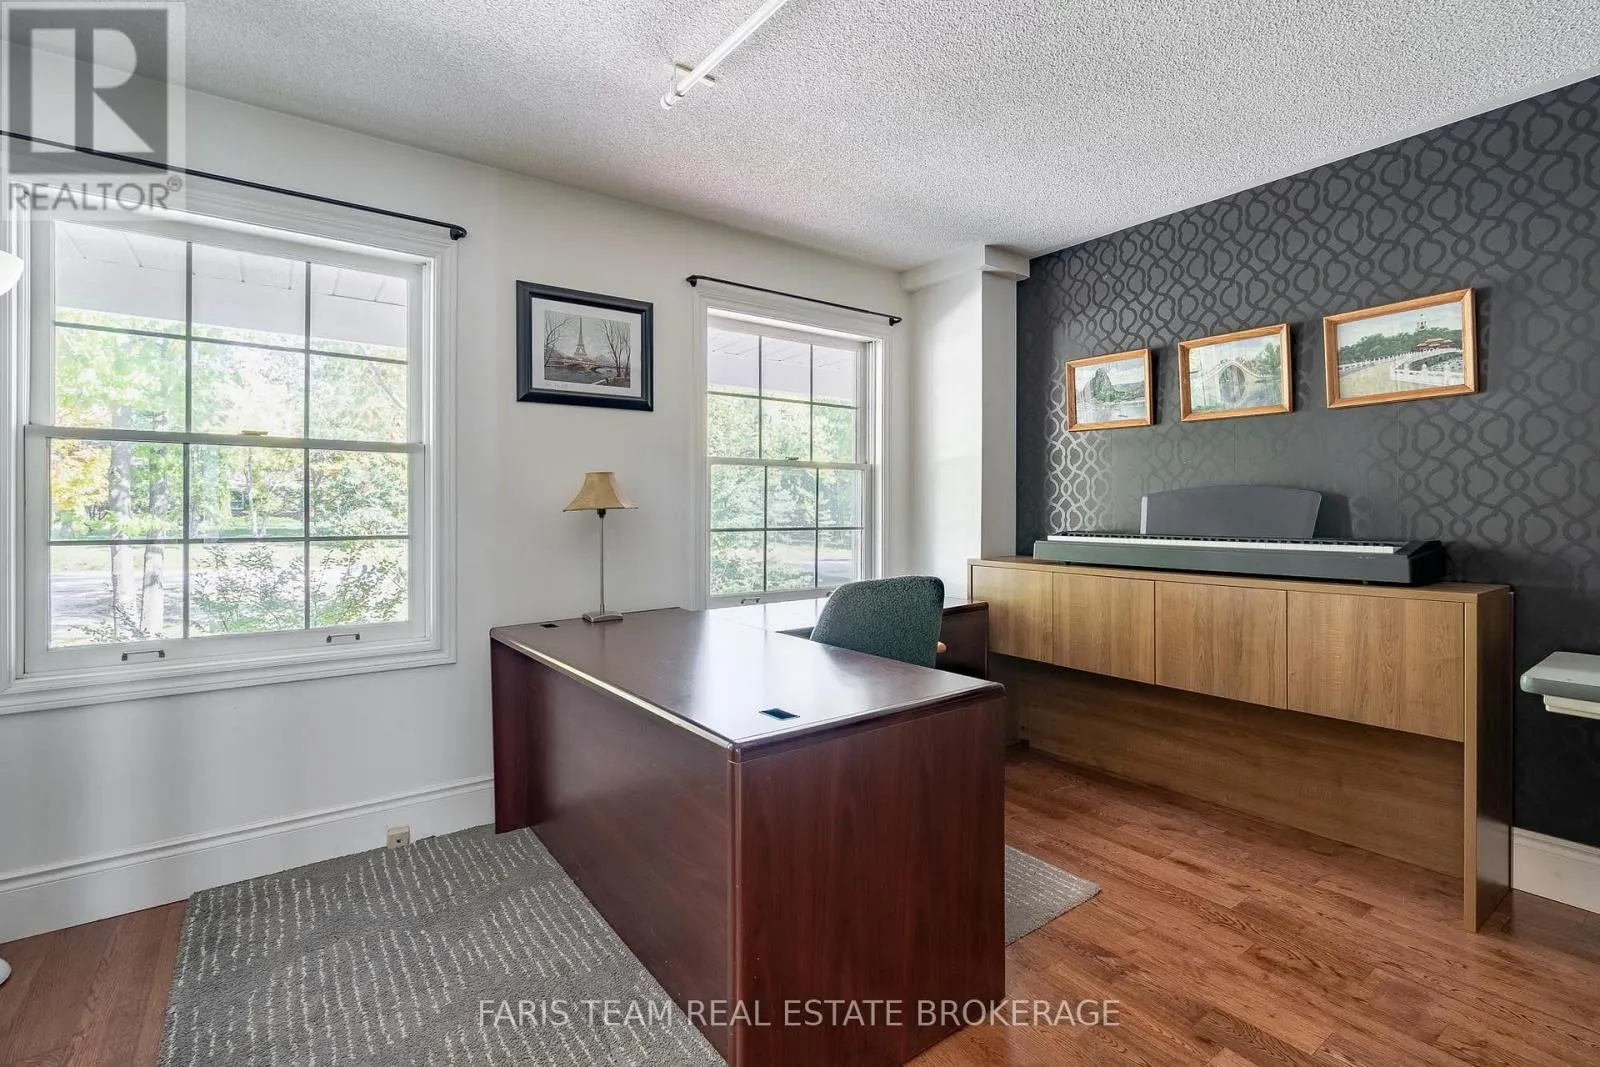
Office
Main level
4.17 m x 3.71 m
Bedroom
Main level
4.17 m x 3.7 m
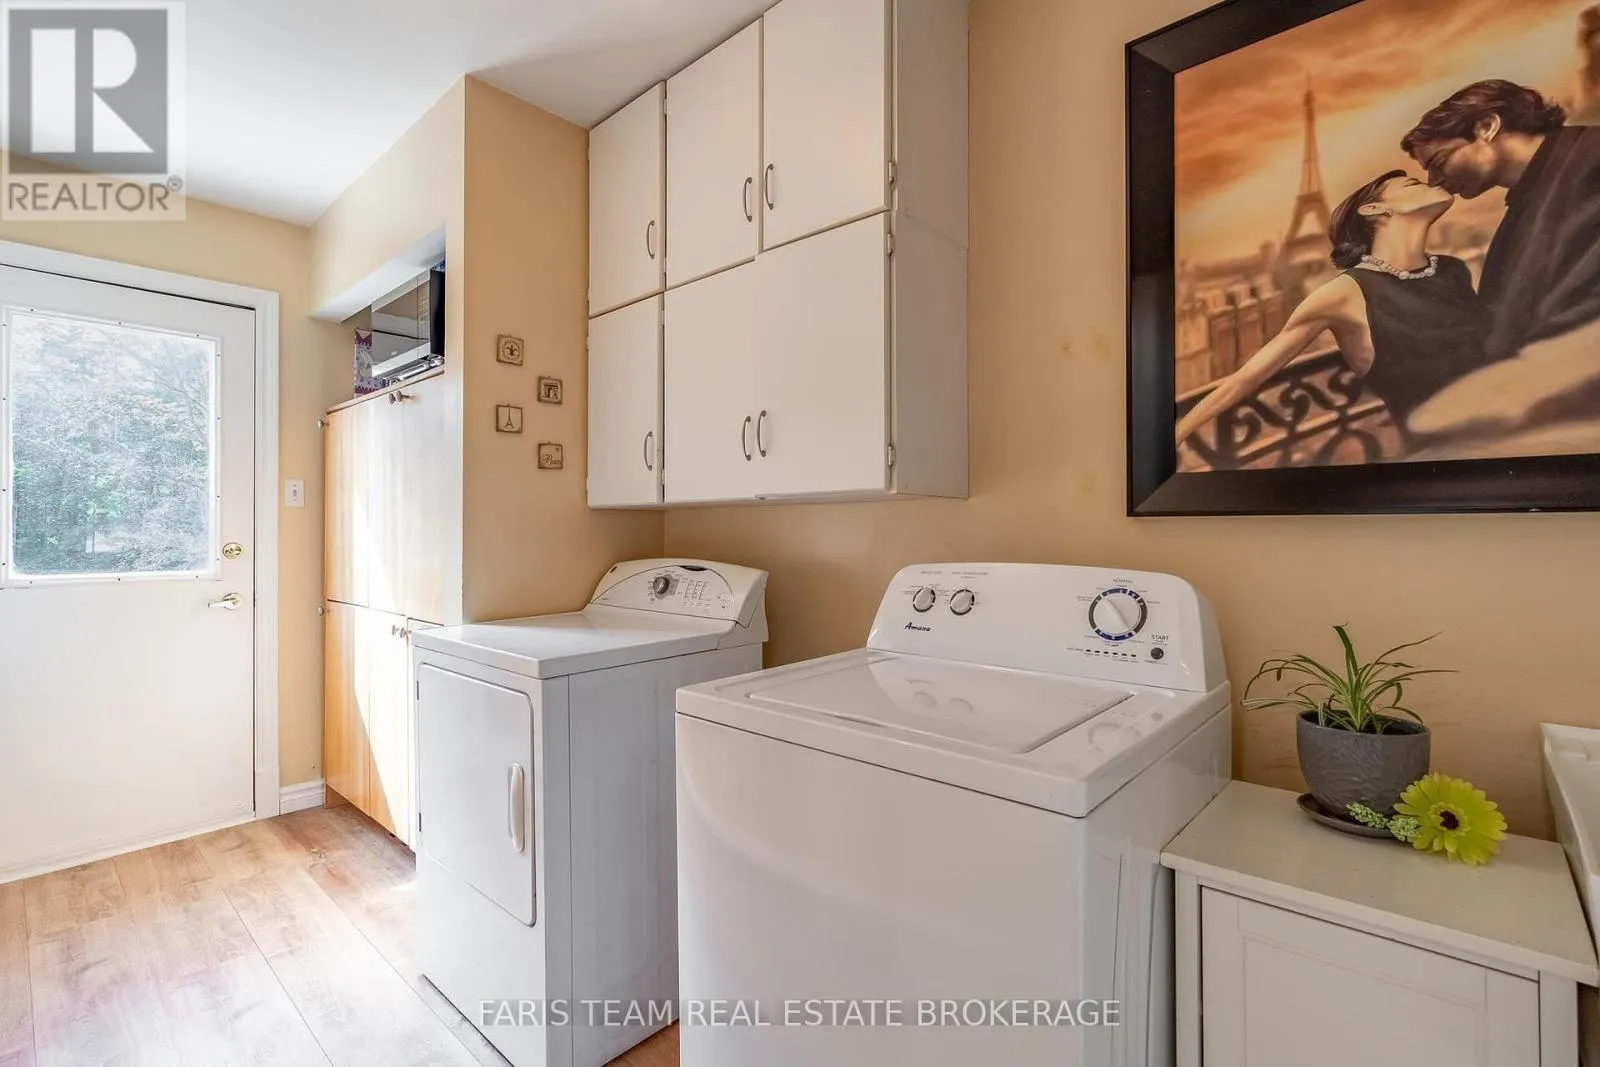
Laundry room
Main level
4.25 m x 1.92 m
Primary Bedroom
Upper Level
7.12 m x 4.2 m
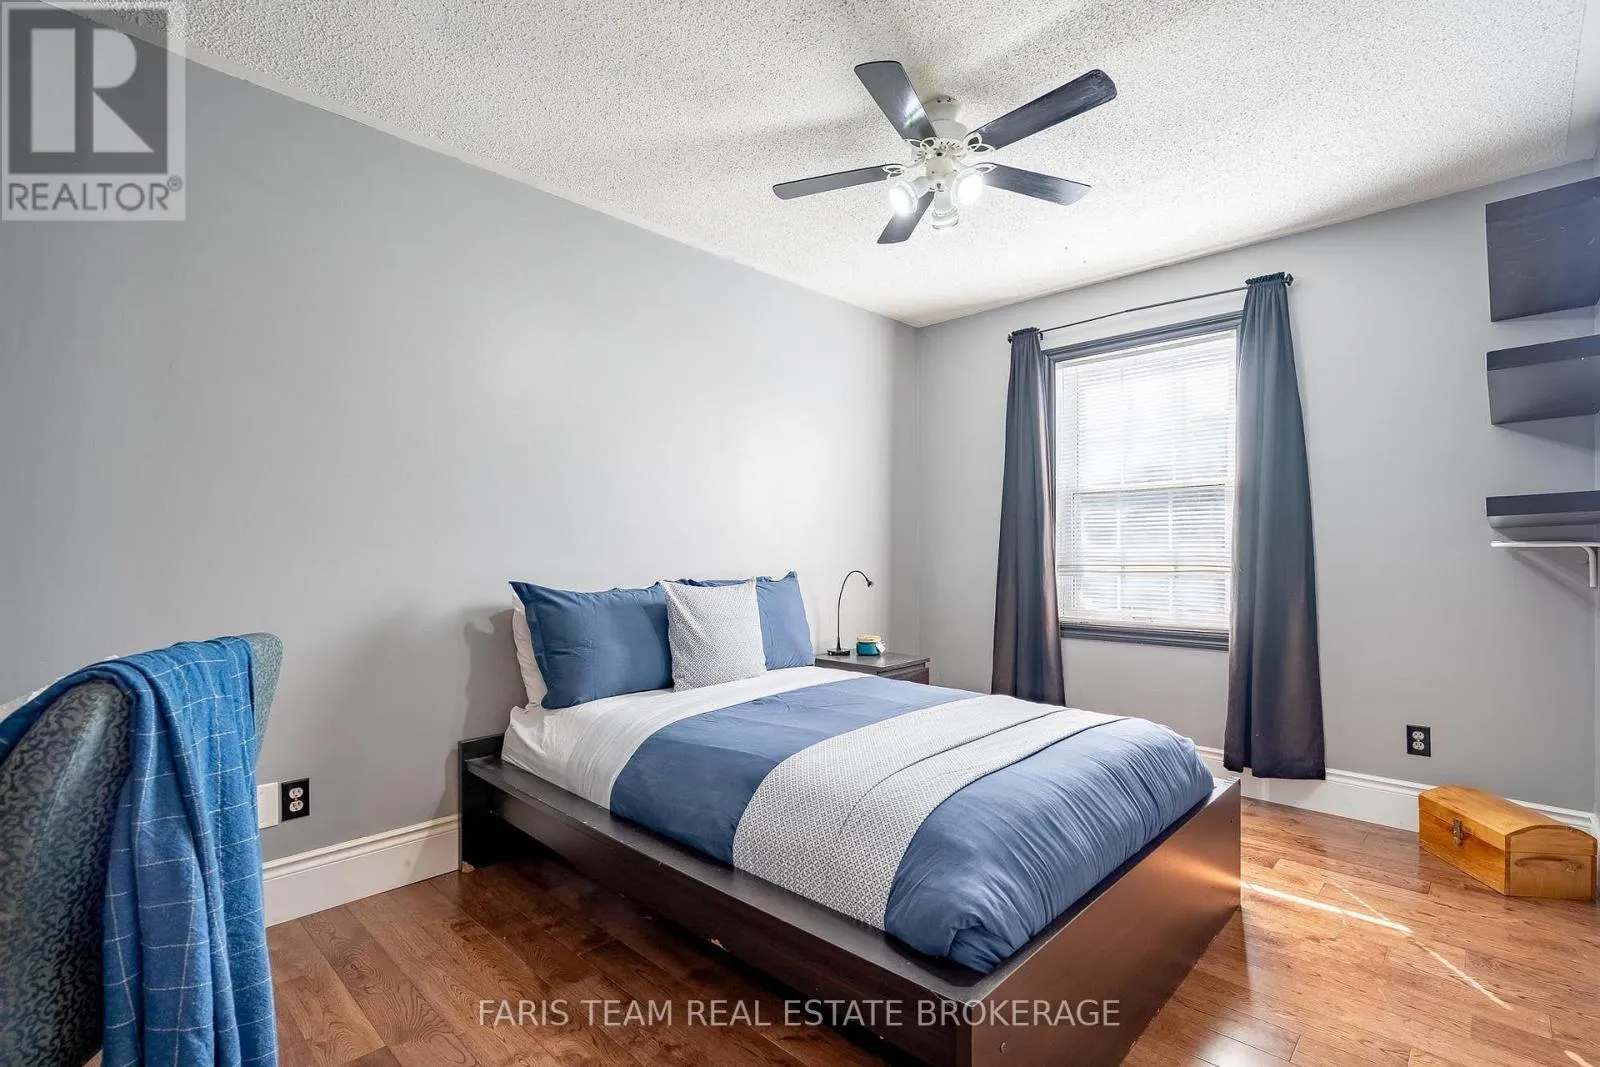
Bedroom
Upper Level
5.02 m x 4.18 m
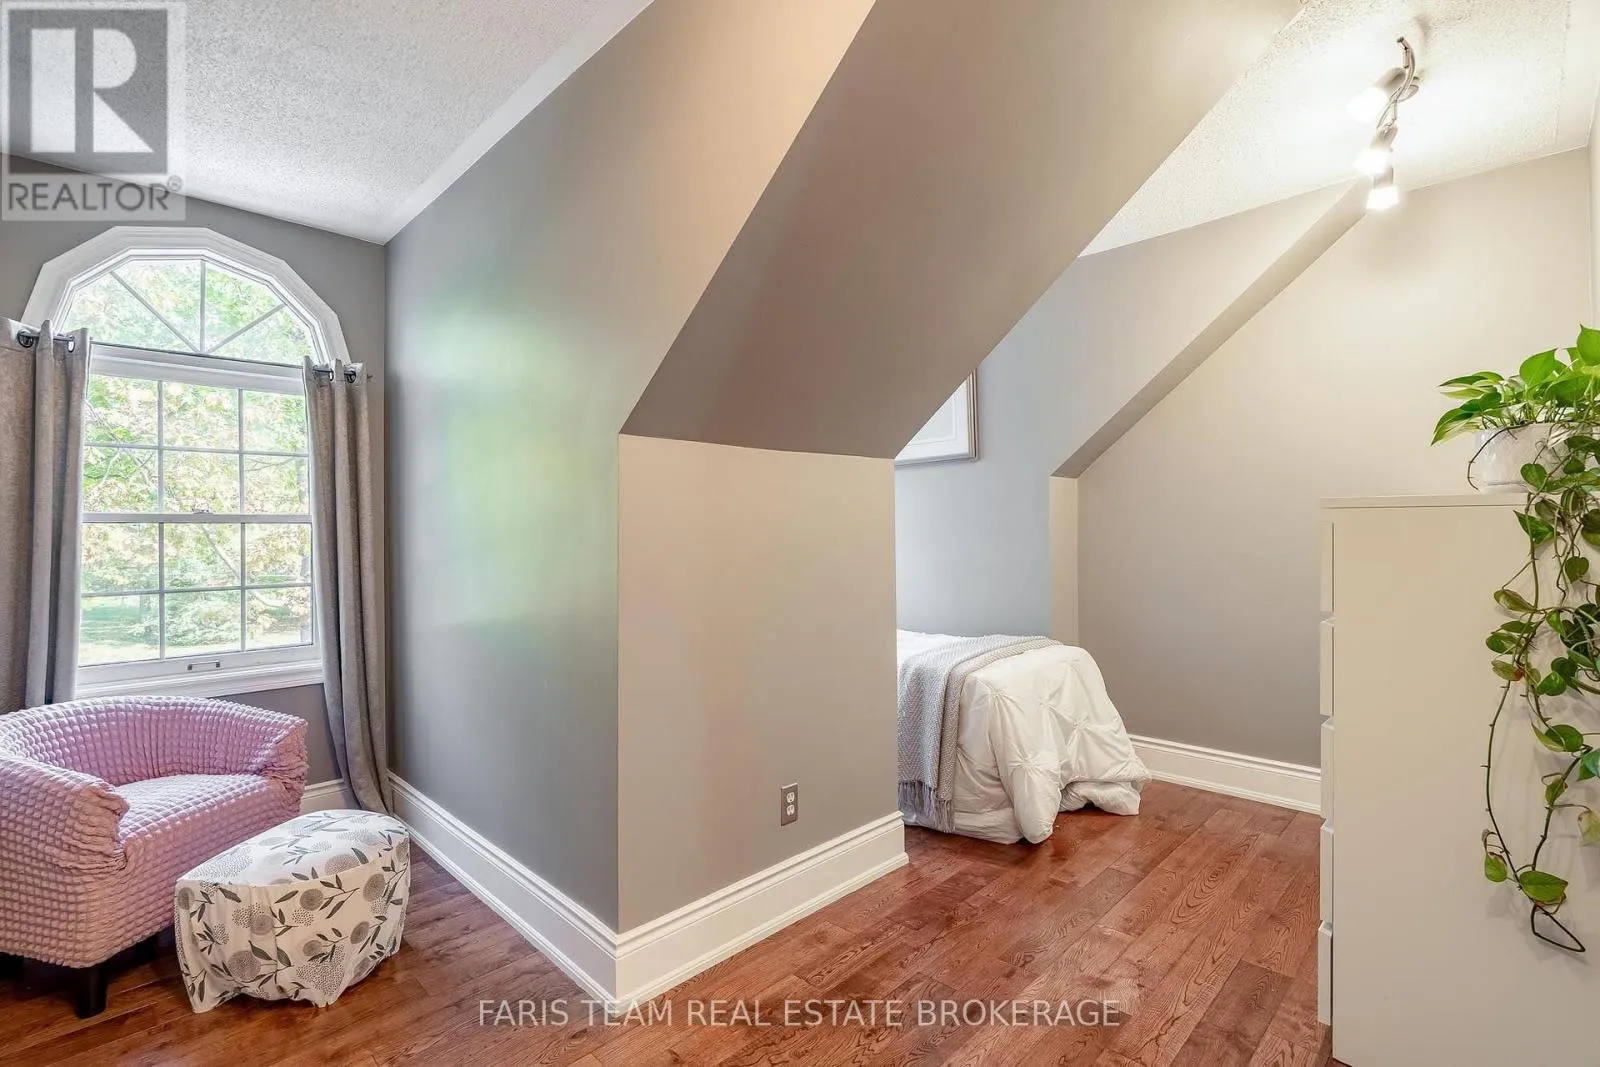
Bedroom
Upper Level
4.38 m x 2.79 m

Location

Learn more about this property
Listing provided by:
FARIS TEAM REAL ESTATE BROKERAGE
MLS® number:
S13880394
Agent:
Mark Faris
*Indicates required field
Name is required
Email is required
Please enter a valid phone number (e.g., 416-111-1111).

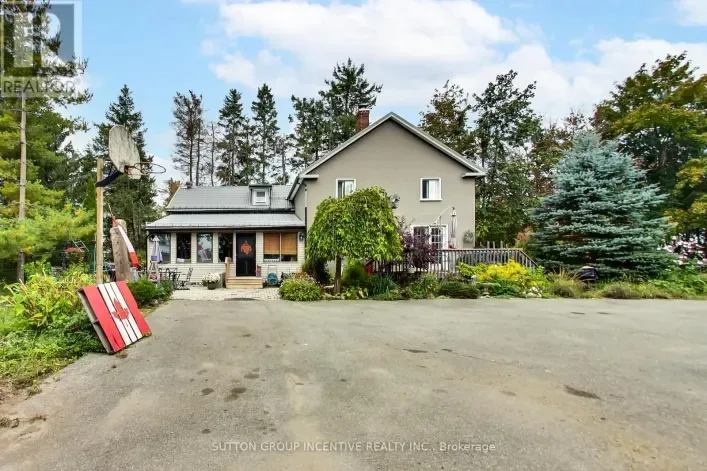
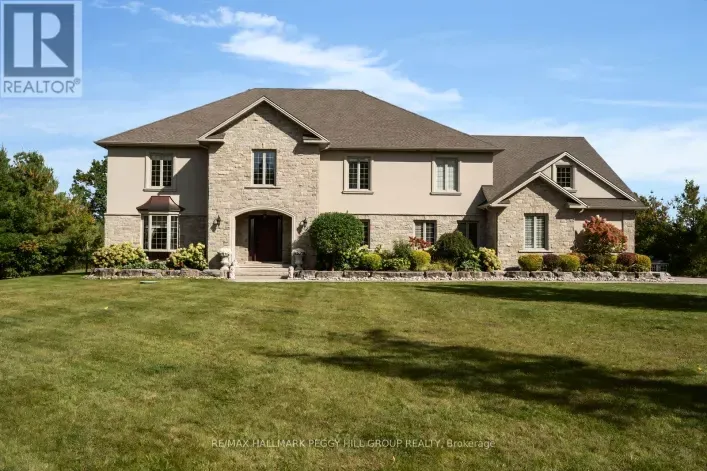
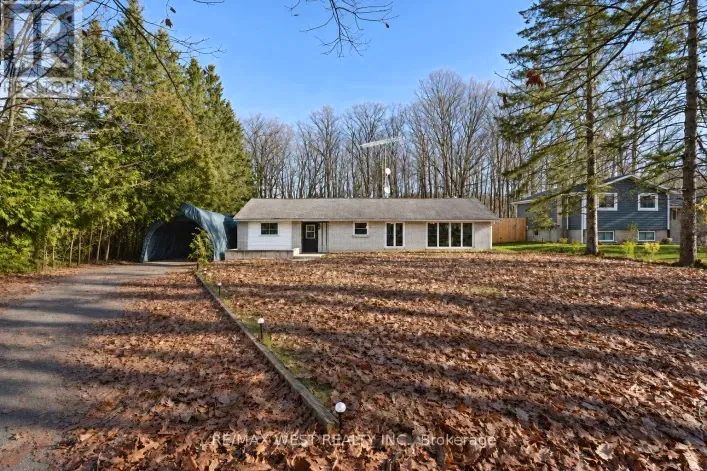
Community Spotlight: Homes For sale in Your Neighborhood