1629 Gregory Road, St. Catharines, Ontario L2R 6P9

Listed for:
$1,349,000
4 beds
2 baths
Listed 43 days ago
House for rent: 1629 Gregory Road, St. Catharines, Ontario L2R 6P9

View all 49 photos

About

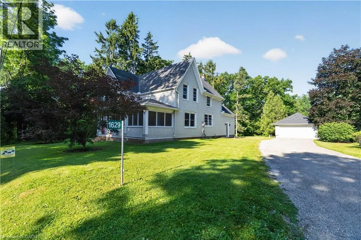
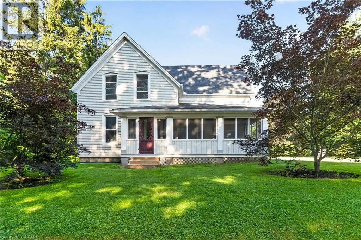
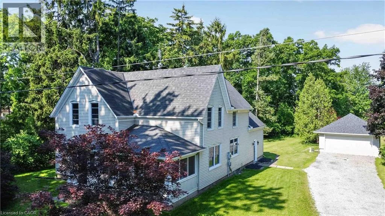
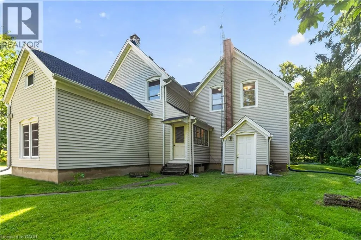
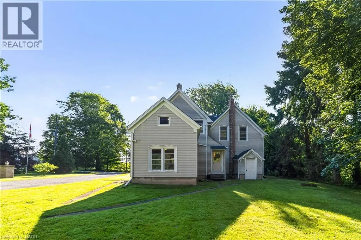
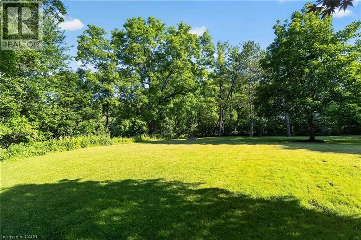
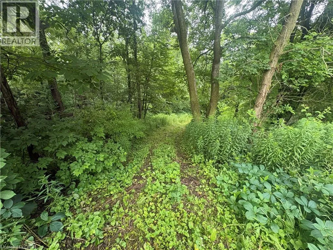
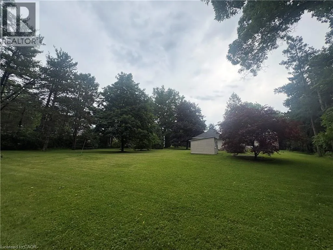
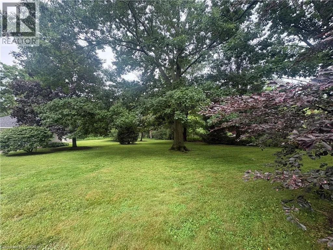
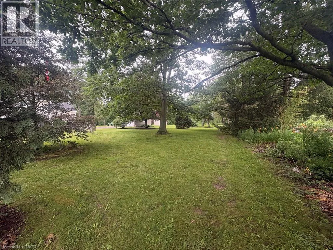
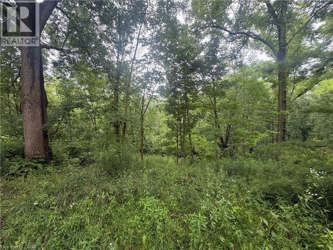
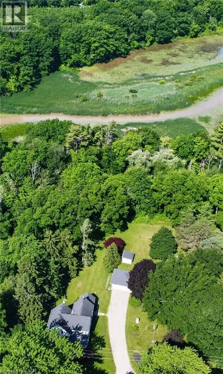
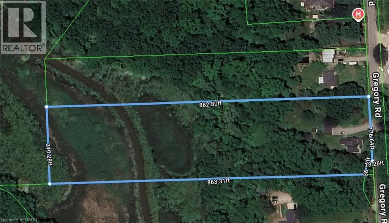
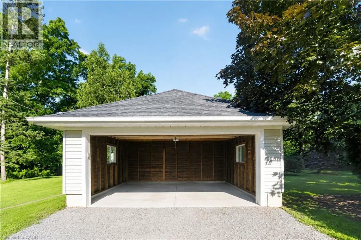
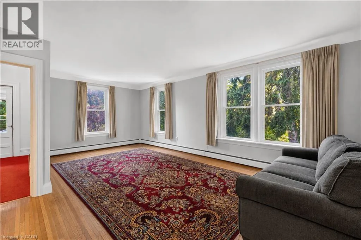
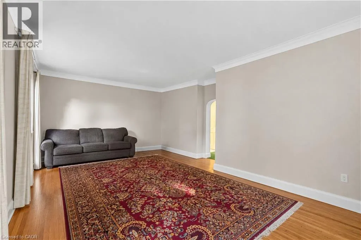
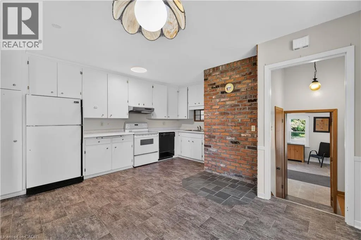
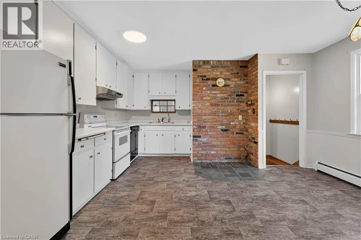
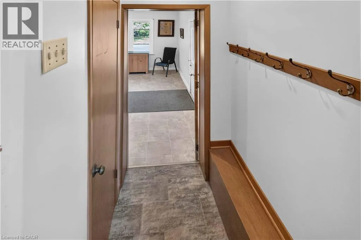
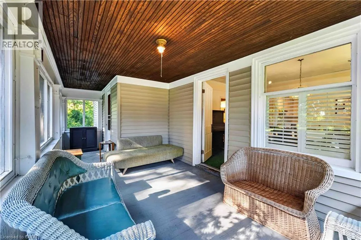
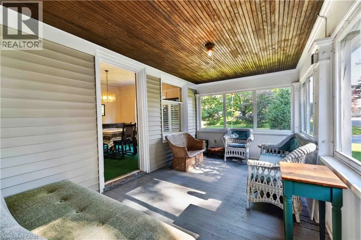

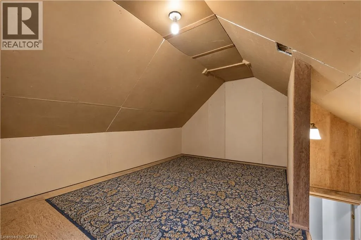
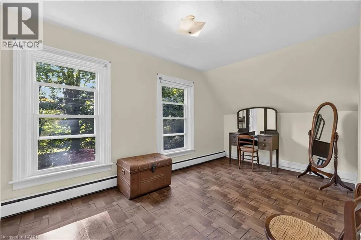
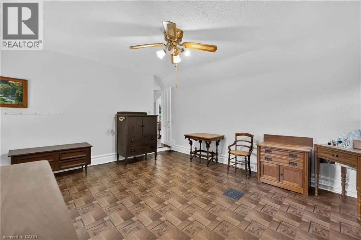
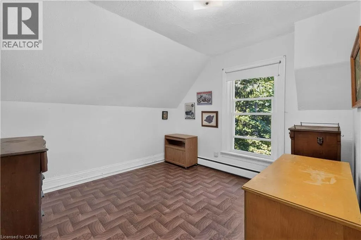
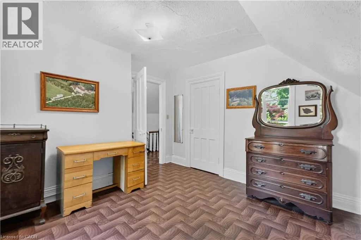
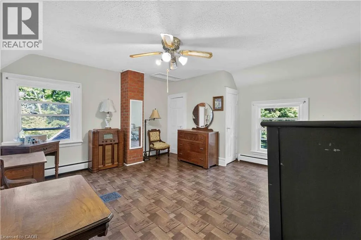
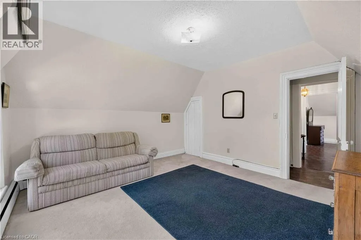
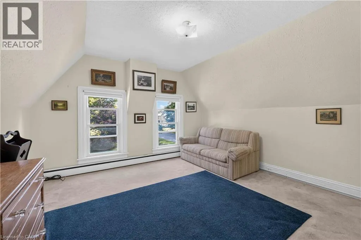
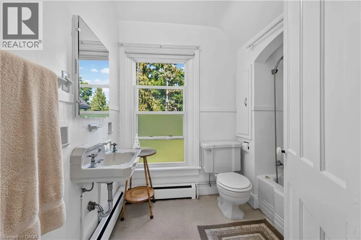
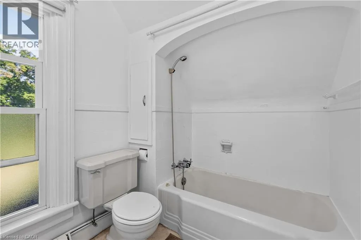
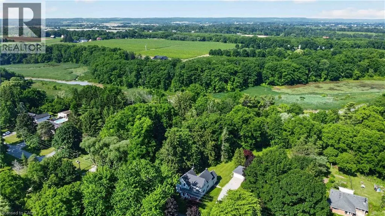
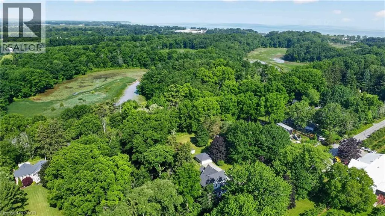
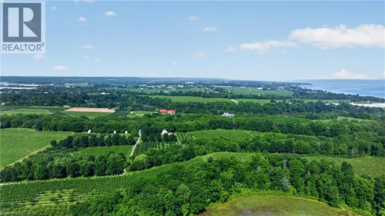
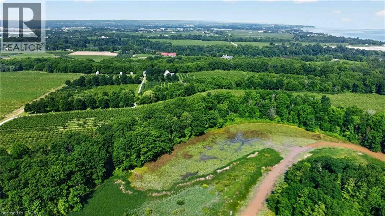
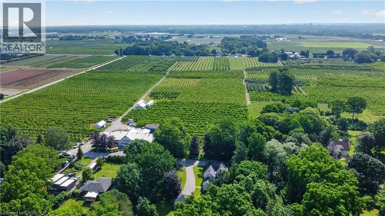
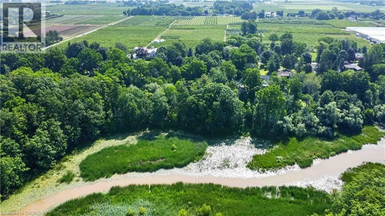
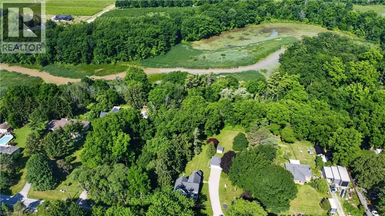
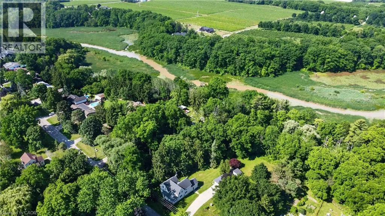
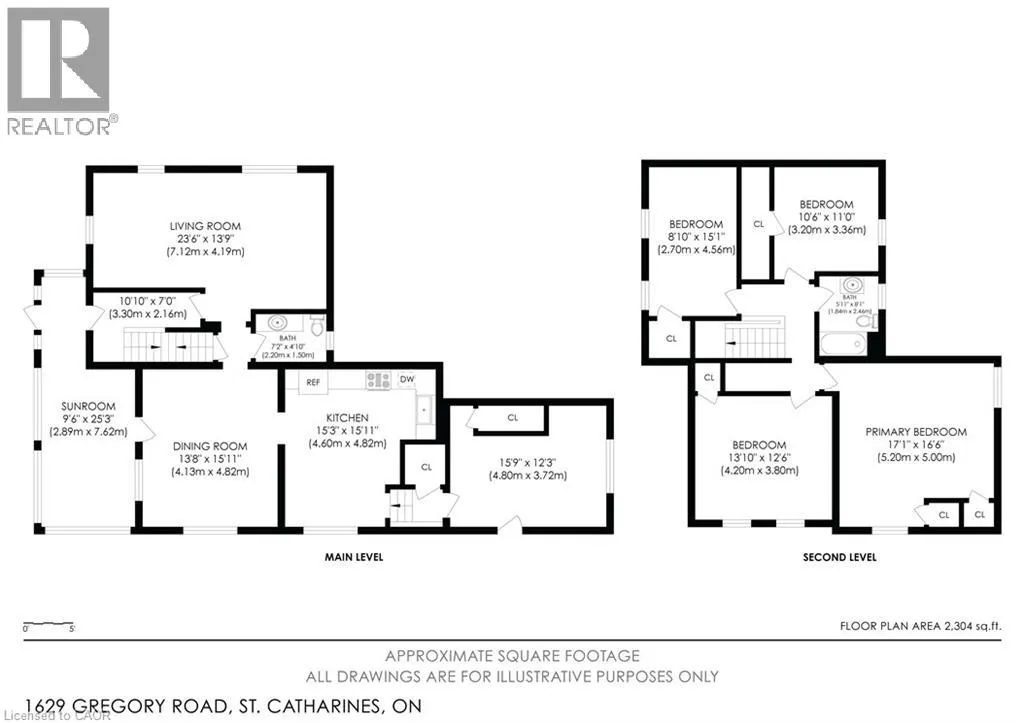
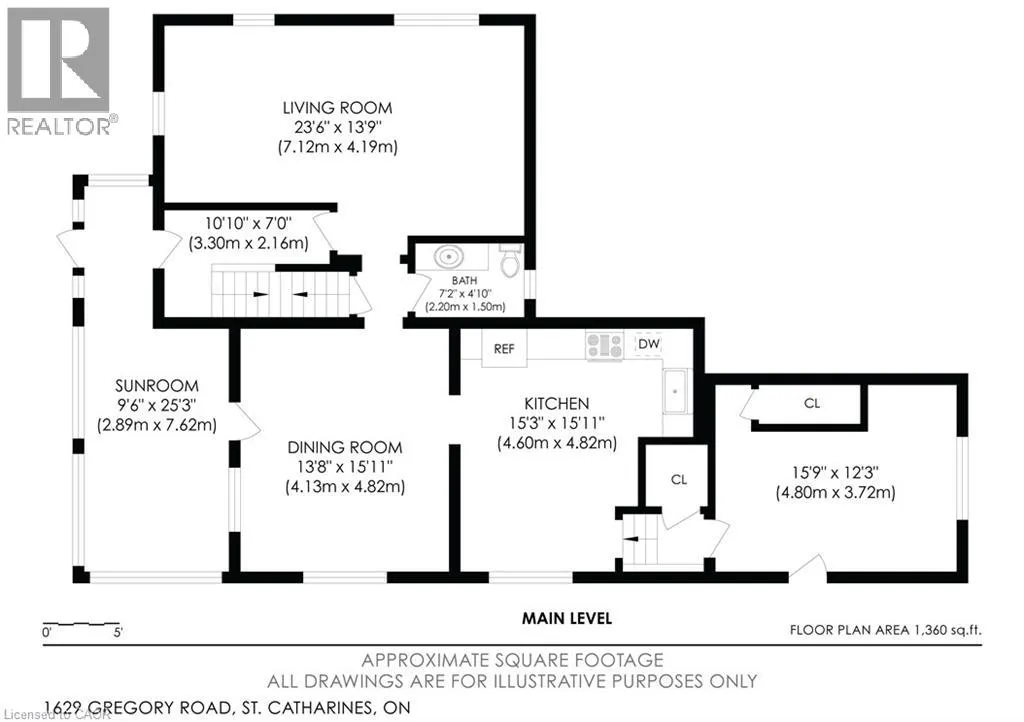
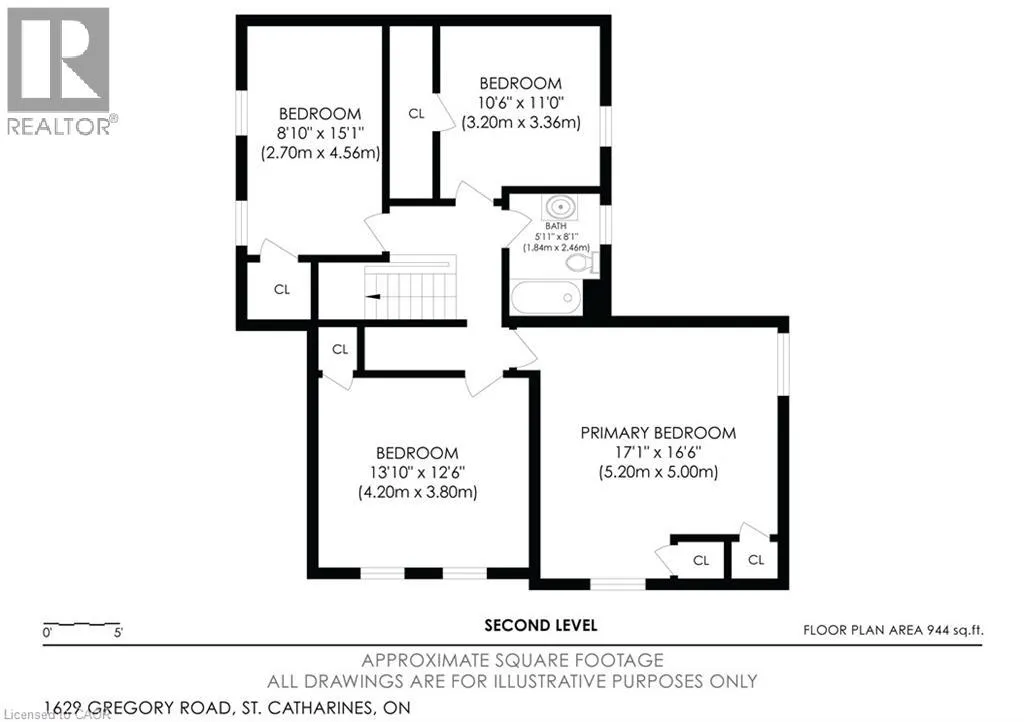
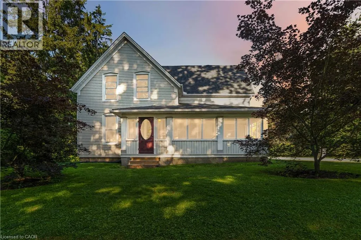
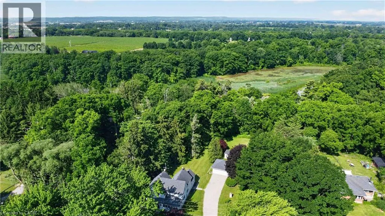
SS Rd to Gregory Rd or 4th Ave., to 9th right on Glass to Gregory Rd A rare opportunity to acquire a historic 1890's farmhouse on approximately 4 acres in rural West St. Catharines. The 2,304 sqft classic home backs onto a protected greenbelt and features a ravine lot of immense proportions, a stream connected to the Fifteen Mile Pond watershed, and majestic century-old trees. The home still retains its original craftsmanship and is remarkably well preserved, as if frozen in time. Spend a little or spend a lot—either way, you will be the owner of this early Canadiana masterpiece. Features include large principal rooms, with a 23.5 ' living room and a 15' true country kitchen, a and 25' breezy sunroom with meditative views. Up the wood baluster stair staircase you will find a very spacious 17' master bedroom and 3 other bedrooms plus 4pc bathroom, check out the loft above the kitchen. Set on a quiet, tree-lined street, this property offers exceptional privacy, character, and natural beauty. Whether you envision preserving its heritage, creating a country retreat, or building your dream estate on this remarkable 212' x 863' property, the possibilities are exceptional. I would welcome the opportunity to discuss this unique offering with you. (id:27476)


Property Highlights

MLS® Number
40844732
Type
Single Family
Ownership Type
Freehold
Land Size
4 ac|2 - 4.99 acres
Parking Space Total
6

Building

Building Type
House
Storeys
2.00
Square Footage
2304 sqft
Bathrooms Total
2
Bedrooms Above Ground
4
Bedrooms Total
4
Exterior Finish
Vinyl siding
Fireplace Present
No
Basement Type
Full (Unfinished)
Basement Features
Building Heating Type
Radiant heat
Heating Fuel
Natural gas
Building Cooling Type
None

Utilities

Water
Cistern
Utility Sewer
Septic System

Room Layout

Bedroom
Second level
11'0'' x 10'6''
Bedroom
Second level
13'10'' x 12'6''
Primary Bedroom
Second level
17'1'' x 16'6''
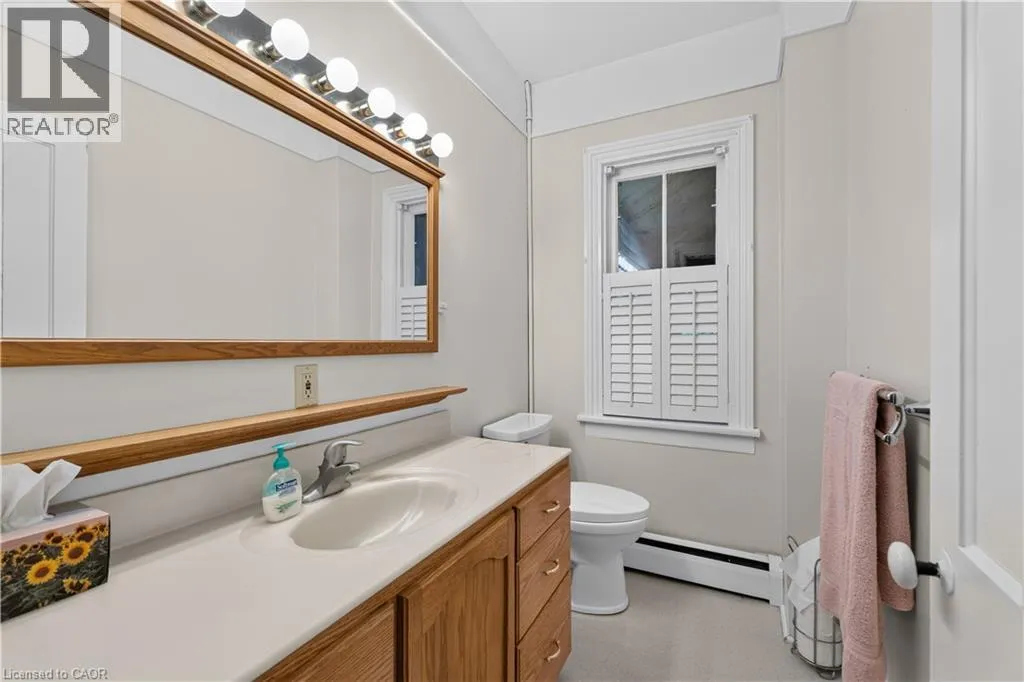
4pc Bathroom
Second level
8'1'' x 5'11''
Bedroom
Second level
15'1'' x 10'6''
Sunroom
Main level
23'3'' x 9'6''
2pc Bathroom
Main level
7'2'' x 4'10''
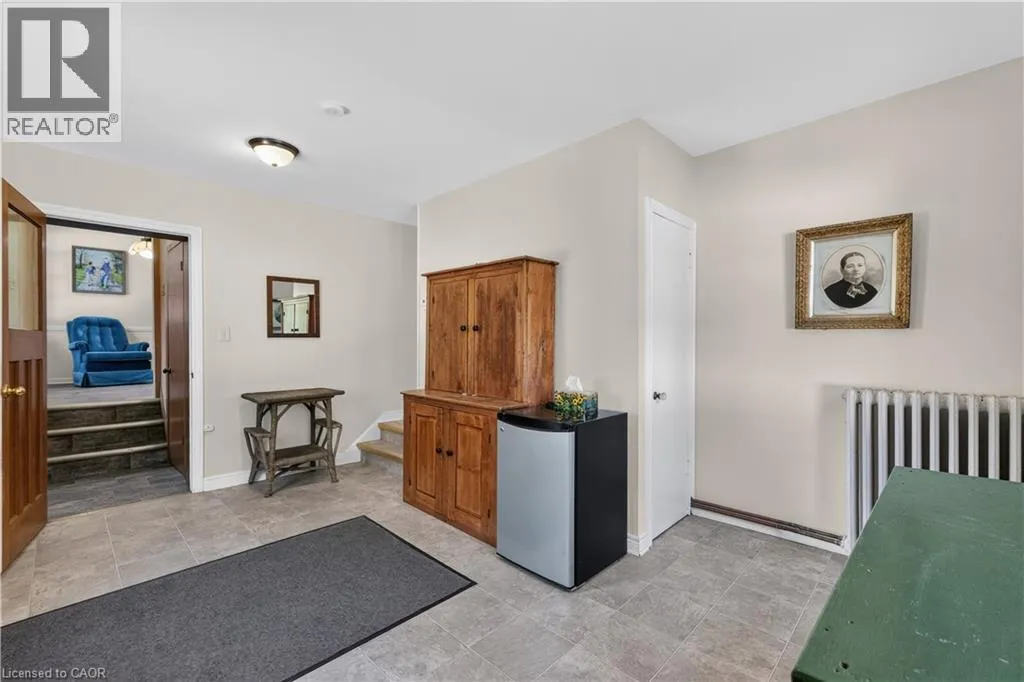
Foyer
Main level
15'9'' x 12'3''
Kitchen
Main level
15'11'' x 15'3''
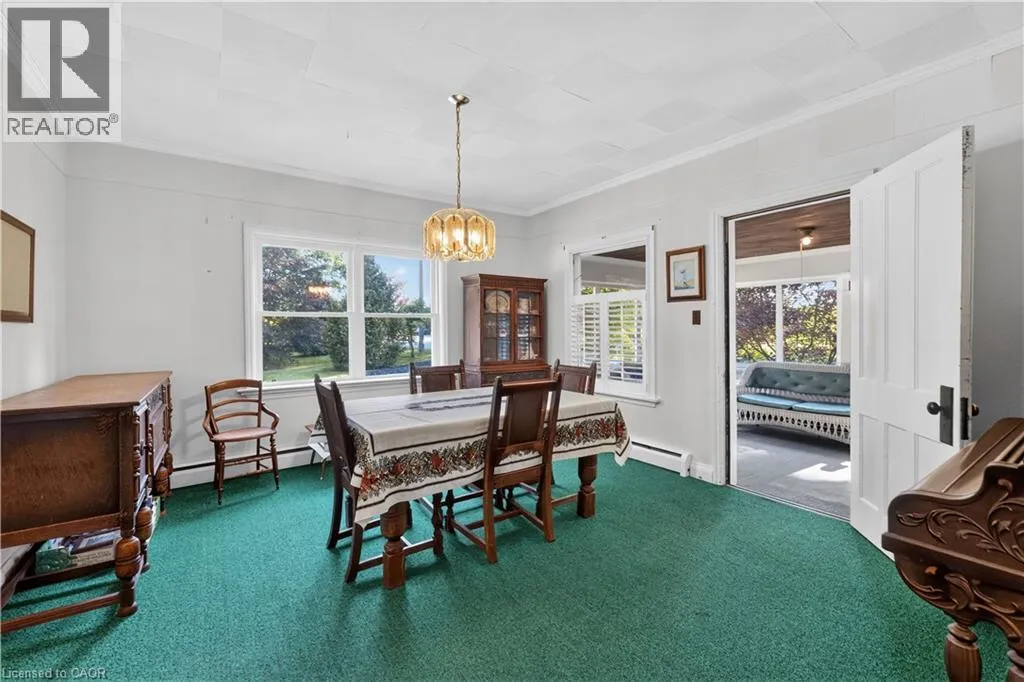
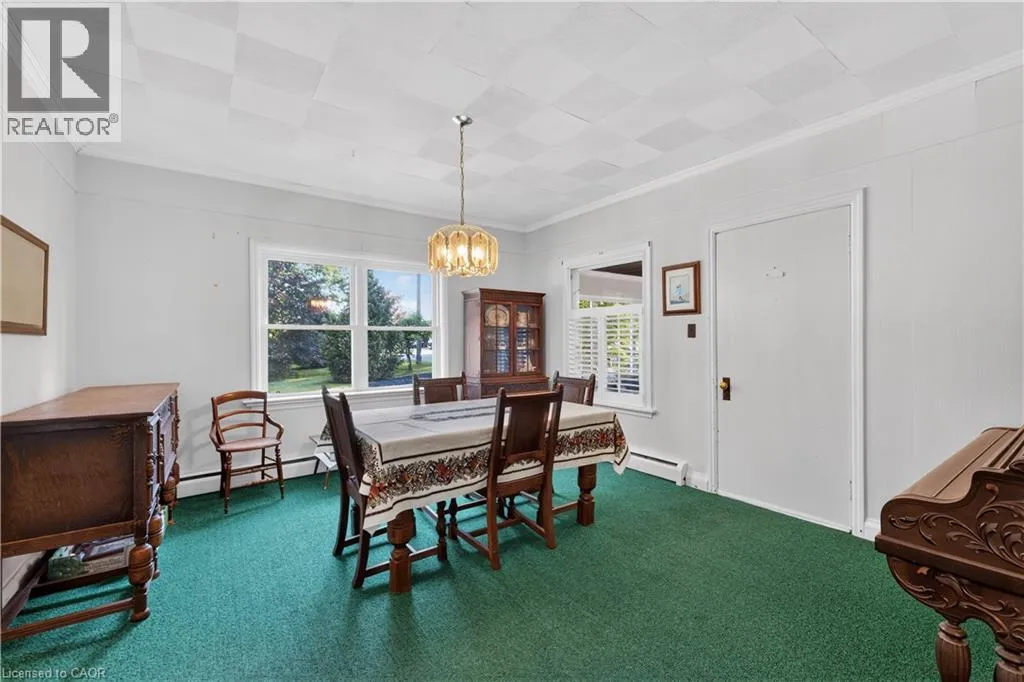
Dining room
Main level
15'11'' x 13'8''
Living room
Main level
23'6'' x 13'9''

Location

Learn more about this property
Listing provided by:
Royal LePage NRC Realty Inc.
MLS® number:
40844732
Agent:
John A Bald
*Indicates required field
Name is required
Email is required
Please enter a valid phone number (e.g., 416-111-1111).