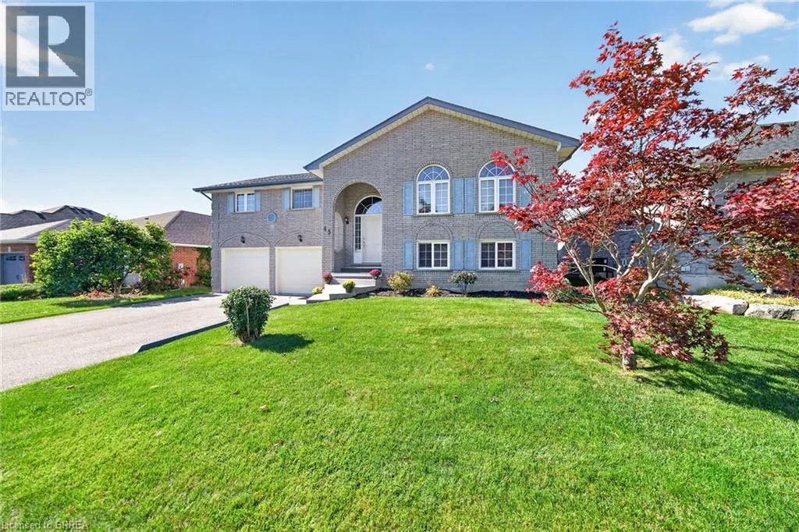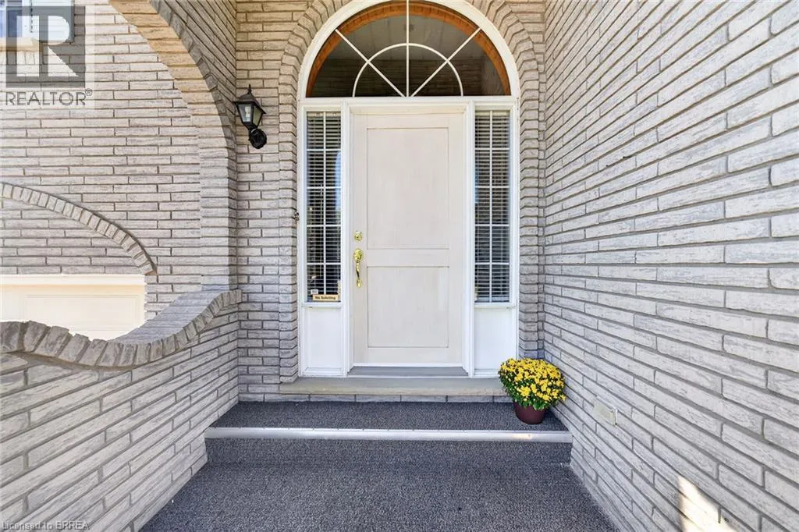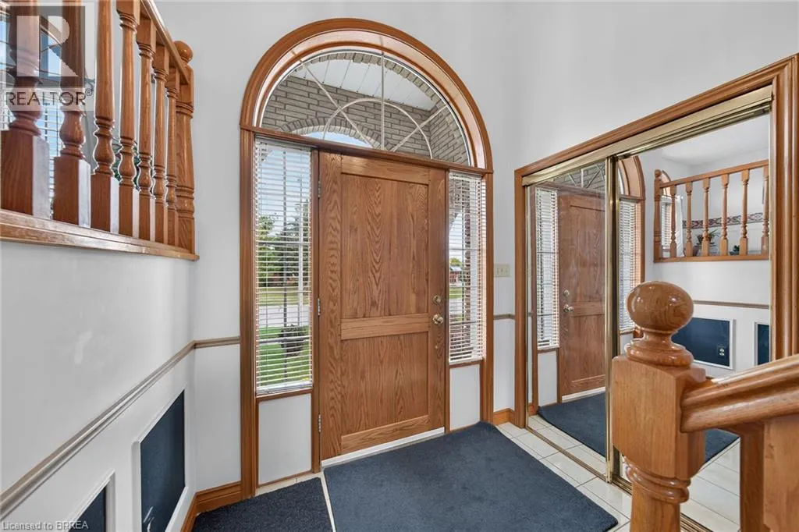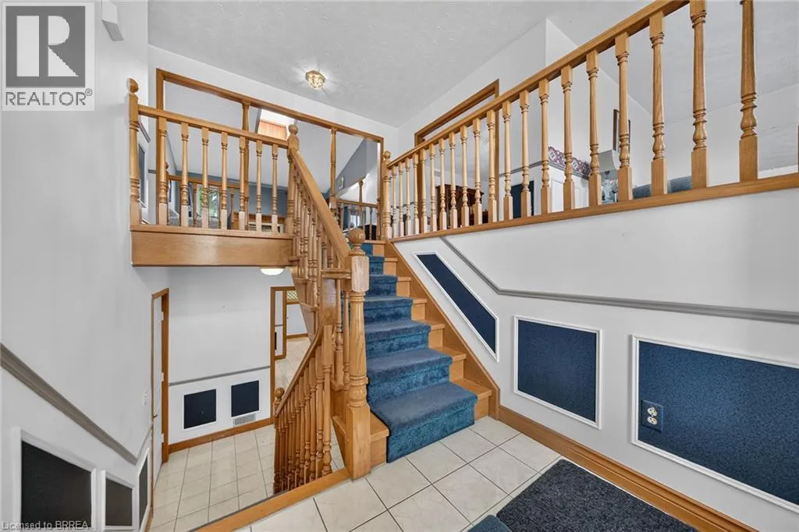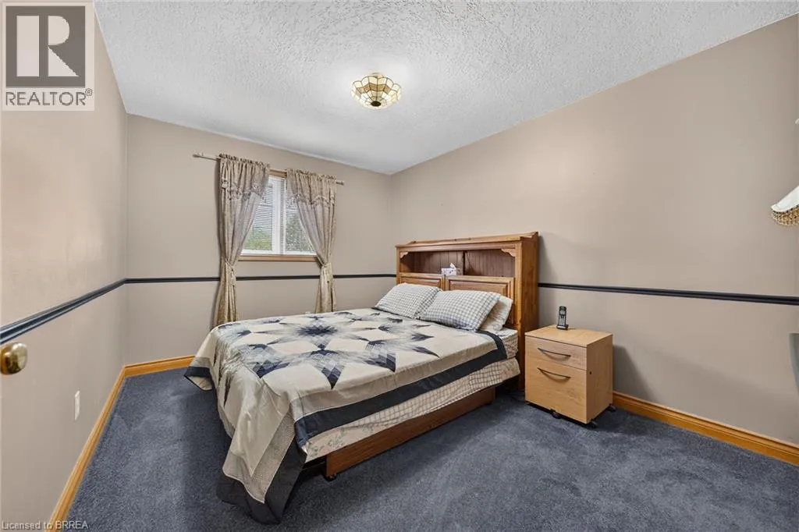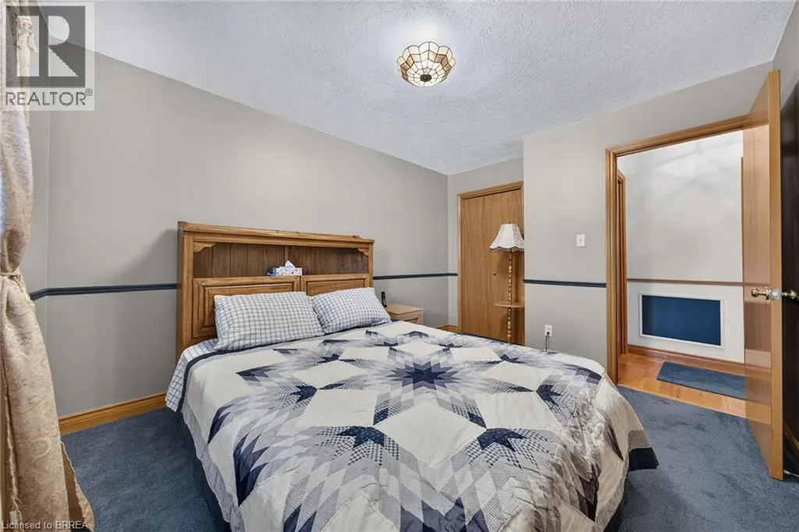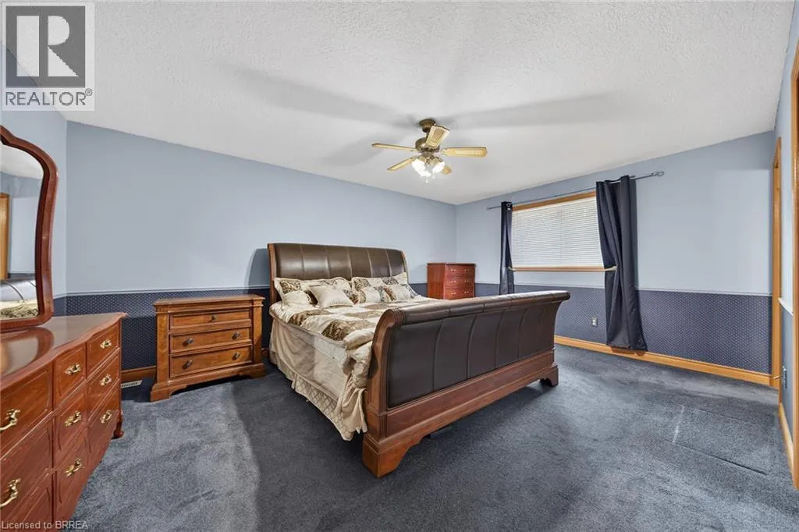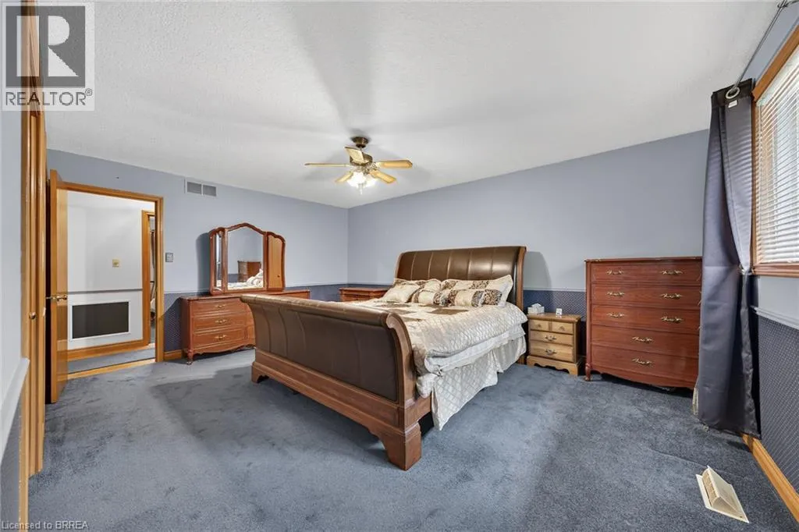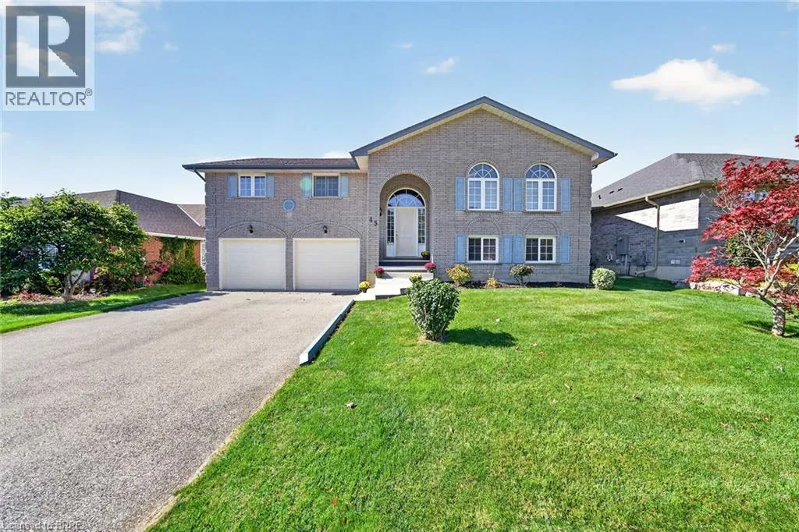
45 King William Street, St. George, Ontario N0E 1N0

Listed for:
$799,900
5 beds
3 baths
Listed 14 days ago
House for rent: 45 King William Street, St. George, Ontario N0E 1N0

View all 50 photos

About

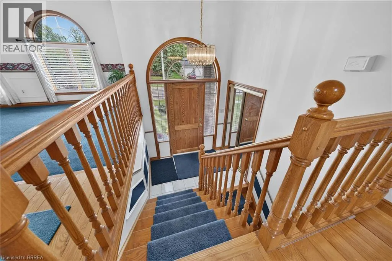
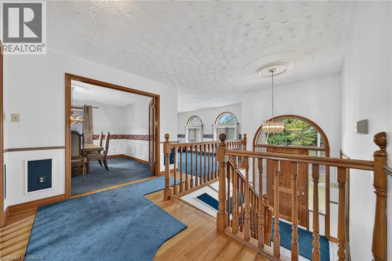
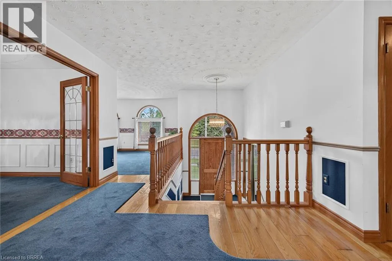
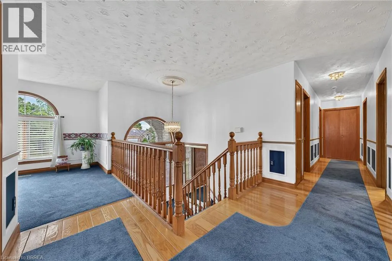
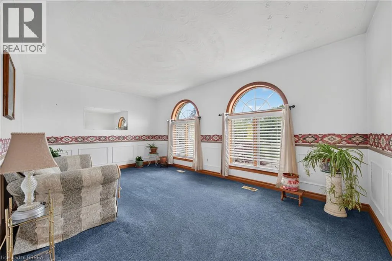
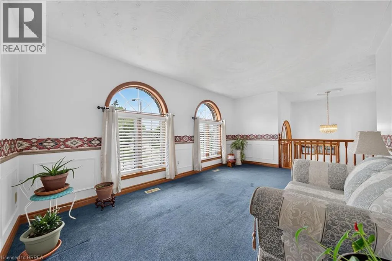
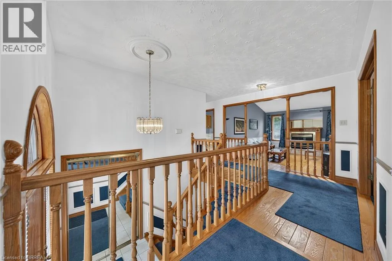
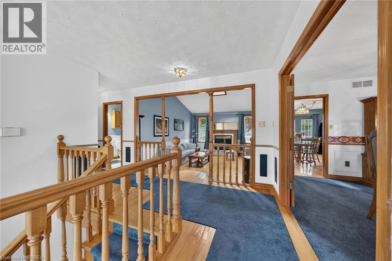
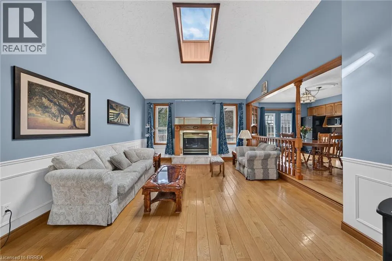
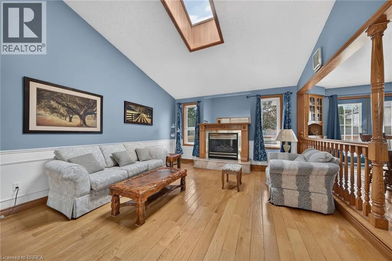
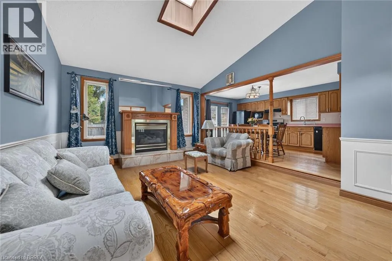
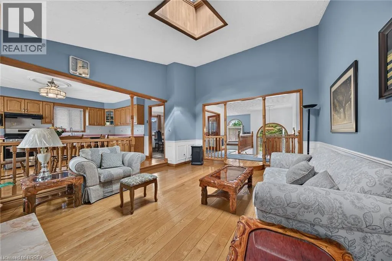
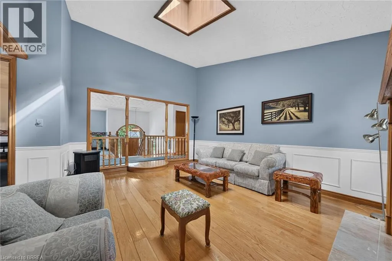
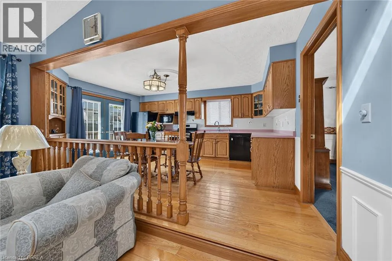
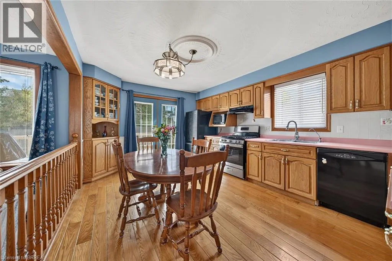
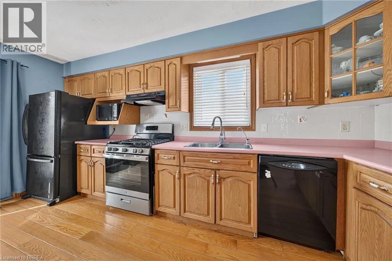
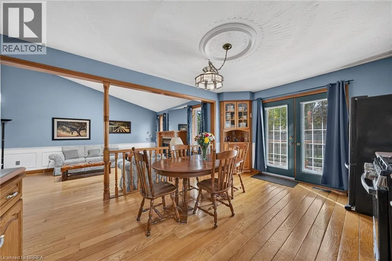
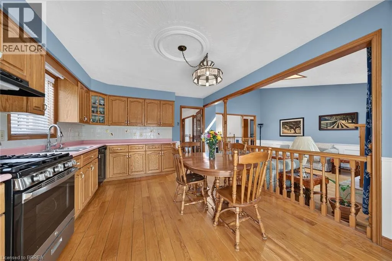
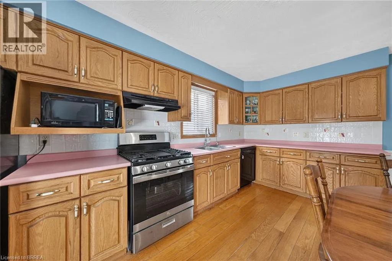
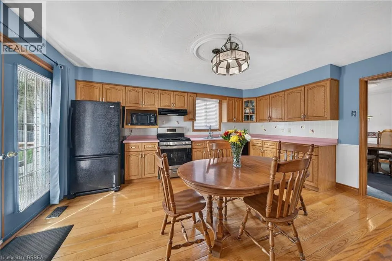
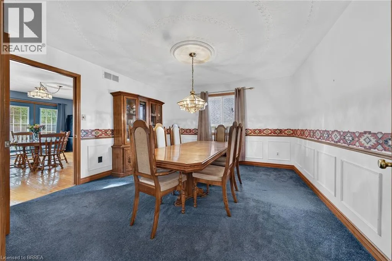
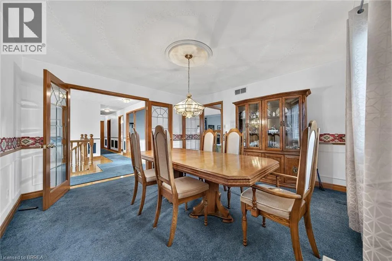
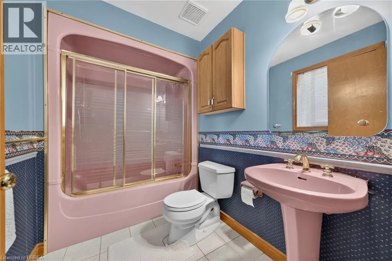
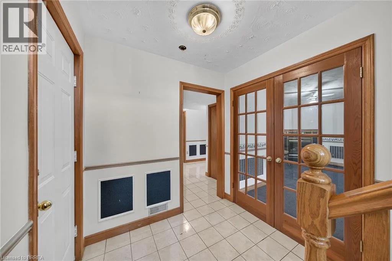
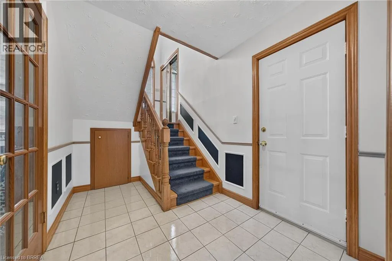
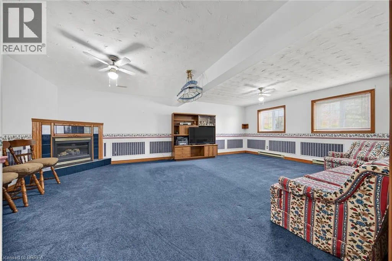
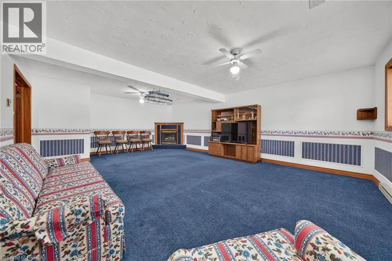
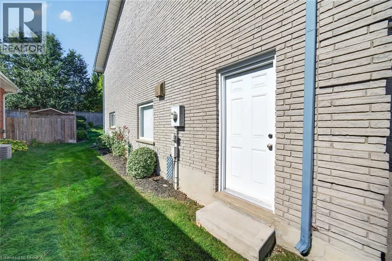
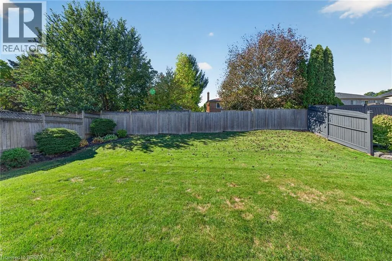
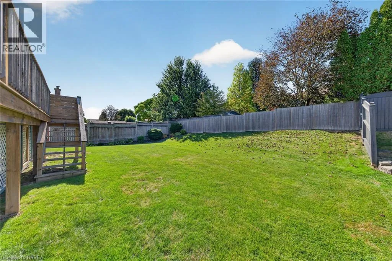
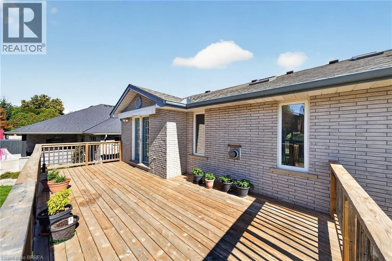
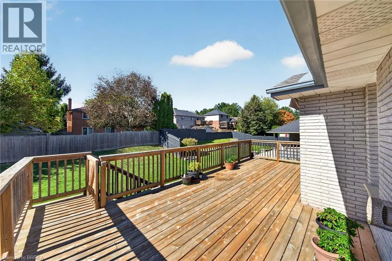
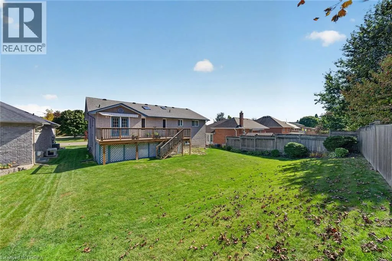
Victor to King William (North) Welcome to 45 King William Street in the sought-after community of St. George! This spacious raised ranch offers an ideal blend of comfort, functionality and family-friendly living, featuring 3+2 bedrooms, 2+1 bathrooms and large primary rooms featuring two gas fireplaces. The bright kitchen provides a walkout to a large deck, perfect for entertaining or relaxing outdoors. With generous living space, a double-car garage and numerous upgrades throughout, this home offers plenty of room for growing families, multi-generational families or those seeking additional space to work from home. Enjoy the convenience of a park directly across the street, all within a great neighbourhood in a welcoming small-town setting. A wonderful opportunity to make this home your own! (id:27476)

Property Highlights

MLS® Number
40870261
Type
Single Family
Ownership Type
Freehold
Land Size
under 1/2 acre
Parking Space Total
4

Building

Building Type
House
Storeys
1.00
Square Footage
3131 sqft
Bathrooms Total
3
Bedrooms Above Ground
3
Bedrooms Total
5
Amenities
Park, Place of Worship
Exterior Finish
Brick, Other
Fireplace Present
Yes
Basement Type
Full (Finished)
Basement Features
Building Heating Type
Forced air
Heating Fuel
Natural gas
Building Cooling Type
Central air conditioning

Utilities

Water
Municipal water
Utility Sewer
Municipal sewage system

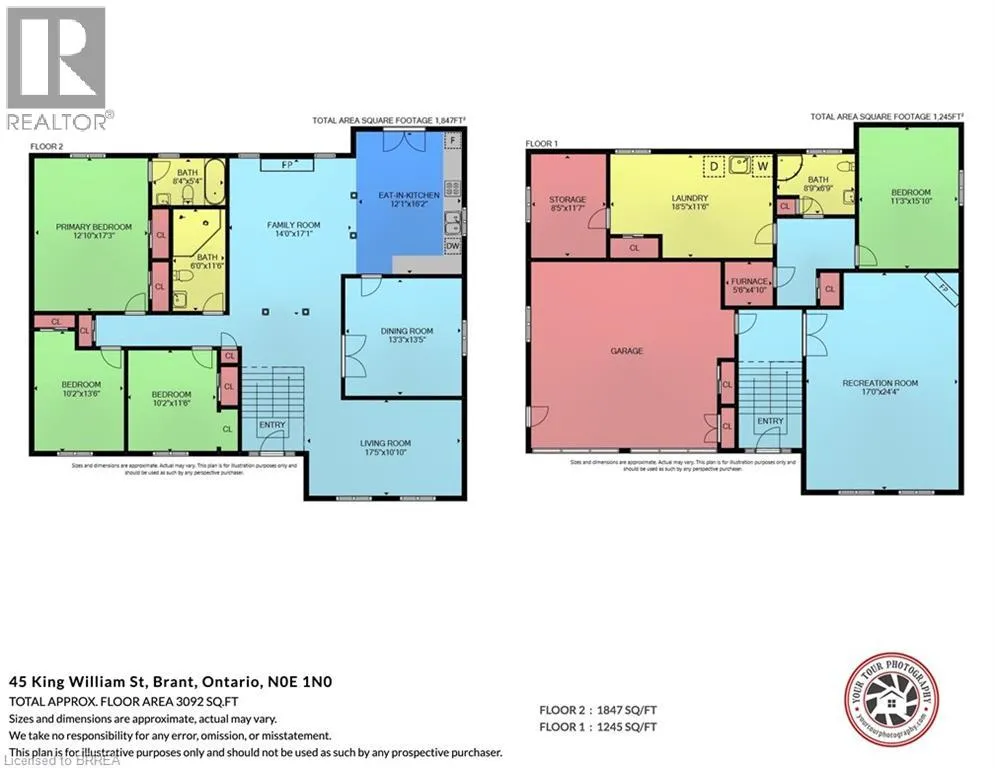
Room Layout

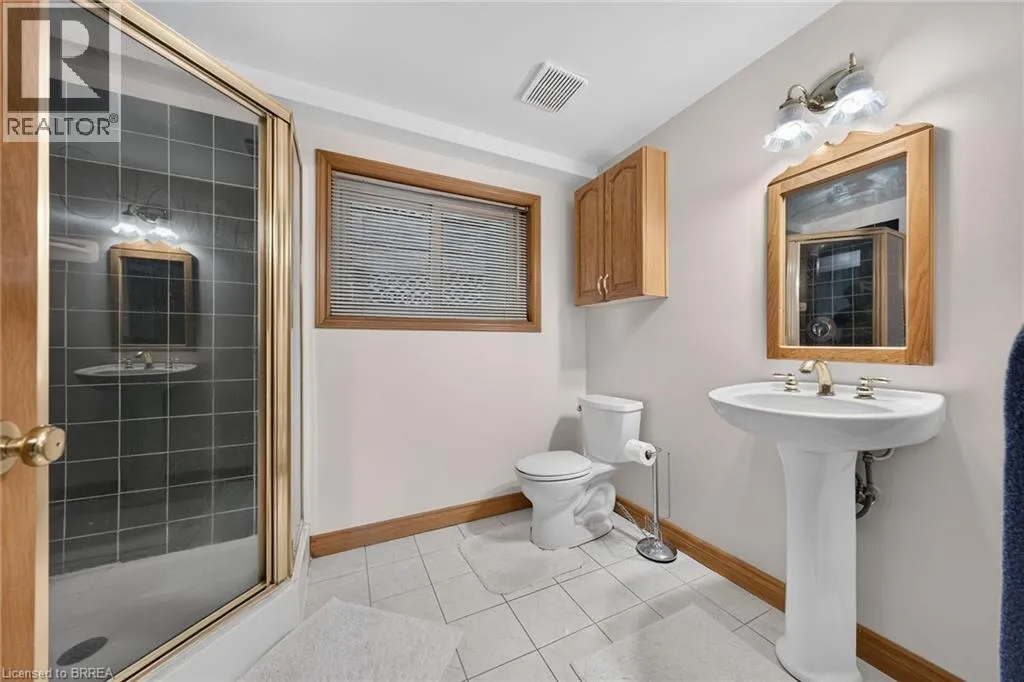
3pc Bathroom
Basement
8'9'' x 6'9''
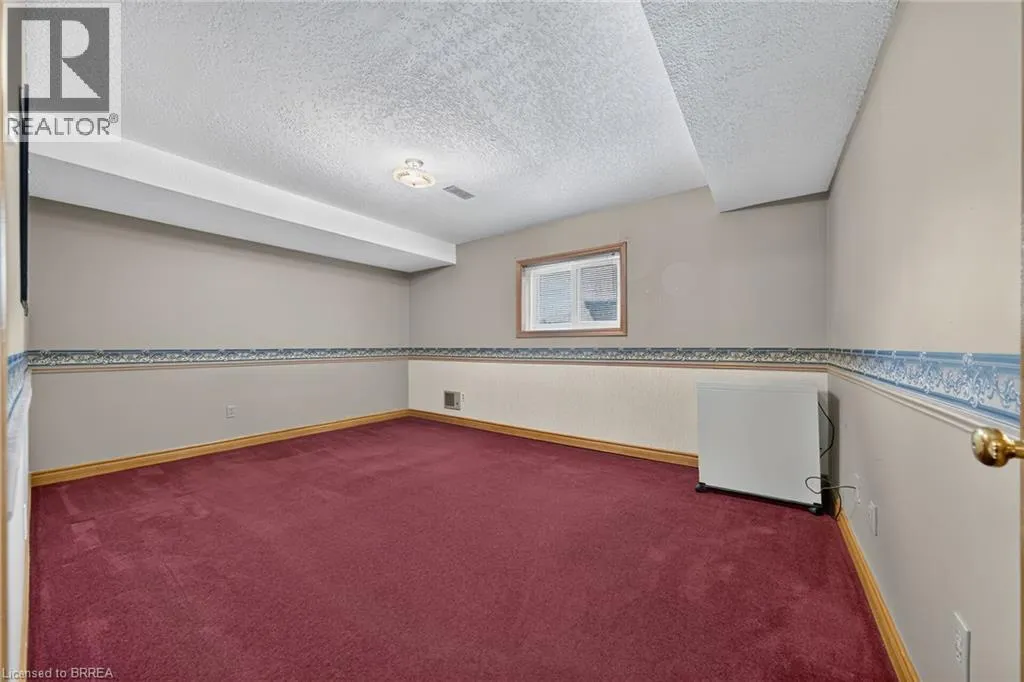
Bedroom
Basement
11'7'' x 8'5''
Bedroom
Basement
15'10'' x 11'3''
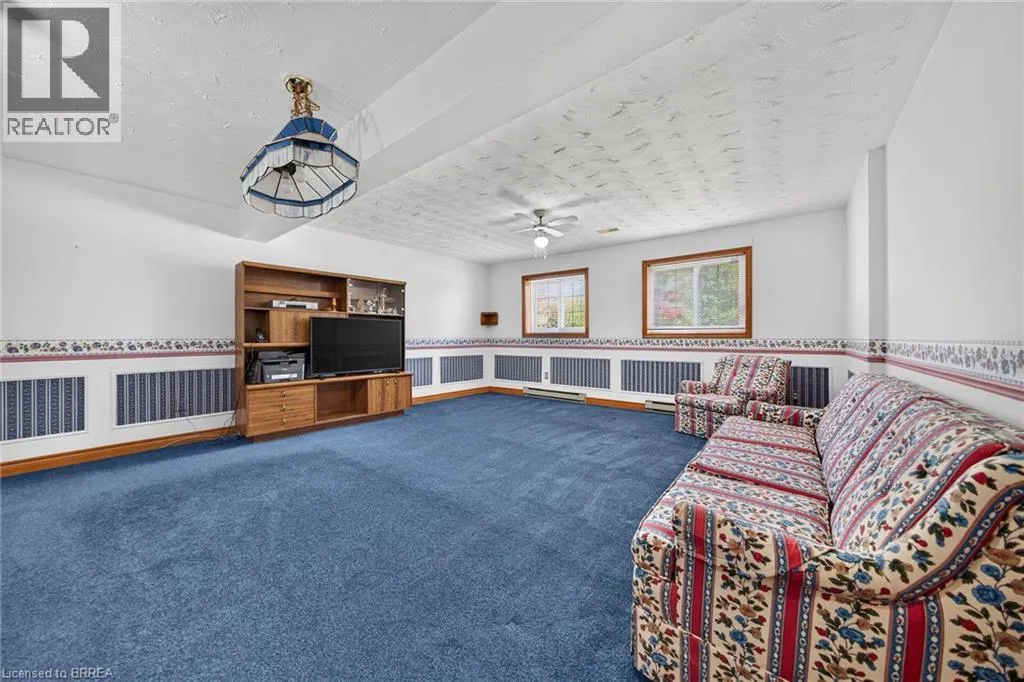
Recreation room
Basement
24'4'' x 17'
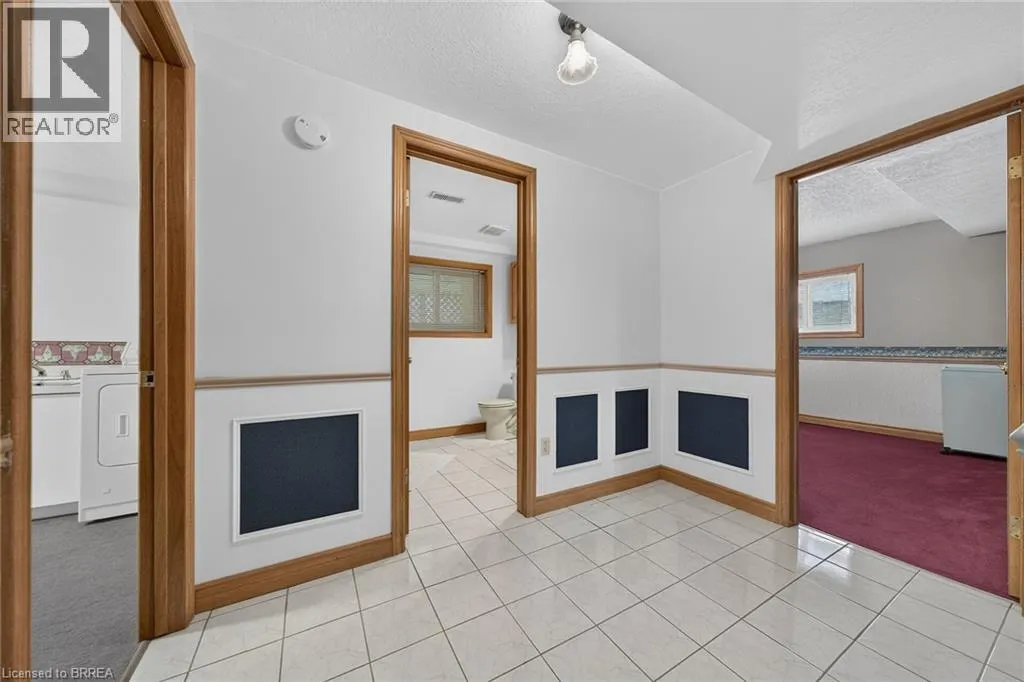
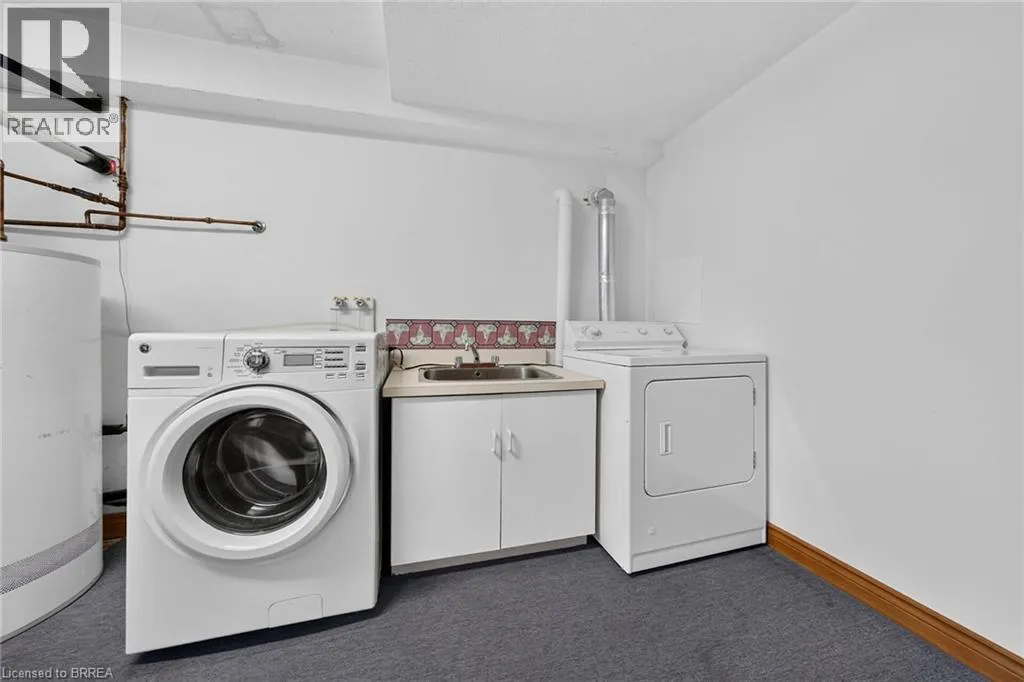
Laundry room
Lower level
18'5'' x 11'6''
3pc Ensuite bath
Main level
8'4'' x 5'4''
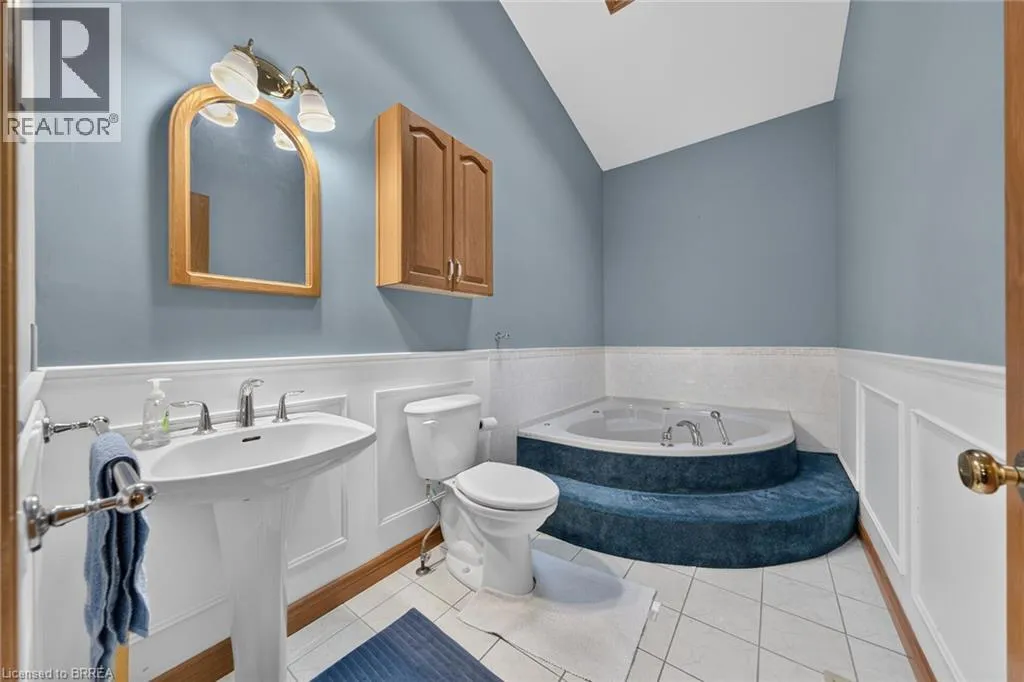
3pc Bathroom
Main level
11'6'' x 6'0''
Primary Bedroom
Main level
17'3'' x 12'10''
Bedroom
Main level
13'6'' x 10'2''
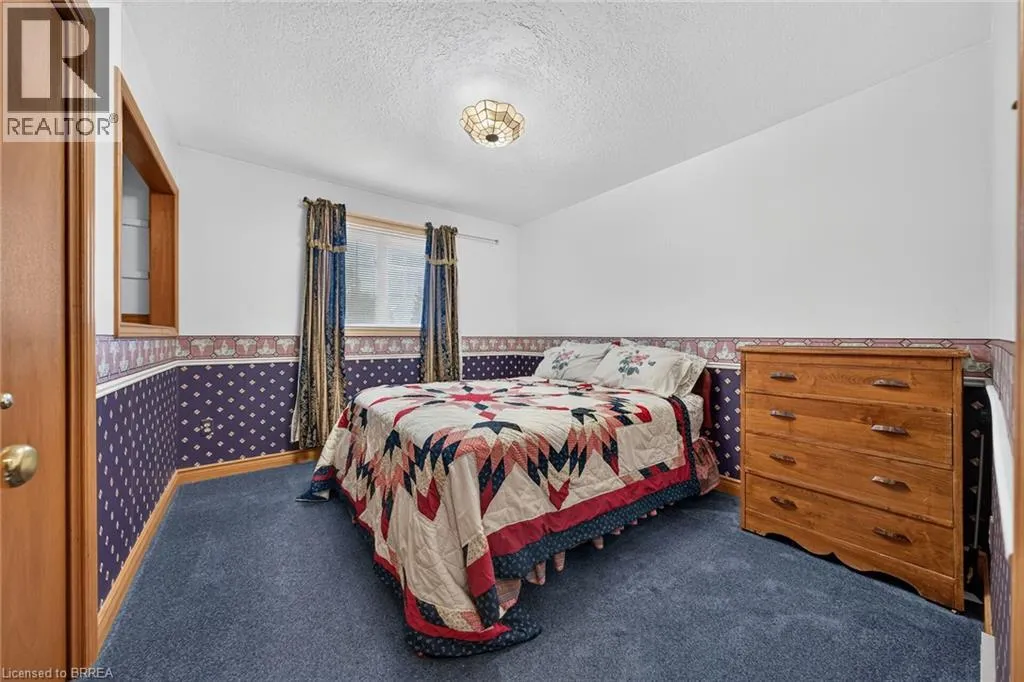
Bedroom
Main level
11'6'' x 10'2''
Family room
Main level
17'1'' x 14'0''
Kitchen
Main level
16'2'' x 12'1''
Dining room
Main level
13'3'' x 13'5''
Living room
Main level
17'5'' x 10'10''

Location

Learn more about this property
Listing provided by:
Century 21 Heritage House Ltd
MLS® number:
40870261
Agent:
Andy Tulloch
*Indicates required field
Name is required
Email is required
Please enter a valid phone number (e.g., 416-111-1111).