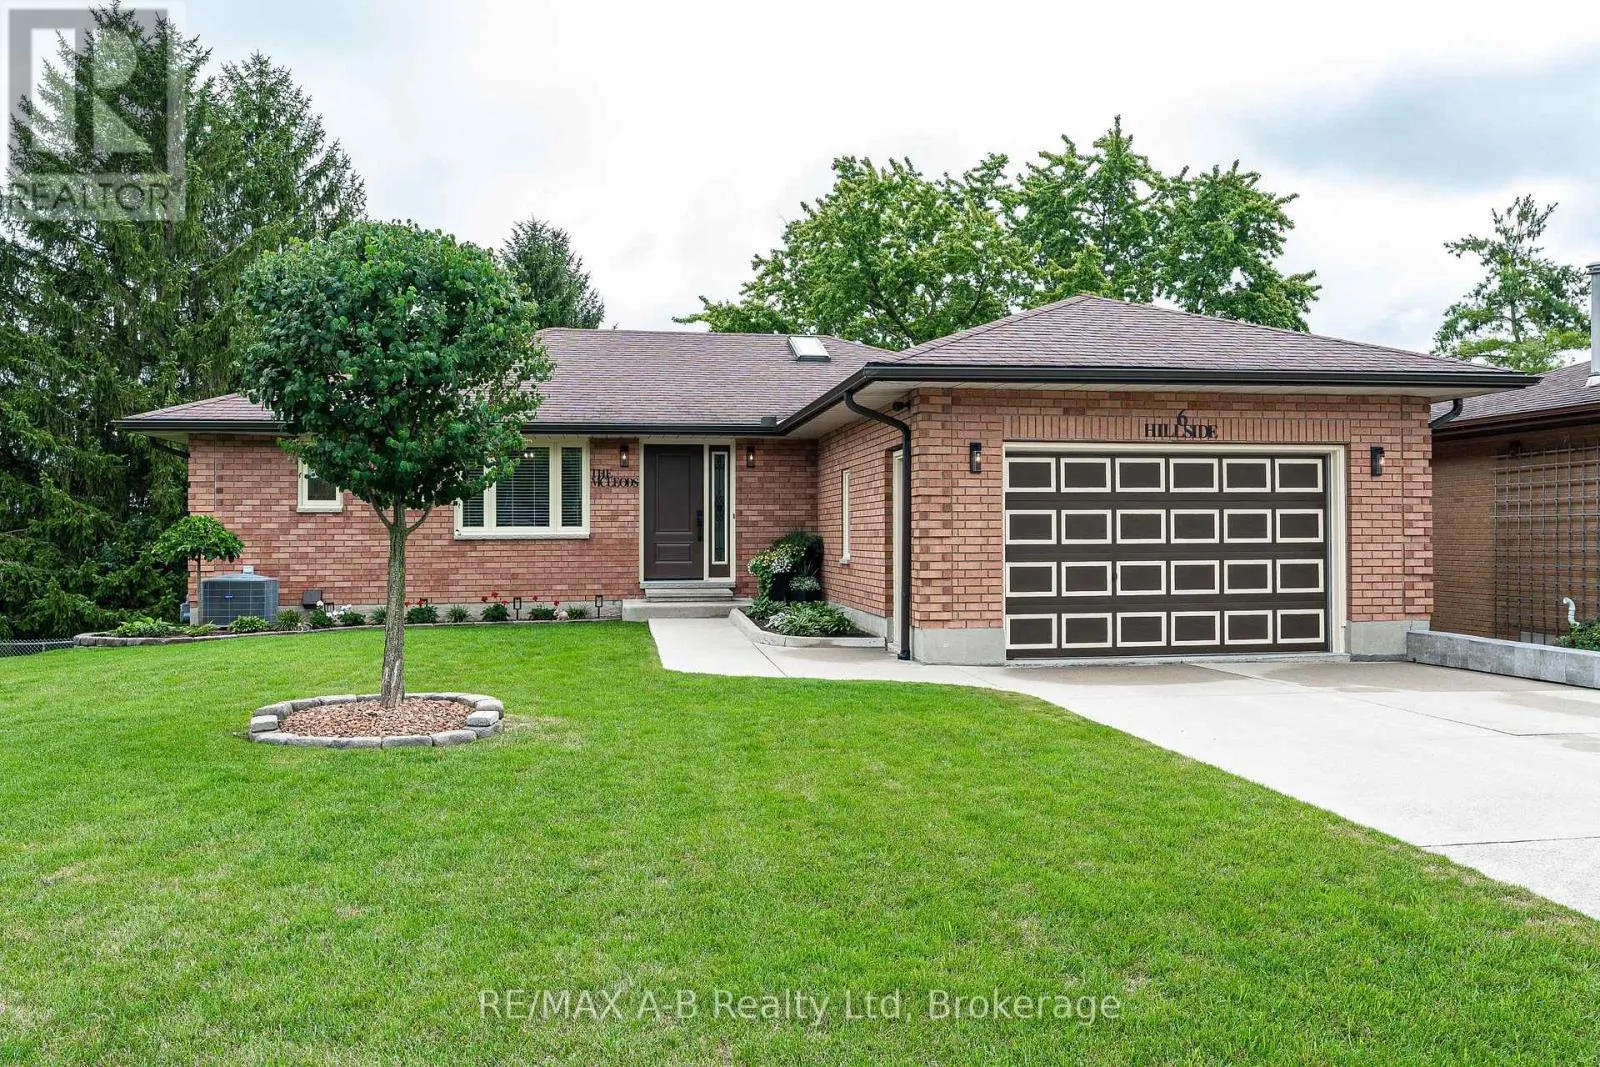
6 Hillside Court, St. Marys, Ontario N4X 1C3

Listed for:
$649,900
3 beds
3 baths
Listed 5 days ago
House for rent: 6 Hillside Court, St. Marys, Ontario N4X 1C3

View all 50 photos

About

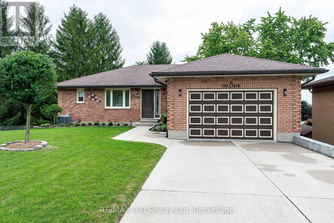
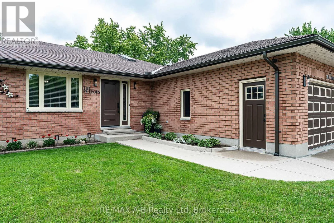
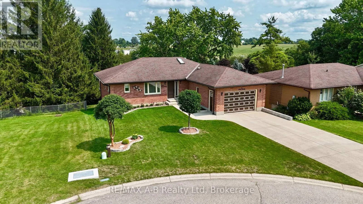
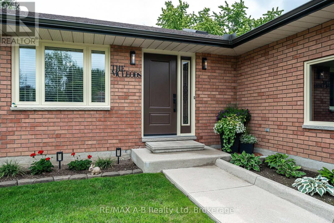
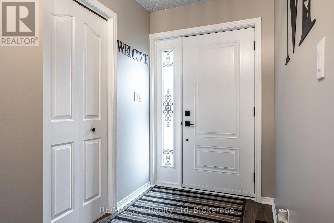
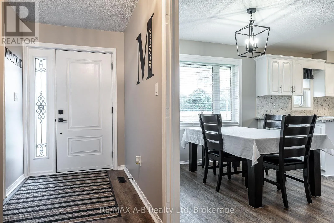
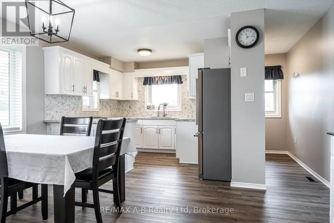
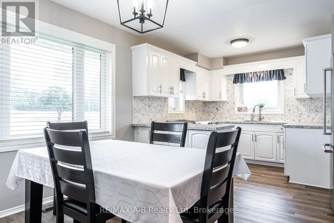
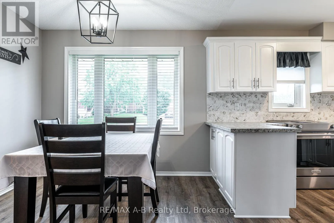
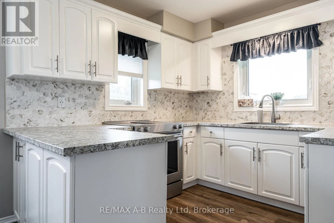
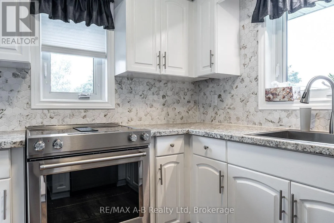
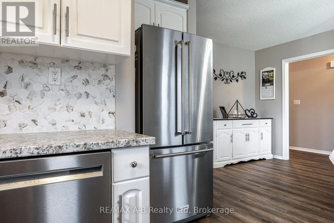
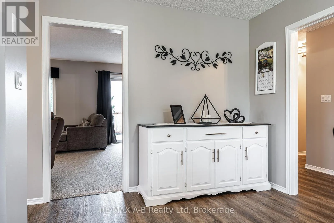
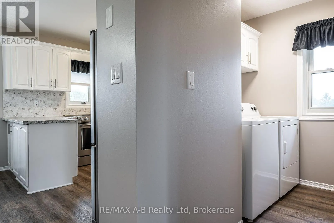
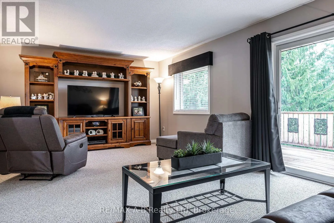
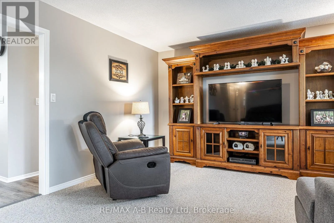
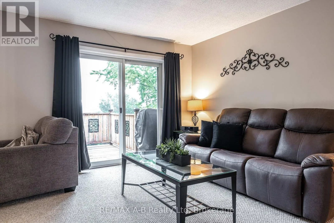
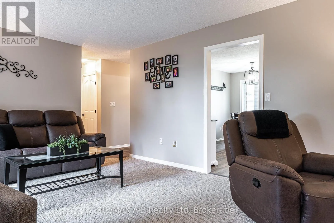
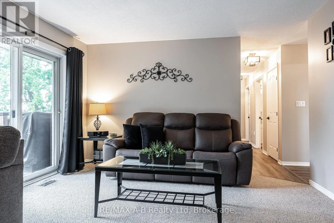
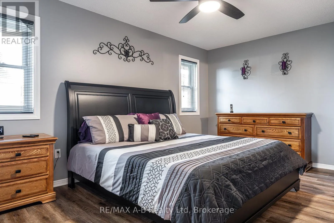
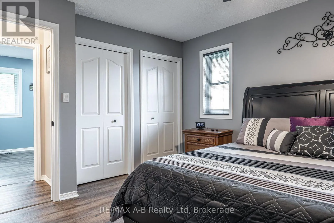
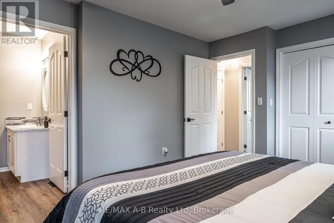
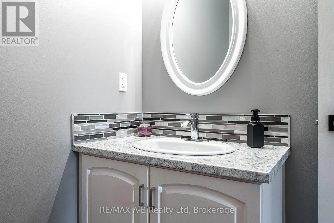
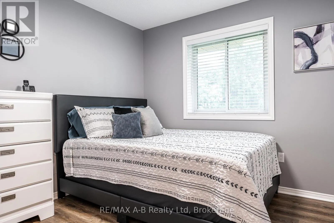
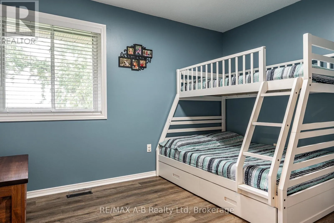
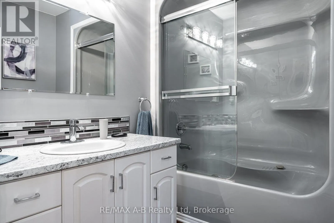
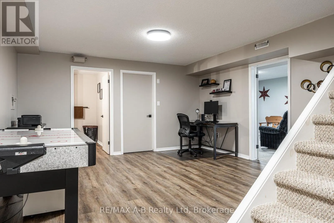
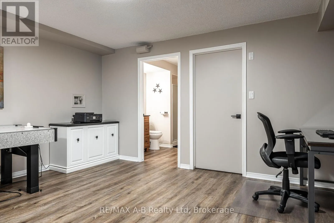
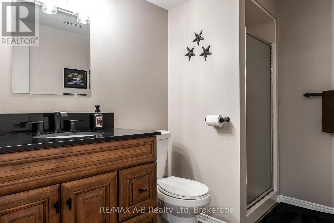
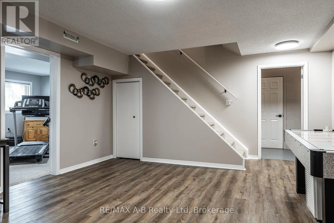
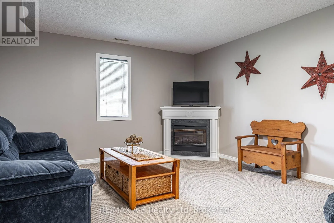
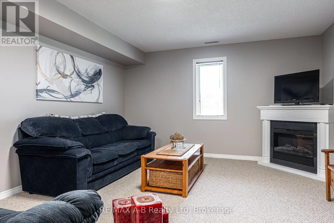
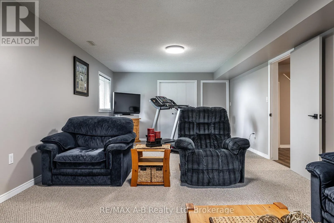
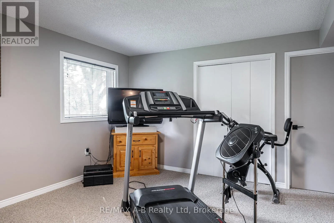
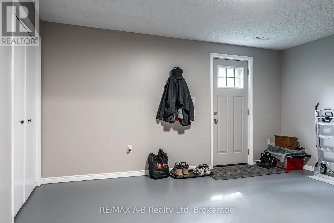
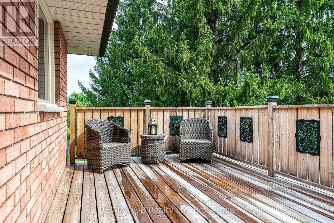
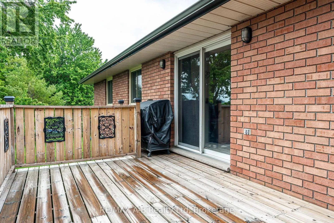
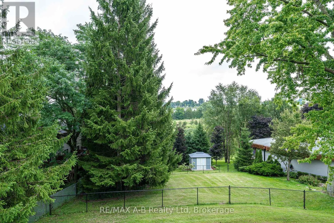
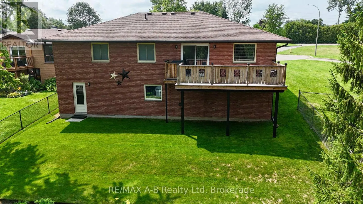
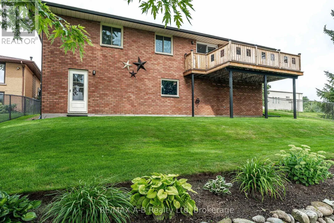
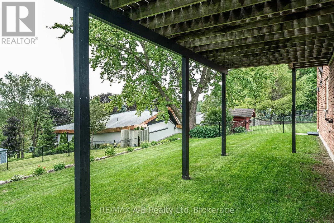
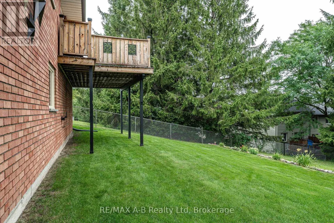
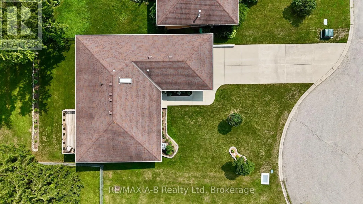
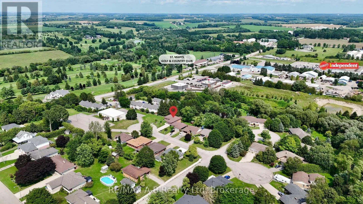
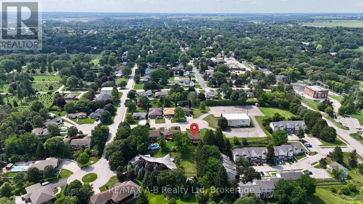
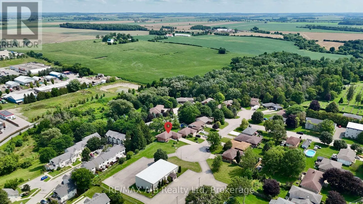
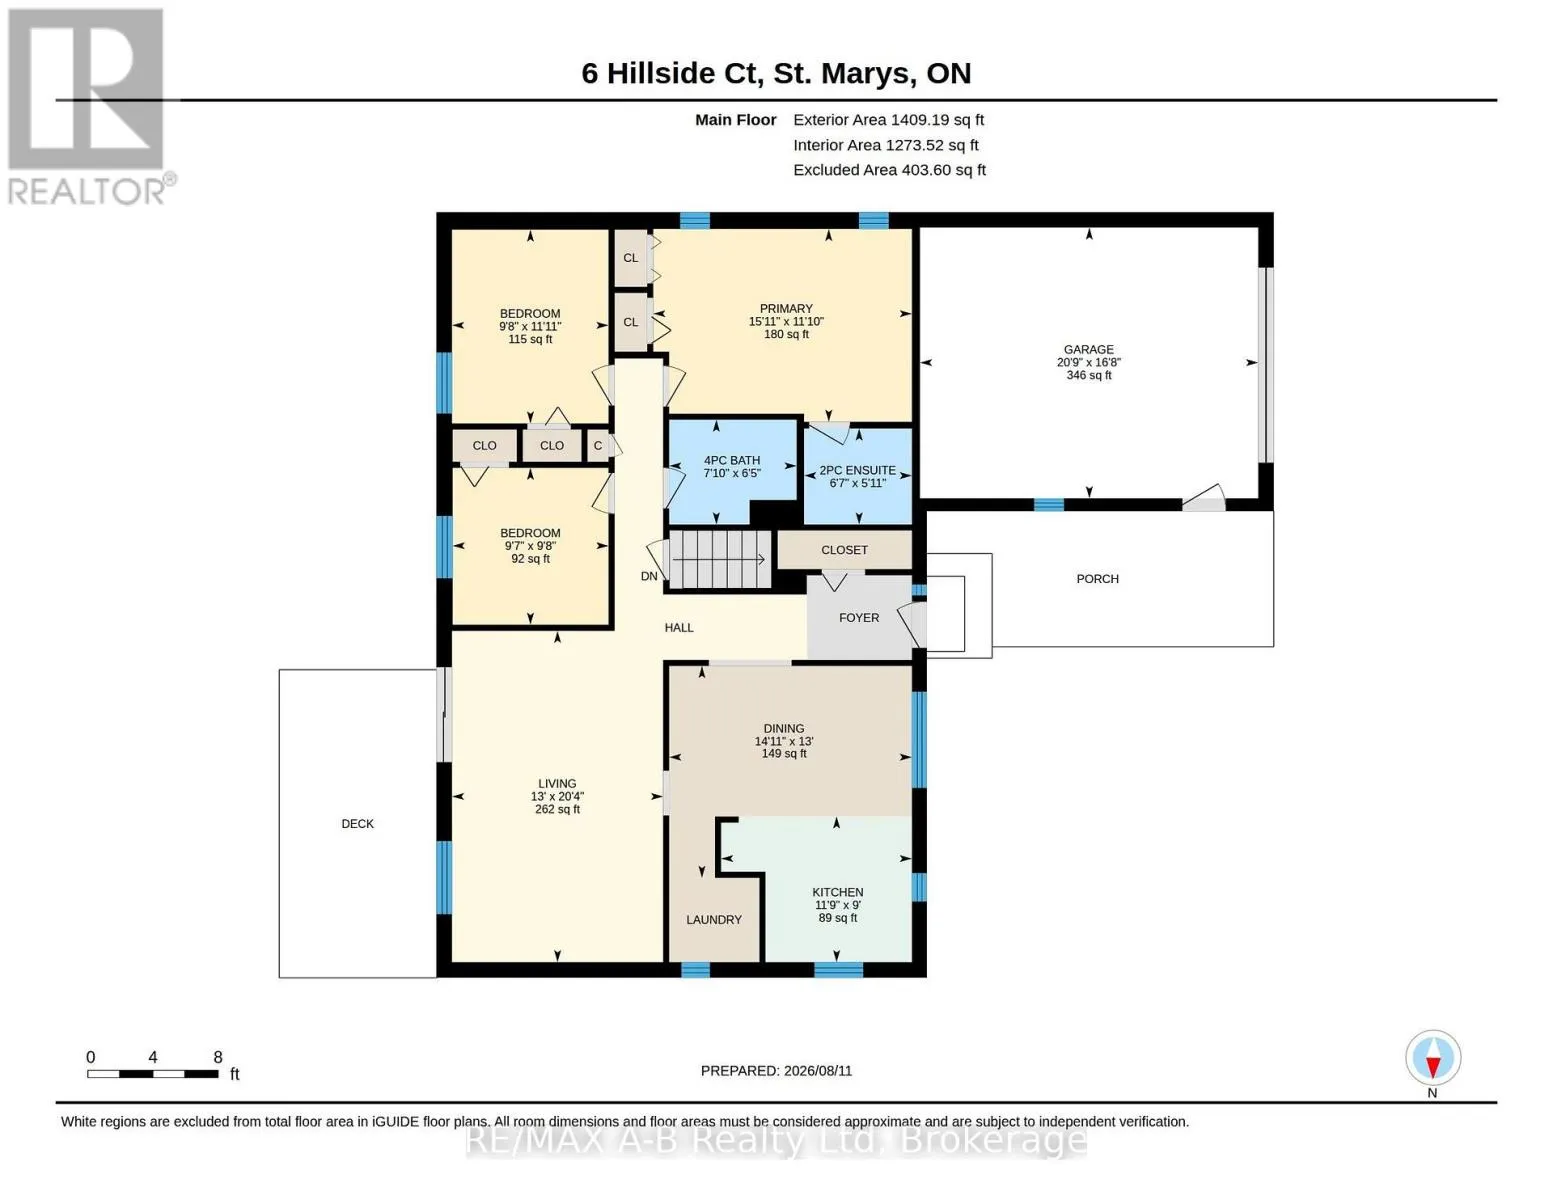
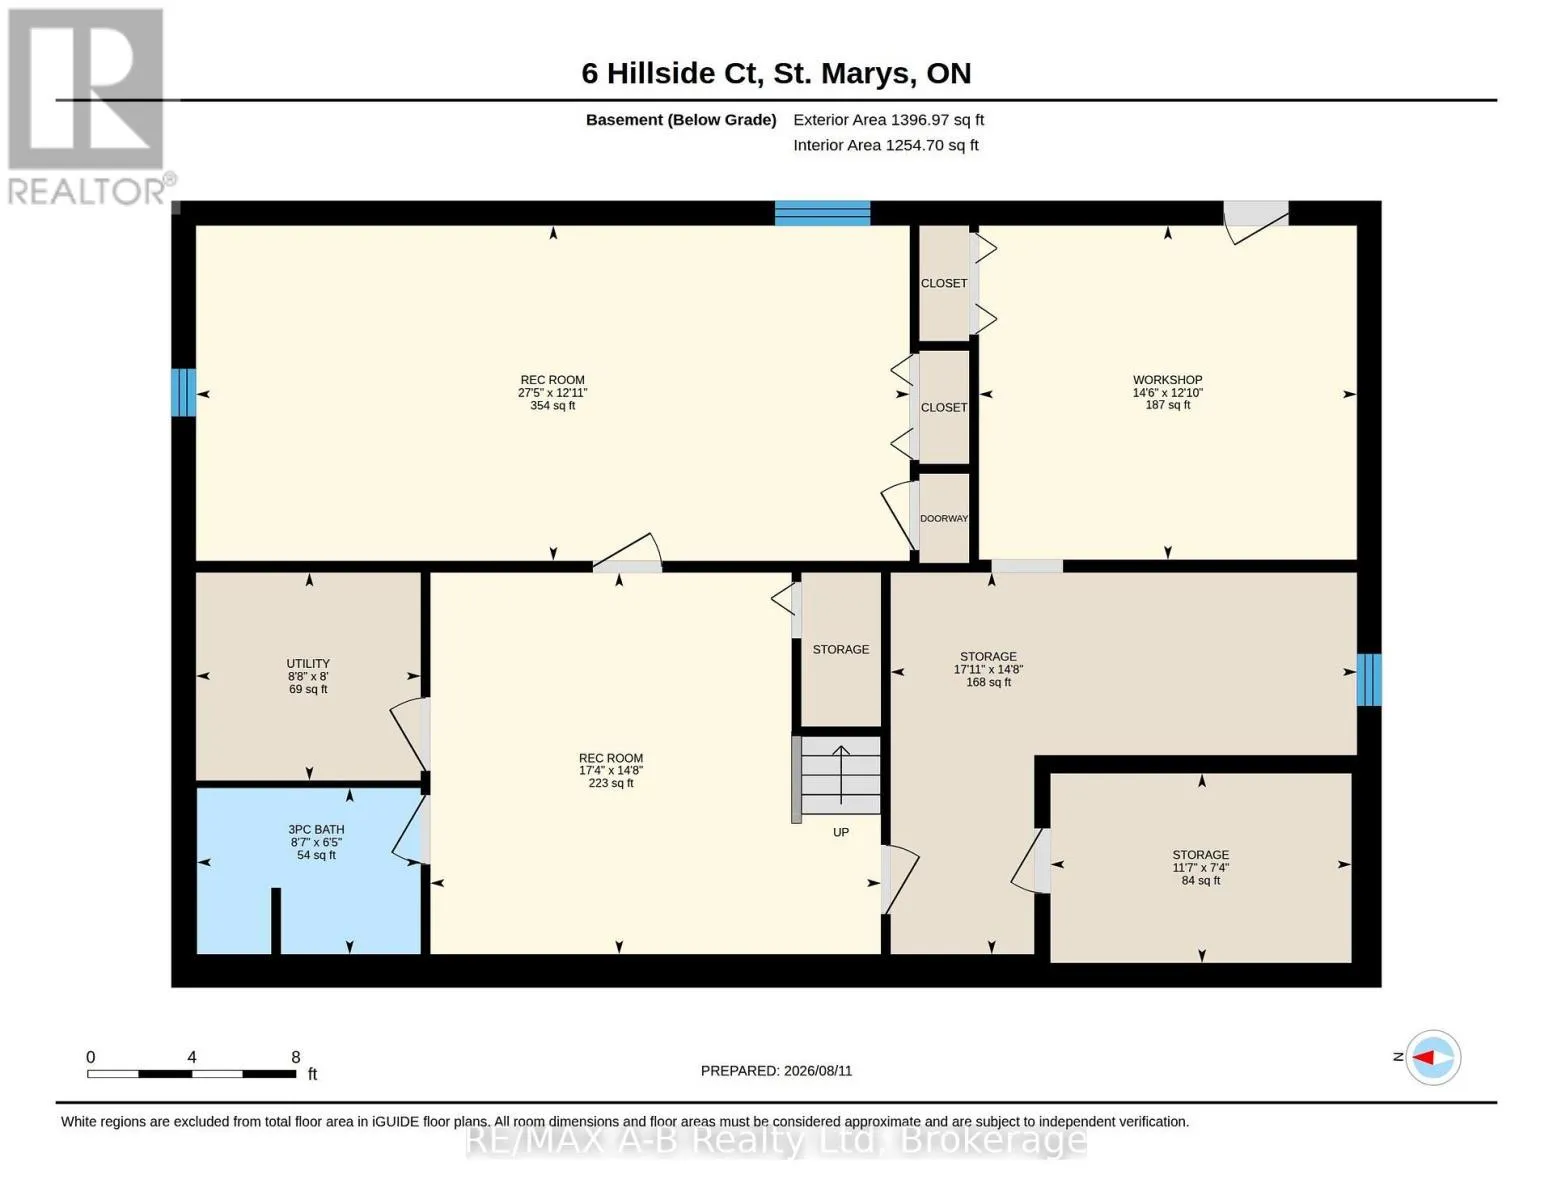

Cross Streets: Elgin Street East. ** Directions: From Queen Street West, turn south onto Cain Street, east into Elgin Street and north onto Hillside Court, property is on the eats side. Meticulously maintained brick bungalow located on quiet and private Hillside Court in St. Marys. The main floor offers a well-designed layout with an updated open-concept kitchen and dining area, renovated in 2021. The spacious living room provides access to an upper-level deck overlooking the private backyard. Three good-sized bedrooms include a primary bedroom with a 2-piece ensuite, while a 4-piece bathroom and convenient main floor laundry complete the level. The lower level offers plenty of flexible living space, including a recreation room, 3-piece bathroom, games area or home office, and ample storage. A walkout area provides additional versatility and would make an excellent workshop or hobby space. An attached garage and well manicured lawn add to the appeal of this move in ready home. Click on the virtual tour link, view the floor plans, photos and YouTube link and then call your REALTOR to schedule your private viewing of this great property! (id:27476)


Property Highlights

MLS® Number
X13663698
Type
Single Family
Community Name
St. Marys
Ownership Type
Freehold
Land Size
63.4 x 102.1 FT|under 1/2 acre
Parking Space Total
5

Building

Building Type
House
Storeys
1.00
Square Footage
1100 - 1500 sqft
Bathrooms Total
3
Bedrooms Above Ground
3
Bedrooms Total
3
Amenities
Fireplace(s) Golf Nearby
Exterior Finish
Brick
Fireplace Present
Yes
Basement Type
N/A (Finished)
Basement Features
Walk out
Building Heating Type
Forced air
Heating Fuel
Natural gas
Building Cooling Type
Central air conditioning

Utilities

Water
Municipal water
Utility Sewer
Sanitary sewer

Room Layout

Utility room
Basement
2.44 m x 2.64 m
Workshop
Basement
2.92 m x 4.43 m
Bathroom
Basement
1.95 m x 2.62 m
Recreational, Games room
Basement
3.93 m x 8.37 m
Bathroom
Main level
2.02 m x 1.8 m
Bathroom
Main level
2.39 m x 1.96 m
Bedroom 2
Main level
2.93 m x 3.63 m
Bedroom 3
Main level
2.92 m x 2.94 m
Dining room
Main level
4.55 m x 3.97 m
Kitchen
Main level
3.58 m x 2.73 m
Living room
Main level
3.96 m x 6.21 m
Primary Bedroom
Main level
4.85 m x 3.61 m

Location

Learn more about this property
Listing provided by:
RE/MAX A-B Realty Ltd
MLS® number:
X13663698
Agent:
Tristan Dundas
*Indicates required field
Name is required
Email is required
Please enter a valid phone number (e.g., 416-111-1111).