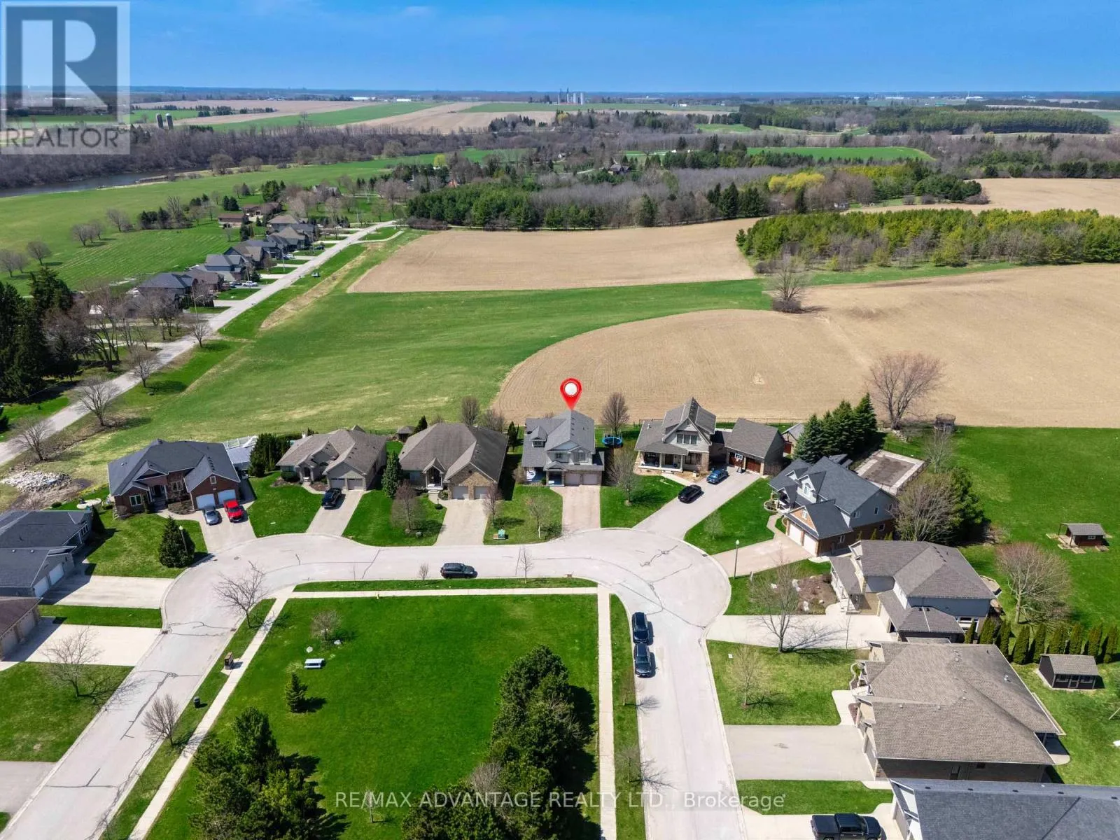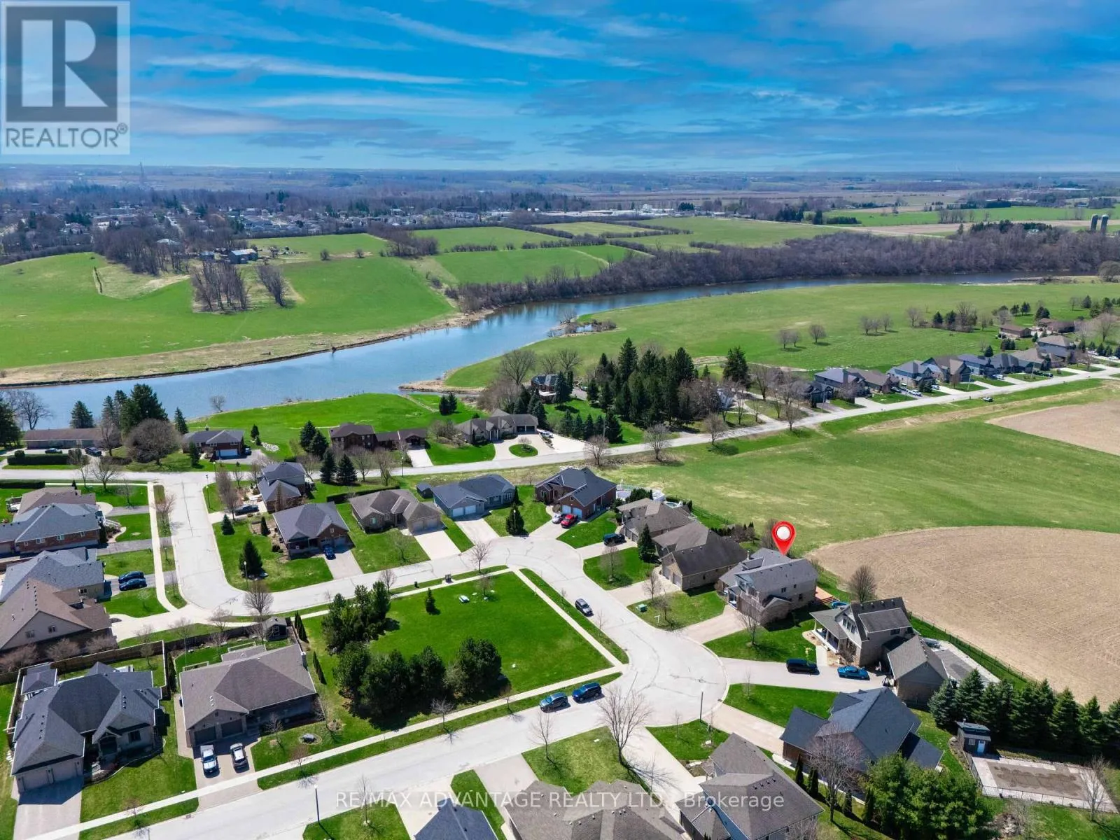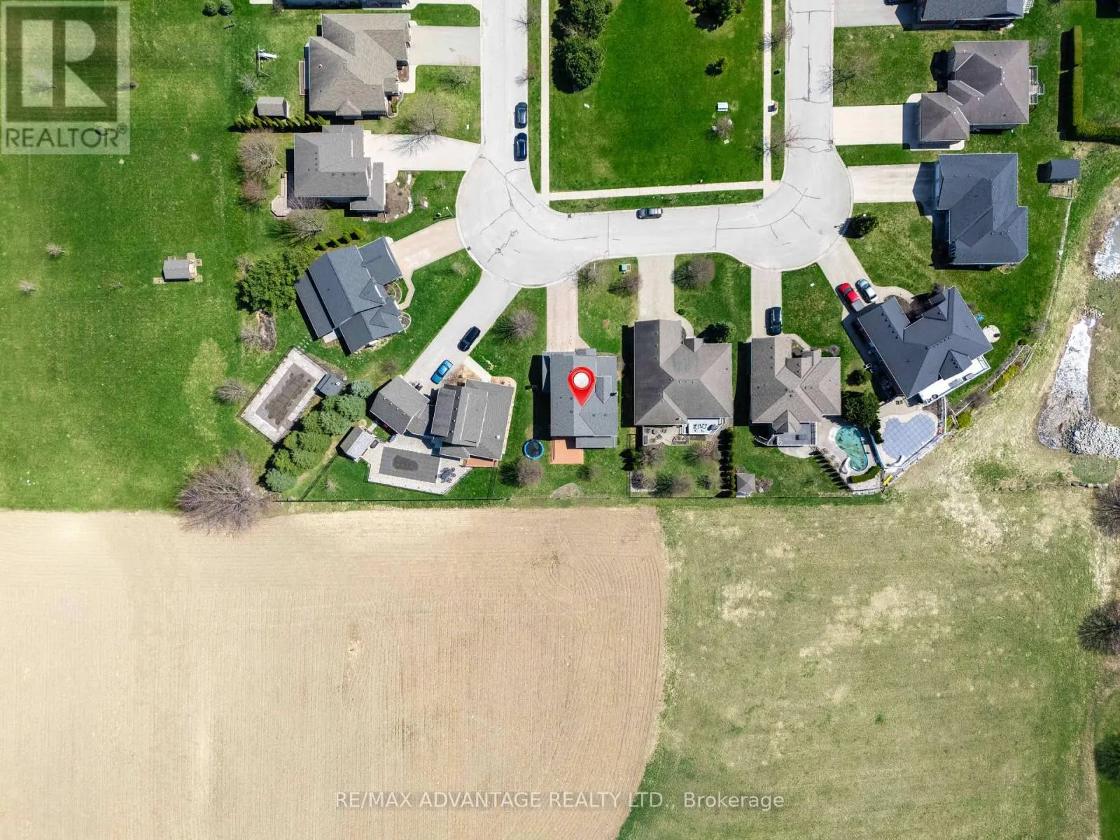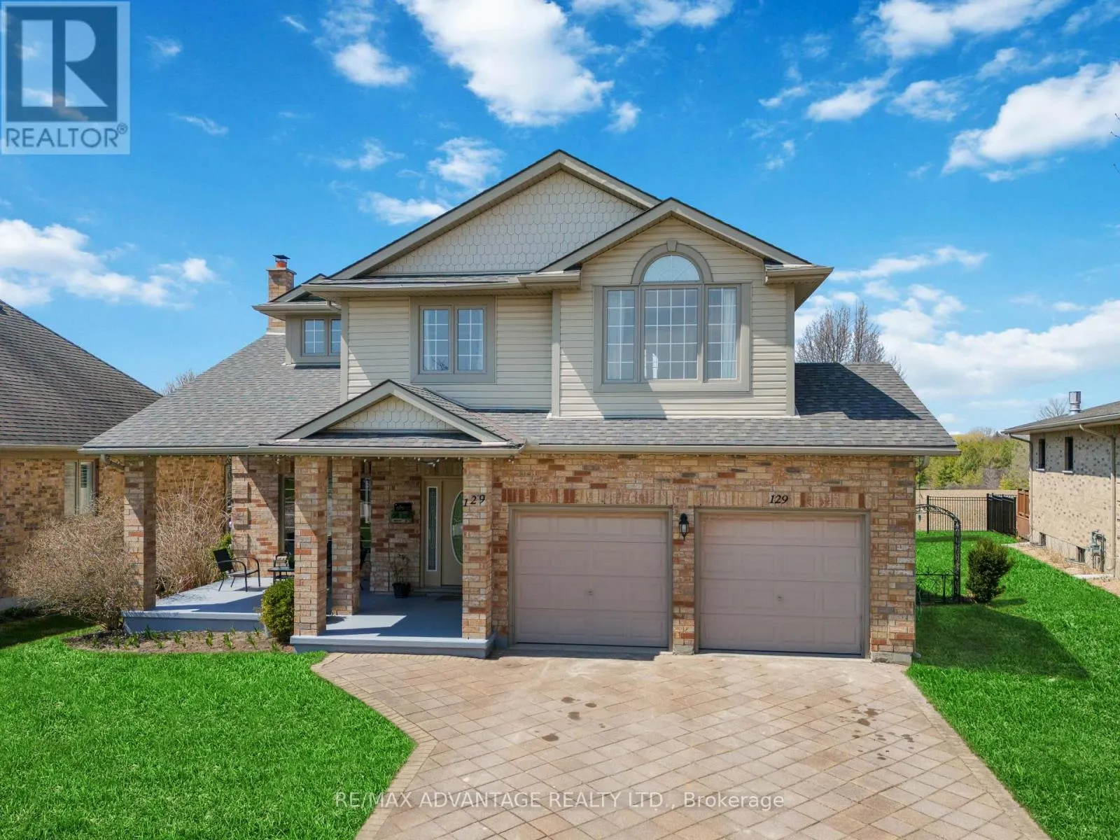
129 Thamesview Crescent, St. Marys, Ontario N4X 1E1

Listed for:
$939,000
4 beds
3 baths
Listed 11 days ago
House for rent: 129 Thamesview Crescent, St. Marys, Ontario N4X 1E1

View all 45 photos

About

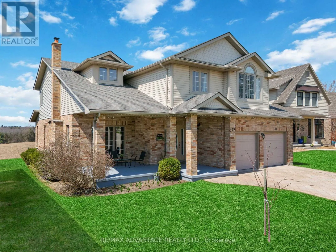
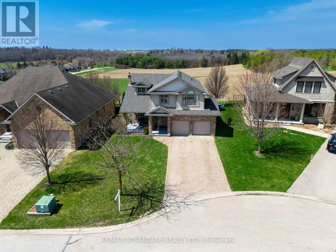
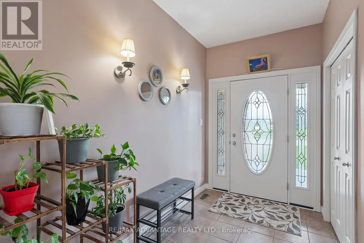
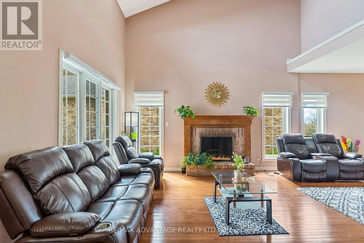
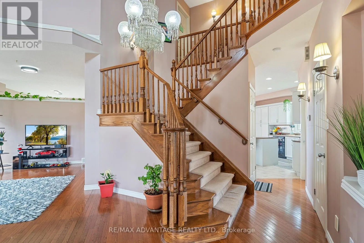
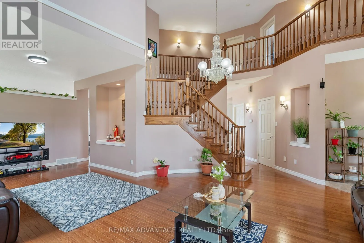
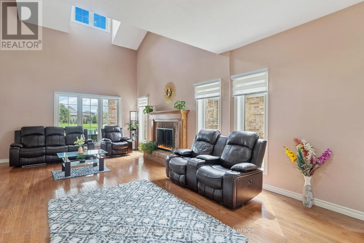
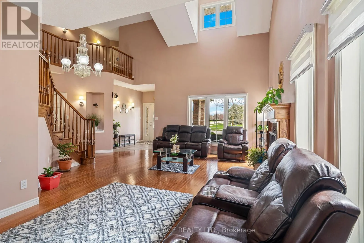
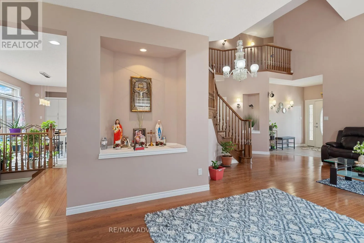
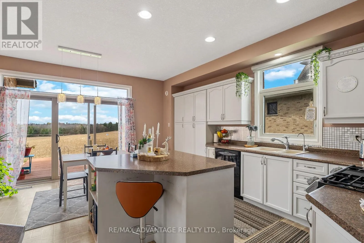
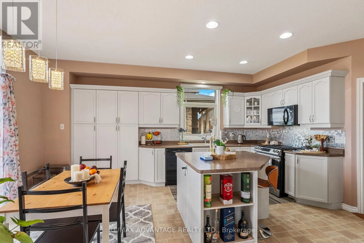
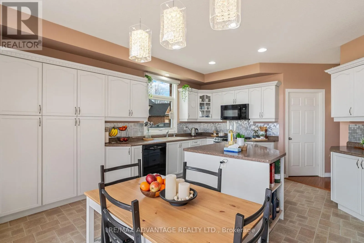
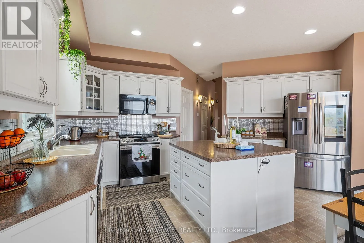
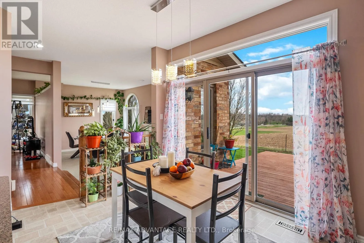
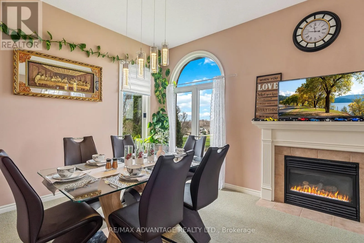
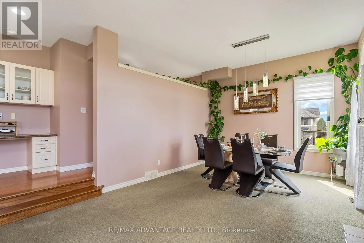
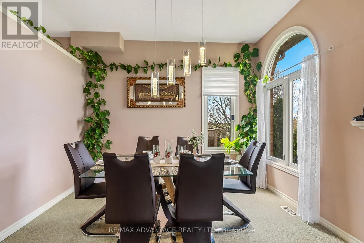
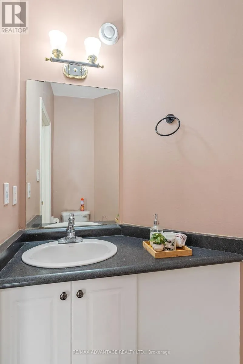
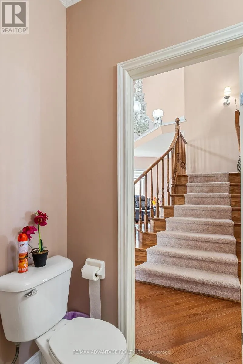
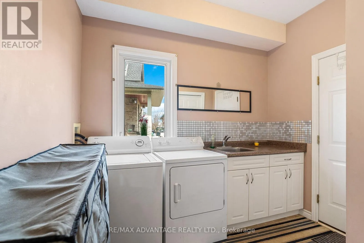
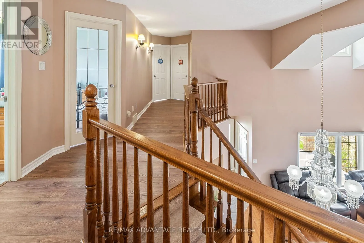
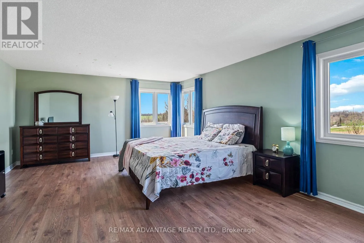
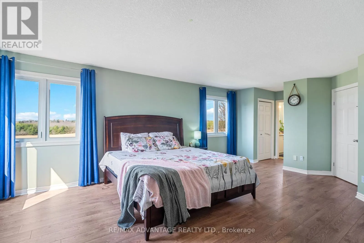
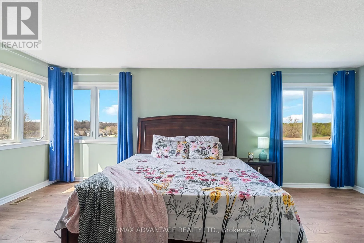
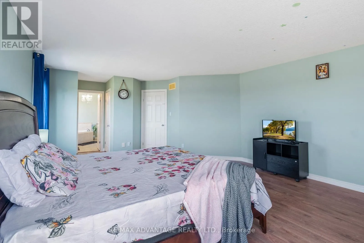
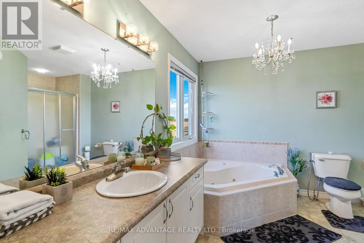
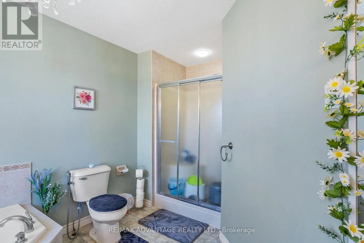
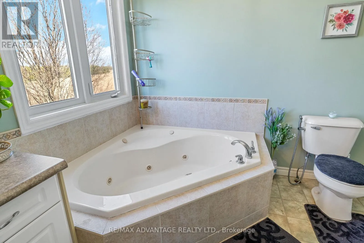
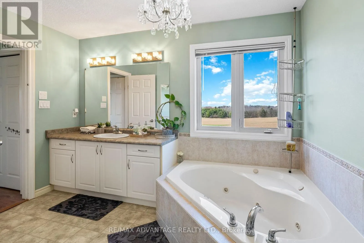
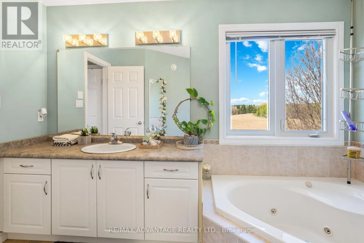
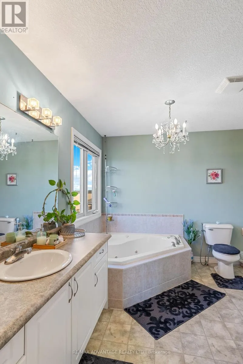
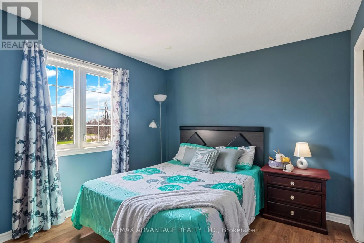
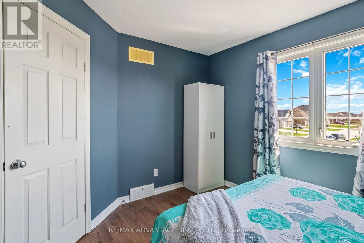
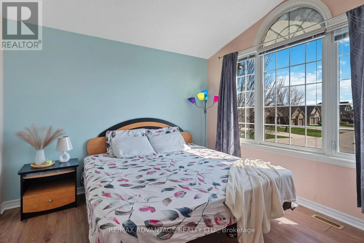
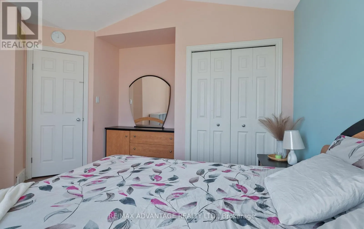
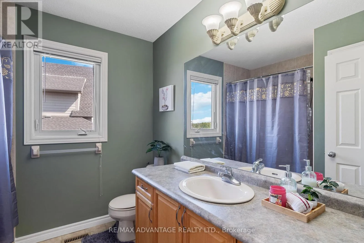
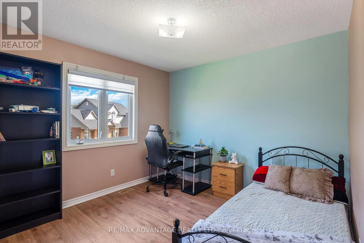
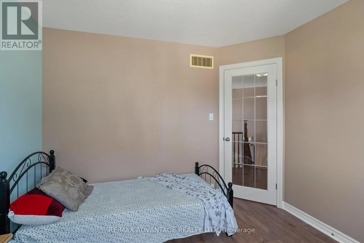
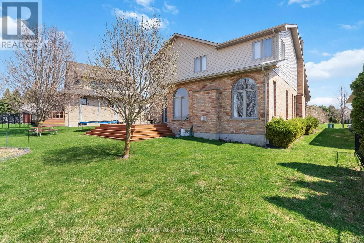
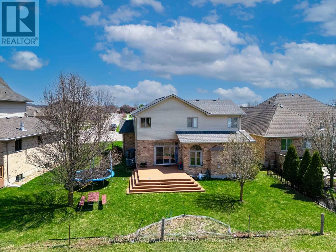
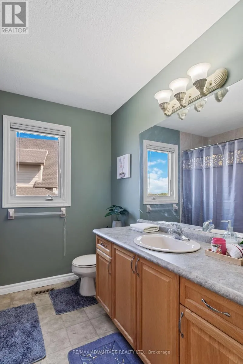
Emily St Welcome to your perfect family home in a prime residential neighbourhood! This beautifully designed property features an impressive front entrance with a grand oak staircase leading to the second floor. The spacious front living room offers hardwood flooring, a natural wood-burning fireplace, and cathedral ceilings, complemented by a formal dining room ideal for entertaining, A/C 2021 and Roof 2020. The bright eat-in kitchen includes patio doors that open to a wooden deck perfect for enjoying stunning sunsets. A cozy sunken family room with a gas fireplace, main floor laundry, and a 2-piece powder room add comfort and convenience. Upstairs, the extra-large primary bedroom boasts a 4-piece ensuite and walk-in closet, along with two additional bedrooms, an office or optional 4th bedroom, and a second 4-piece bath. The unfinished lower level is ready for your vision whether it's a home gym, theatre room, or play area for the kids. This is a rare opportunity to own a warm, welcoming family home in a quiet and desirable neighbourhood. (id:27476)

Property Highlights

MLS® Number
X14143904
Type
Single Family
Community Name
St. Marys
Ownership Type
Freehold
Land Size
61.6 FT
Parking Space Total
6

Building

Building Type
House
Storeys
2.00
Square Footage
2500 - 3000 sqft
Bathrooms Total
3
Bedrooms Above Ground
4
Bedrooms Total
4
Amenities
Fireplace(s)
Exterior Finish
Vinyl siding, Concrete
Fireplace Present
Yes
Basement Type
N/A (Unfinished)
Basement Features
Building Heating Type
Forced air
Heating Fuel
Natural gas
Building Cooling Type
Central air conditioning, Air exchanger

Utilities

Water
Municipal water
Utility Sewer
Sanitary sewer

Room Layout

Primary Bedroom
Second level
6.17 m x 4.6 m
Bedroom 2
Second level
3.51 m x 4.09 m
Bedroom 3
Second level
3.02 m x 2.57 m
Bedroom 4
Second level
3.17 m x 3.17 m
Living room
Main level
4.9 m x 4.32 m
Dining room
Main level
3.2 m x 3.02 m
Kitchen
Main level
5.26 m x 4.42 m
Family room
Main level
6.38 m x 3.63 m

Location

Learn more about this property
Listing provided by:
RE/MAX ADVANTAGE REALTY LTD.
MLS® number:
X14143904
Agent:
Bhagaval Das Madhavavilasam Surendran
*Indicates required field
Name is required
Email is required
Please enter a valid phone number (e.g., 416-111-1111).