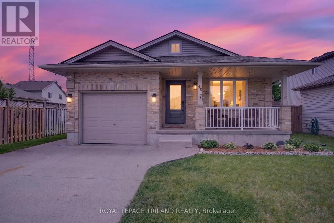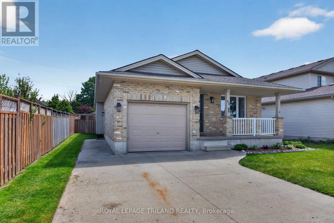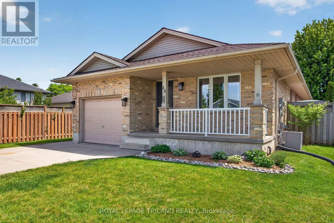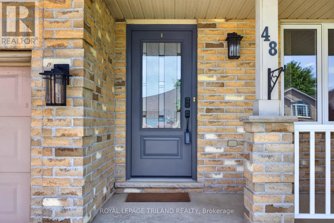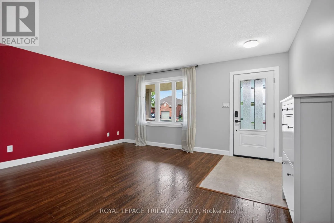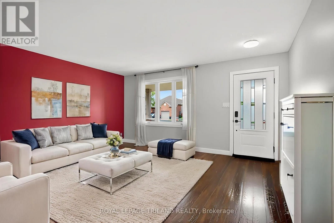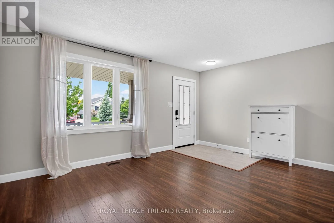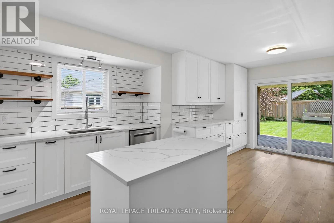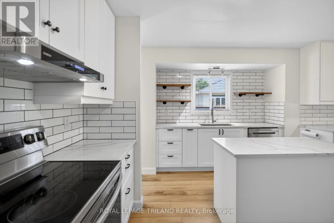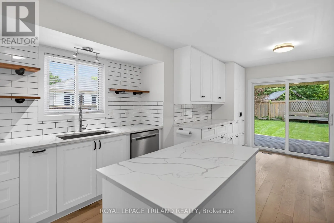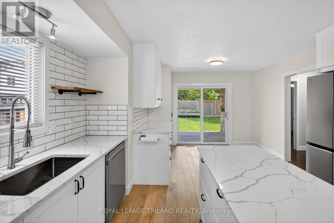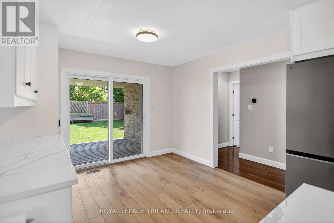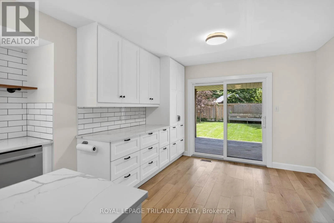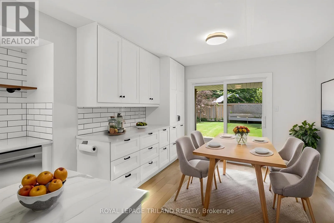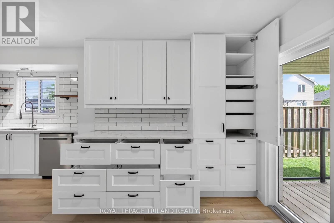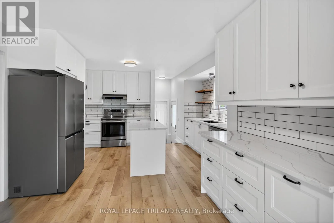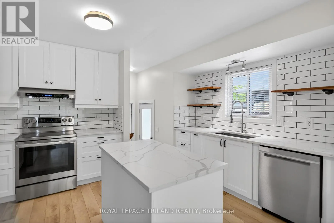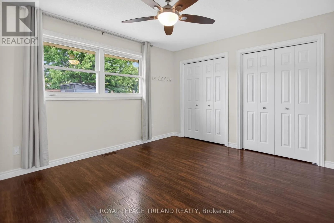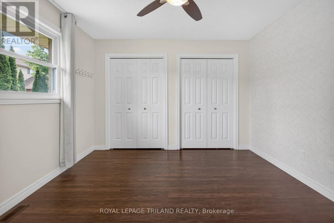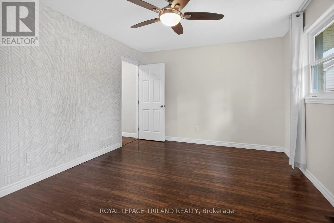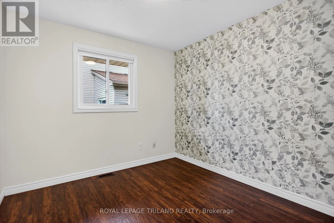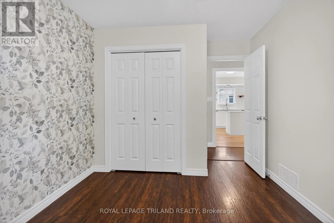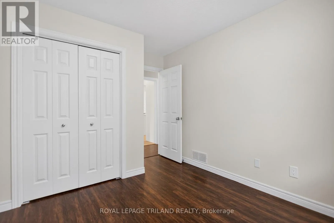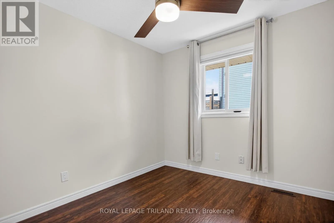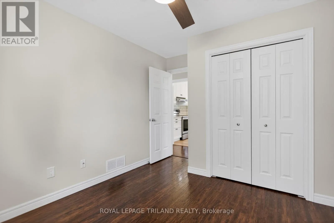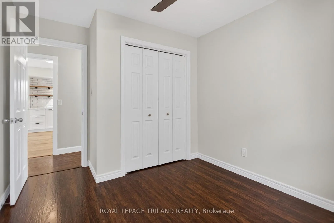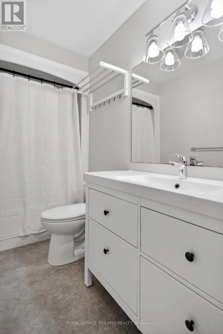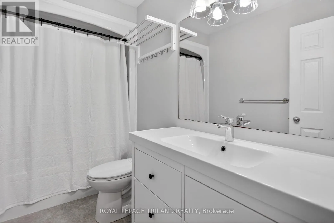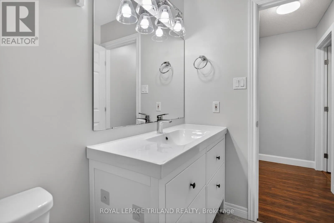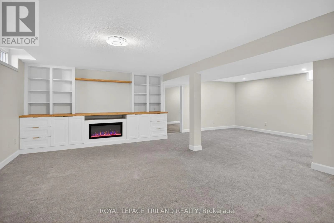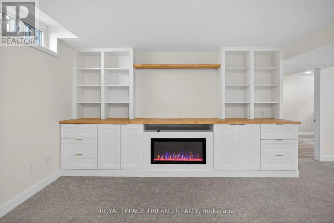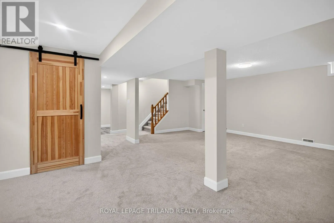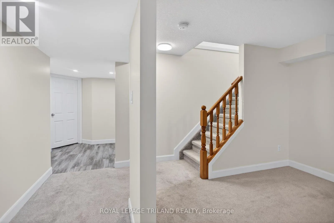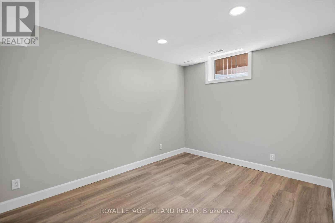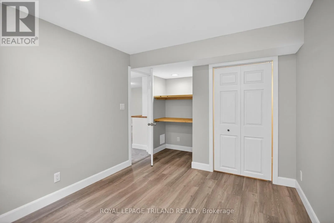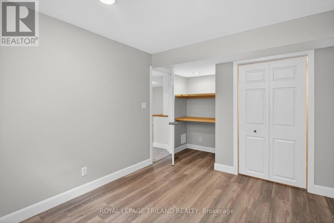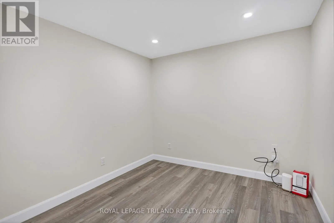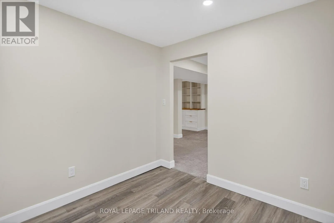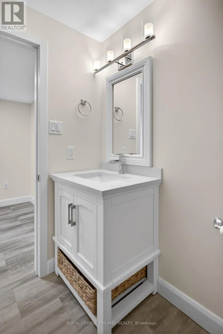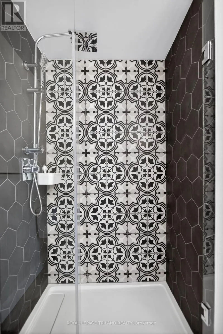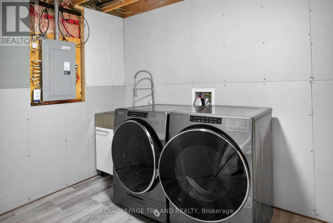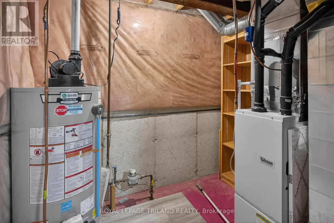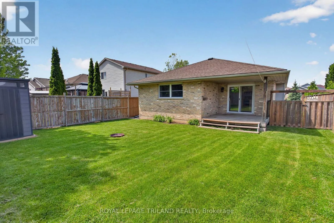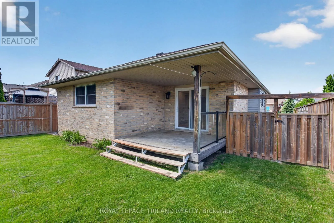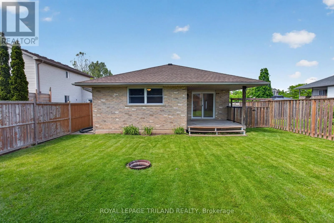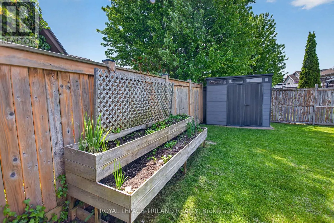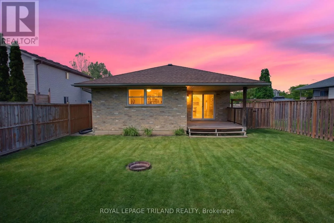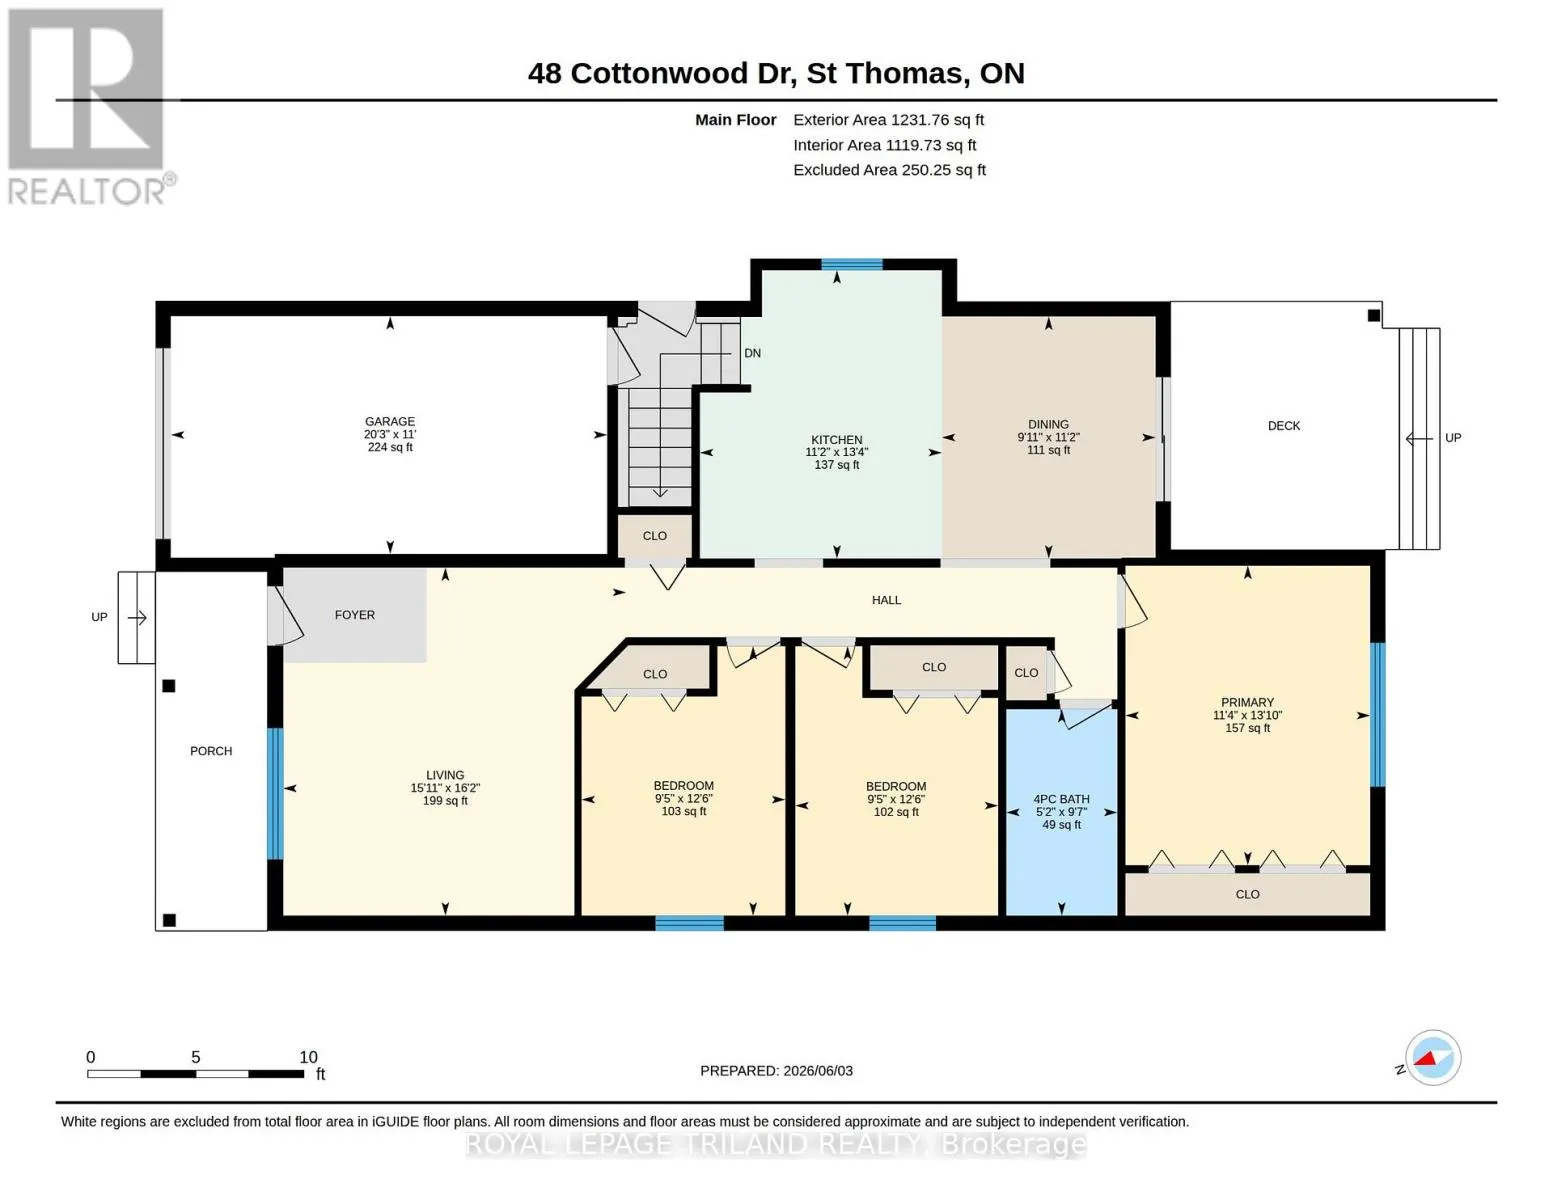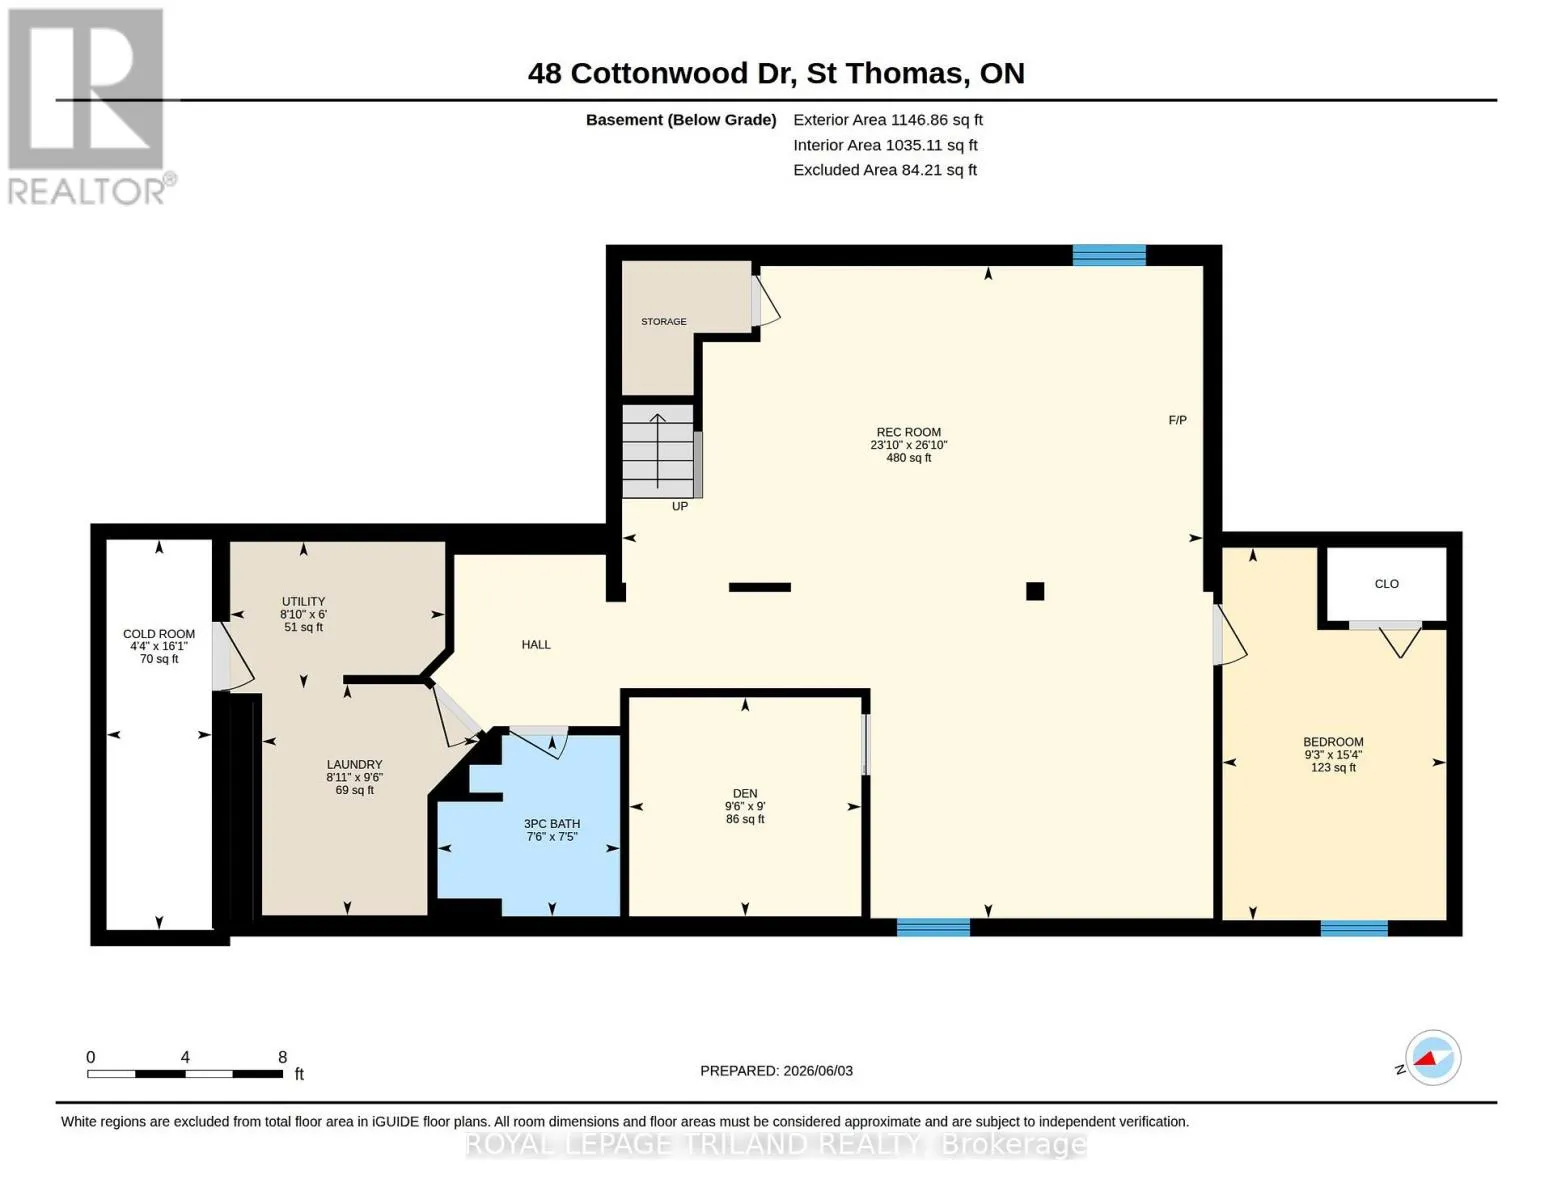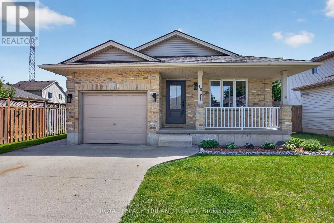
Cross Streets: Goldenrod Dr. ** Directions: From Ron McNeil, South on Burwell, East on Cottonwood. Welcome to this move-in ready, extensively updated former model home by Cannon Homes in the north-east end of St. Thomas, with easy access to London via Highbury or Wellington Rd. Tons of updates have been done in the last 5 years, including new (2023) North-Star double-hung windows, (lifetime transferrable warranty), patio door, and exterior doors (both with keyless entry). Bigger than it looks, this freshly painted 3+1 bedroom bungalow with a single car garage (inside entry and wifi enabled garage door opener with keyless entry) has a beautiful updated kitchen and dining area (2025) with plenty of cupboard space (with pull out drawers) and quartz countertops. From the dining area, you walk out through a patio door that leads you to a covered deck with glass railing on a fully fenced private backyard with a raised vegetable garden. The fully finished basement, tastefully renovated in 2021 and meticulously maintained, comes with a spacious family room/playroom with a built-in entertainment unit and electric fireplace, an office, an extra bedroom, with egress window, perfect for your overnight guest, plus a 3-pc bathroom and more storage. Perfect home for everyone, from young professionals, a young/growing family, or a family that is looking to downsize. (id:27476)